Leave a Message

By providing your contact information to Ann Newton Cane, your personal information will be processed in accordance with Ann Newton Cane's Privacy Policy. By checking the box(es) below, you expressly consent to receive marketing or promotional real estate communication from Ann Newton Cane in the manner selected by you. For SMS text messages, message frequency varies. Message and data rates may apply. Consent is not a condition of purchase of any goods or services. You may opt out of receiving further communications from Ann Newton Cane at any time. To opt out of receiving SMS text messages, reply STOP to unsubscribe. SMS text messaging is subject to our Terms of Use.

Thank you for your message. We will be in touch with you shortly.

Explore Our Properties

Property Description

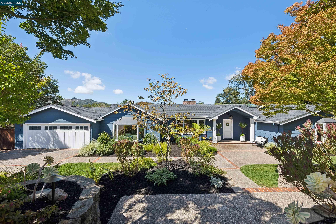
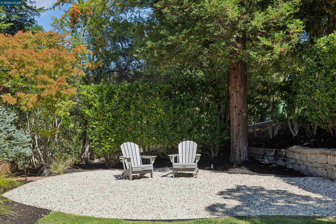
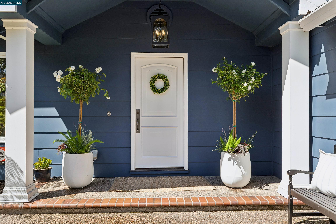
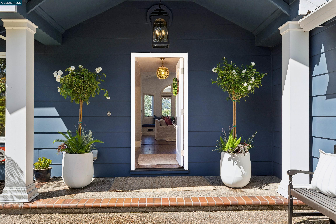
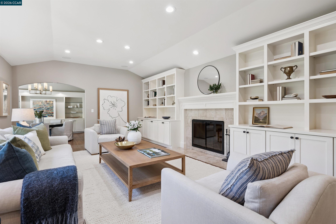
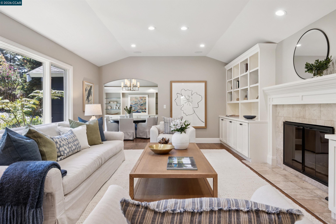
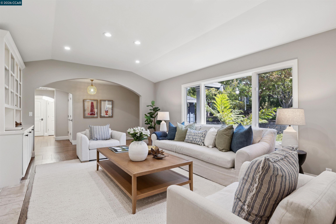
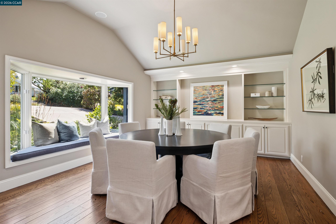
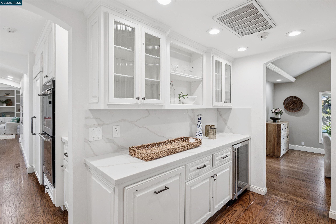
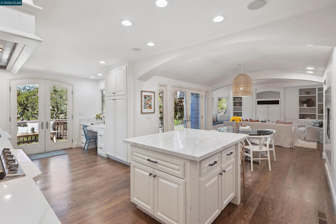
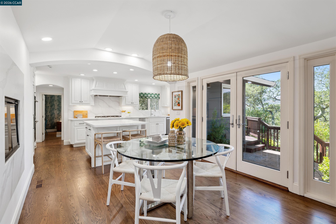
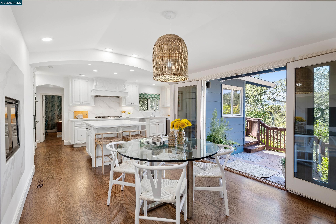
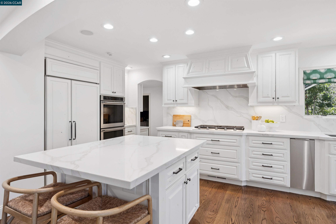
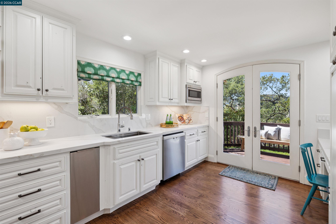
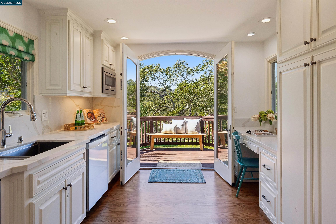
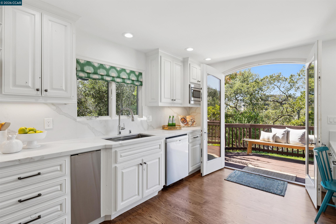
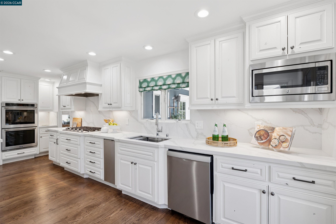
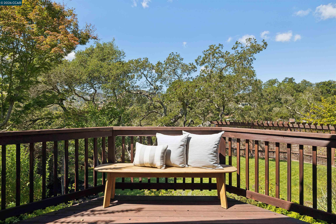
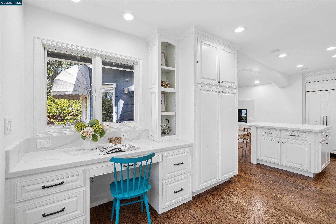
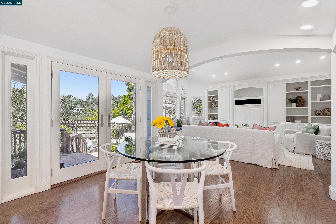
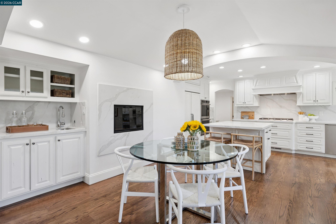
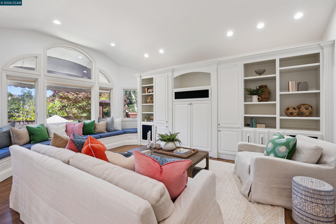
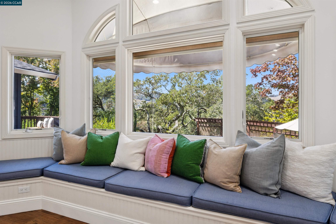
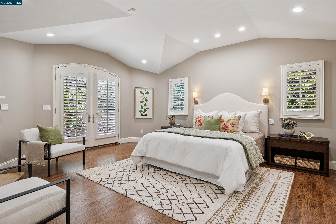
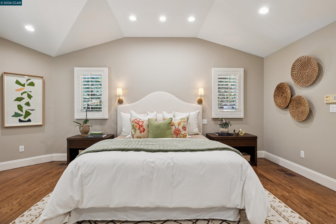
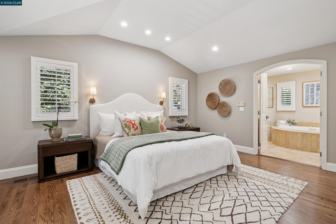
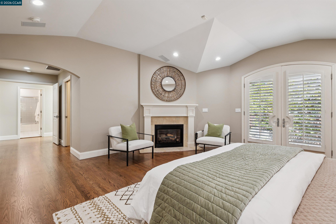
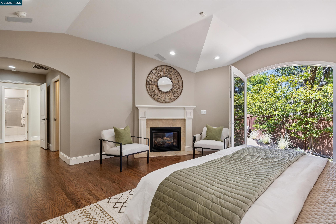
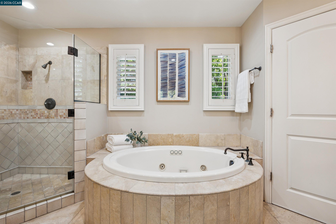
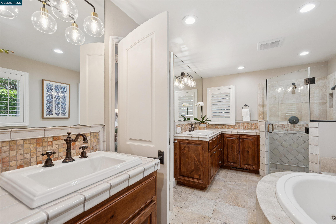
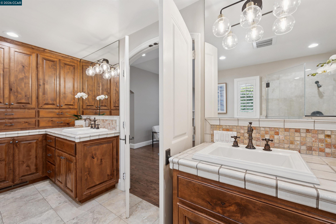
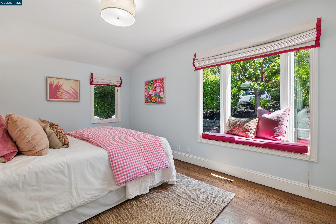
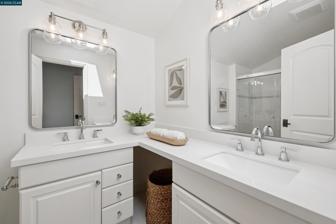
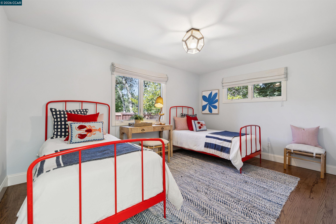
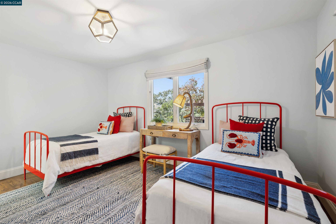
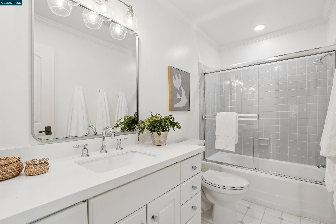
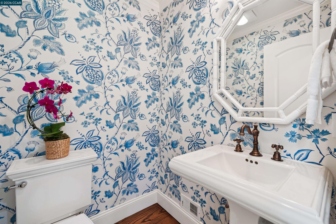
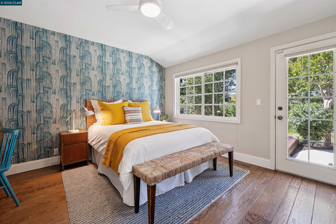
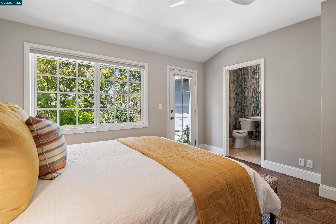
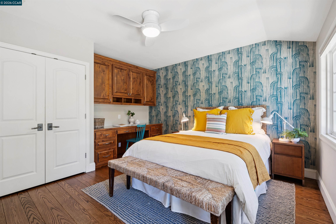
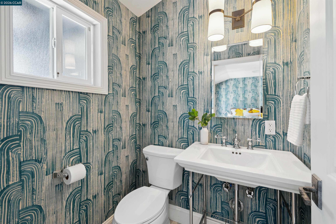
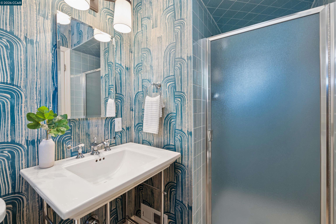
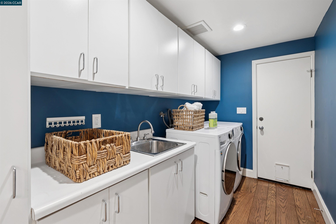
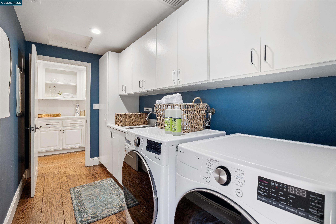
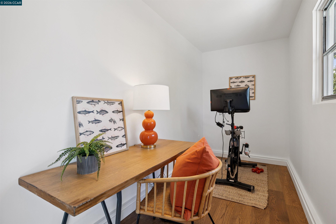
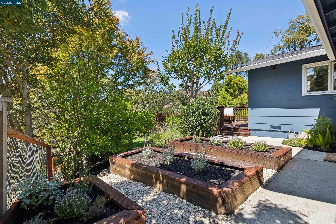
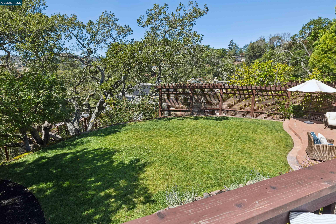
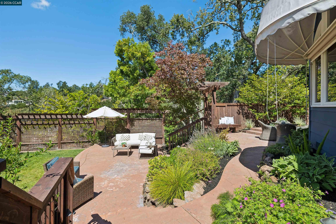
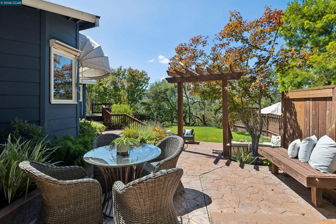
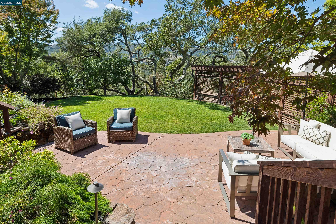
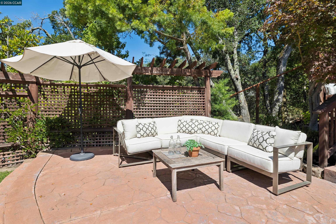
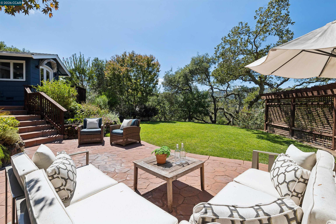
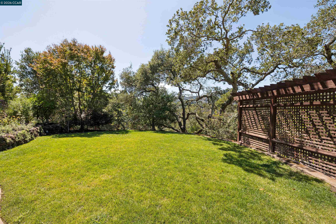
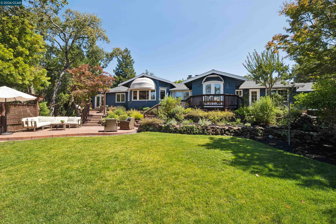
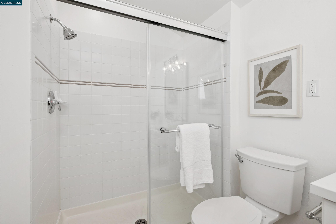
Privately set below the street amid mature trees and beautifully established landscaping, this gracious single-level home offers a wonderful sense of separation and an exceptional connection to the outdoors. From the lovely landscaped front grounds, step inside to a spacious entry where the thoughtful floor plan unfolds, with gathering spaces to one side and a dedicated bedroom wing to the other. The living room features vaulted ceilings, a fireplace with custom mantel, extensive built-ins and a large picture window framing the gardens. A broad arched opening leads to the spacious formal dining room with vaulted ceilings, custom cabinetry and a bay window with cushioned seat. Adjacent, a butler's pantry/bar with abundant storage and built-in beverage refrigerator transitions naturally to the kitchen. Designed for cooking and gathering, the kitchen features extensive cabinetry and counter space, a large center island, two sinks, gas cooktop, double ovens, built-in workspace and two sets of French doors to the gardens. It opens to a fireside casual dining area with wet bar and French doors outside, followed by a light-filled family room with vaulted ceilings, extensive built-ins, window seat and garden views. Near the kitchen, an en suite bedroom with full bath, built-in desk and exterior access offers wonderful flexibility. A dedicated laundry room and separate exterior bonus room provide additional options for an office, gym or creative space. The bedroom wing includes two secondary bedrooms, one with an en suite bath, plus a full hall bath. The spacious primary suite features dual walk-in closets with extensive built-in organization, vaulted ceilings, fireplace and French doors to the garden. The en suite bath offers a jetted tub, separate stall shower, dual sinks, abundant storage and private water closet. Outside, a broad level lawn, patios, mature trees, established gardens, surrounding views and a separate raised-bed garden create inviting spaces to gather, entertain and unwind. Located in Orinda's desirable Glorietta neighborhood, enjoy top-rated schools and close proximity to commute routes, town, restaurants and the many amenities that make Orinda such a special place to call home.

Overview

Property Status
Sold
Date Sold
October 8, 2026
Lot Size
0.51 Acres
MLS ID
41147403
Property Type
Residential
Year Built
1955

Features & Amenities

Total Area
3,177 Sq.Ft.
Neighborhood
Orinda
Architecture Styles
Ranch, Traditional
View Description
Hills
Stories
1
Garage Spaces
2.0
Water Source
Public
Utilities
Natural Gas Connected
Pool
None
Roof
Shingle
Lot Features
Sloped Down, Level, Secluded, Back Yard, Front Yard, Landscaped, Private, Sprinklers In Rear
Parking
Attached, Garage Faces Front, Garage Door Opener
Heat Type
Forced Air, Natural Gas
Air Conditioning
Central Air
Laundry Room
220 Volt Outlet, Dryer, Laundry Room, Washer, Cabinets, Electric, Sink
Fireplace
Gas, Gas Starter, Living Room, Master Bedroom, Kitchen
Appliances
Dishwasher, Double Oven, Gas Range, Plumbed For Ice Maker, Microwave, Oven, Range, Refrigerator, Self Cleaning Oven, Dryer, Washer, Gas Water Heater
Other Interior Features
Dining Area, Dining Ell, Family Room, Formal Dining Room, Office, Utility Room, Breakfast Bar, Breakfast Nook, Counter - Solid Surface, Pantry, Updated Kitchen, Wet Bar
Sewer
Public Sewer
Security Features
Security Alarm - Owned, Carbon Monoxide Detector(s), Double Strapped Water Heater, Smoke Detector(s)
Other Exterior Features
Garden, Back Yard, Front Yard, Garden/Play, Side Yard, Sprinklers Automatic, Sprinklers Front, Sprinklers Side, Storage, Terraced Down, Landscape Back, Landscape Front, Storage Area
School District
Acalanes (925) 280-3900
Sales Price
$3,100,000

Downloads

71 SCENIC DRIVE

Schedule a Tour

I would love to help you see this beautiful home! As a full-service brokerage, I can help you tour. Please submit an offer and answer questions about the buying process.
Thank you

for your interest in 71 SCENIC DRIVE, Orinda, CA 94563

71 SCENIC DRIVE
Navigate
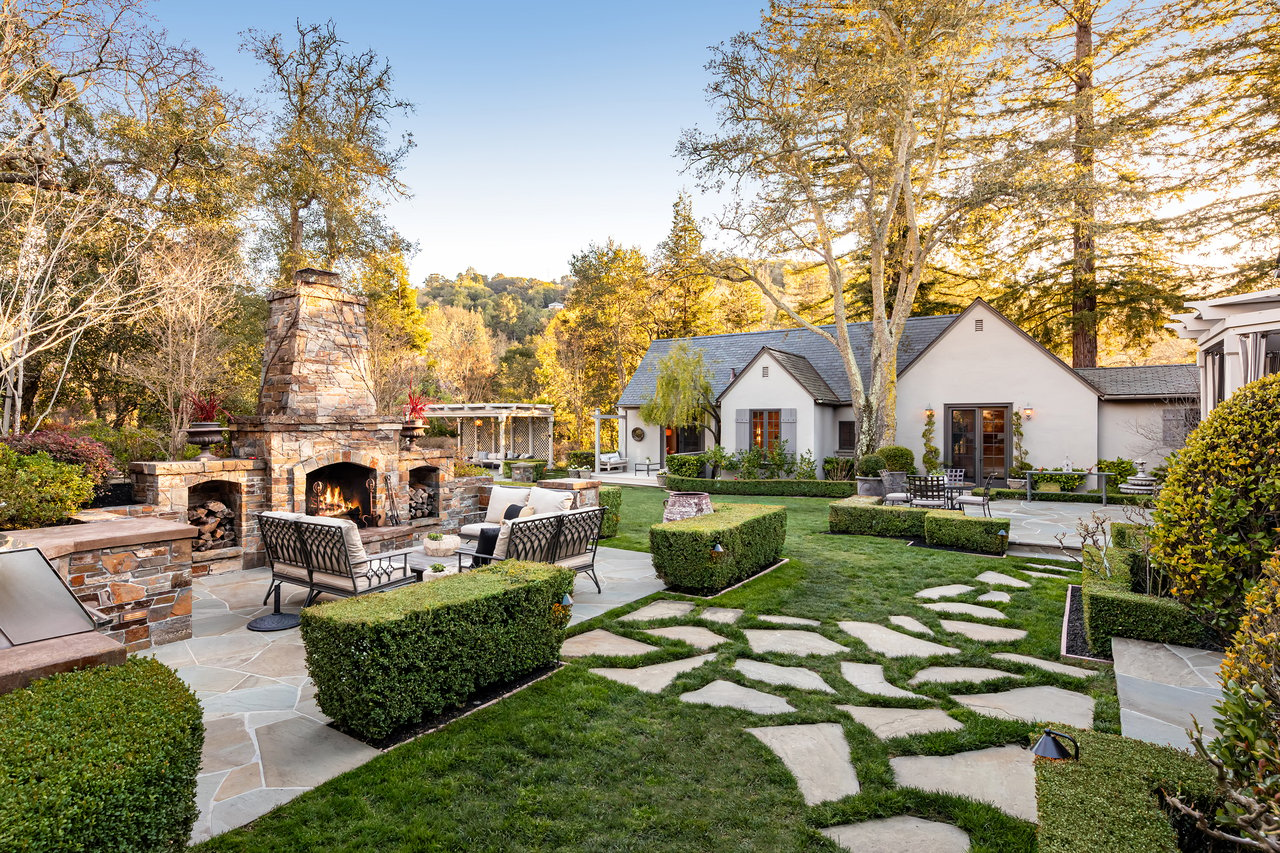
House backyard with a stone outdoor fireplace, patio seating, trimmed hedges, and golden autumn trees.

Explore Orinda

Tucked into the rolling hills of Contra Costa County, Orinda offers a rare combination of natural beauty, refined living, and small-town warmth.

read more
71 SCENIC DRIVE
explore in 3d

I'm Interested In

71 SCENIC DRIVE

or
  • CallAnn Newton Cane

    License #02084093

    415.999.0253
  • Follow Us On Instagram