Leave a Message

By providing your contact information to Ann Newton Cane, your personal information will be processed in accordance with Ann Newton Cane's Privacy Policy. By checking the box(es) below, you expressly consent to receive marketing or promotional real estate communication from Ann Newton Cane in the manner selected by you. For SMS text messages, message frequency varies. Message and data rates may apply. Consent is not a condition of purchase of any goods or services. You may opt out of receiving further communications from Ann Newton Cane at any time. To opt out of receiving SMS text messages, reply STOP to unsubscribe. SMS text messaging is subject to our Terms of Use.

Thank you for your message. We will be in touch with you shortly.

Explore Our Properties

Property Description

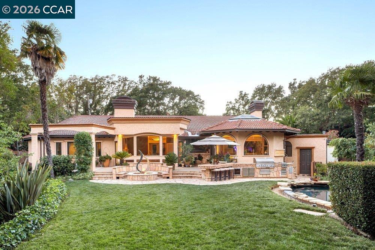
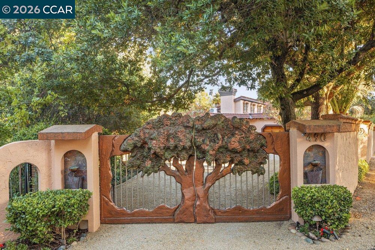
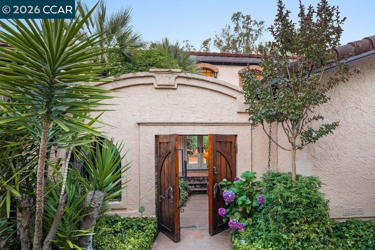
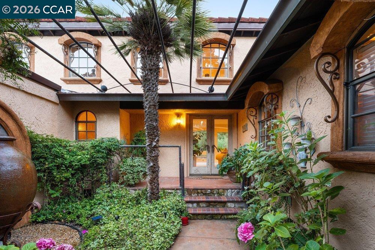
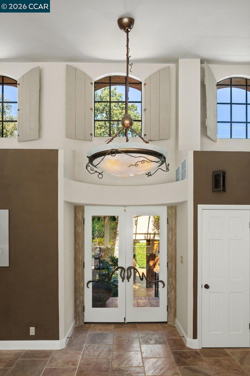
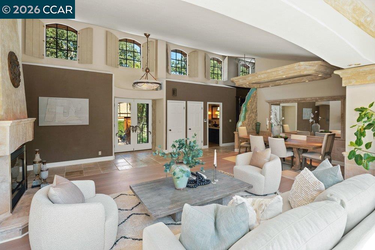
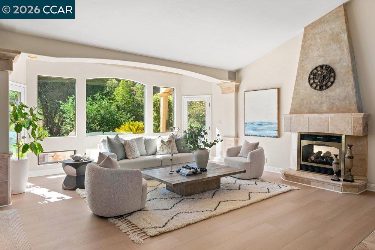
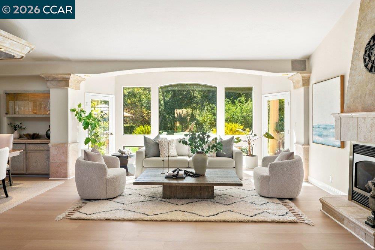
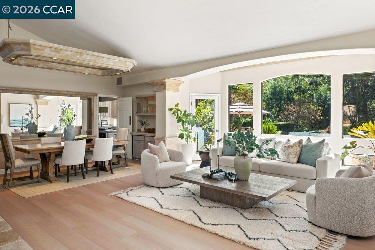
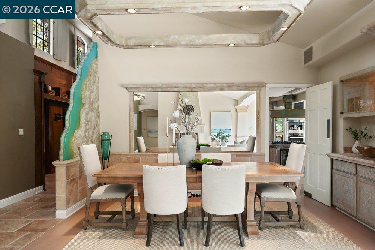
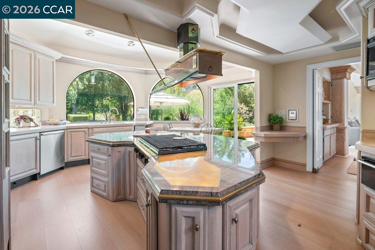
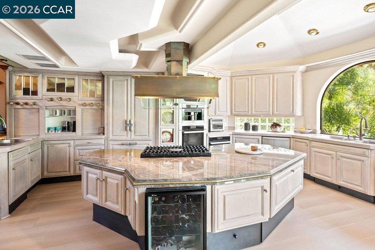
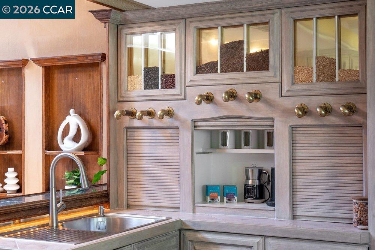
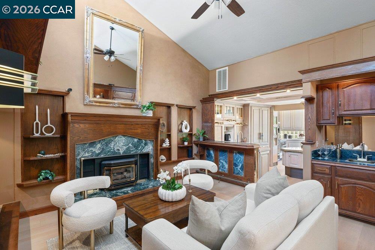
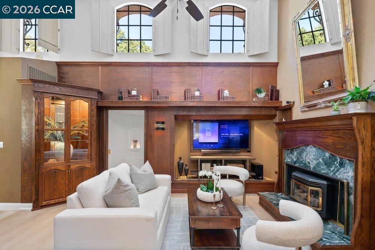
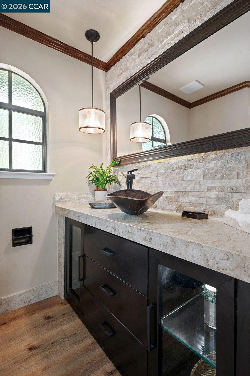
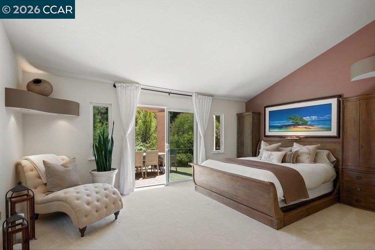
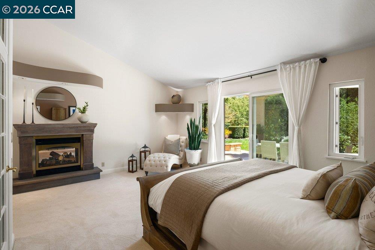
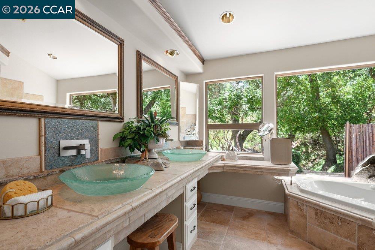
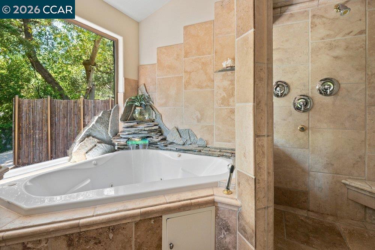
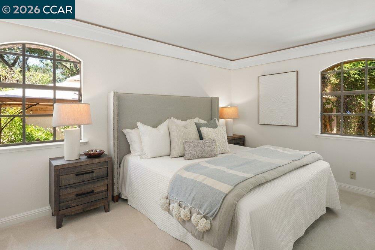
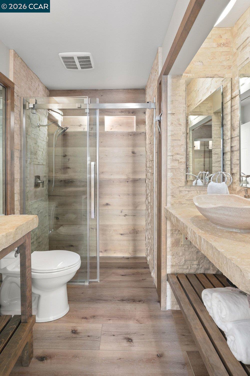
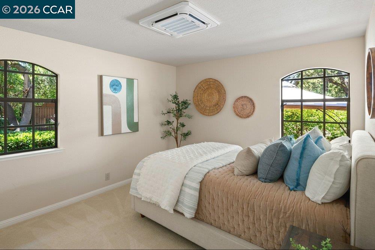
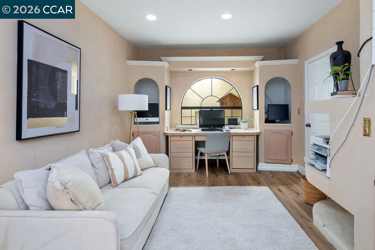
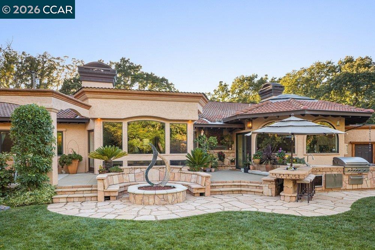
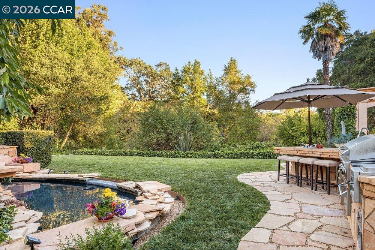
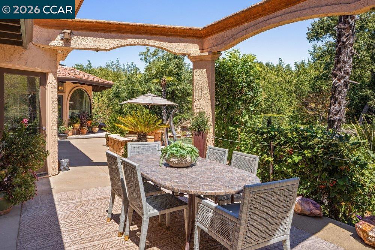
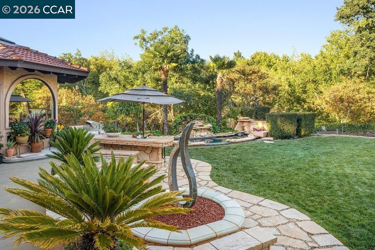
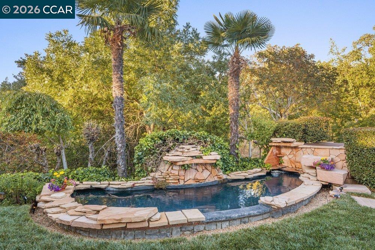
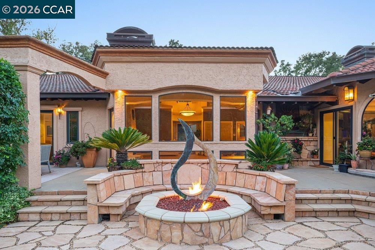
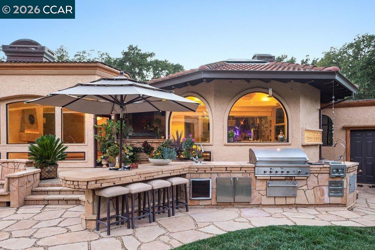
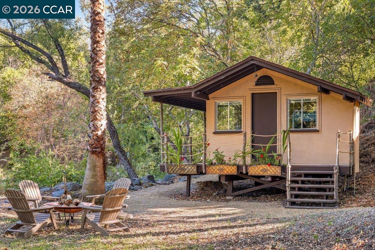
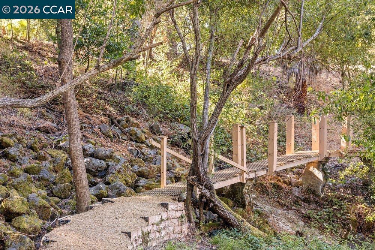
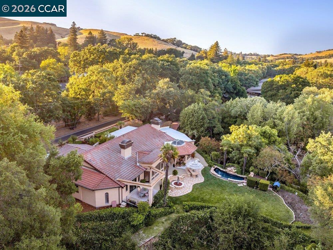
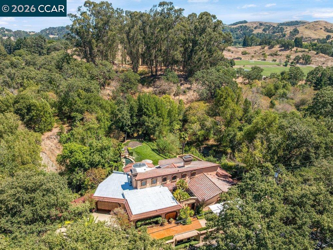
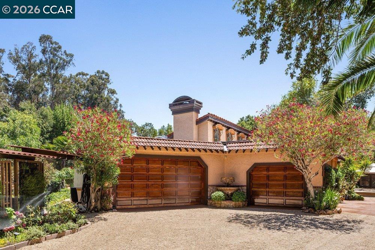
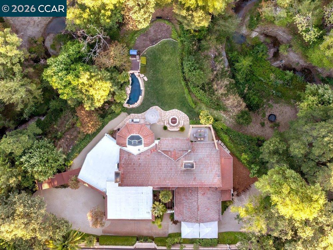
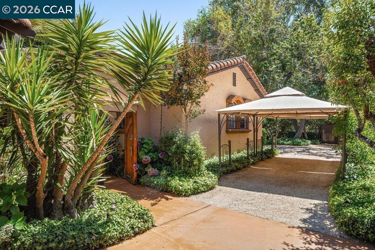
This rare retreat marries comfort, creek and canopy. Enter through gates, and into the house under jasmine. The kitchen features elite appliances, a ceiling with distinctive lighting, a granite island, 2 refrigerators and custom cabinetry, all over white oak hardwoods. The family room alongside offers a Regency fireplace capable of heating the house. The formal dining room easily seats 8 beneath a chandelier, and the living room, under a sloping ceiling, features a Majestic gas fireplace and Caston speakers. The principal suite shares its fireplace with the living room and has walk-in closets. The en- suite bathroom features a 4-head shower, a Jacuzzi tub and dual sinks. Work from home is easy in the well-appointed office. Other features abound: 7 HVAC units, just 4 years old, with individual temperature control, and copper rain gutters and fascia. A pathway leads from the home's front past mature trees and a creek. A zipline and rope swing will thrill youngsters, and the ADU in the back yard can be an office, yoga studio or playhouse. A path leads to Burton Valley Elementary. The outdoor deck adjoins a firepit and grill with seating for 4 at the bar. Extensive garden lighting and a dining area seating 6 or more will make summer evenings incomparable.

Overview

Property Status
For Sale
Lot Size
1.5 Acres
MLS ID
41143717
Property Type
Residential
Year Built
1980

Features & Amenities

Neighborhood
Lafayette
Architecture Styles
Mediterranean
Stories
1
Garage Spaces
4.0
Water Source
Public
Pool
Possible Pool Site
Roof
Composition Shingles
Lot Features
Premium Lot, Back Yard, Landscaped, Private
Parking
Attached, Off Street
Heat Type
Heat Pump
Air Conditioning
Central Air
Laundry Room
Dryer, Laundry Room, Washer
Fireplace
Family Room, Living Room, Master Bedroom
Appliances
Dishwasher, Gas Range, Microwave, Oven, Range, Refrigerator, Dryer, Washer
Other Interior Features
Dining Area, Family Room, Office, Breakfast Bar, Breakfast Nook, Pantry
Sewer
Public Sewer
Other Exterior Features
Back Yard, Front Yard, Entry Gate, Landscape Back, Landscape Front, Private Entrance, Yard Space
Sales Price
$2,695,000

Downloads

490 St Marys Rd

Schedule a Tour

I would love to help you see this beautiful home! As a full-service brokerage, I can help you tour. Please submit an offer and answer questions about the buying process.
Thank you

for your interest in 490 St Marys Rd, Lafayette, CA 94549

490 St Marys Rd
Navigate
Lafayette

Explore Lafayette

A highly desirable destination for those looking for the perfect balance between suburban comfort and easy access to San Francisco.

read more
490 St Marys Rd
explore in 3d

Mortgage Calculator

Estimate your monthly mortgage payment, including the principal and interest, property taxes, and HOA. Adjust the values to generate a more accurate rate.
$0,000 Your Payment 20 15 65
$0,000 Your Payment

I'm Interested In

490 St Marys Rd

or
  • CallAnn Newton Cane

    License #02084093

    415.999.0253
  • Follow Us On Instagram