Courtesy of Golden Gate Sotheby's Int'l Re
$5,595,000
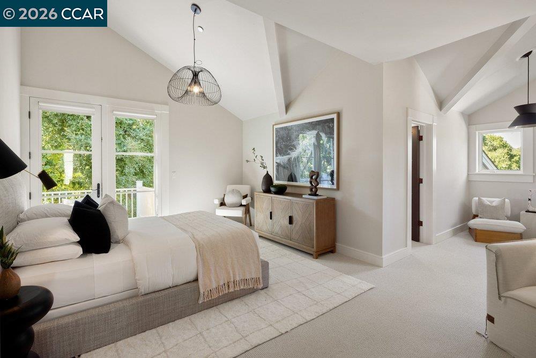
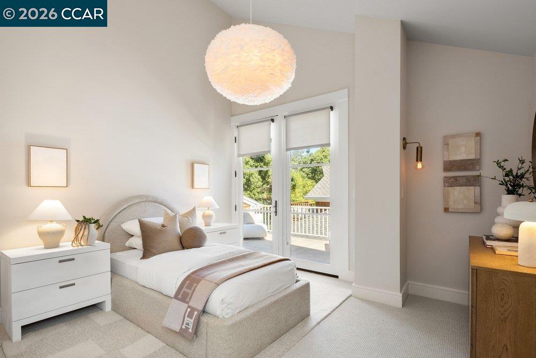
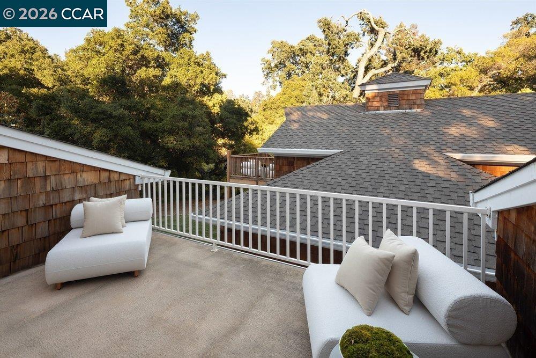
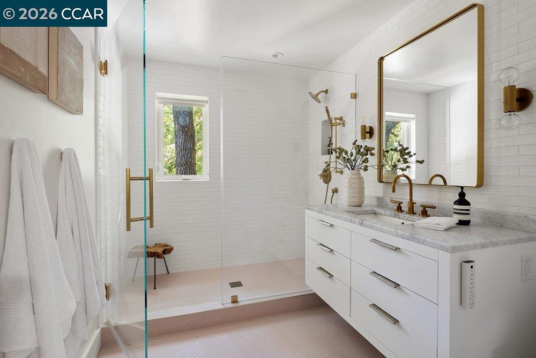
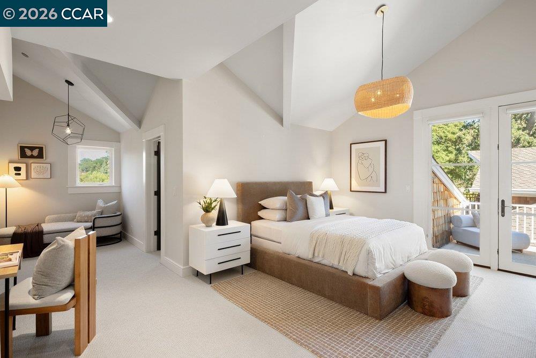
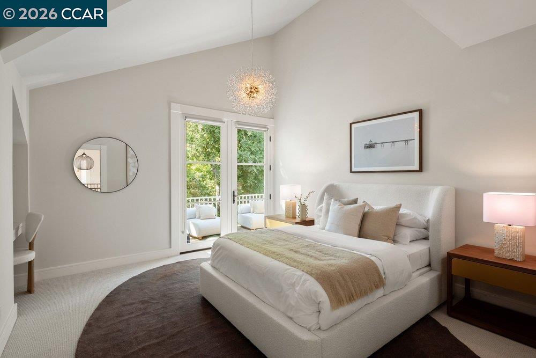
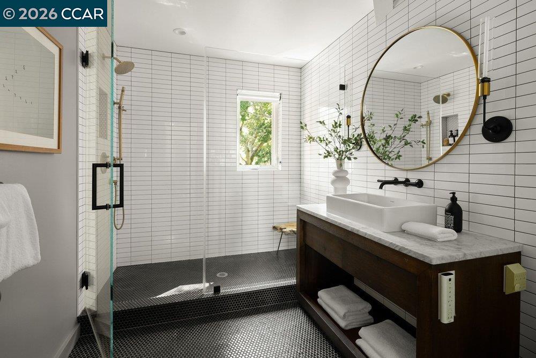
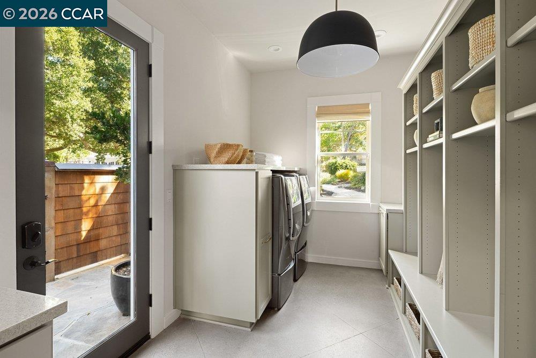
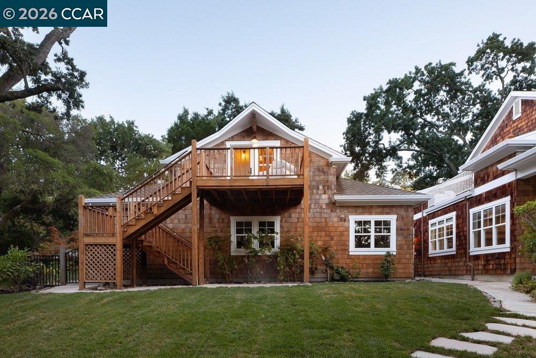
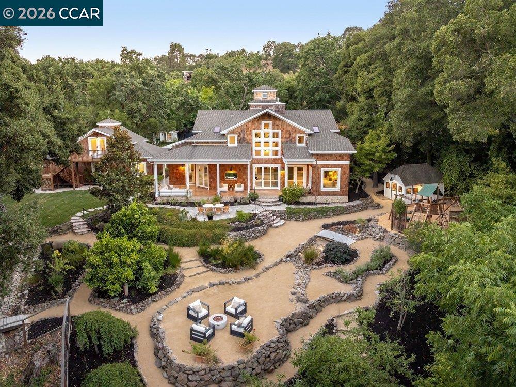
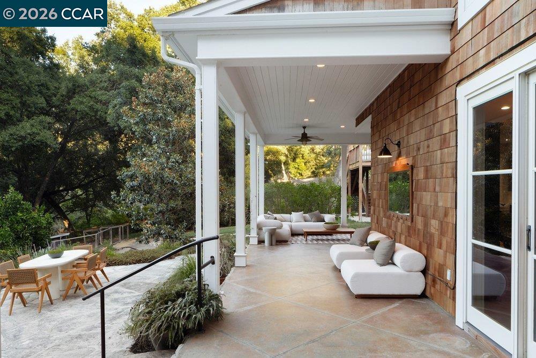
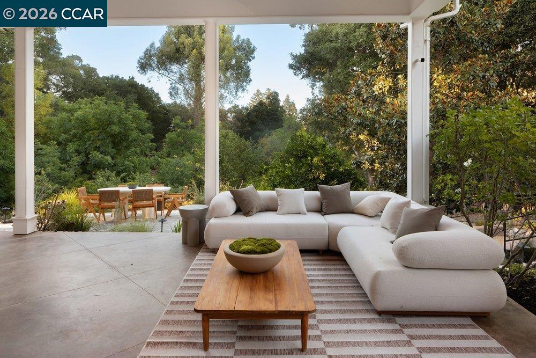
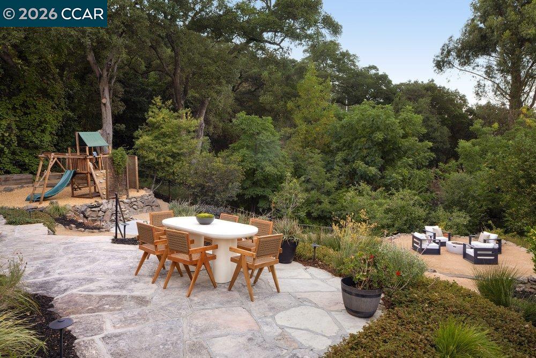
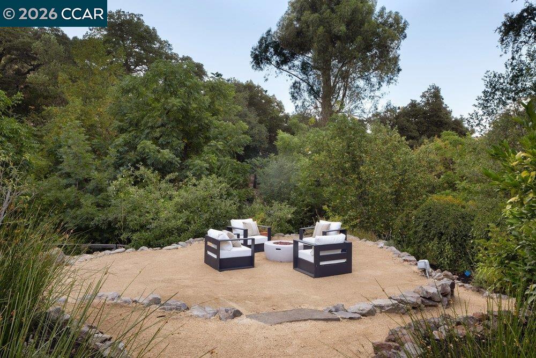
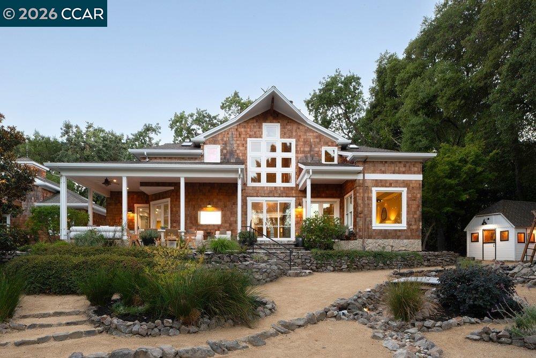
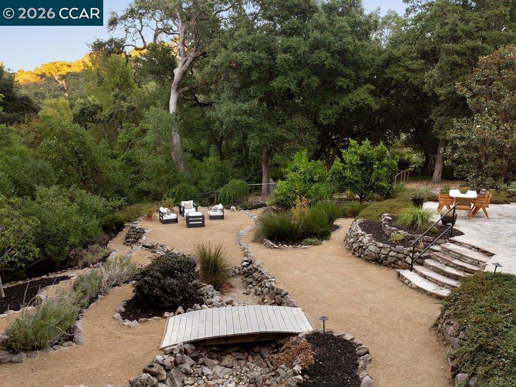
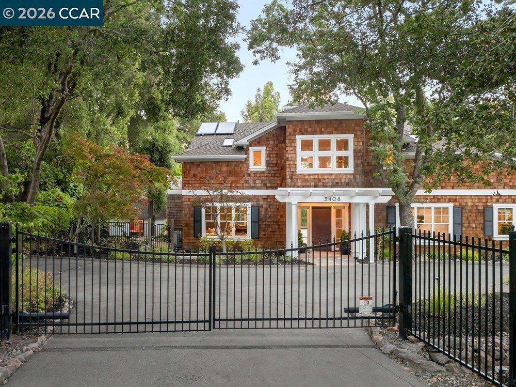
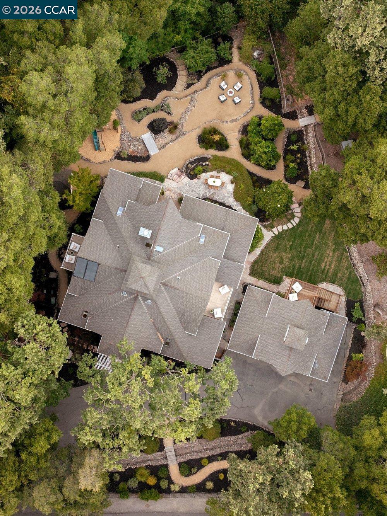
3408 Echo Springs Rd, Lafayette, CA 94549
-
Bedrooms
6
-
Bathrooms
5
-
Sq.Ft.
5,800
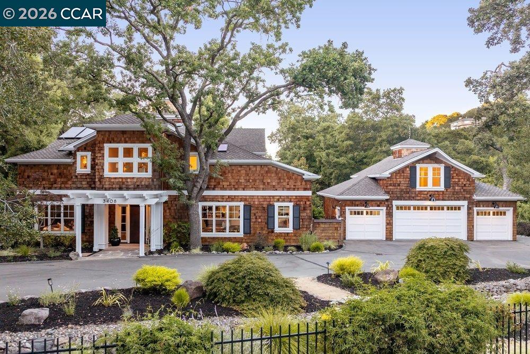
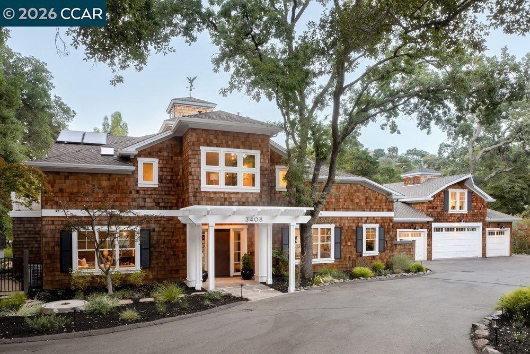
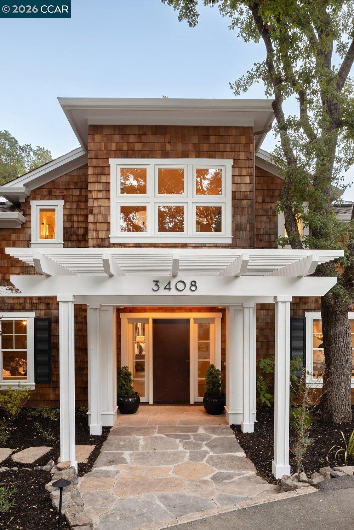
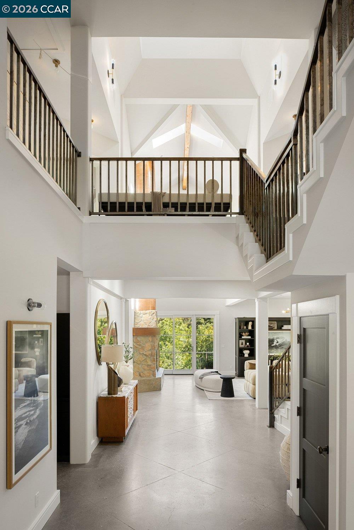
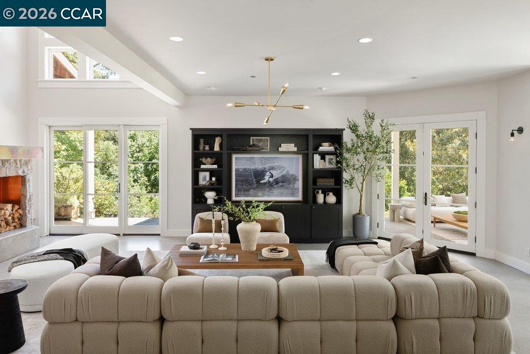
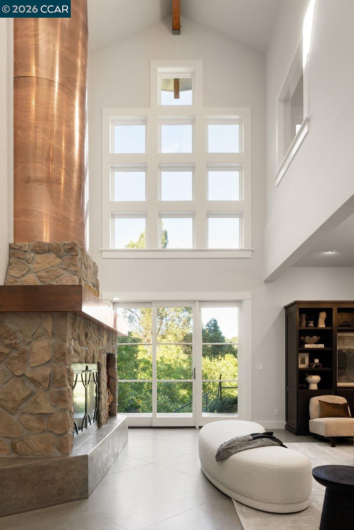
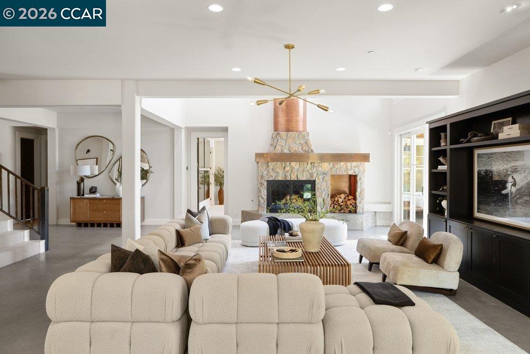
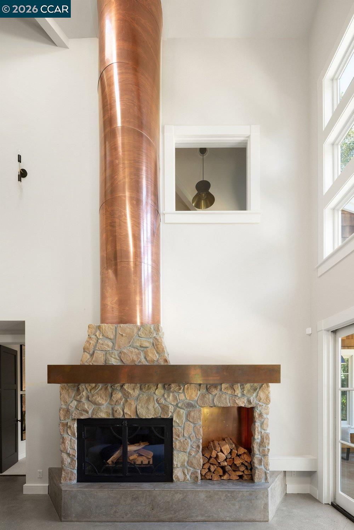
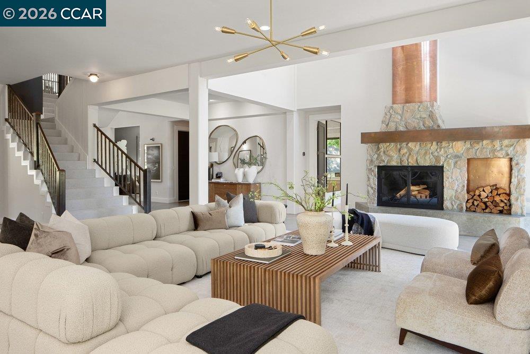
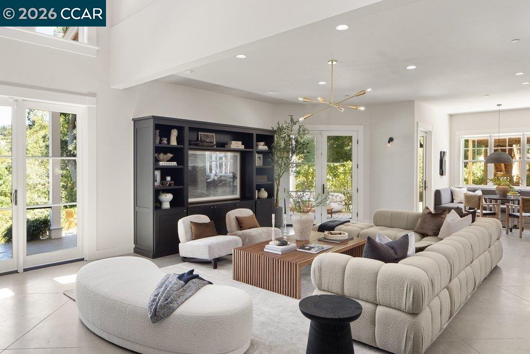
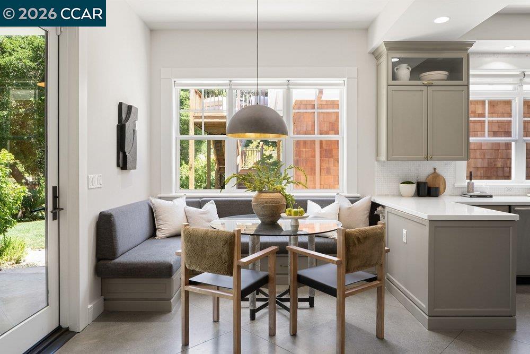
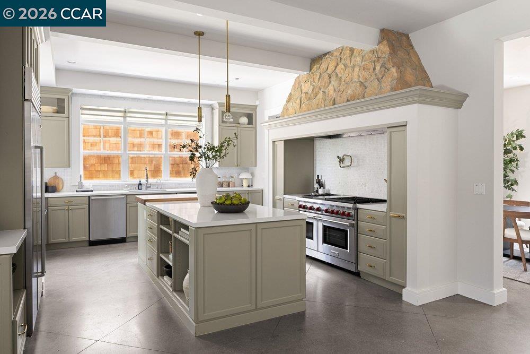
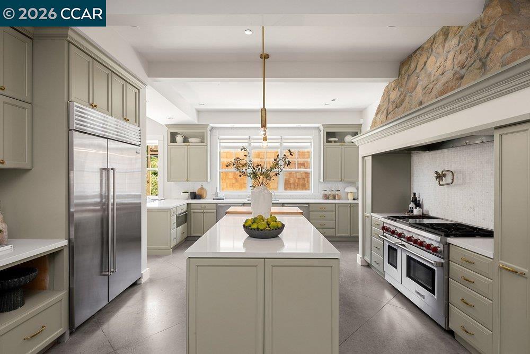
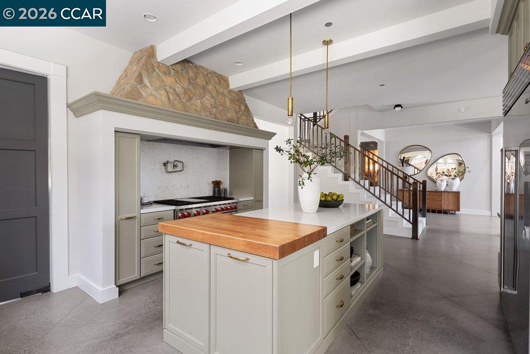
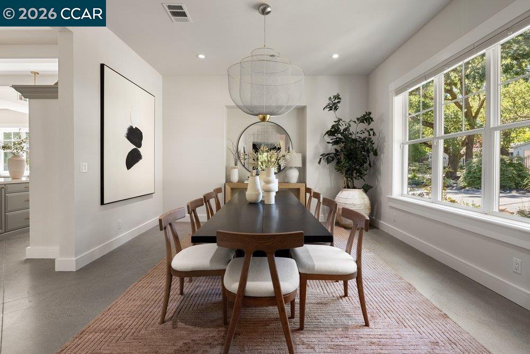
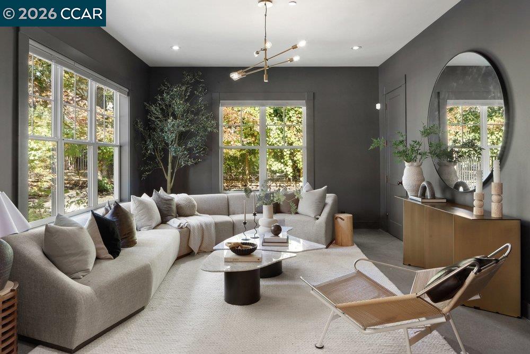
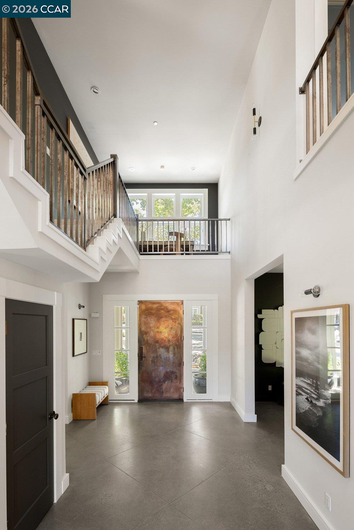
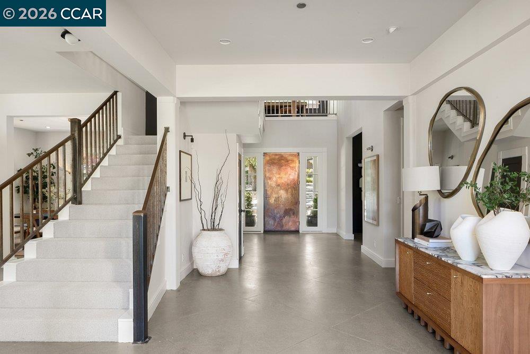
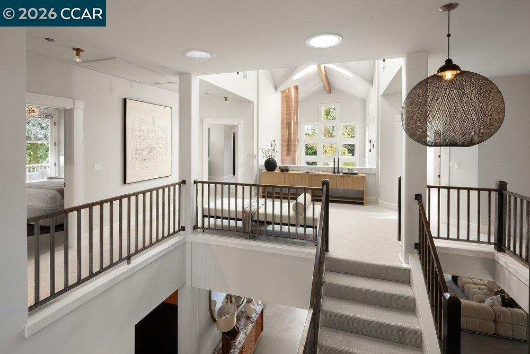
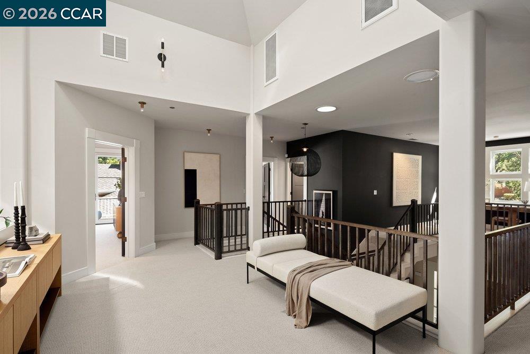
3408 Echo Springs Rd, Lafayette, CA 94549
Bedrooms
Bathrooms
Sq.Ft.
I would love to help you see this beautiful home! As a full-service brokerage, I can help you tour. Please submit an offer and answer questions about the buying process.
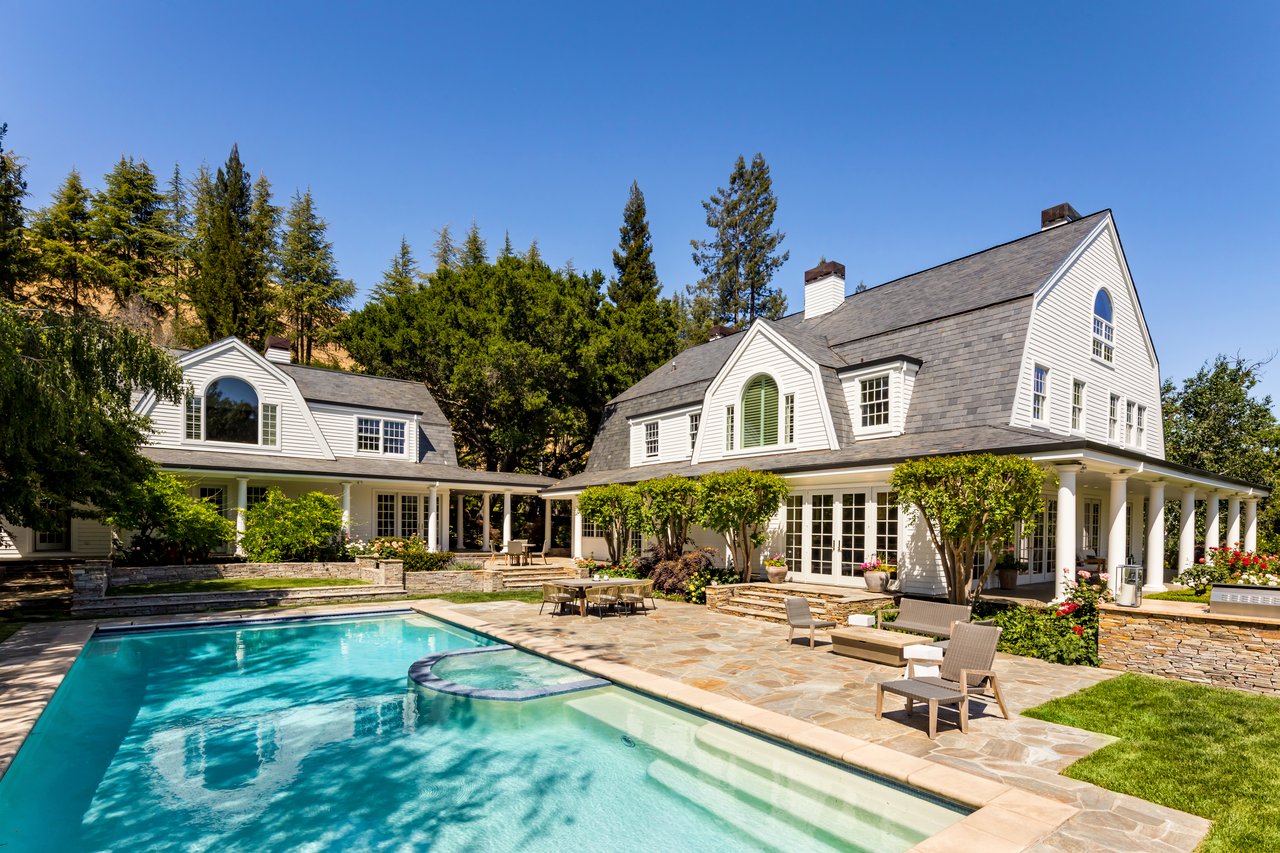
A highly desirable destination for those looking for the perfect balance between suburban comfort and easy access to San Francisco.
read more
I'm Interested In
3725 Mt. Diablo Boulevard Lafayette, CA 94549
3725 Mt. Diablo Boulevard Lafayette, CA 94549