Leave a Message

By providing your contact information to Ann Newton Cane, your personal information will be processed in accordance with Ann Newton Cane's Privacy Policy. By checking the box(es) below, you expressly consent to receive marketing or promotional real estate communication from Ann Newton Cane in the manner selected by you. For SMS text messages, message frequency varies. Message and data rates may apply. Consent is not a condition of purchase of any goods or services. You may opt out of receiving further communications from Ann Newton Cane at any time. To opt out of receiving SMS text messages, reply STOP to unsubscribe. SMS text messaging is subject to our Terms of Use.

Thank you for your message. We will be in touch with you shortly.

Explore Our Properties

Property Description

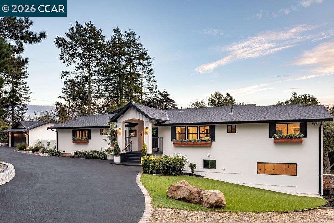
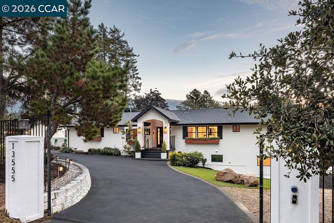
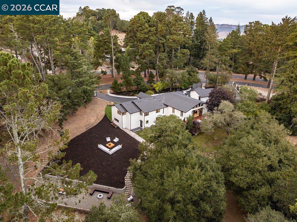
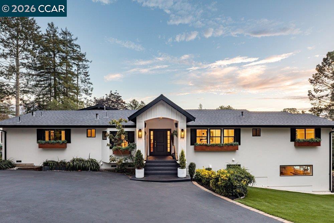
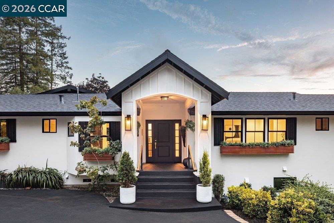
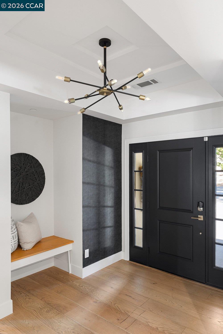
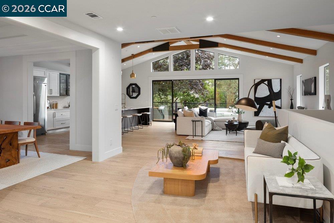
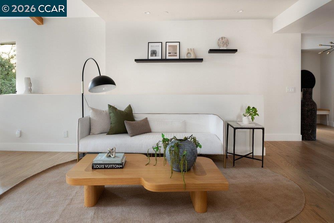
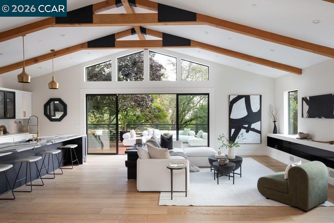
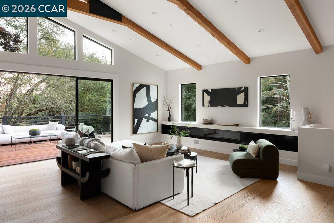
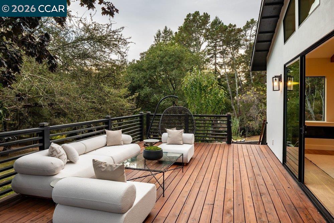
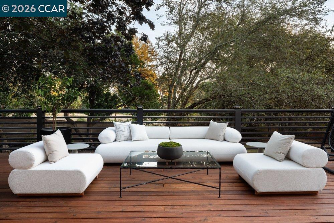
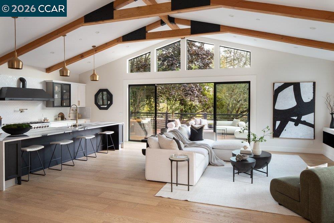
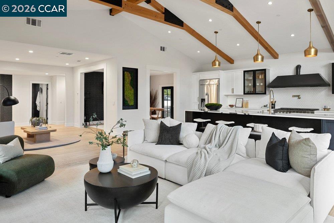
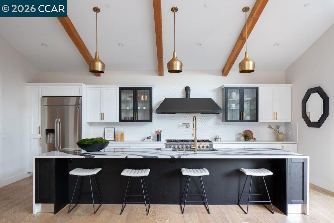
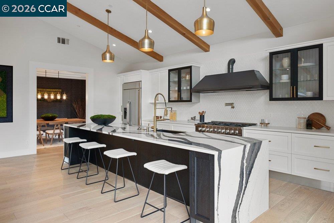
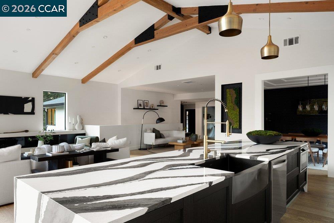
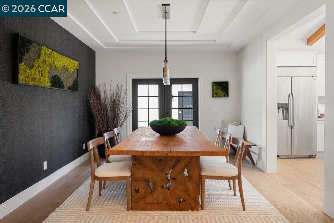
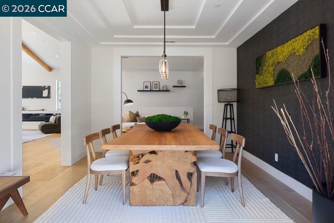
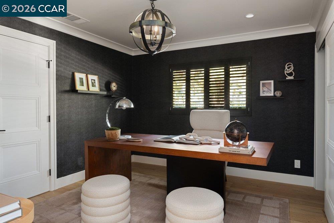
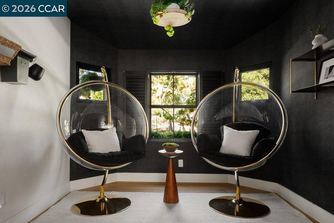
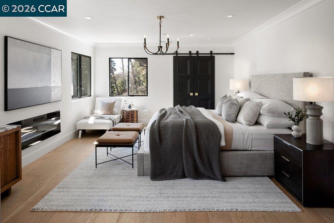
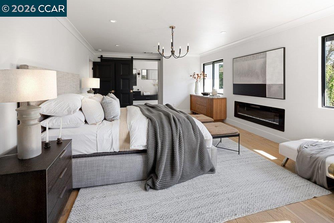
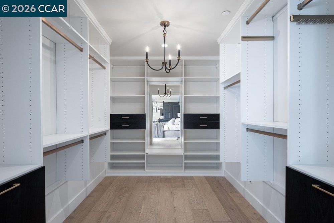
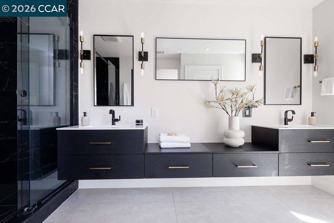
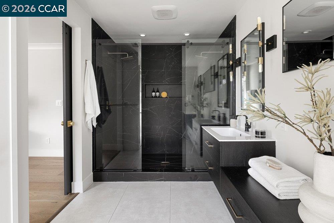
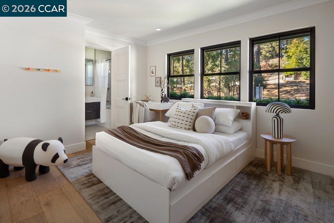
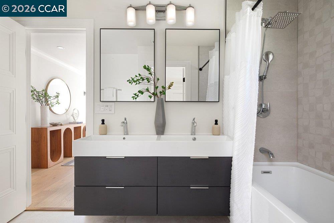
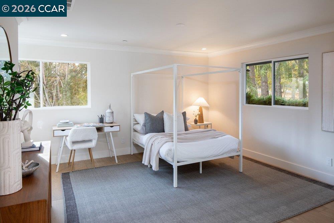
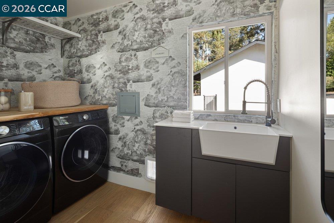
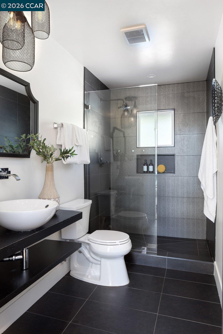
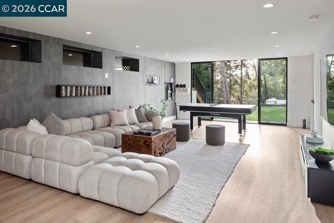
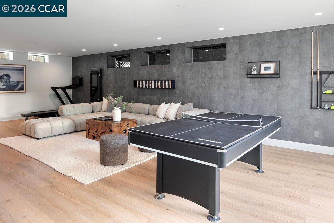
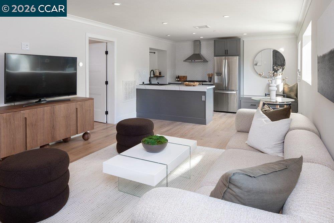
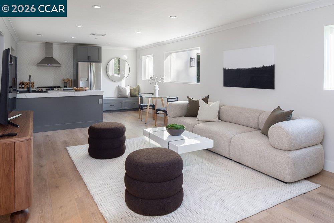
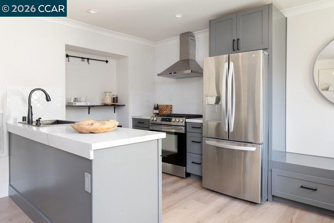
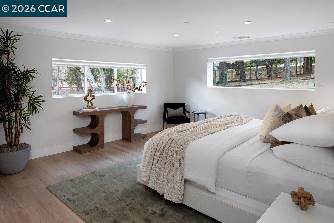
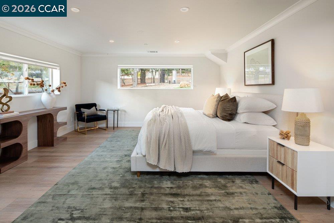
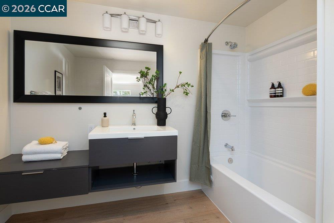
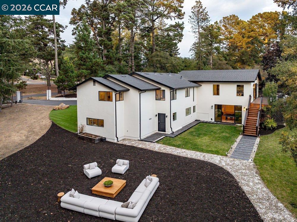
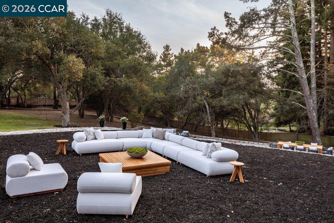
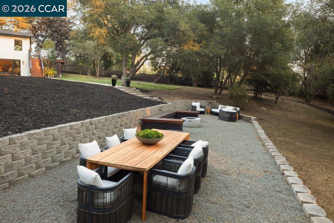
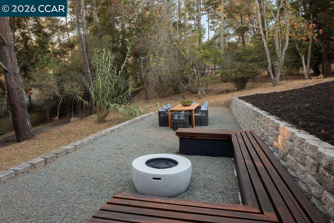
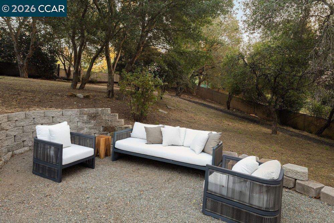
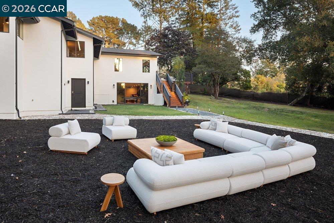
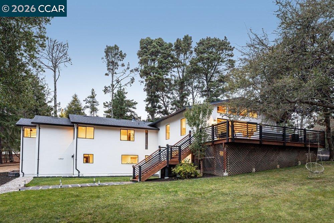
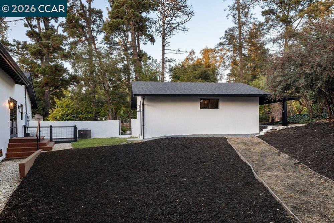
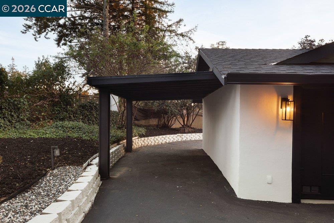
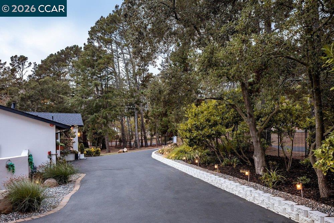
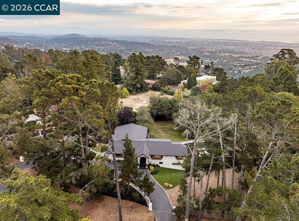
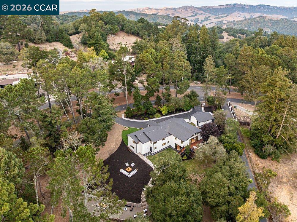
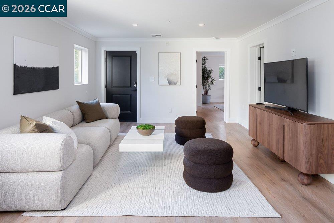
Skyline Blvd runs along the crest of the Oakland Hills, in fresh air high above the bustling city. The home, fully remodeled in 2020-21, rests on a sprawling lot surrounded by mature trees. One's attention immediately is drawn to the Great Room, some 817 sq ft under a beamed ceiling above, with white oak hardwoods below. The open-concept kitchen features elite appliances, an immense natural-stone island (seating at least 5), and Diotti cabinetry. Floor-to-ceiling sliders lead outside to a spacious deck. The principal suite offers a distinctive fireplace/heater, and garden and hillside views. The en-suite bath features an oversized shower and heated floors. Downstairs is a family/play room that simultaneously accommodates movie-watching and a well-appointed home gym. Outside, a grassy area invites play, and a firepit will invite outdoor collegiality and conversation. The sitting room off the foyer is ideal for a home office. The home is ideal for guests, an au pair, or multigenerational living; on the home's lower level sits an elegant au pair/guest apartment, with a bedroom, full kitchen and bath, living room, and separate entrance. Parking is easy in the garage (with EV charger) and circular driveway. The Oakland FD maintains its fully staffed fire station just a minute away.

Overview

Open House
9/27/2026 2:00PM - 4:00PM PDT
Property Status
For Sale
Lot Size
1.13 Acres
MLS ID
41149212
Property Type
Residential
Year Built
1959

Features & Amenities

Neighborhood
Oakland
Architecture Styles
Contemporary
Stories
2
Garage Spaces
2.0
Water Source
Public
Pool
Possible Pool Site, None
Roof
Composition Shingles
Lot Features
Premium Lot, Back Yard, Front Yard, Landscaped, Private, Security Gate
Parking
Attached, Off Street, Electric Vehicle Charging Station(s)
Heat Type
Zoned
Air Conditioning
Central Air
Laundry Room
Dryer, Laundry Room, Washer, Sink
Fireplace
Decorative, Living Room, Master Bedroom
Appliances
Dishwasher, Gas Range, Microwave, Range, Refrigerator, Dryer, Washer
Other Interior Features
Dining Area, Family Room, Formal Dining Room, In-Law Floorplan, Office, Utility Room, Breakfast Bar, Updated Kitchen
Sewer
Public Sewer
Other Exterior Features
Back Yard, Front Yard, Side Yard, Entry Gate, Landscape Back, Landscape Front, Private Entrance, Yard Space
Sales Price
$3,500,000

Downloads

13555 Skyline Blvd

Schedule a Tour

I would love to help you see this beautiful home! As a full-service brokerage, I can help you tour. Please submit an offer and answer questions about the buying process.
Thank you

for your interest in 13555 Skyline Blvd, Oakland, CA 94619

13555 Skyline Blvd
Navigate
Oakland

Explore Oakland

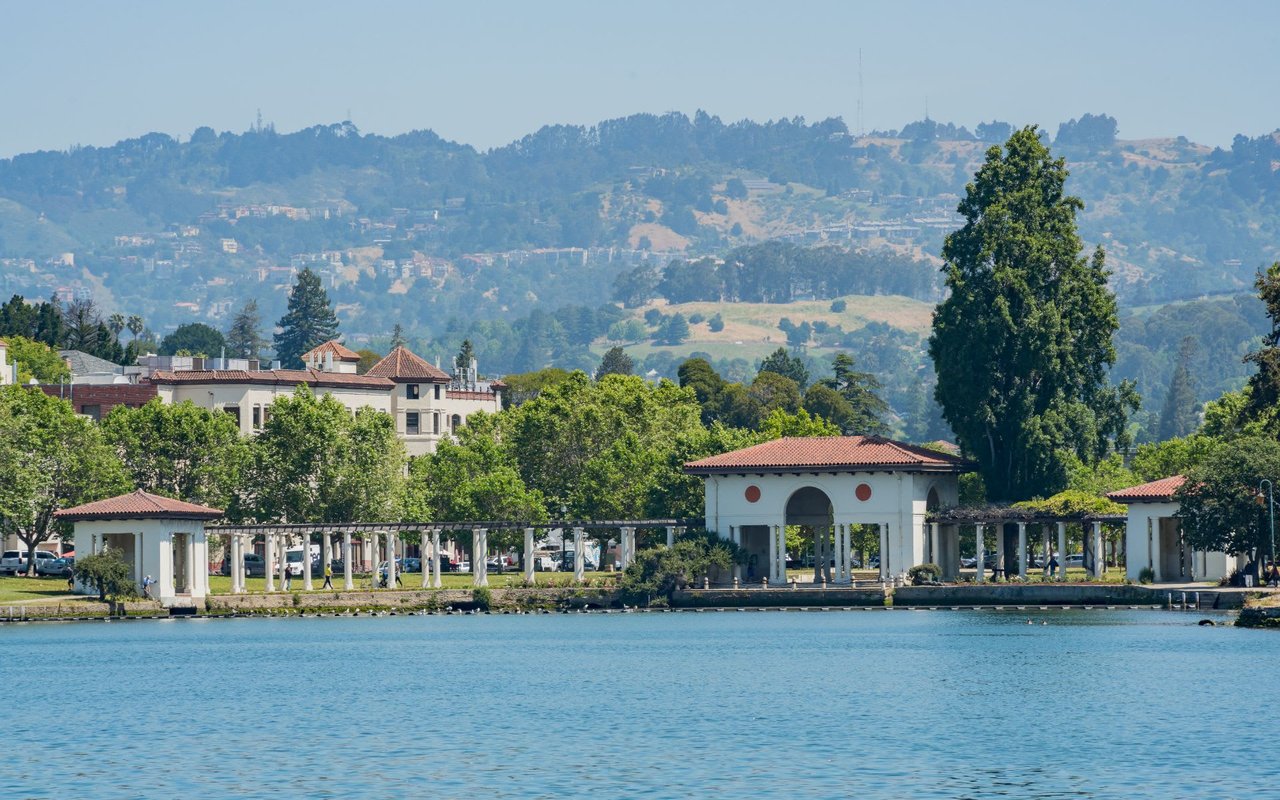
As the largest city in the East Bay, Oakland is a vibrant, diverse, and dynamic hub that offers something for everyone.

read more
13555 Skyline Blvd
explore in 3d

Mortgage Calculator

Estimate your monthly mortgage payment, including the principal and interest, property taxes, and HOA. Adjust the values to generate a more accurate rate.
$0,000 Your Payment 20 15 65
$0,000 Your Payment

I'm Interested In

13555 Skyline Blvd

or
  • CallAnn Newton Cane

    License #02084093

    415.999.0253
  • Follow Us On Instagram