Leave a Message

By providing your contact information to Ann Newton Cane, your personal information will be processed in accordance with Ann Newton Cane's Privacy Policy. By checking the box(es) below, you expressly consent to receive marketing or promotional real estate communication from Ann Newton Cane in the manner selected by you. For SMS text messages, message frequency varies. Message and data rates may apply. Consent is not a condition of purchase of any goods or services. You may opt out of receiving further communications from Ann Newton Cane at any time. To opt out of receiving SMS text messages, reply STOP to unsubscribe. SMS text messaging is subject to our Terms of Use.

Thank you for your message. We will be in touch with you shortly.

Explore Our Properties

Property Description

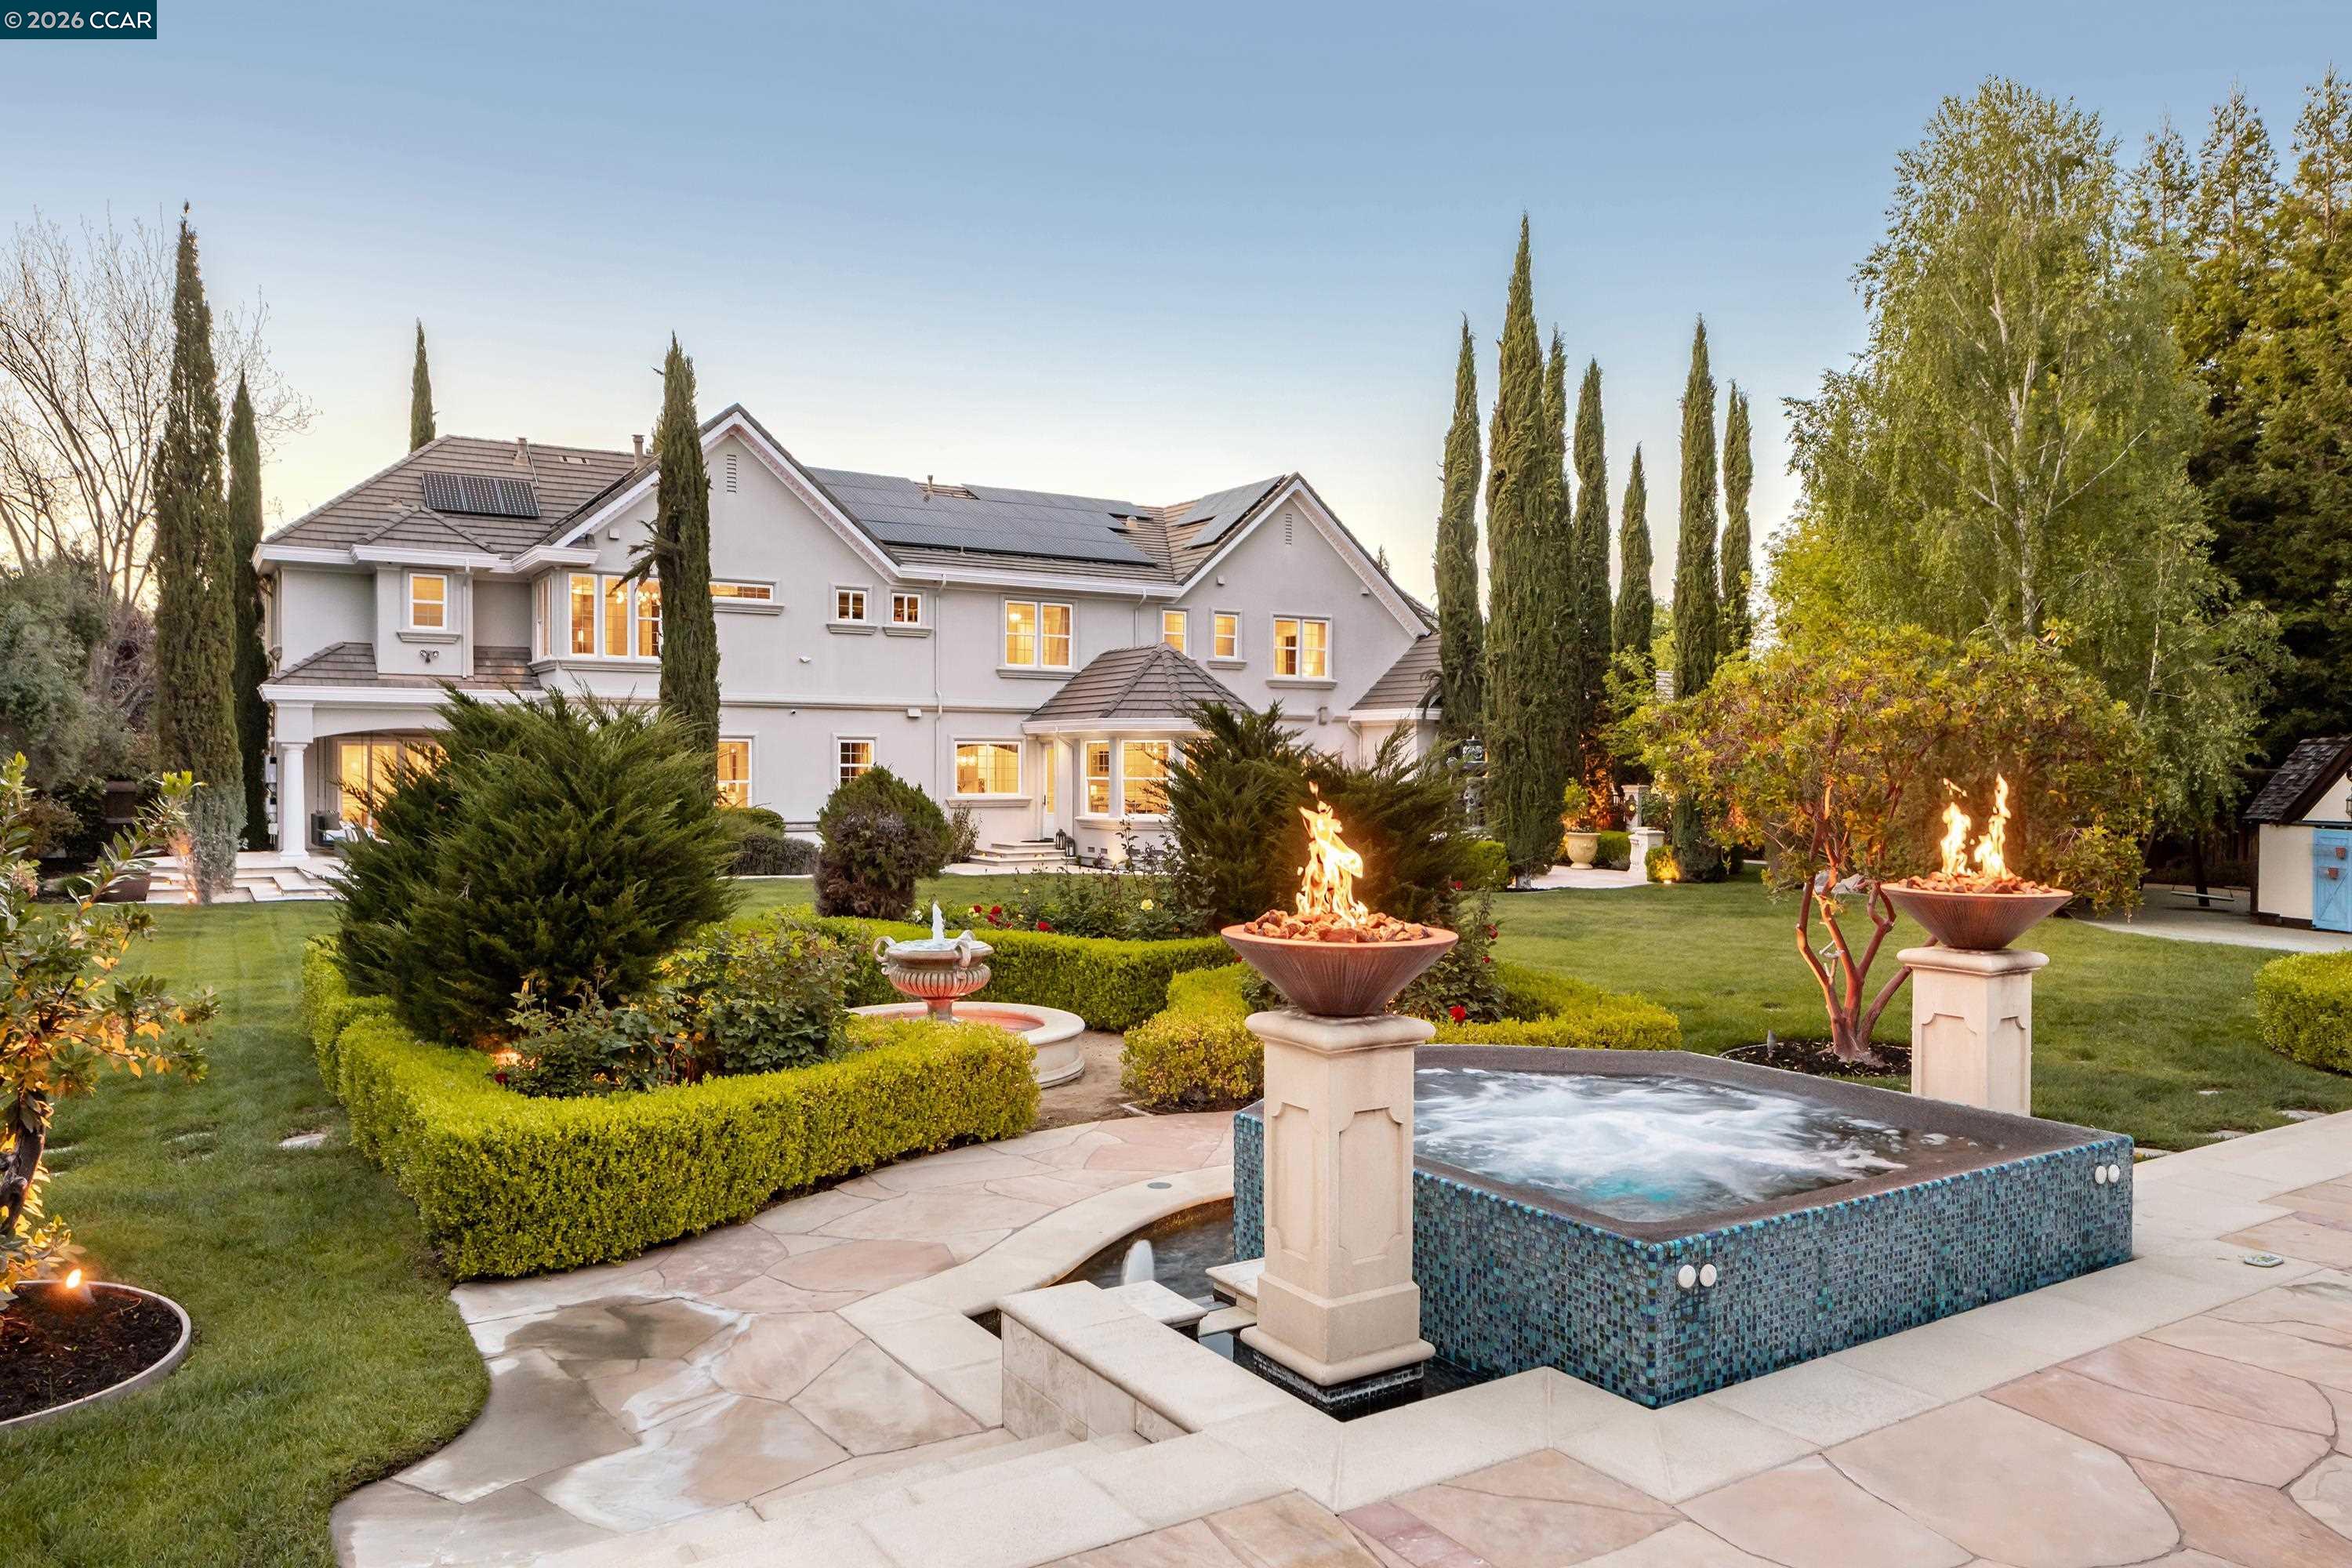
Warriors' superstar Steph Curry made this estate his home; now it can be yours. Its heart is the expansive open-concept kitchen and family room. The kitchen offers elite appliances, quartzite countertops, a butler's pantry, an island with seating for 4, and a breakfast nook with garden views seating 6 more. A striking 2-sided fireplace links the living and dining rooms. A spacious office makes work from home a pleasure. Four spacious bedrooms lie upstairs, each with en-suite baths and generous closets, centered around a large media/play room. The principal suite has a fireplace, wet bar, sitting room and 3 immense walk-in closets. The spa-inspired bath features a shower with dual shower heads, a bench, and a stand-alone soaking tub, all within the shower's glass walls. The 5th bedroom, ideal for guests, lies downstairs, assuring privacy. The back yard is roughly a flat acre, with more than 50 redwoods, 30 Italian cypress trees, cherry trees, imported olive trees, fountains, firepit, shaded lounge areas, putting green, playhouse, and stunning entertainment pavilion with fireplace, heaters, fans, and grill. A pool house offers another bedroom, 2 full baths, kitchen, laundry and sauna. The 6-car garage and motor court provide abundant parking.

Overview

Property Status
Sold
Lot Size
1.56 Acres
MLS ID
41130856
Property Type
Residential
Year Built
2004

Features & Amenities

Neighborhood
Alamo
Architecture Styles
Custom
Stories
2
Garage Spaces
6.0
Water Source
Public
Pool
In Ground, Pool Cover, Pool House, Outdoor Pool
Roof
Tile
Lot Features
Cul-De-Sac, Level, Premium Lot, Secluded, Back Yard, Front Yard, Landscaped, Pool Site, Private, Security Gate
Parking
Detached, Off Street
Heat Type
Zoned
Air Conditioning
Central Air
Laundry Room
Dryer, Laundry Room, Washer, Inside Room
Fireplace
Dining Room, Family Room, Living Room, Master Bedroom
Appliances
Dishwasher, Double Oven, Gas Range, Microwave, Oven, Refrigerator, Dryer, Washer
Other Interior Features
Dining Area, Family Room, Formal Dining Room, Breakfast Nook, Pantry, Updated Kitchen
Sewer
Public Sewer
HOA Amenities
Gated
Other Exterior Features
Garden, Back Yard, Dog Run, Front Yard, Garden/Play, Entry Gate, Landscape Back, Landscape Front, Private Entrance, Yard Space
School District
San Ramon Valley (925) 552-5500
Sales Price
$10,100,000
HOA
$800/yr

Downloads

115 Stephanie Ln

Schedule a Tour

I would love to help you see this beautiful home! As a full-service brokerage, I can help you tour. Please submit an offer and answer questions about the buying process.
Thank you

for your interest in 115 Stephanie Ln, Alamo, CA 94507

115 Stephanie Ln
Navigate
Alamo

Explore Alamo

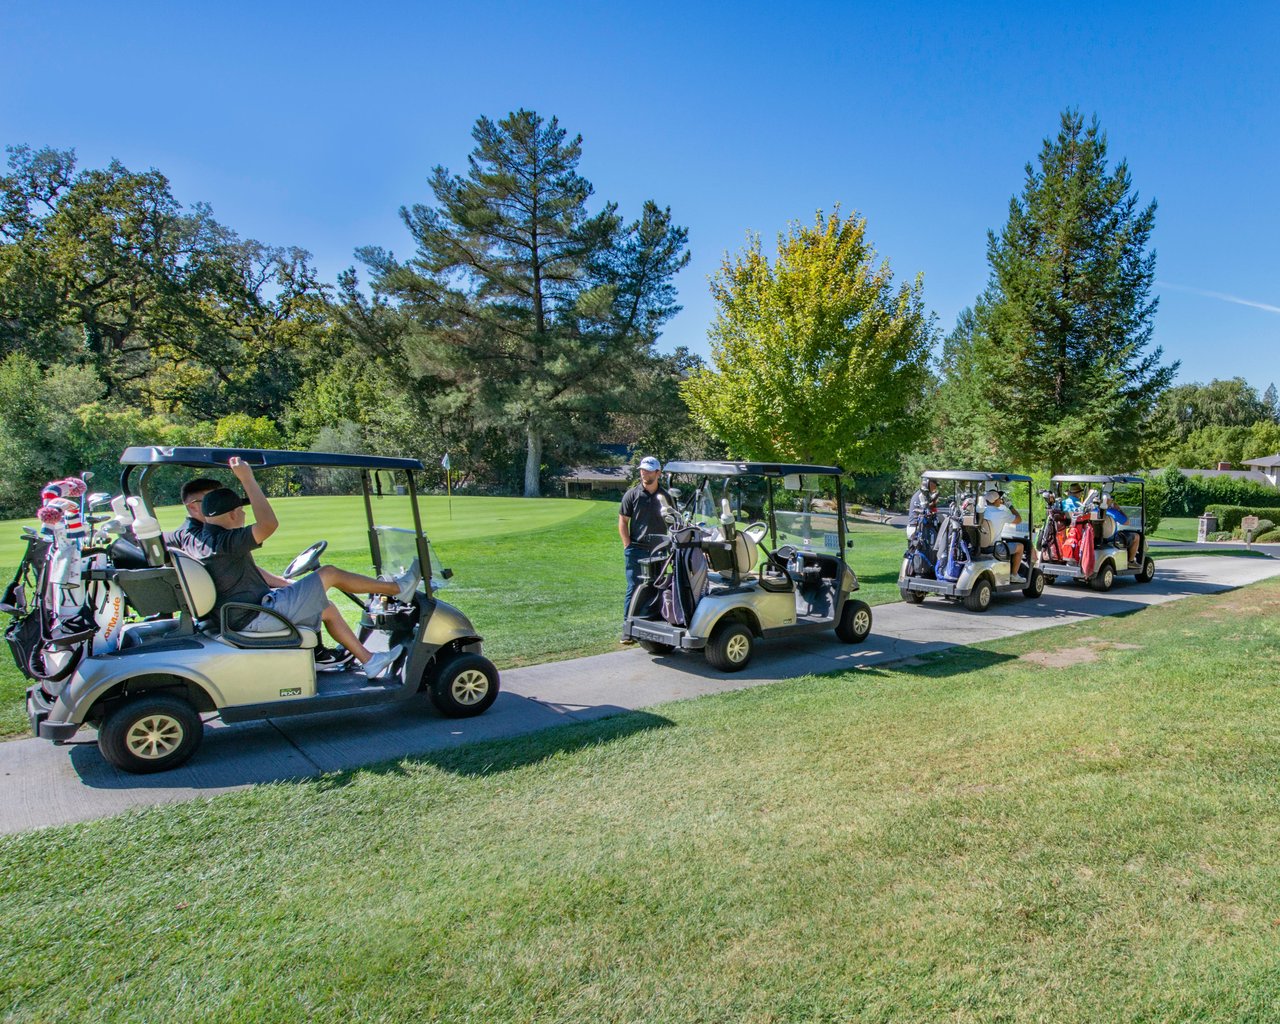
Offers a serene, small-town atmosphere with picturesque landscapes, charming shops, and a close-knit community.

read more
115 Stephanie Ln
explore in 3d

I'm Interested In

115 Stephanie Ln

or
  • CallAnn Newton Cane

    License #02084093

    415.999.0253
  • Follow Us On Instagram