Leave a Message

By providing your contact information to Ann Newton Cane, your personal information will be processed in accordance with Ann Newton Cane's Privacy Policy. By checking the box(es) below, you expressly consent to receive marketing or promotional real estate communication from Ann Newton Cane in the manner selected by you. For SMS text messages, message frequency varies. Message and data rates may apply. Consent is not a condition of purchase of any goods or services. You may opt out of receiving further communications from Ann Newton Cane at any time. To opt out of receiving SMS text messages, reply STOP to unsubscribe. SMS text messaging is subject to our Terms of Use.

Thank you for your message. We will be in touch with you shortly.

Explore Our Properties

Property Description

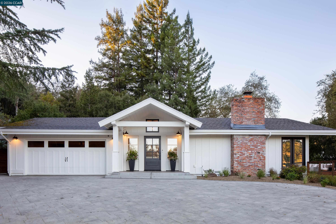
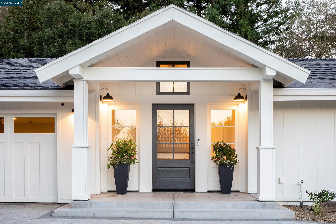
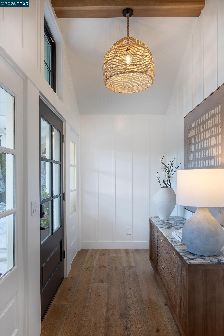
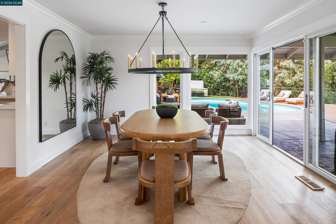
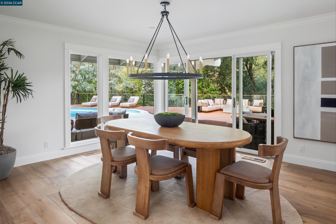
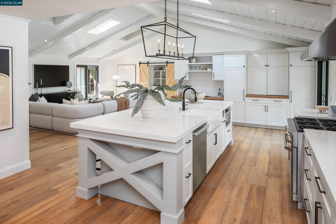
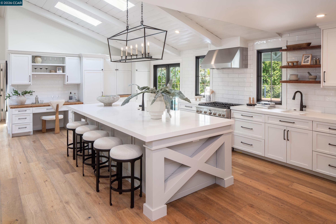
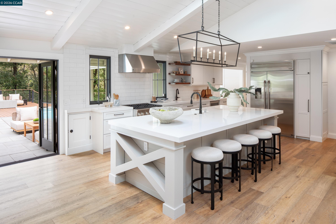
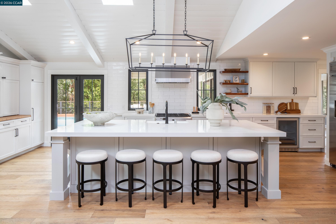
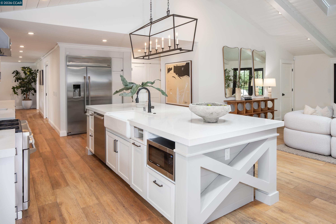
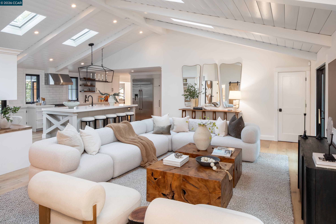
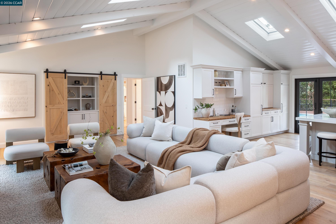
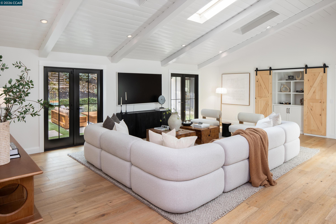
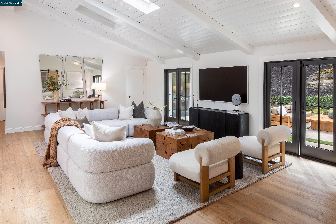
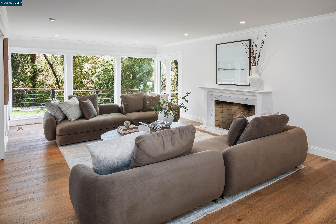
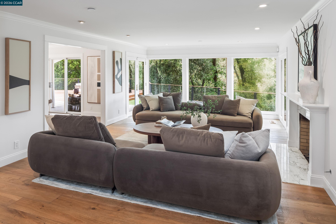
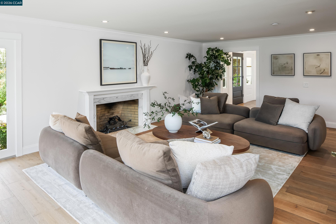
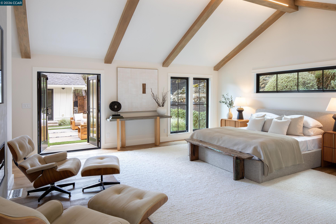
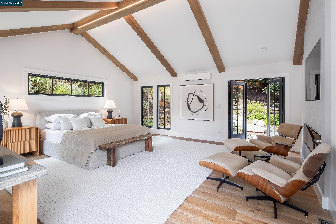
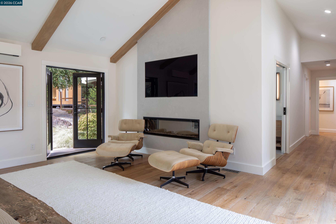
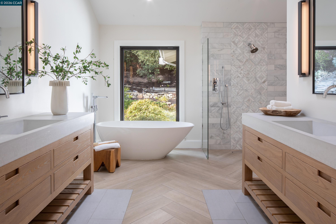
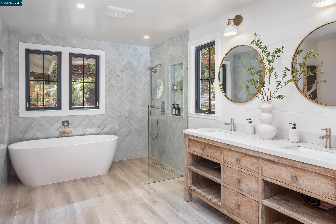
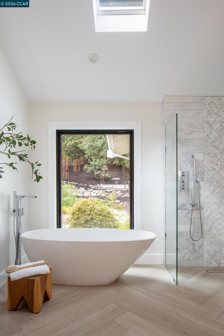
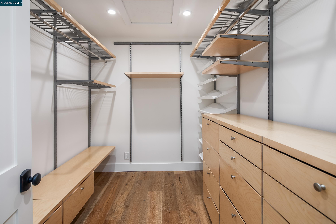
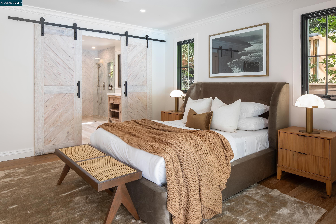
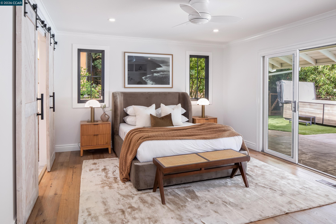
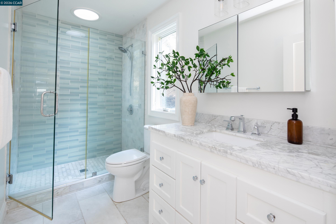
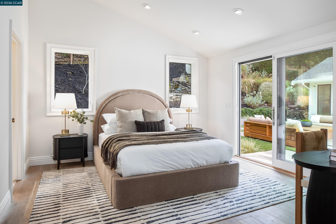
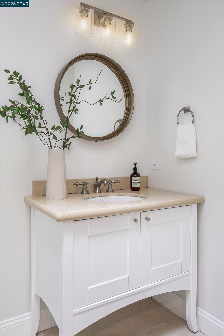
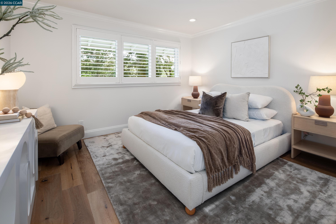
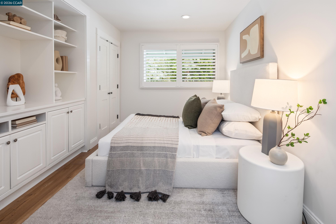
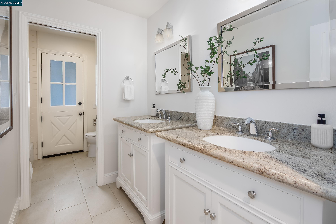
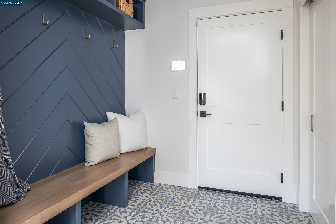
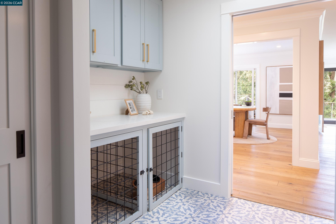
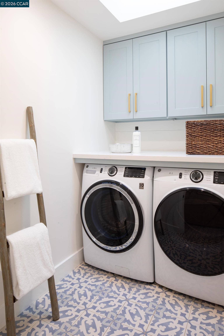
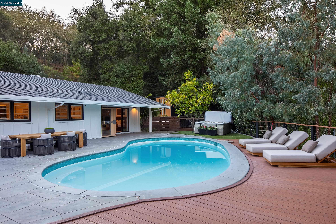
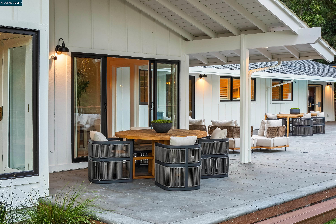
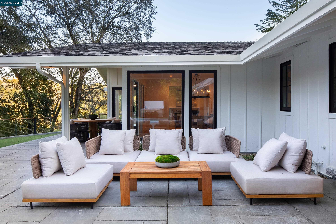
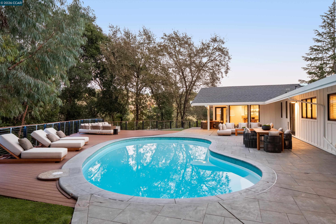
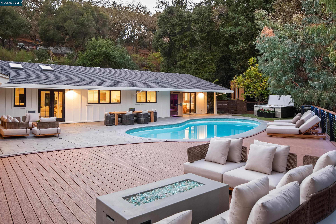
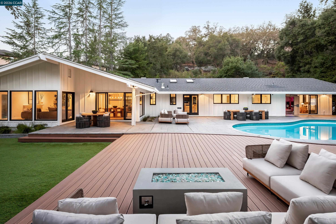
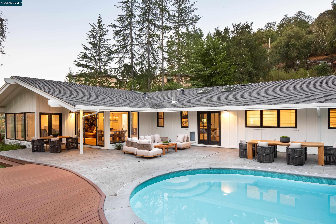
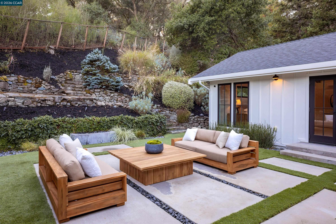
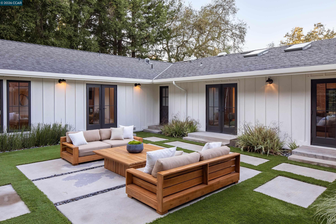
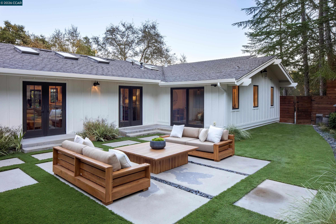
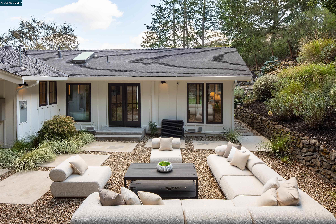
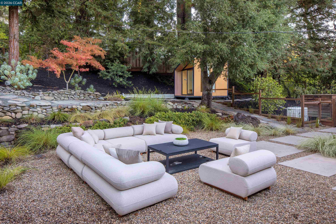
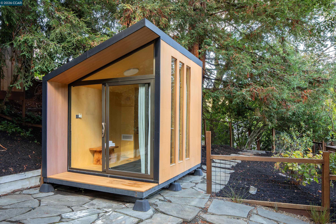
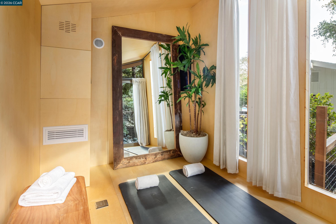
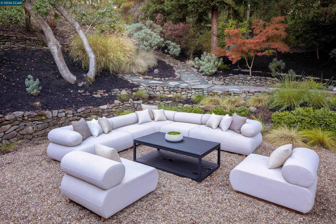
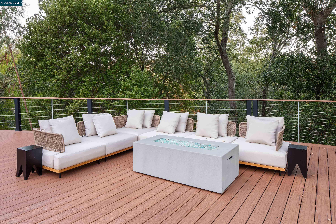
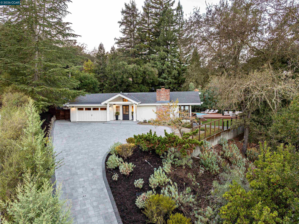
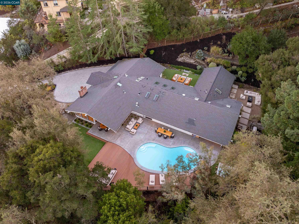
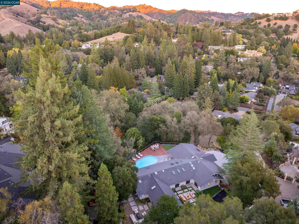
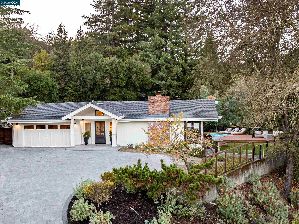
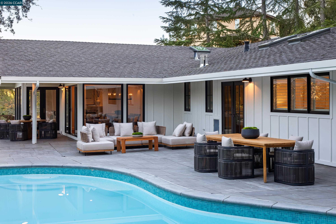
A private resort in one of Lafayette's most coveted neighborhoods. Tucked into the hills of Happy Valley near Briones Regional Park, this nearly 4,000-sq-ft single-level home offers 5 bedrooms and 5 bathrooms on nearly an acre, minutes from downtown. At the end of a private lane, a newly refinished paver parking court and attached 2-car garage with a generous mudroom welcome you home. Mature trees frame beautifully landscaped grounds with a pool, Bullfrog spa, Sunlighten sauna, terrace, Trex deck, firepit, turf play area and detached writing studio. Multiple rooms open directly outdoors. Four skylights brighten the open-concept kitchen, featuring a 5-by-6-foot stone island with seating for 5, premium appliances and a wine refrigerator. Engineered oak floors connect inviting living spaces, including a living room with Happy Valley views and a fireplace, and a dining room with floor-to-ceiling windows. Four bedrooms share a hallway; the fifth has an en-suite bath and separate garden entrance, ideal for guests or an au pair. The primary bedroom spans nearly 350 sq ft beneath a beamed ceiling, with a gas fireplace, adjoining bath with soaking tub and oversized shower, and a large walk-in closet. Close to Happy Valley Elementary, downtown dining and shopping, Highway 24 and Lafayette and Orinda BART.
Overview

Open House
10/25/2026 2:00PM - 4:00PM PDT
10/27/2026 11:00AM - 1:00PM PDT
Property Status
For Sale
Lot Size
0.89 Acres
MLS ID
41152230
Property Type
Residential
Year Built
1965

Features & Amenities

Neighborhood
Lafayette
Architecture Styles
Contemporary
Stories
1
Garage Spaces
2.0
Water Source
Public
Pool
In Ground, Outdoor Pool
Roof
Composition Shingles
Lot Features
Premium Lot, Back Yard, Landscaped, Private
Parking
Attached, Off Street
Heat Type
Forced Air
Air Conditioning
Heat Pump
Laundry Room
Dryer, Laundry Room, Washer
Fireplace
Living Room
Appliances
Dishwasher, Gas Range, Microwave, Range, Refrigerator, Dryer, Washer
Other Interior Features
Family Room, Formal Dining Room, Updated Kitchen
Sewer
Public Sewer
Other Exterior Features
Back Yard, Garden/Play, Side Yard, Landscape Back, Landscape Front, Private Entrance, Yard Space
Sales Price
$4,250,000

Downloads

1143 Upper Happy Valley Rd

Schedule a Tour

I would love to help you see this beautiful home! As a full-service brokerage, I can help you tour. Please submit an offer and answer questions about the buying process.
Thank you

for your interest in 1143 Upper Happy Valley Rd, Lafayette, CA 94549

1143 Upper Happy Valley Rd
Navigate
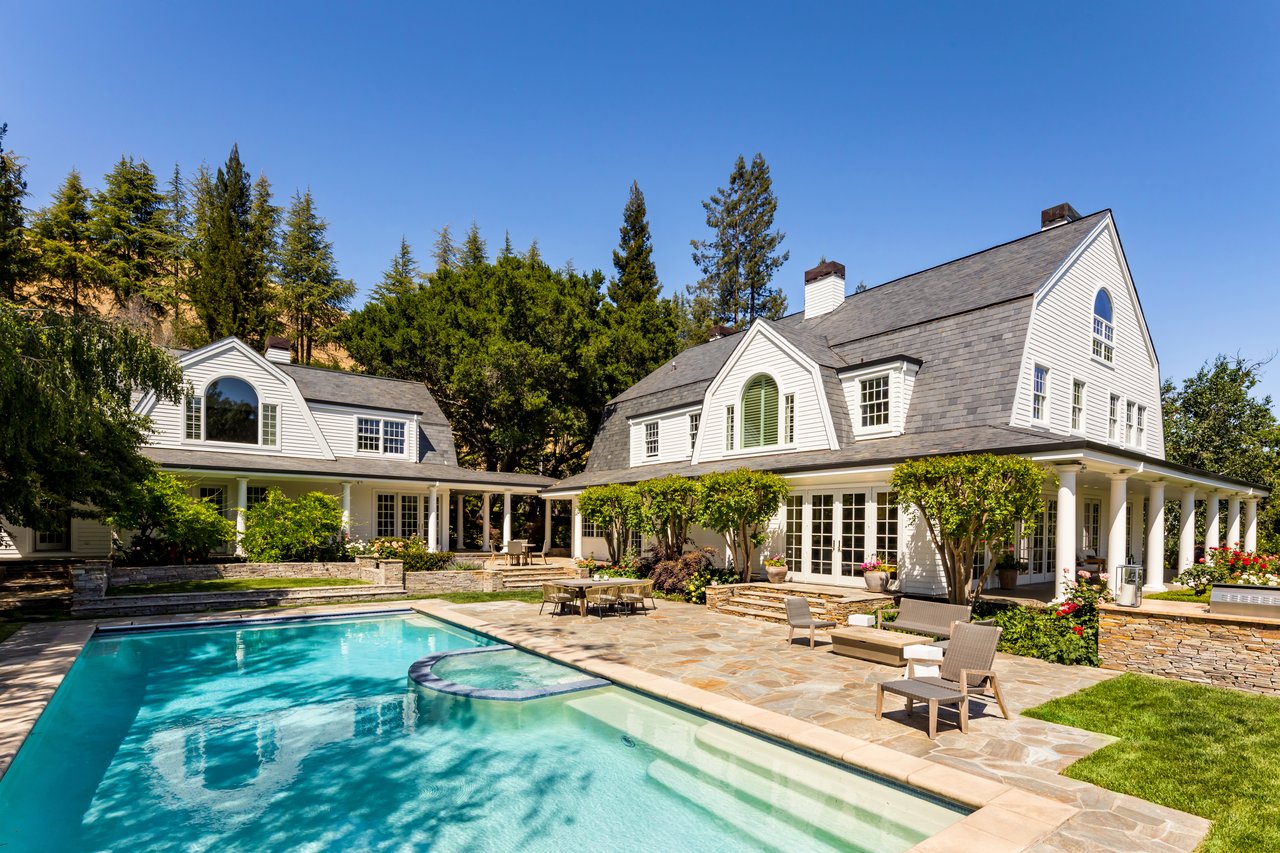
White shingle-roof home with columned porches overlooking a swimming pool and stone patio.

Explore Lafayette

A highly desirable destination for those looking for the perfect balance between suburban comfort and easy access to San Francisco.

read more
1143 Upper Happy Valley Rd
explore in 3d

Mortgage Calculator

Estimate your monthly mortgage payment, including the principal and interest, property taxes, and HOA. Adjust the values to generate a more accurate rate.
$0,000 Your Payment 20 15 65
$0,000 Your Payment

I'm Interested In

1143 Upper Happy Valley Rd

or
  • CallAnn Newton Cane

    License #02084093

    415.999.0253
  • Follow Us On Instagram