Leave a Message

By providing your contact information to Ann Newton Cane, your personal information will be processed in accordance with Ann Newton Cane's Privacy Policy. By checking the box(es) below, you expressly consent to receive marketing or promotional real estate communication from Ann Newton Cane in the manner selected by you. For SMS text messages, message frequency varies. Message and data rates may apply. Consent is not a condition of purchase of any goods or services. You may opt out of receiving further communications from Ann Newton Cane at any time. To opt out of receiving SMS text messages, reply STOP to unsubscribe. SMS text messaging is subject to our Terms of Use.

Thank you for your message. We will be in touch with you shortly.

Explore Our Properties

Property Description

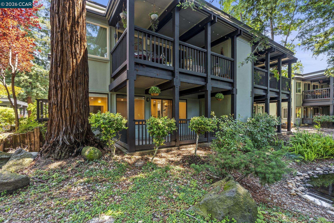
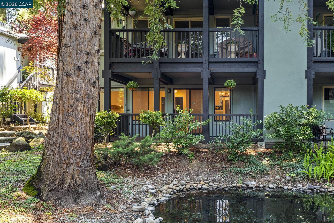
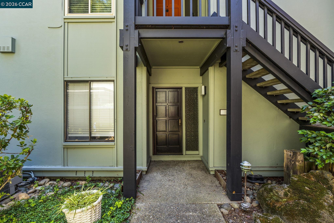
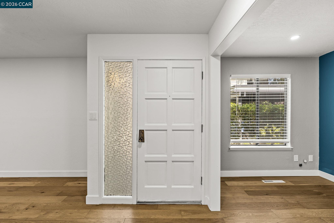
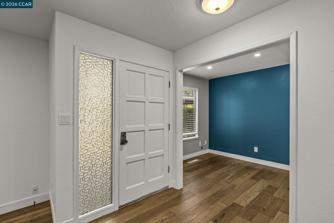
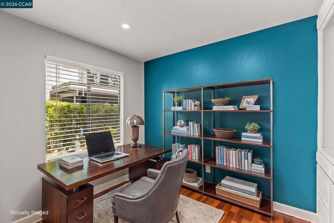
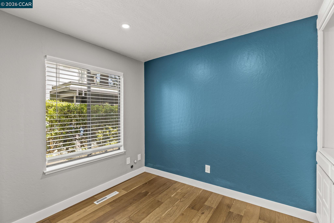
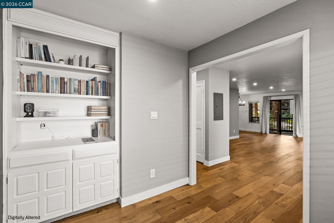
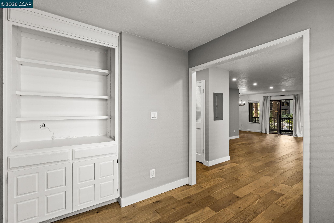
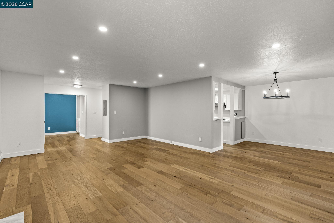
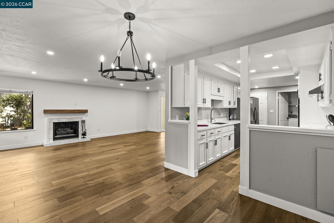
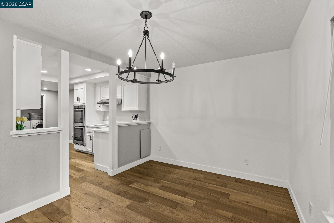
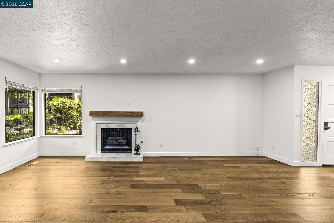
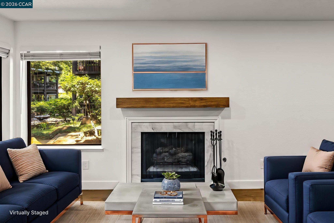
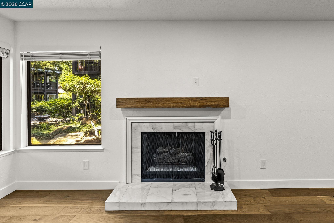
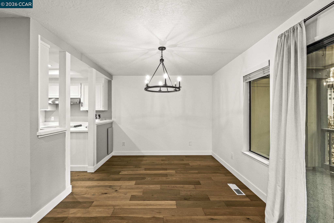
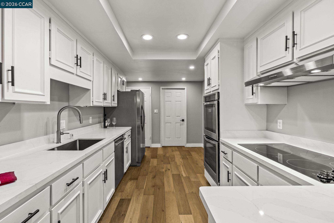
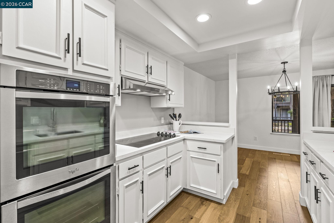
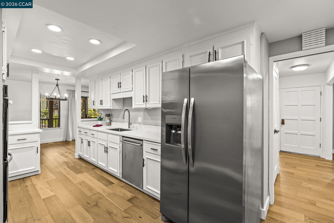
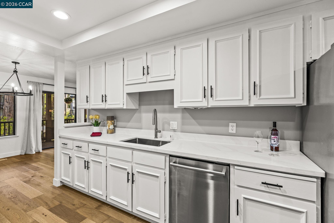
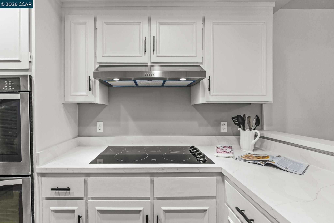
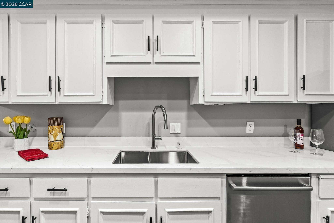
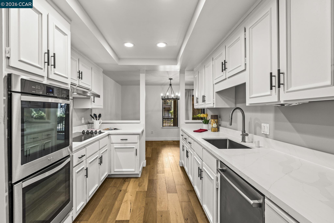
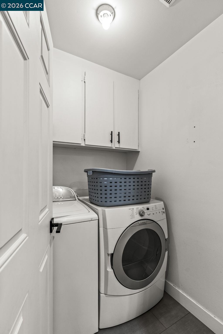
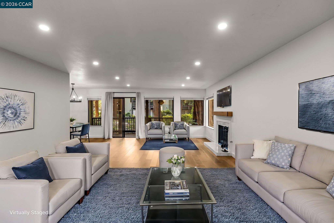
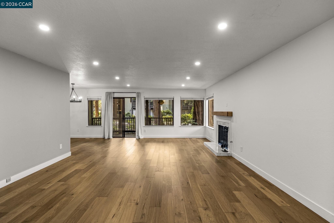
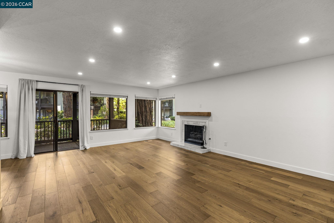
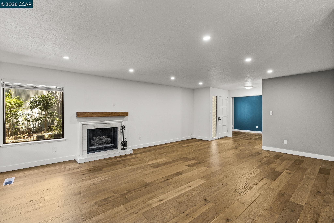
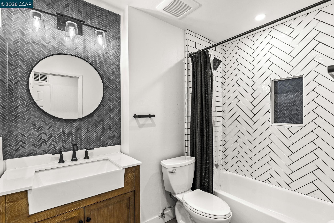
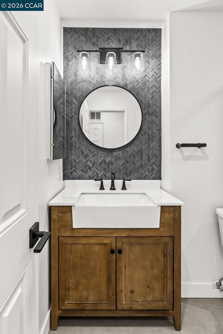
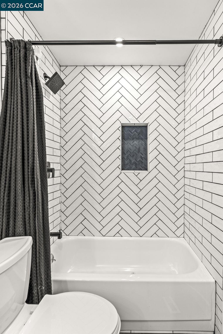
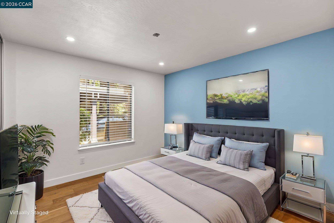
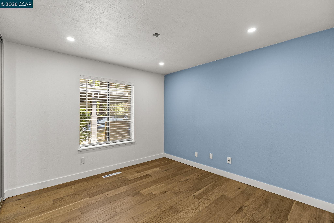
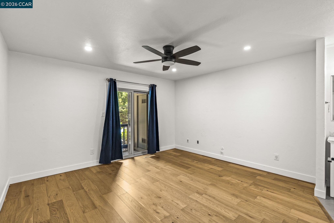
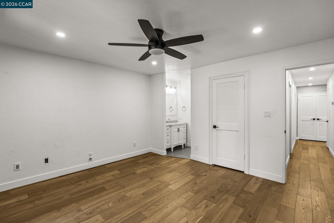
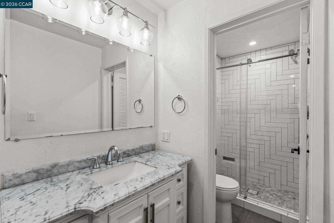
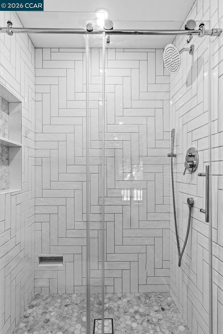
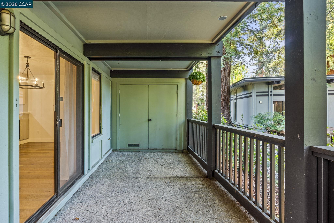
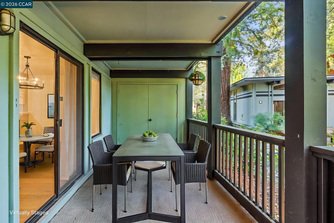
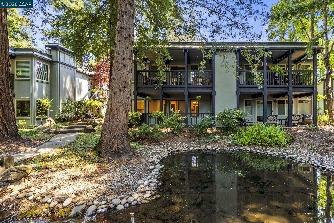
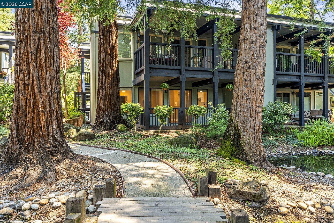
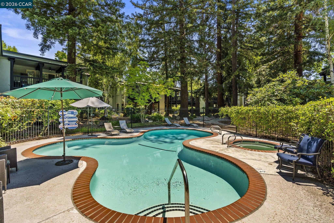
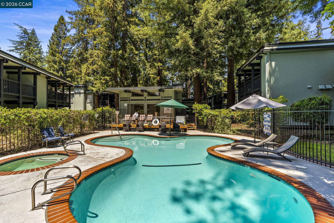
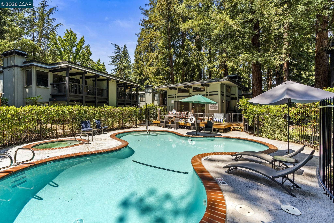
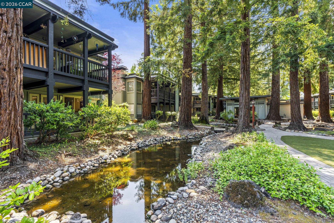
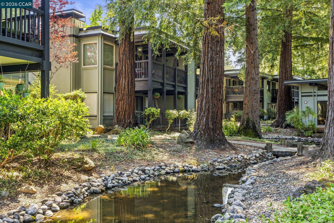
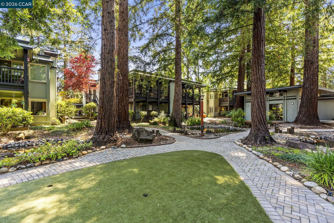
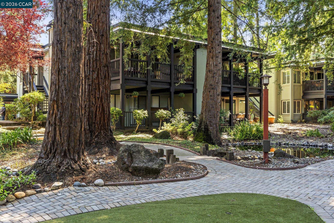
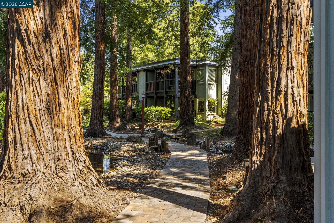
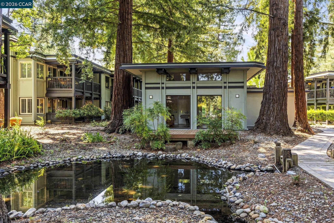
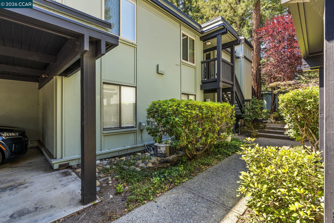
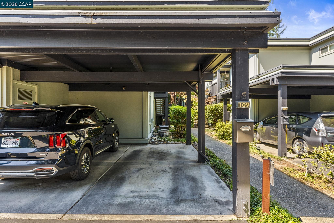
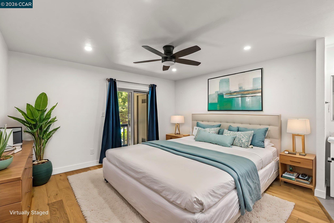
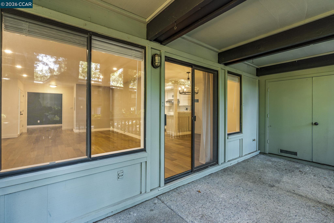
This highly desirable west side Danville neighborhood is waiting for you. This ground floor corner unit has been beautifully remodeled throughout, with stunning appointments, including upgraded lighting, upgraded bathrooms, new flooring and new countertops in the kitchen. This 2 bed, 2 bath unit is set in a serene outdoor setting. A backdrop of stunning majestic redwoods among the creatively designed landscaping that includes ponds are the views you will enjoy from the generously sized deck off the living area. This means you can soak up the fresh outdoor air all day long. A second sliding glass door to another deck plus an extra den makes this 1,391 sq. foot home feel even more substantial. With an open floor plan and spacious entertaining and living areas, this home has it all! Laundry room with a full-size washer dryer are all yours in this charming unit. Access to the community complex center and clubhouse means you'll enjoy the pool, hot tub ponds, putting greens, and more! Only a short distance to buzzing downtown Danville with easy access to highly revered and award-winning schools, an extensive outdoor trail on the Iron Horse Trail, and much more. *Virtually staged photos
Overview

Open House
7/19/2026 2:00PM - 4:00PM PDT
7/23/2026 11:00AM - 1:00PM PDT
Property Status
For Sale
MLS ID
41142072
Property Type
Condo
Year Built
1972

Features & Amenities

Neighborhood
Danville
Architecture Styles
Traditional
Water Frontage
Pond, Pond Year Round
View Description
Trees/Woods
Stories
1
Water Source
Public
Utilities
All Electric, Cable Available
Pool
In Ground, Community
Roof
Flat
Lot Features
Landscaped
Parking
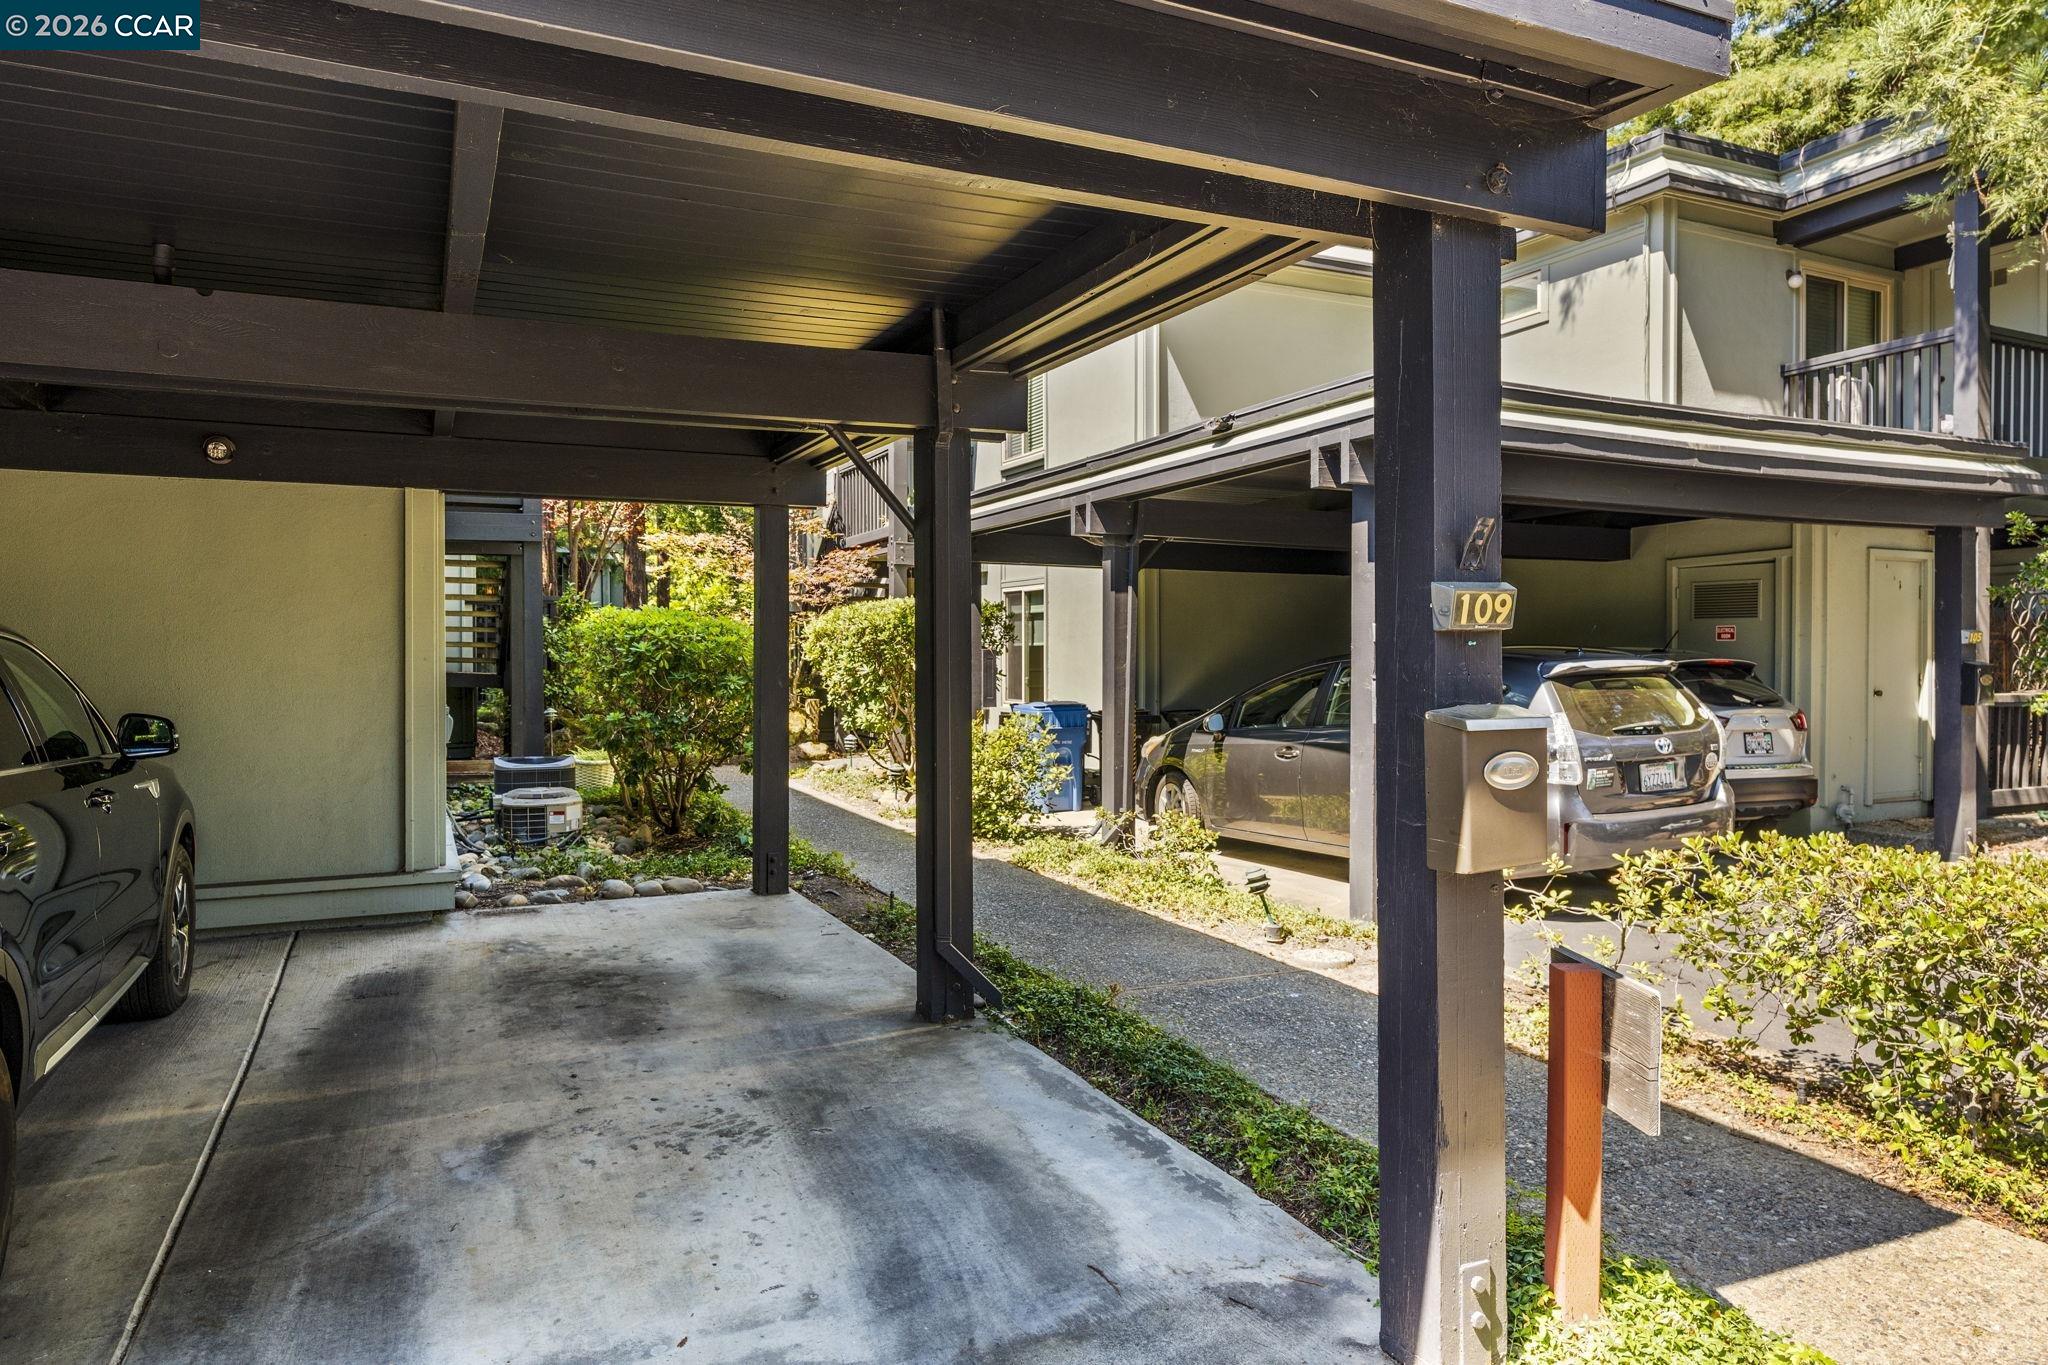
Covered, No Garage
Heat Type
Forced Air
Air Conditioning
Central Air
Laundry Room
Dryer, Laundry Closet, Washer
Fireplace
Living Room, Stone
Appliances
Dishwasher, Double Oven, Electric Range, Oven, Refrigerator, Dryer
Other Interior Features
Dining Area, Updated Kitchen
Sewer
Public Sewer
HOA Amenities
Clubhouse, Pool, Spa/Hot Tub, Putting Green(s)
Other Exterior Features
Sprinklers Automatic, Landscape Back
Sales Price
$845,000
HOA
$695/mo

Downloads

109 Rubicon Cir

Schedule a Tour

I would love to help you see this beautiful home! As a full-service brokerage, I can help you tour. Please submit an offer and answer questions about the buying process.
Thank you

for your interest in 109 Rubicon Cir, Danville, CA 94526

109 Rubicon Cir
Navigate
Danville

Explore Danville

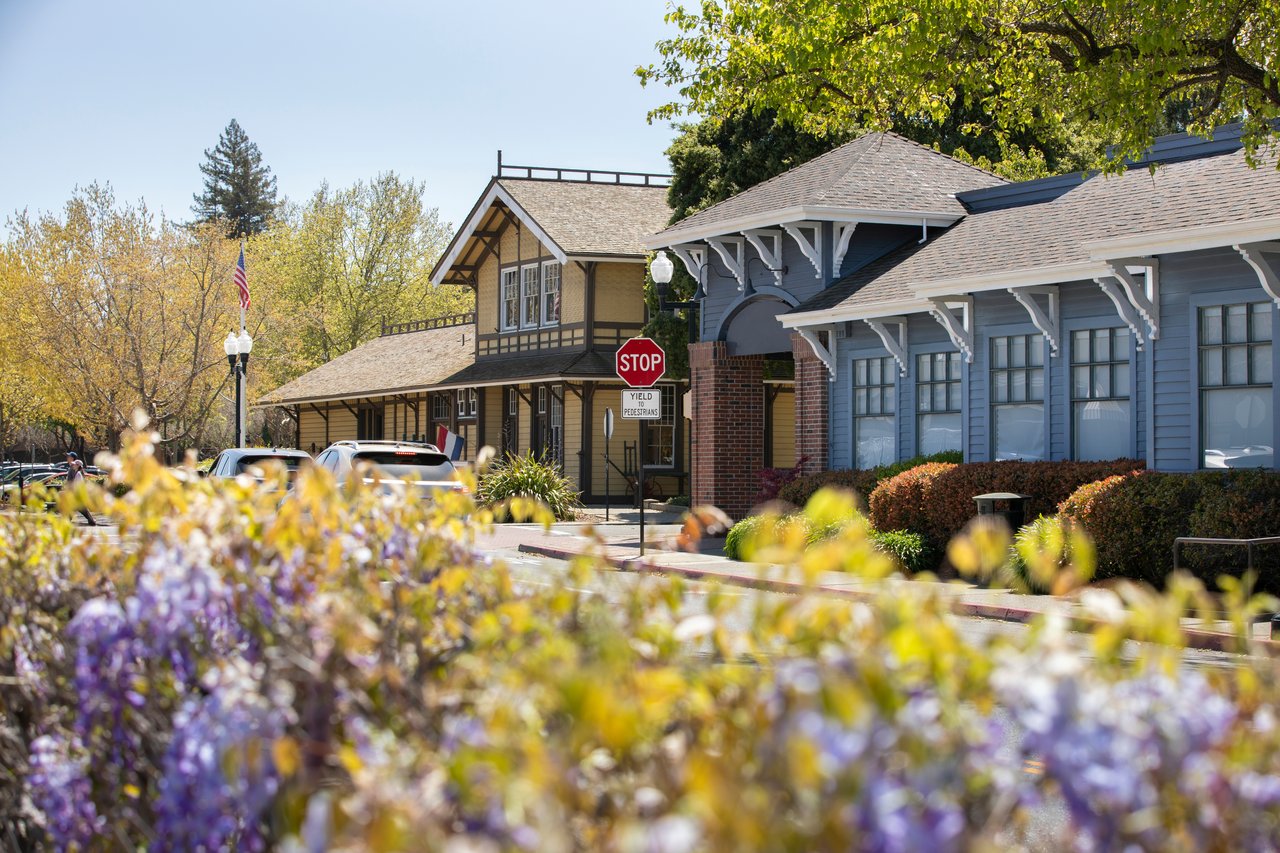
A thriving suburban town known for its picturesque landscapes, vibrant downtown, and strong community spirit.

read more

Mortgage Calculator

Estimate your monthly mortgage payment, including the principal and interest, property taxes, and HOA. Adjust the values to generate a more accurate rate.
$0,000 Your Payment 20 15 65
$0,000 Your Payment

I'm Interested In

109 Rubicon Cir

or
  • CallAnn Newton Cane

    License #02084093

    415.999.0253
  • Follow Us On Instagram