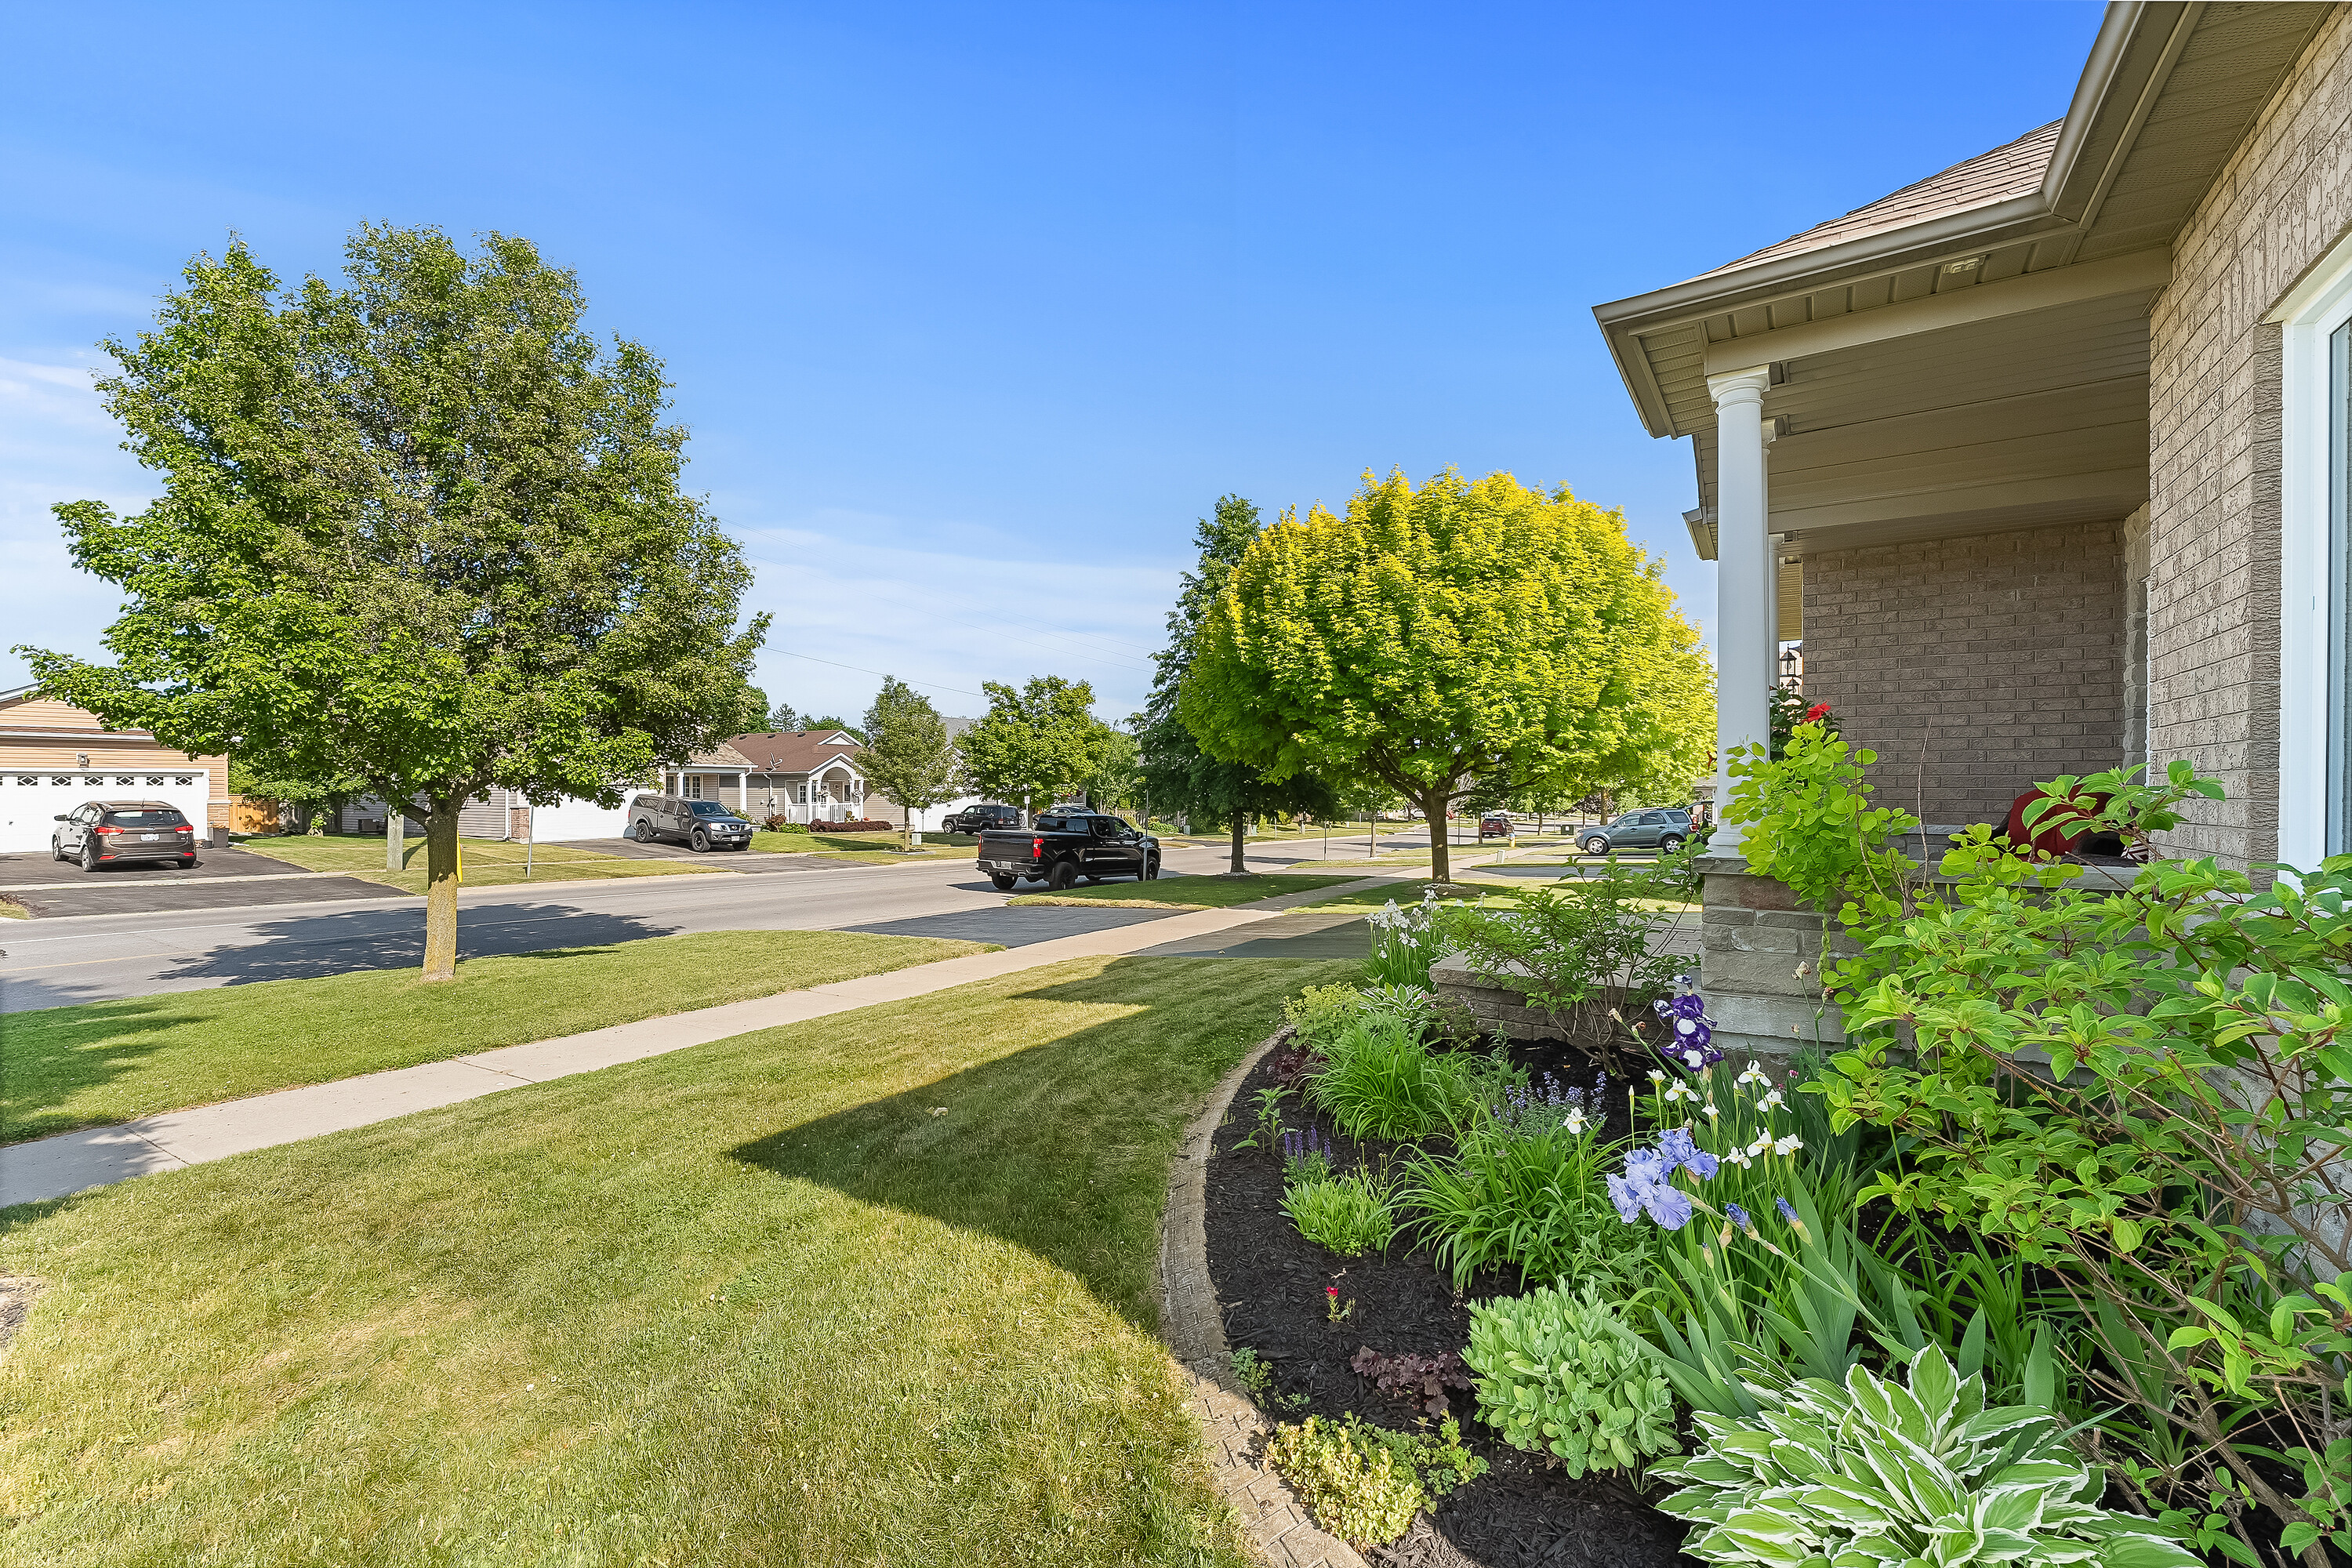
Property photo 1
Property photo 2
Property photo 3
Property photo 4
Property photo 5
3 Beds
3 Baths
2,236 sqft

$631,100

2 Rapley Blvd, Port Hope ON, L1A 4J7

Price per sqft$282.25
Built in2000
Property size2,236 sqft
Property typeResidential

Overview

Active

Listed Sep 8, 2026

Updated 3h ago

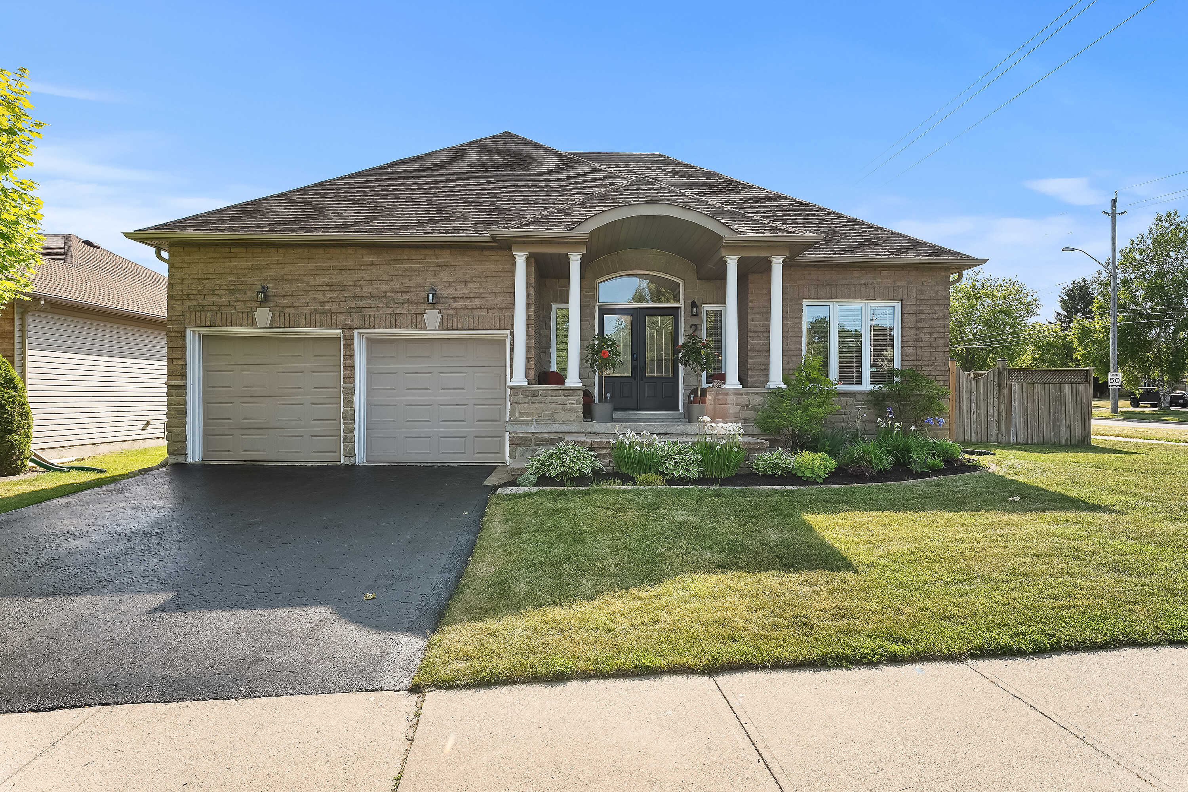
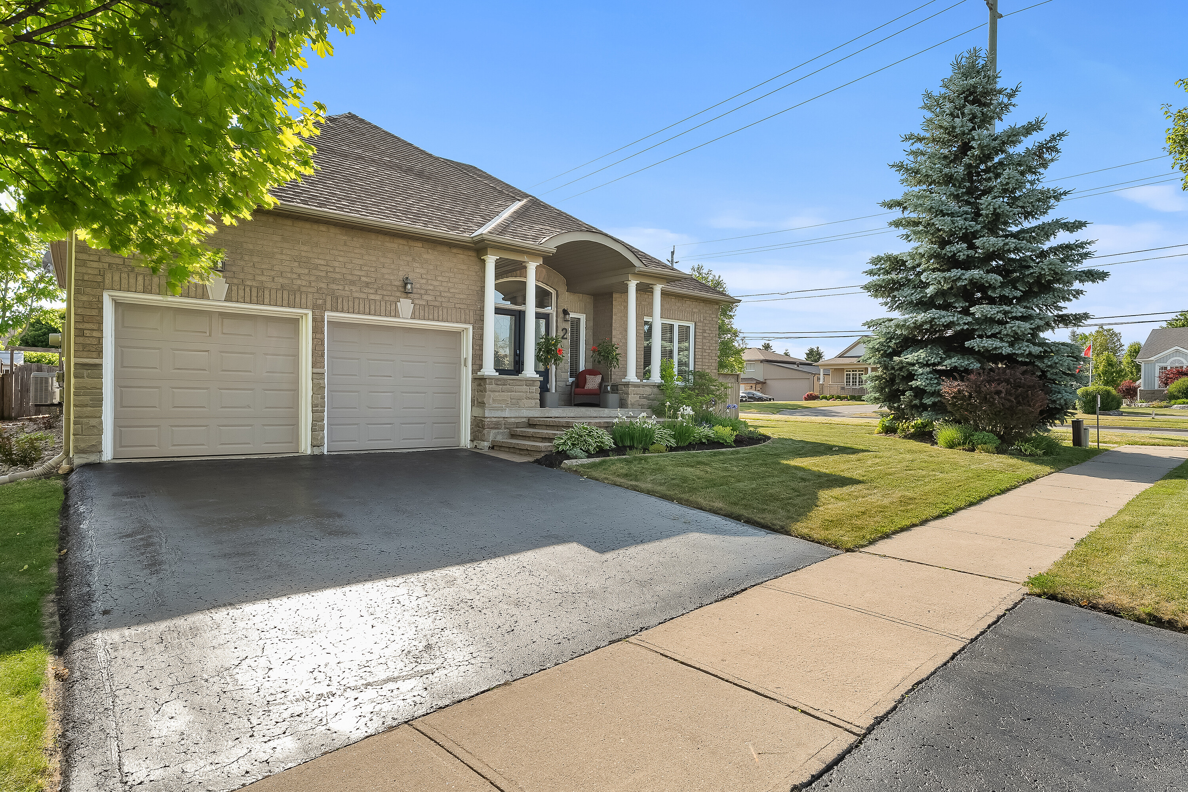
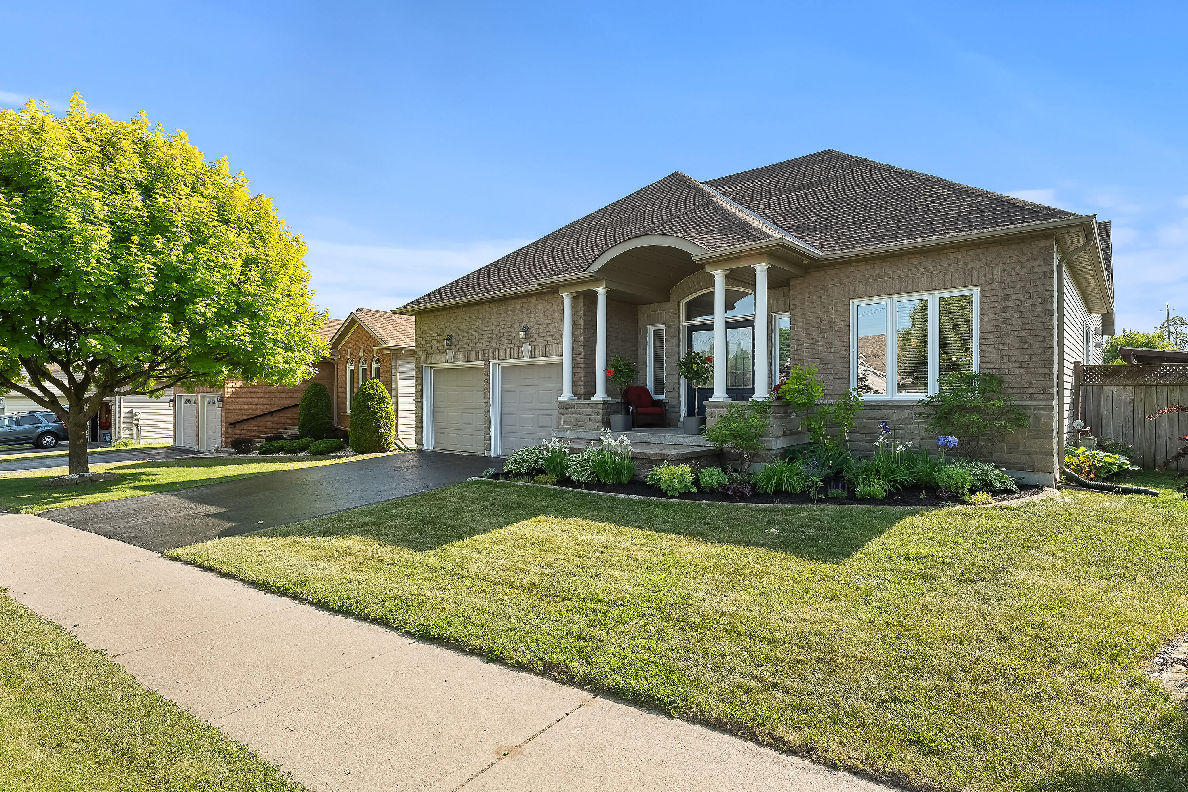
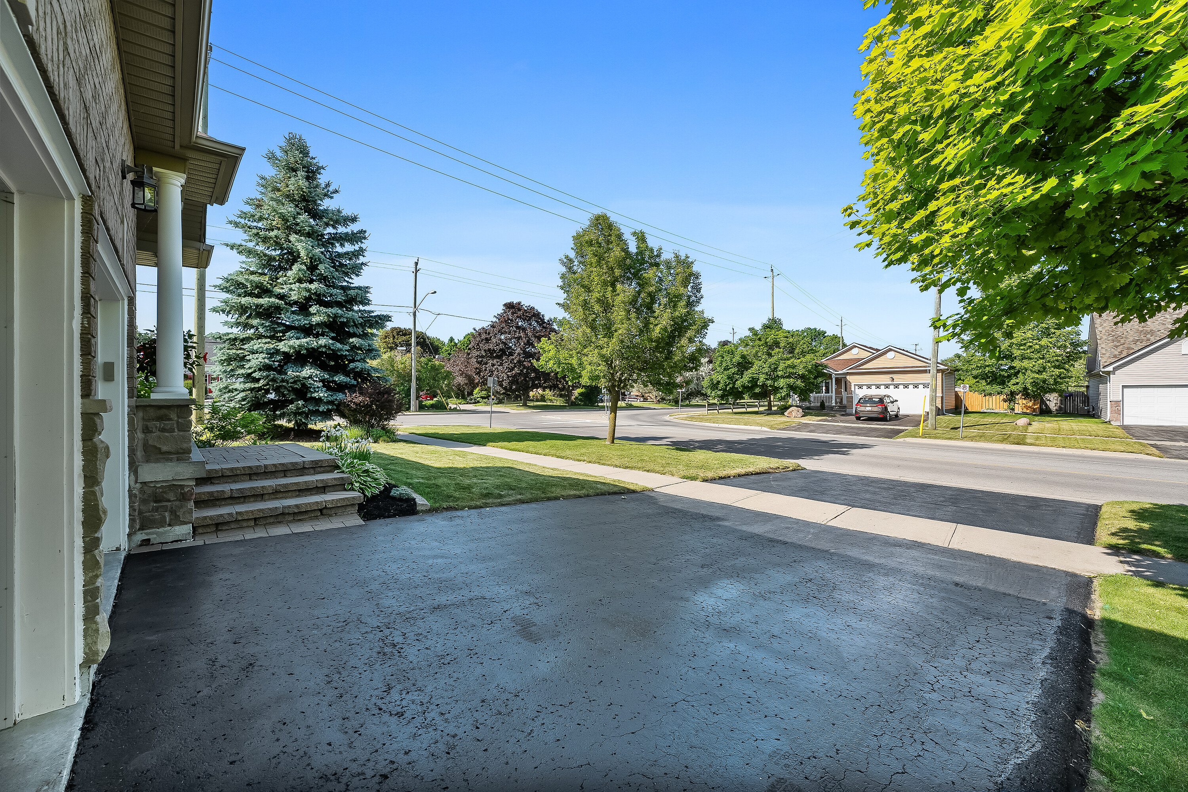
Experience executive bungalow living at its finest in Port Hope's highly sought-after West End. Located at 2 Rapley Boulevard, this masterfully built home combines single-level luxury with an effortless lifestyle designed for both everyday relaxation and stylish entertaining. Step into a bright, light-filled layout where every room flows naturally into the next. Formal living and dining spaces lead directly into the central heart of the home -- an impressive open-concept kitchen and family room, highlighted by soaring vaulted ceilings and expansive windows. This sun-drenched space centres around togetherness. The updated chef's kitchen offers plenty of counter space and leads out to a seamless backyard walkout. Set on a generous, beautifully manicured corner lot, the exterior provides superior privacy and standout curb appeal. The backyard has been converted into a private resort-style retreat, featuring a sparkling in-ground pool and a dedicated outdoor entertainment zone. It is the perfect backdrop for hosting vibrant summer parties or unwinding during peaceful evening under the stars. The main-floor primary suite is a peaceful haven, complete with its own vaulted ceilings, a generous walk-in closet, and a beautifully updated ensuite bathroom. Two additional spacious bedrooms accommodate family or overnight guests with ease, complemented by a full guest bathroom, a powder room, and dedicated main-floor laundry. Beyond the property, embrace everything that makes Port Hope special. Take advantage of the historic downtown, vibrant local arts at the Capitol Theatre, and scenic paths along the Ganaraska River and Lake Ontario shorelines. With immediate access to Highway 401 and VIA Rail, you can enjoy a tranquil small-town setting while staying easily connected to the GTA

$4,199/mo

Est. mortgage payment based on a $631,100 home price.

All estimates are provided by Luxury Presence for informational purposes only. Actual amounts may vary.

Additional information

MLS® ID
X13756264
Available since
September 8, 2026

Interior Features

Bedrooms
3
Bathrooms
3
Basement
No

Exterior Features

Lot Size
0.19 Acres

Other Property Details

Taxes
$8,098
Tax Frequency
Annually

 Courtesy of Christine Riley | Sotheby's International Realty Canada

Based on information from DASH - Sotheby's International Realty (SIR) as of 10/11/2026. This information is for your personal, non-commercial use and may not be used for any purpose other than to identify prospective properties you may be interested in purchasing. The display of MLS data is usually deemed reliable but is NOT guaranteed accurate by the MLS. Buyers are responsible for verifying the accuracy of all information should investigate the data themselves or retain appropriate professionals. Information from sources other than the Listing Agent may have been included in the MLS data. Unless otherwise specified in writing, Broker/Agent has not and will not verify any information obtained from other sources. The Broker/Agent providing the information contained herein may or may not have been the Listing and/or Selling Agent. 

©2026 DASH - Sotheby's International Realty (SIR). All rights reserved. 

Data last updated 5:20 AM UTC, 10/11/2026

Powered by Luxury Presence