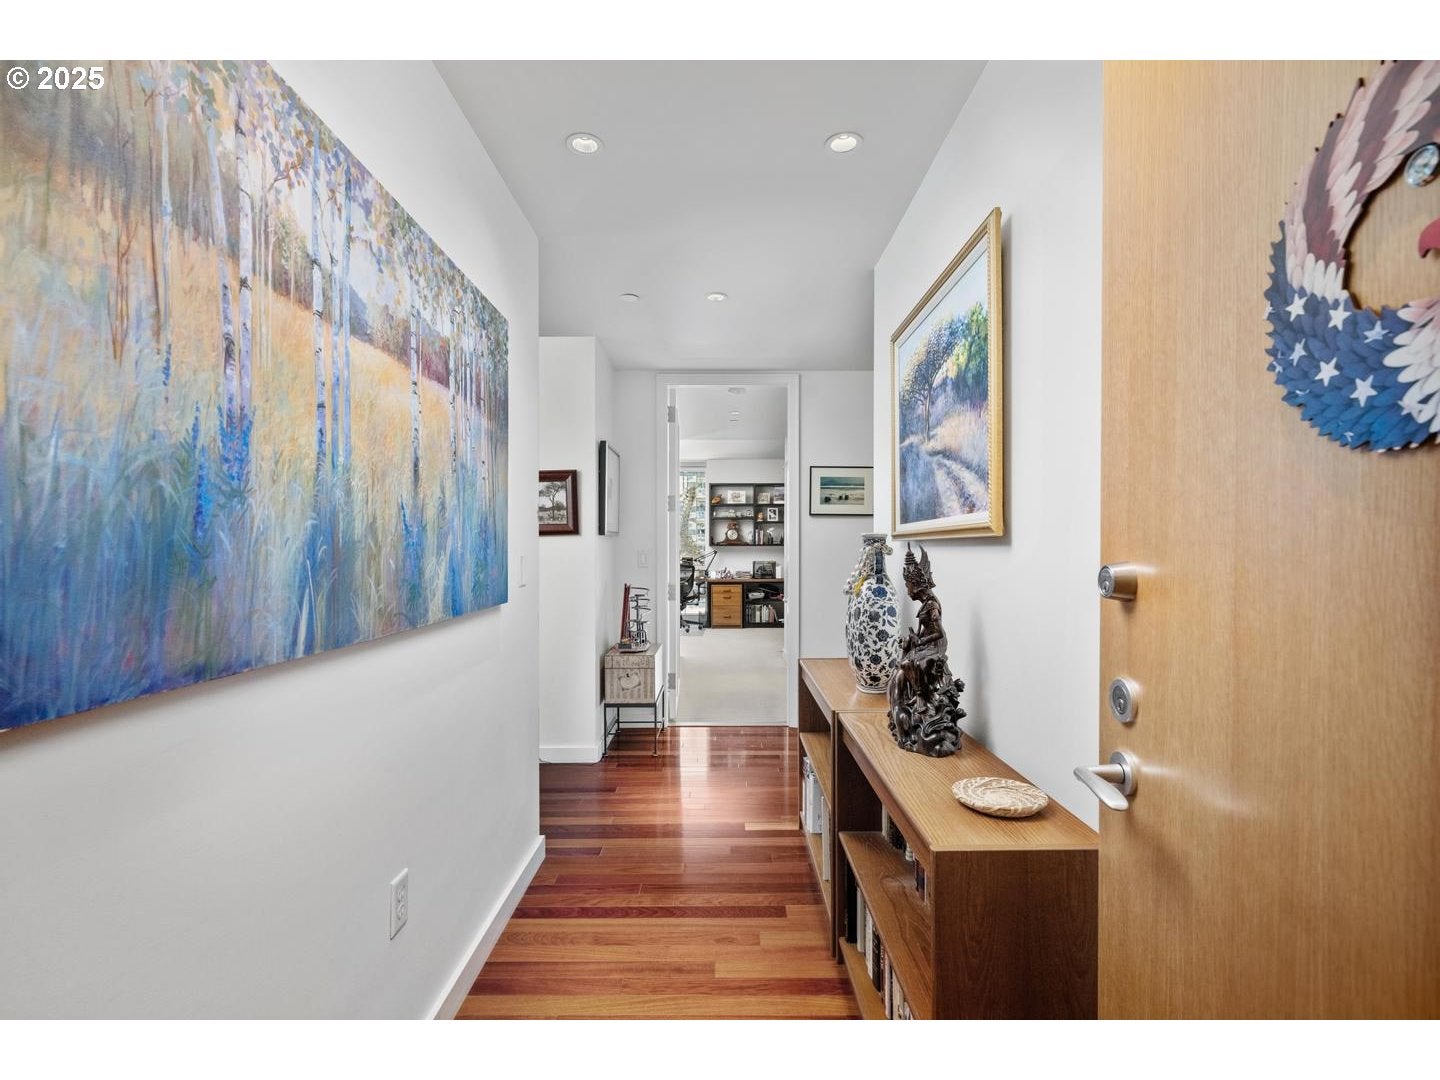
Property photo 1
Property photo 2
Property photo 3
Property photo 4
Property photo 5
2 Beds
3 Baths
2,032 sqft

$1,150,000

836 S Curry St #902, Portland OR, 97239

Price per sqft$565.94
Built in2006
Property size2,032 sqft
Property typeCondominium

Overview

Active

Listed Jul 10, 2025

Updated 23h ago

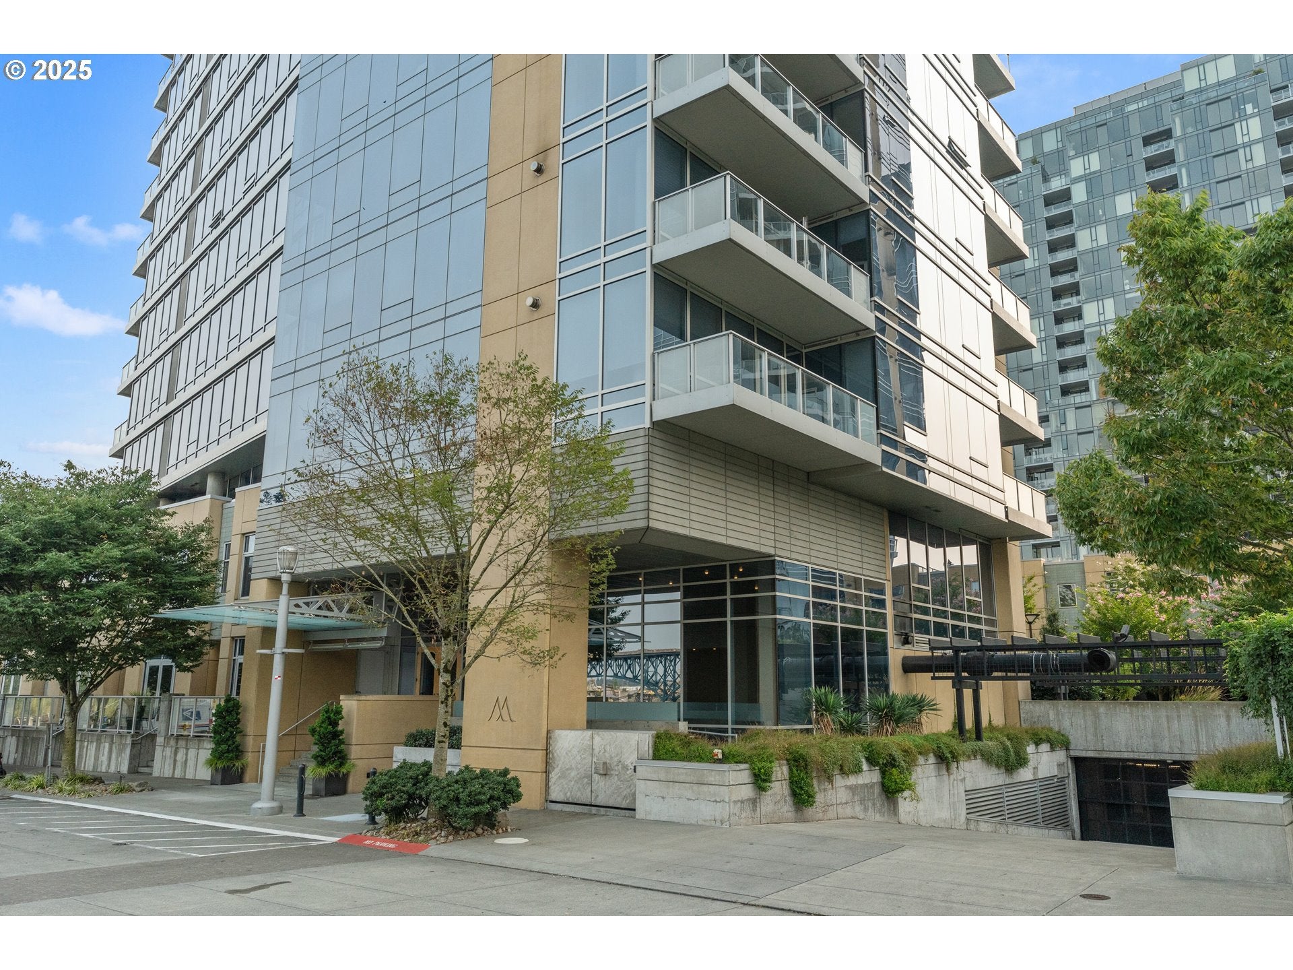
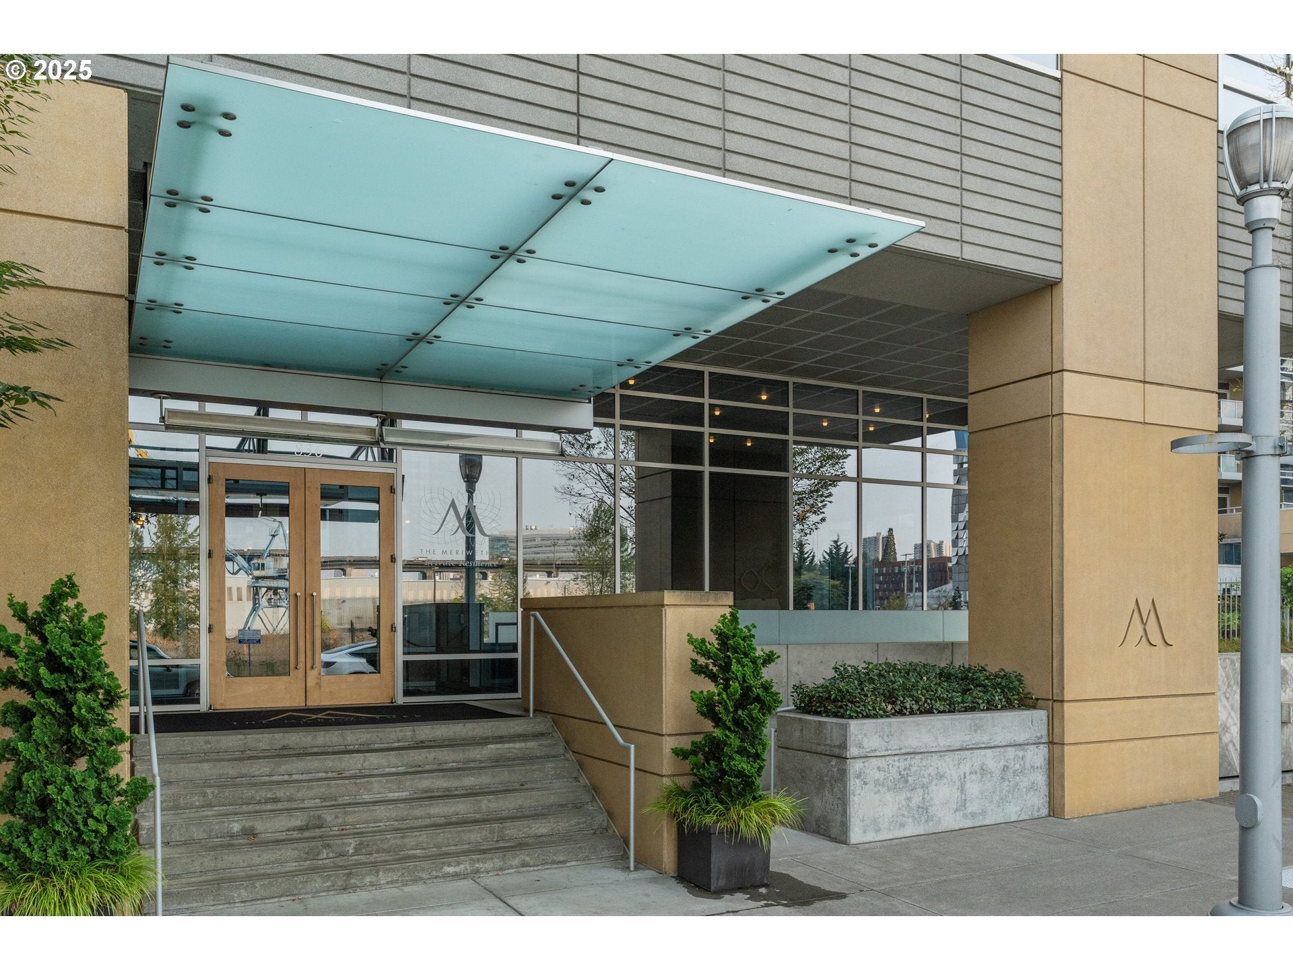
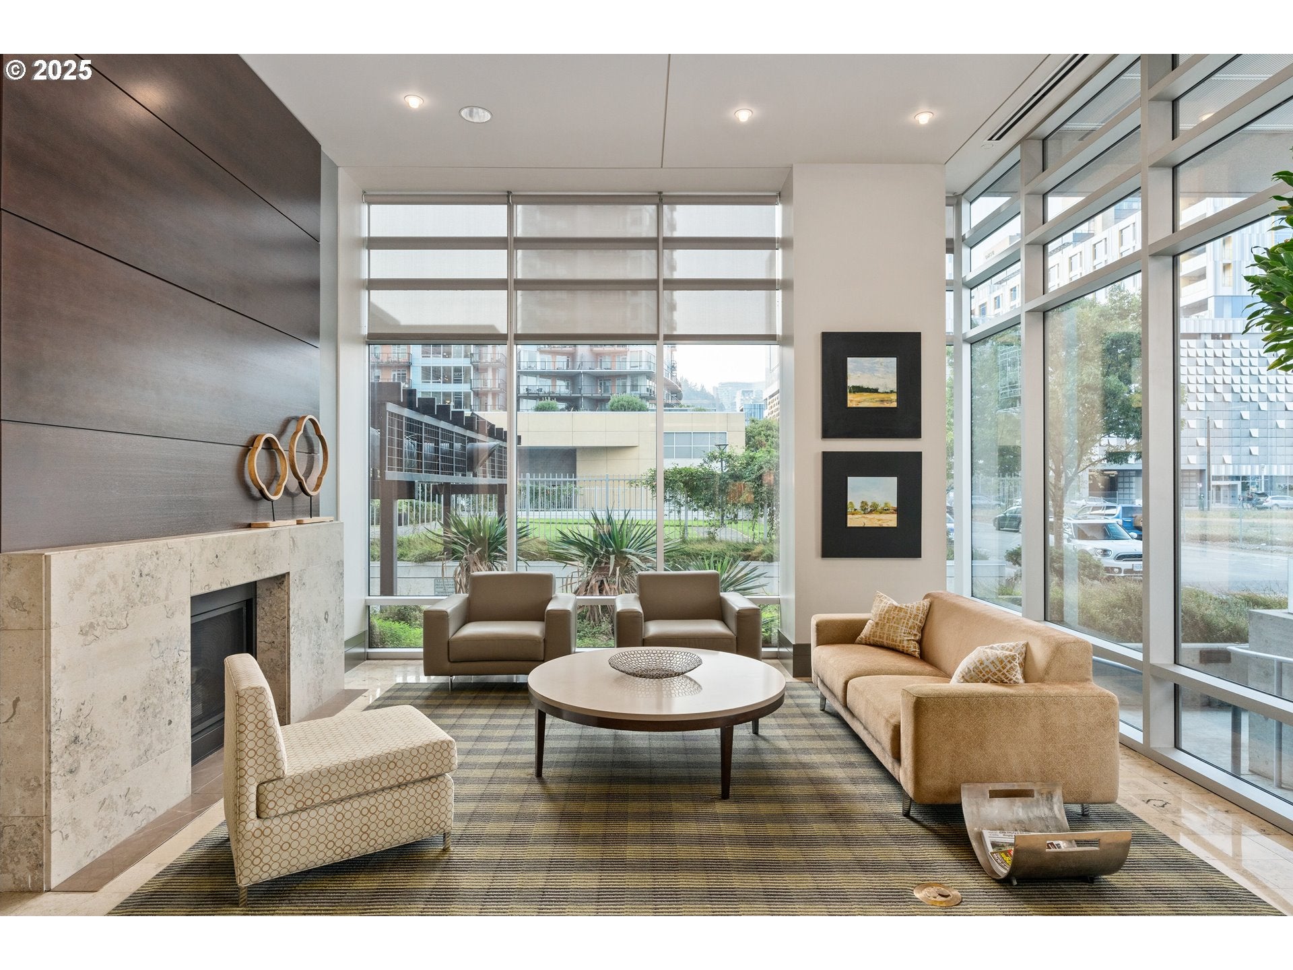
Freshly painted and thoughtfully staged, this 2-bedroom, 2-bath residence at 836 S Curry St #902 offers 2,032 square feet of refined South Waterfront living. Positioned in the mid-tower, the home captures balanced views of the Willamette River and Mount Hood from two south-facing balconies, providing both river and mountain outlooks. The benefit of this mid-tower location is a broad, mountain view AND, a river view that makes watching the Holiday Ships possible too! Designed for function and longevity, the fully custom Valcucine kitchen planned in Italy features a full granite slab and backsplash, Sub-Zero refrigeration, premium appliances, and a dedicated wine fridge. The open great room includes a gas fireplace and direct access to a sun-filled deck with water and gas hook-ups, ideal for outdoor cooking and relaxation. A separate den extends to a second long balcony with upriver and garden views.Interior finishes include upgraded hardwood floors, custom cherry cabinetry, Portland Closet built-ins, and Smart Home controls for keyless entry and programmable lighting. The residence also includes a refrigerated wine cellar located in the garage storage area.Two-car tandem parking is conveniently located just outside the elevator lobby, enhancing daily ease of use. The building offers an amenity room that supports homeowner social engagement and is known for excellent HOA management and strong community involvement.This condominium combines scale, views, and carefully selected upgrades in a well-run, premium South Waterfront building.

$7,651/mo

Est. mortgage payment based on a $1,150,000 home price.

All estimates are provided by Luxury Presence for informational purposes only. Actual amounts may vary.

Additional information

MLS® ID
607512138
Available since
July 10, 2025

Interior Features

Bedrooms
2
Bathrooms
3
Fireplace
Yes
Heating
Yes
Basement
No

Other Property Details

Taxes
$18,206
Tax Frequency
Annually
Association Fee Frequency
Monthly
Garage
Yes

 Courtesy of Becky Jackson | Corcoran Prime

Based on information from DASH - Sotheby's International Realty (SIR) as of 10/10/2026. This information is for your personal, non-commercial use and may not be used for any purpose other than to identify prospective properties you may be interested in purchasing. The display of MLS data is usually deemed reliable but is NOT guaranteed accurate by the MLS. Buyers are responsible for verifying the accuracy of all information should investigate the data themselves or retain appropriate professionals. Information from sources other than the Listing Agent may have been included in the MLS data. Unless otherwise specified in writing, Broker/Agent has not and will not verify any information obtained from other sources. The Broker/Agent providing the information contained herein may or may not have been the Listing and/or Selling Agent. 

©2026 DASH - Sotheby's International Realty (SIR). All rights reserved. 

Data last updated 7:24 AM UTC, 10/10/2026

Powered by Luxury Presence