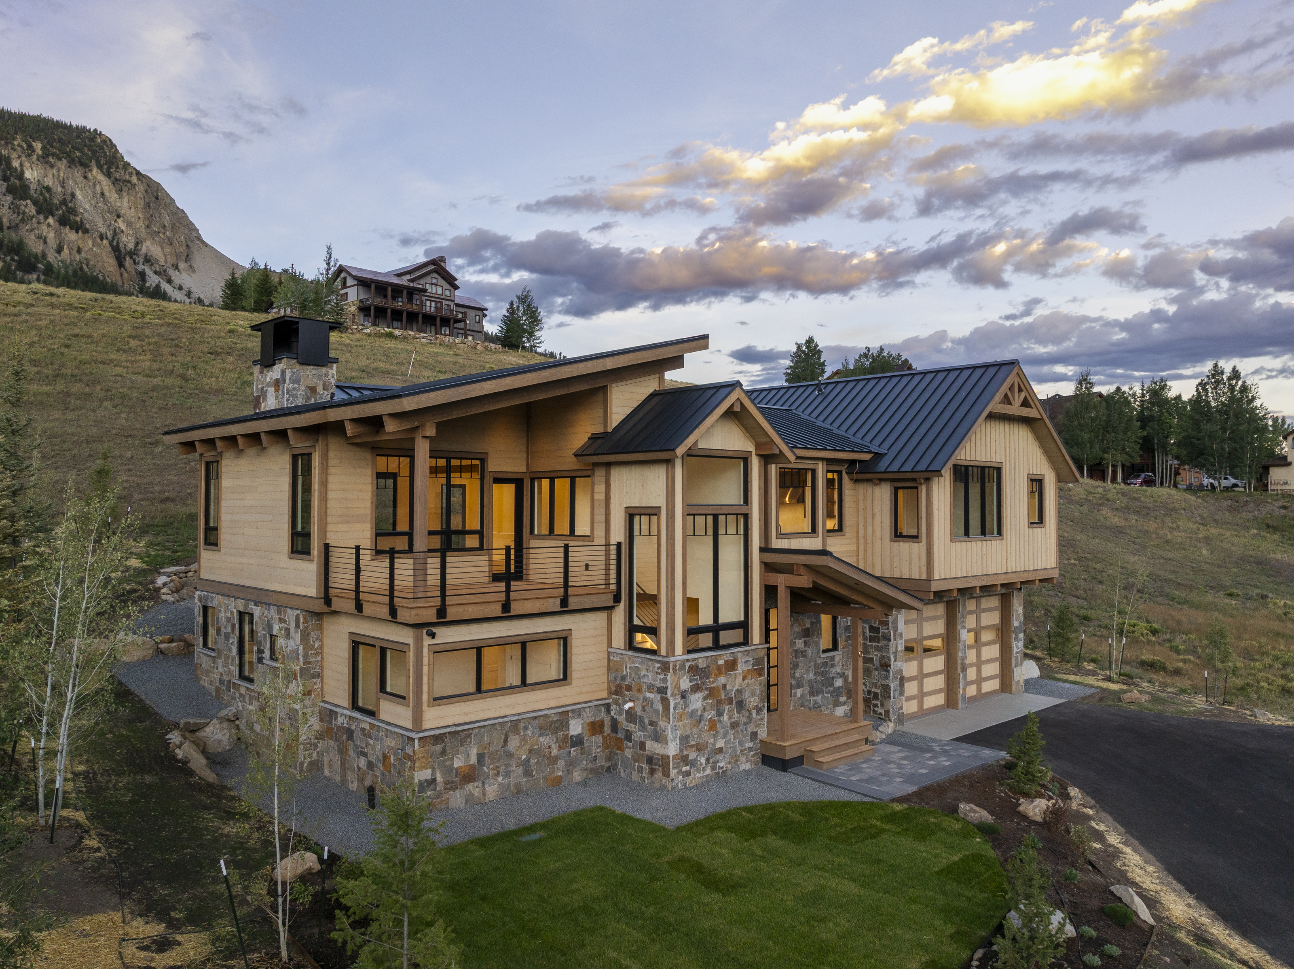
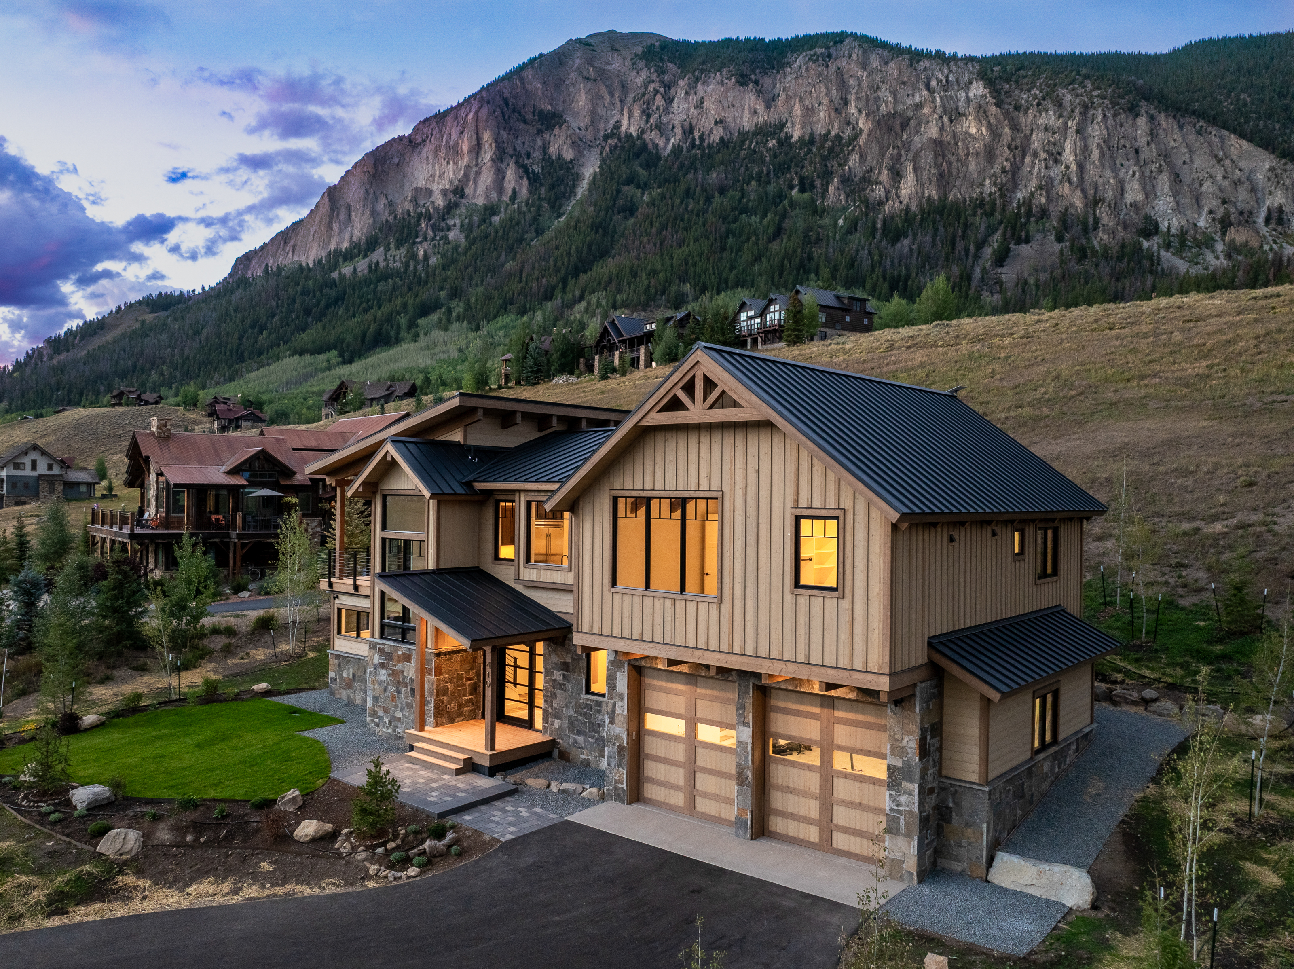
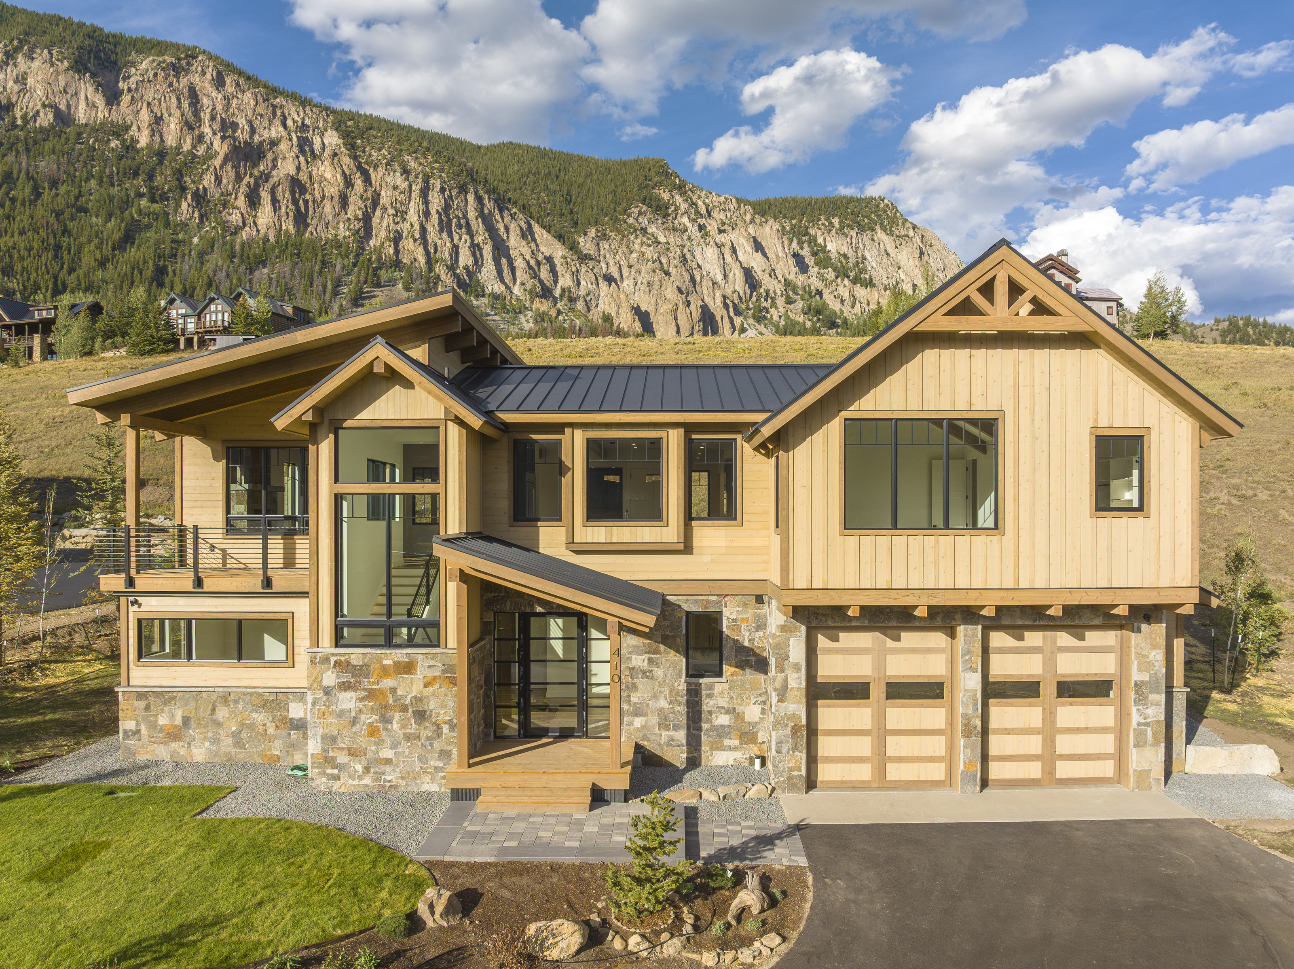
Be among the first to experience this exceptional new-construction residence, thoughtfully designed for how people live in Crested Butte today. 410 Country Club Drive delivers a brand-new luxury home—without the time, uncertainty, and rising costs of a custom build.
Located just 200 yards from The Club at Crested Butte, the residence offers 3,706 square feet of mountain-modern living in one of the valley's most sought-after settings.
Every aspect of the home has been carefully considered, blending timeless architecture with today's most desirable features. A dual heat pump system provides whole-house air conditioning—an uncommon luxury in the Crested Butte area—while complementing the in-floor radiant heat for year-round comfort. The oversized 752-square-foot garage accommodates full-size trucks, large SUVs, Sprinter vans, and all of your mountain gear. Built to meet Colorado's latest Wildland-Urban Interface (WUI) fire-mitigation standards, the residence incorporates modern fire-resistant construction, offering added peace of mind and positioning the home well for today's evolving mountain insurance market.
Each principal space is oriented toward the surrounding peaks in a layout shaped by the land itself. This six-bedroom, four-and-a-half-bathroom mountain-modern home was designed for an adventurous lifestyle without sacrificing elegance.
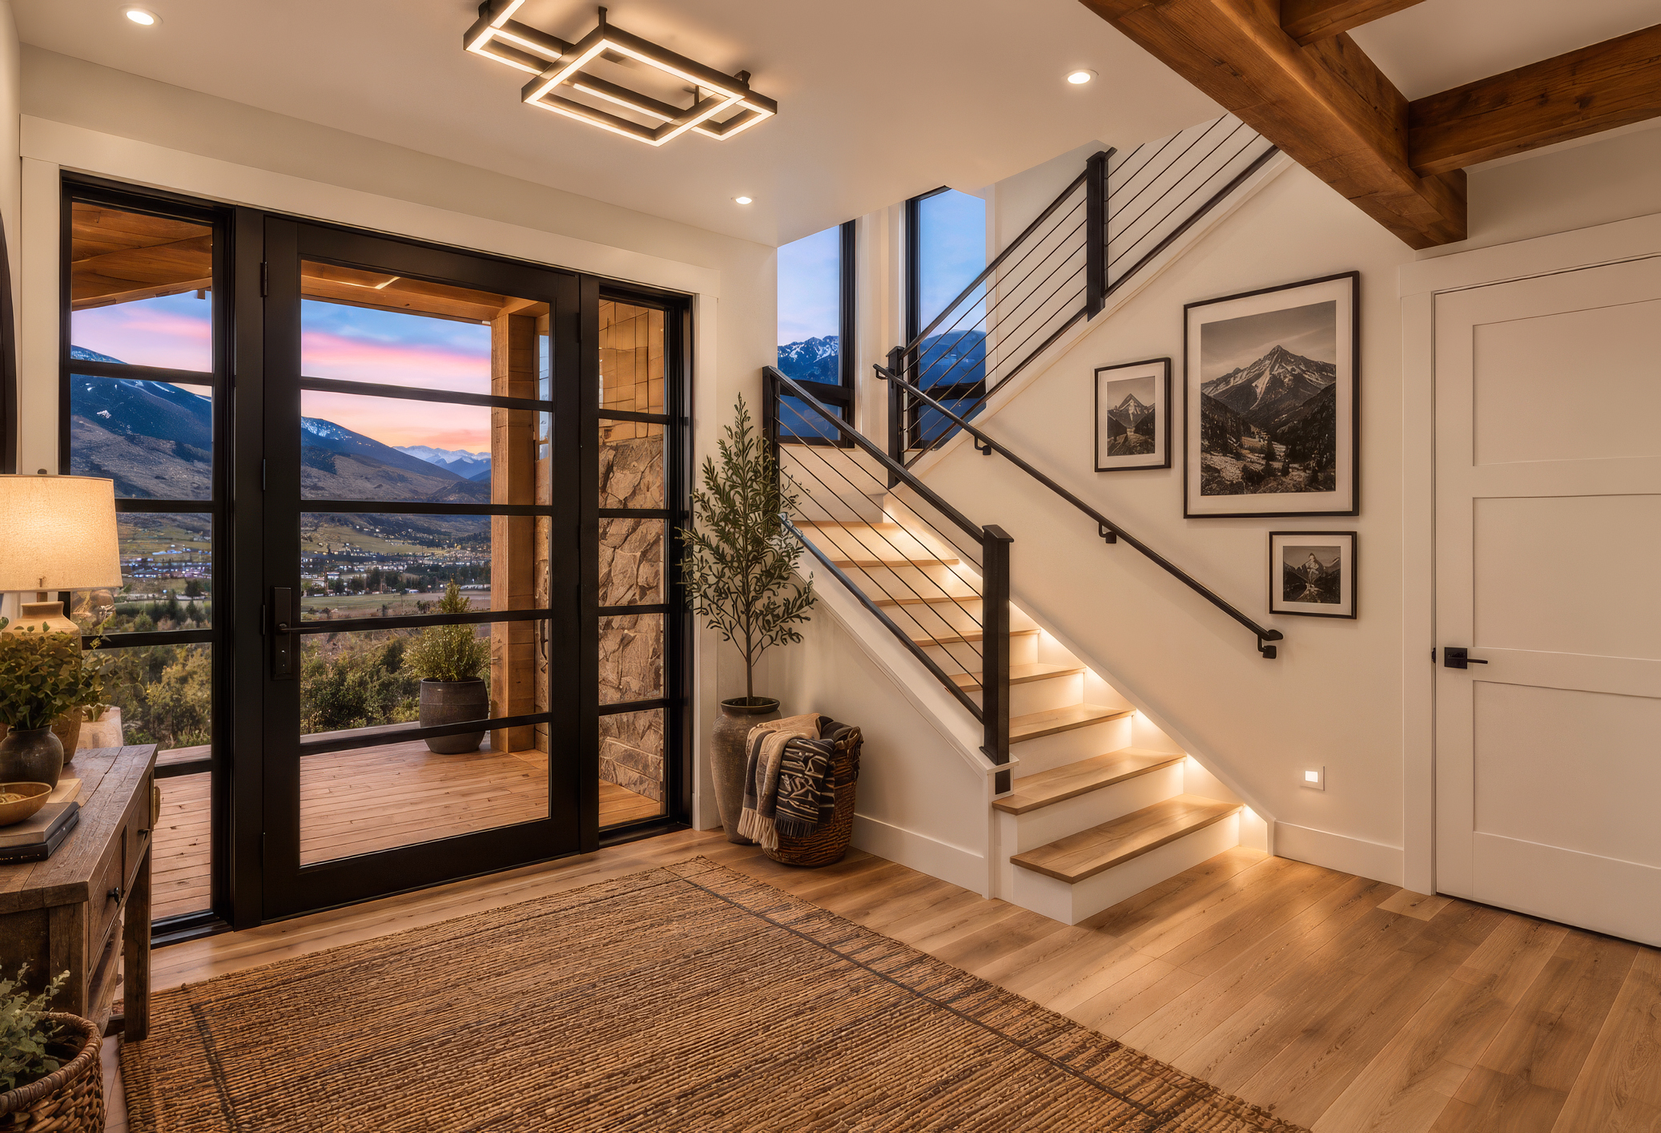
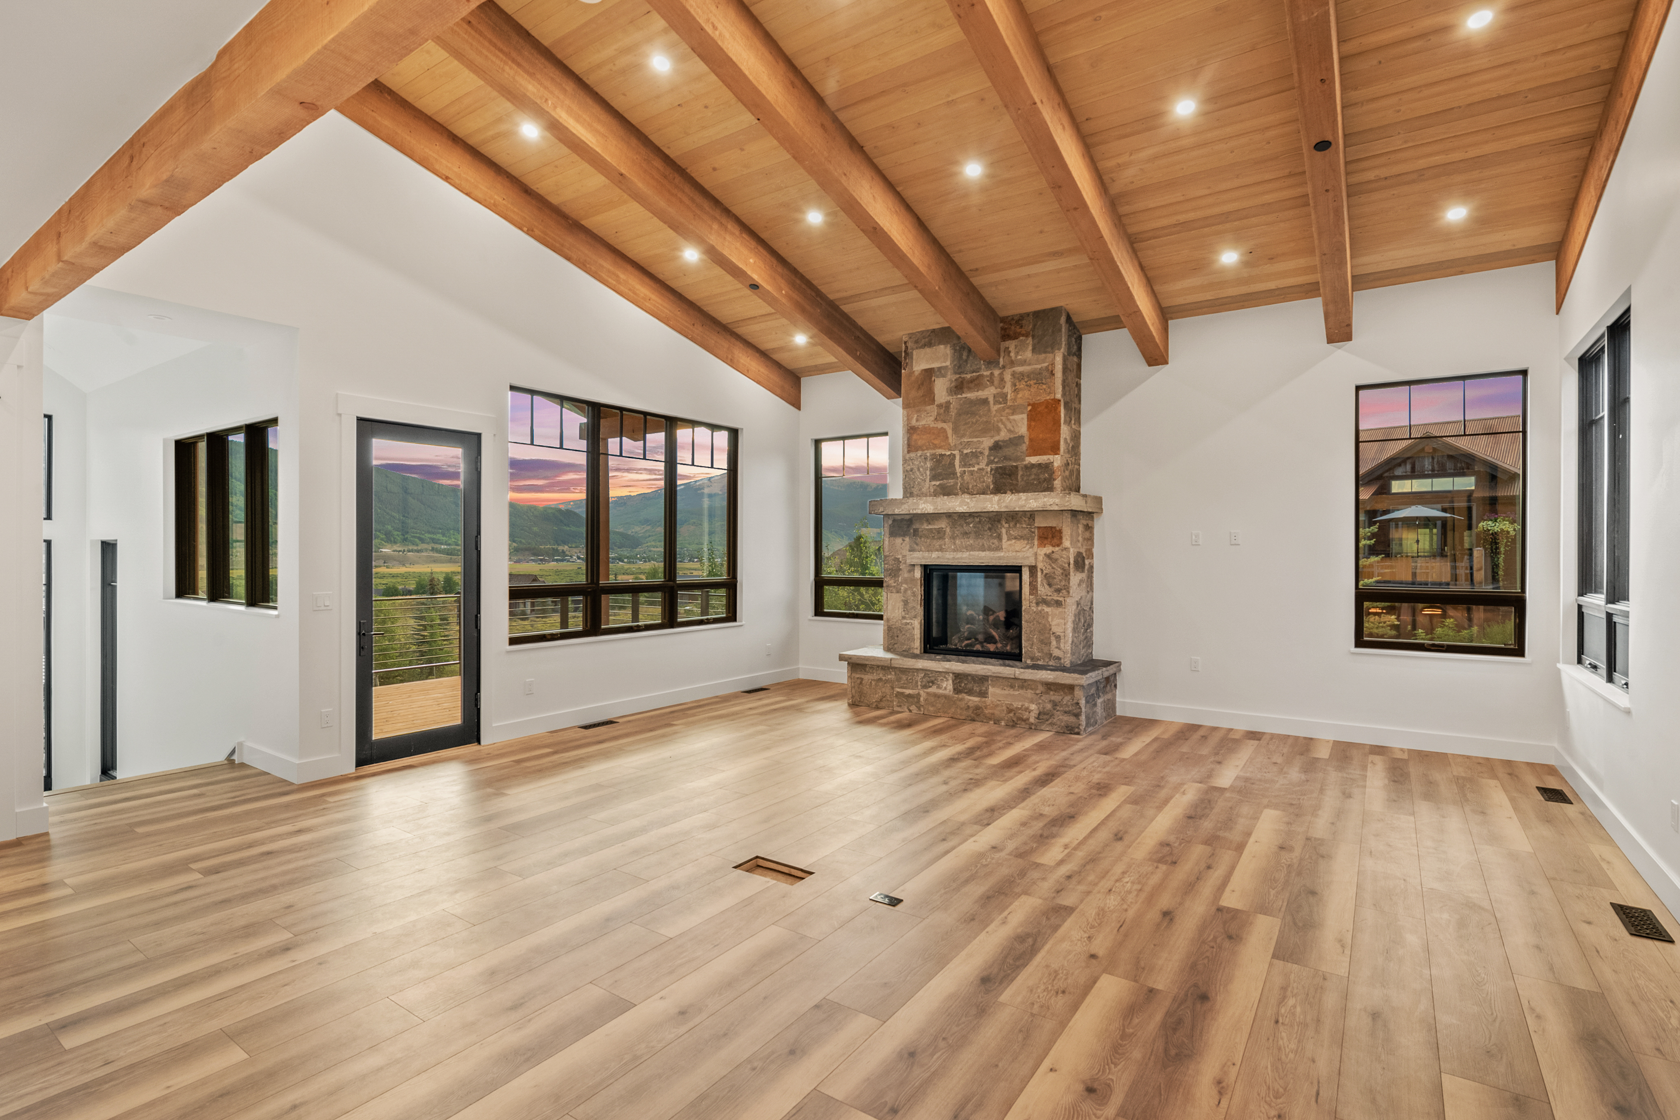
A dramatic eight-foot front door opens to a welcoming foyer with access to a spacious den/media room, setting the tone for the home's sophisticated design. The great room showcases soaring wood ceilings accented with exposed beams, creating a warm yet contemporary mountain ambiance. The gourmet kitchen is designed for everyday living and entertaining, featuring premium appliances, abundant workspace, and a large island highlighted by a solid Parota bar. A dedicated coffee bar offers the perfect place to begin snowy mornings. The 22-foot dining room, complete with an elaborate wet bar and serving station, is ideal for memorable gatherings.
Throughout the home, no detail was left to chance. Lighting was treated as architecture rather than an afterthought: illuminated staircases, toe-kick and under-cabinet lighting, glass shelving, and the island bar are all controlled by a single switch. A built-in Sonos surround sound system, including an in-floor subwoofer and an entertainment ledge, makes the living room a natural gathering place for family and friends.
Upstairs, the luxurious primary suite and guest suite feature symmetrical vaulted ceilings with custom beam work, creating elegant private retreats. A second laundry room within the primary closet adds everyday convenience.
Outside, two covered decks bracket the home. The rear Sunrise Deck features a grilling area and a seven-person hot tub, while the front Sunset Deck captures spectacular mountain vistas and provides an intimate setting to enjoy Crested Butte's unforgettable evenings.
Life in Skyland extends well beyond the country club. Lake Grant offers non-motorized boating, a lakeside pavilion, and a walking trail along the shoreline. A short stroll from the home, a network of hiking and biking trails connects directly to the surrounding valley, with National Forest access close by. The Town of Crested Butte is a two-minute drive or ten-minute bike ride away, and world-class skiing at Crested Butte Mountain Resort is just minutes beyond.
Combining exceptional craftsmanship, mountain-modern architecture, and immediate access to golf, skiing, lakes, and miles of trails, 410 Country Club Drive represents one of the few opportunities to own a brand-new home in Skyland.
Some images shown are digital renderings for illustrative purposes only.