Property photo 1
Property photo 2
Property photo 3
Property photo 4
Property photo 5
3 Beds
3 Baths
1,733 sqft

$4,565,300

Ebury Street, London ENG, SW1W

Price per sqft$2,634.33
Property size1,733 sqft
Property typeCondominium

Overview

Active

Listed Jan 24, 2025

Updated 20h ago

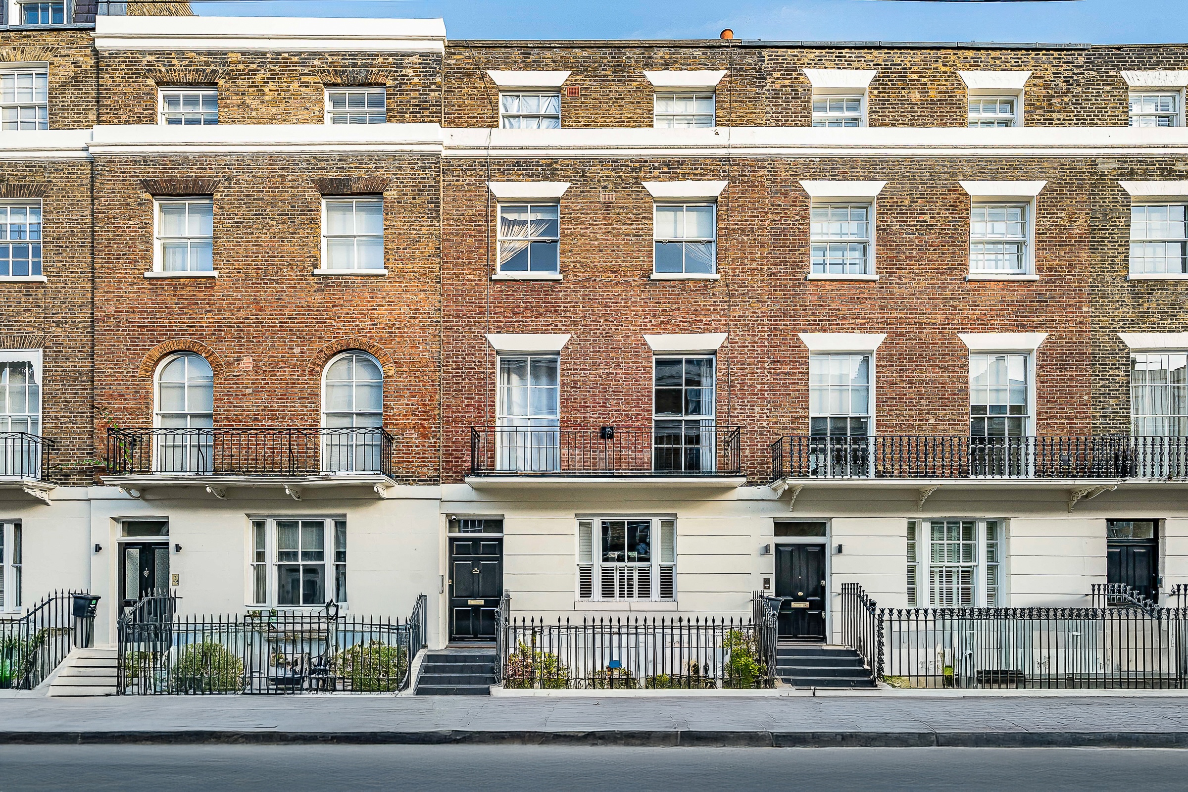
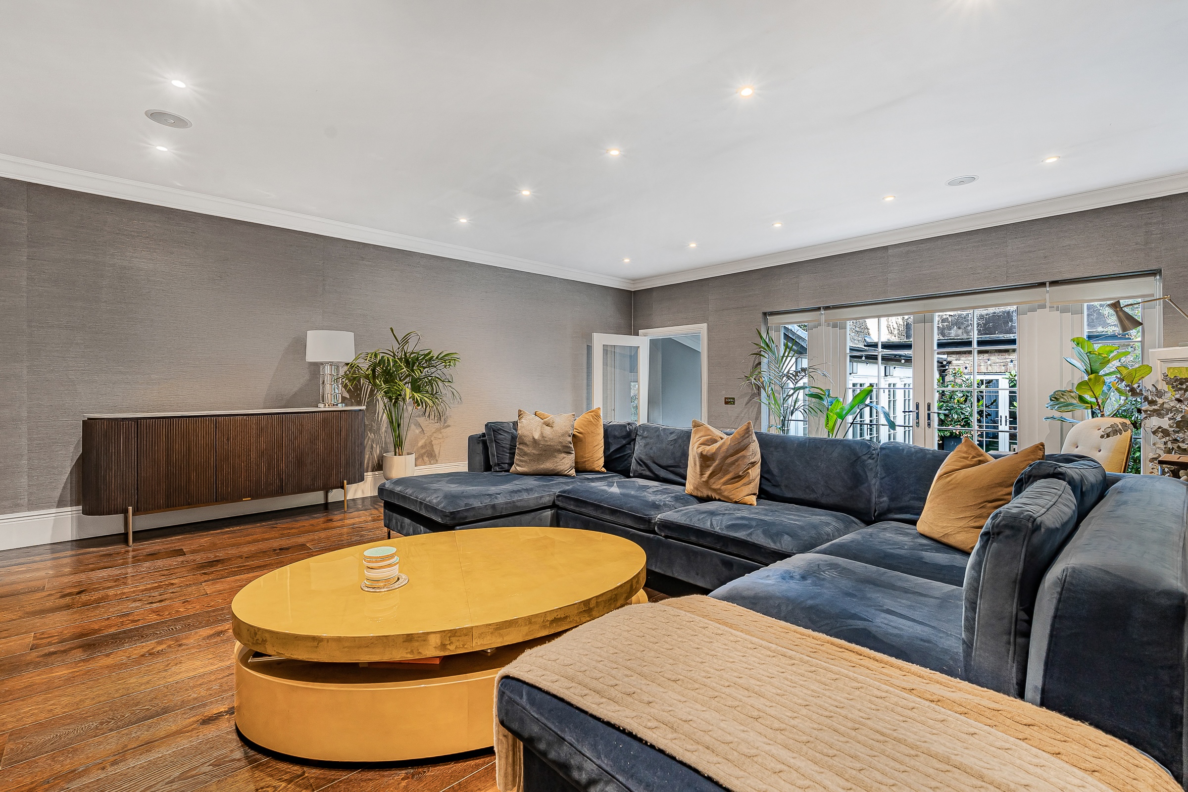
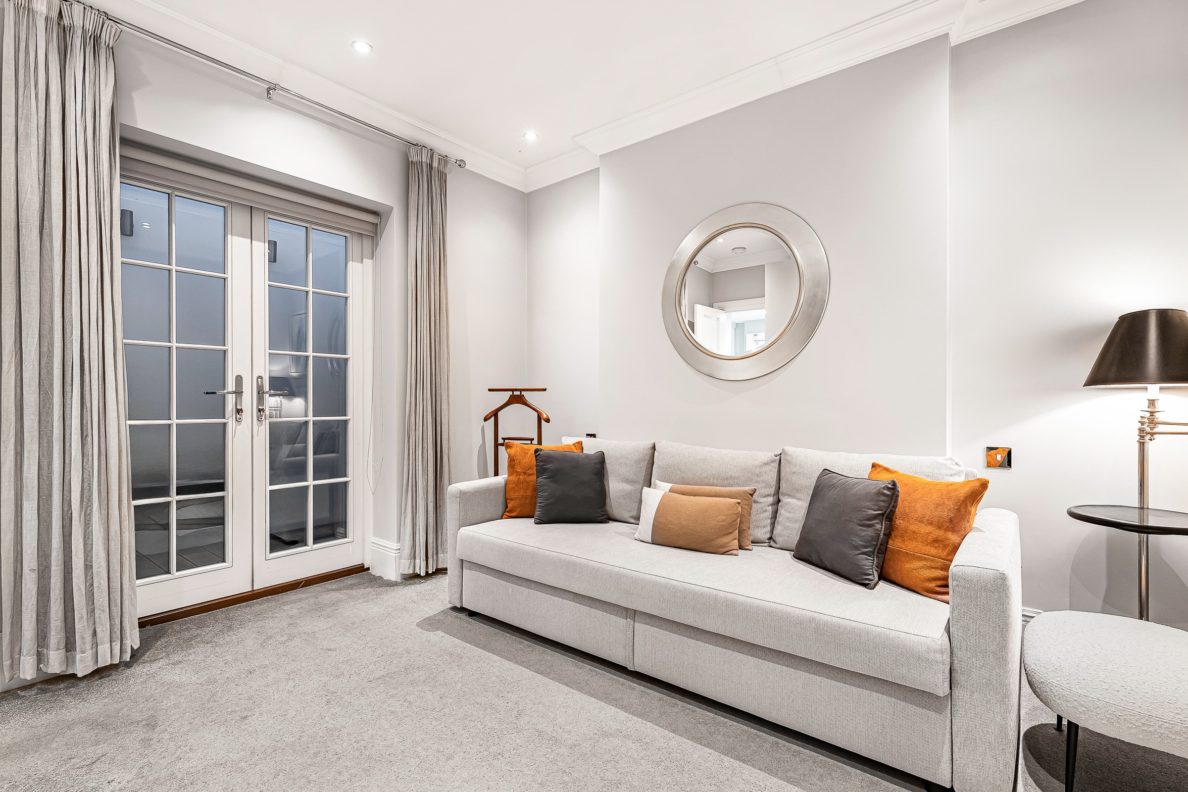
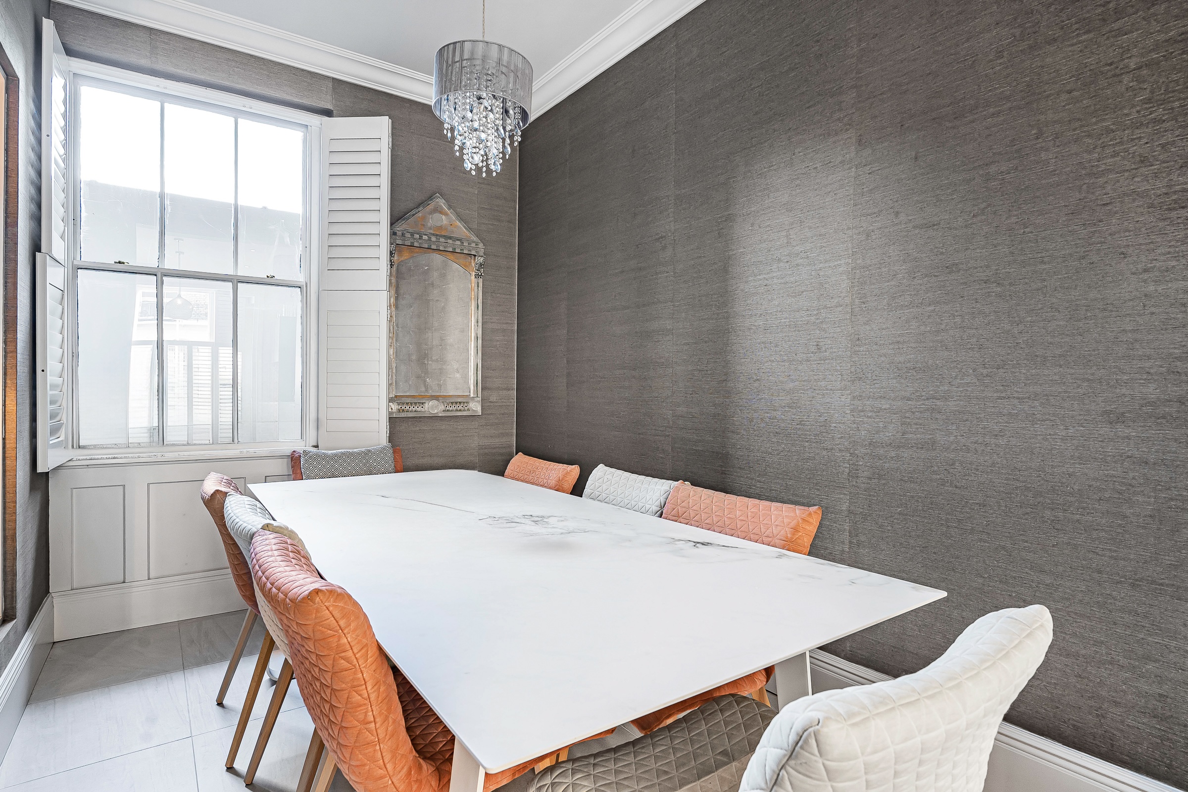

Set on the coveted Ebury Street in the heart of Belgravia, this apartment lies in a beautiful period building with a white stucco and London stock brick facade. Arranged across the lower and upper ground floors, the recently renovated property also features a lovely courtyard garden, perfect for entertaining in the summer months. Entry is on the ground floor, to a large reception room, which has French doors out to the terrace. Warm wooden flooring runs underfoot coupled with beautiful wallpaper. The floor here is separated into two heights, cleverly zoning spaces for watching television and entertaining. The kitchen lies next door where sleek cabinetry conceals top-of-the-line appliances, while a large window overlooks the street and has pretty plantation shutters for privacy; an adjacent space makes the perfect dining area. There is also a powder room on this level. A bedroom lies at the back of this level, set behind the courtyard with its own bathroom, meaning it is utterly private. Accessed by a galleried walkway, it also has French doors onto the terrace. On the lower ground floor, two more bedrooms, both ensuite and each with its own lightwells/terrace are generous and have built-in storage. Residents also benefit from two separate street entrances and permit parking ensuring convenience and ease of access. Ebury Street is one of Belgravia’s most coveted streets, close to Victoria Station, which runs to Gatwick in approximately 30 minutes. It is also close to Motcomb Street and Elizabeth Street, with their wonderful shops and exceptional restaurants.

$30,373/mo

Est. mortgage payment based on a $4,565,300 home price.

All estimates are provided by Luxury Presence for informational purposes only. Actual amounts may vary.

Additional information

MLS® ID
UK-S-44852
Available since
January 24, 2025

Interior Features

Bedrooms
3
Bathrooms
3
Basement
No

 Courtesy of Emre Bilgin | United Kingdom Sotheby's International Realty

Based on information from DASH - Sotheby's International Realty (SIR) as of 10/11/2026. This information is for your personal, non-commercial use and may not be used for any purpose other than to identify prospective properties you may be interested in purchasing. The display of MLS data is usually deemed reliable but is NOT guaranteed accurate by the MLS. Buyers are responsible for verifying the accuracy of all information should investigate the data themselves or retain appropriate professionals. Information from sources other than the Listing Agent may have been included in the MLS data. Unless otherwise specified in writing, Broker/Agent has not and will not verify any information obtained from other sources. The Broker/Agent providing the information contained herein may or may not have been the Listing and/or Selling Agent. 

©2026 DASH - Sotheby's International Realty (SIR). All rights reserved. 

Data last updated 5:08 AM UTC, 10/11/2026

Powered by Luxury Presence