Property photo 1
Property photo 2
Property photo 3
Property photo 4
Property photo 5
3 Beds
3 Baths
2,023 sqft

$439,900

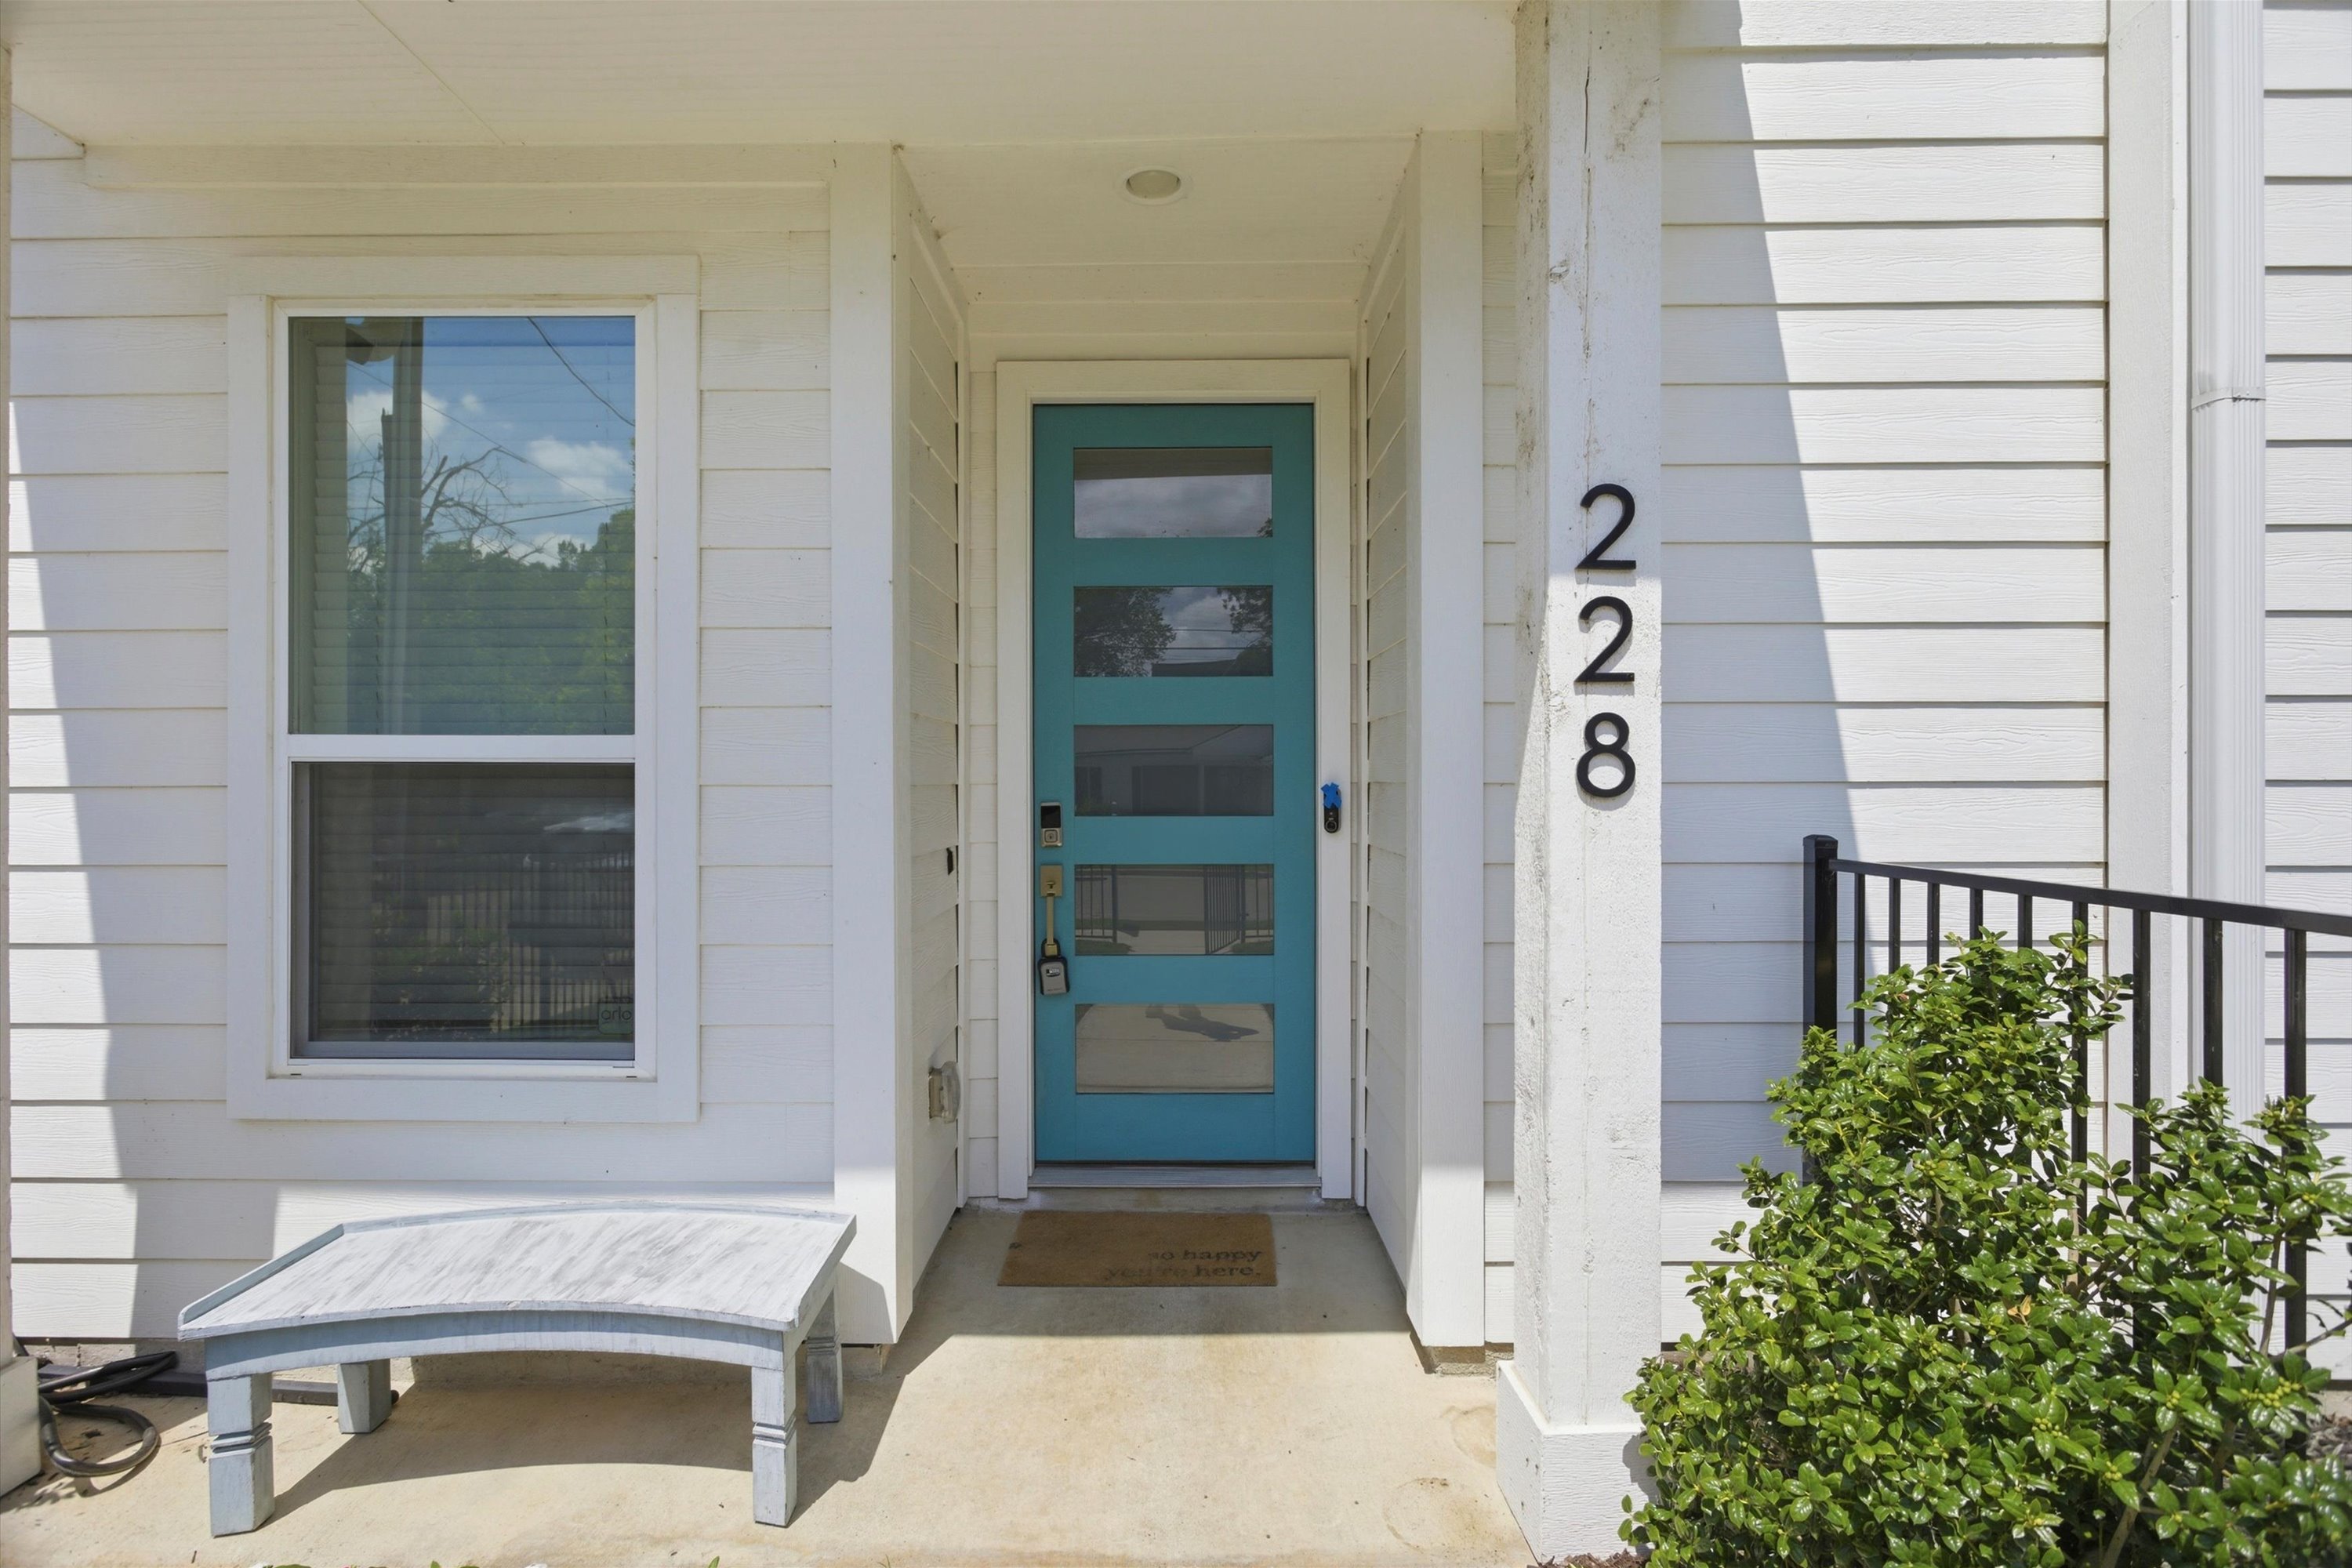
228 Sunset Lane , Fort Worth TX, 76114

Price per sqft$217.45
Built in2022
Property size2,023 sqft
Property typeResidential

Overview

Active

Listed May 22, 2026

Updated Jul 11

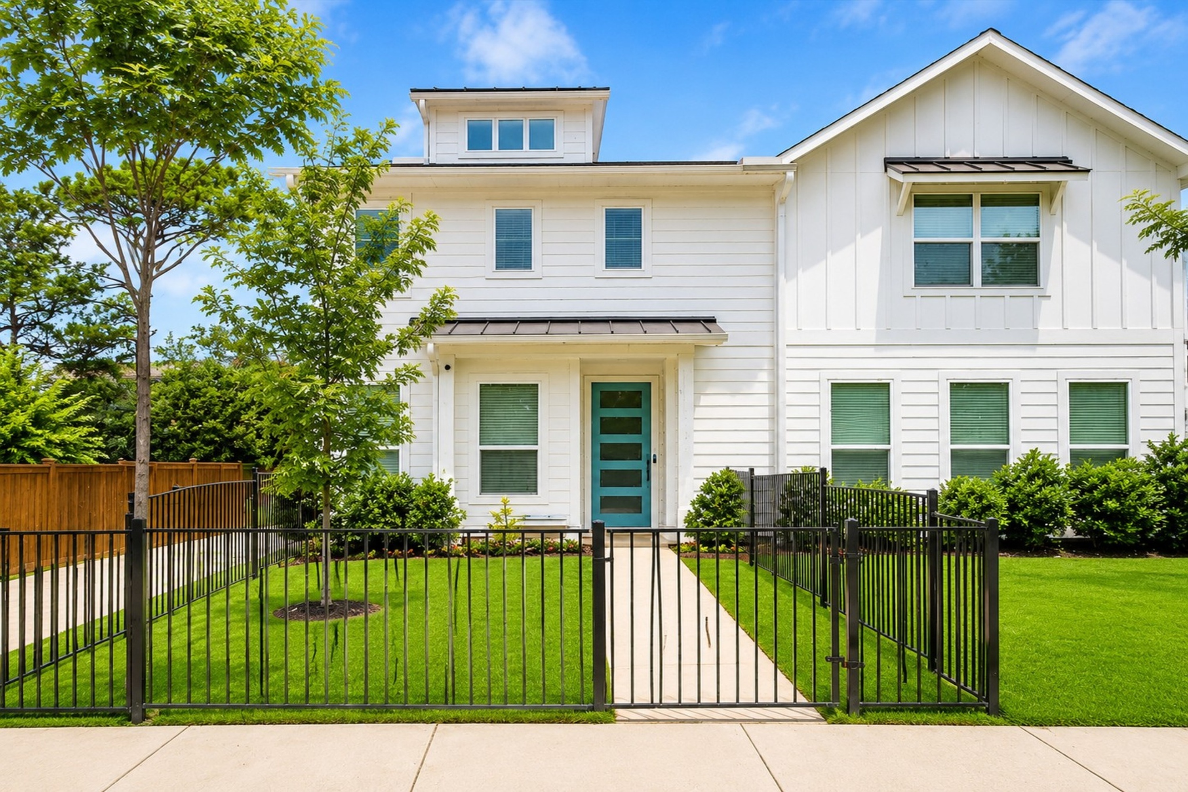
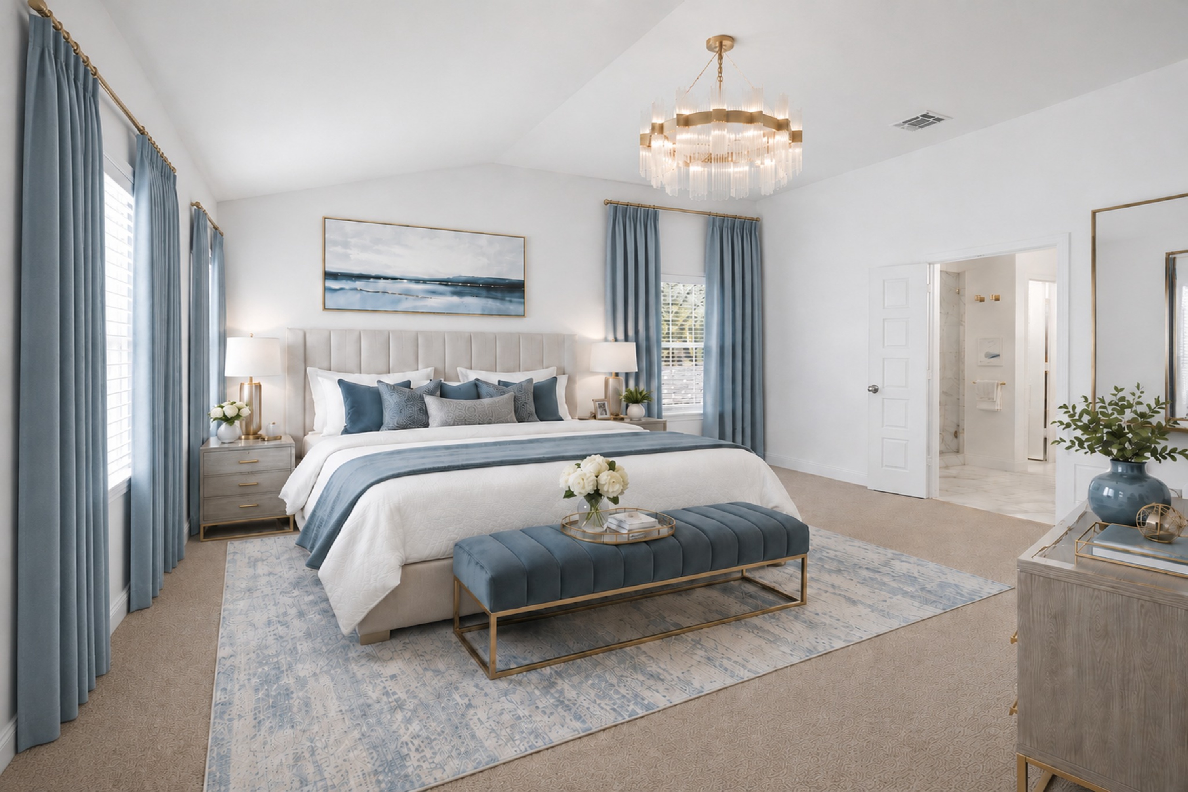
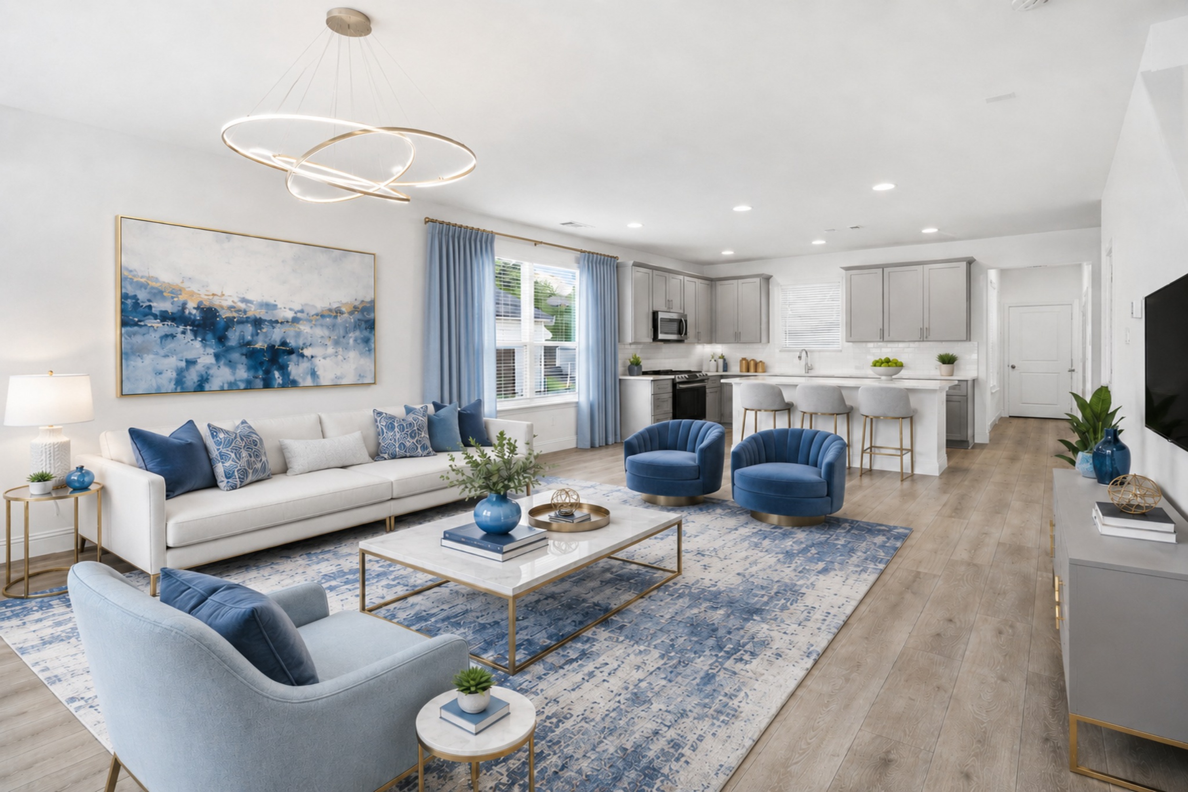
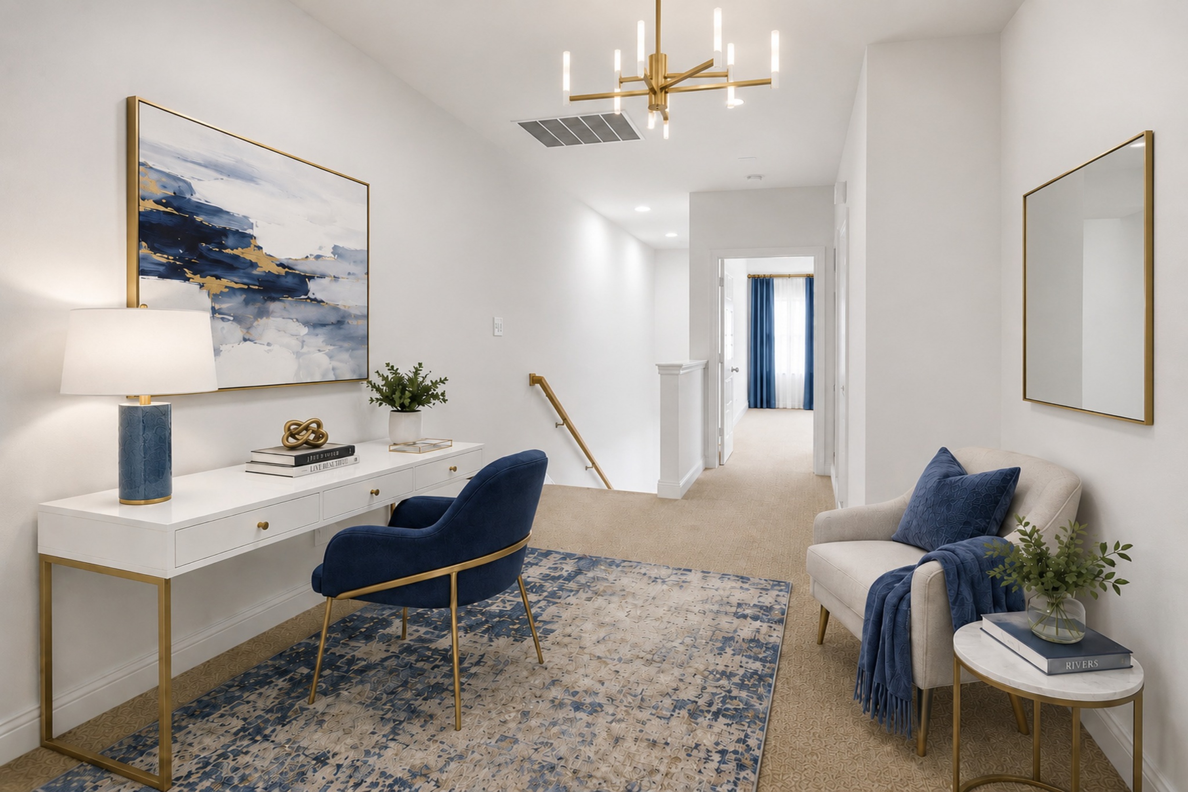
PAID 2-1 BUYDOWN INCLUDED! Like-new and low maintenance - luxury corner townhome with No HOA! Perfect location and 3 miles from Fort Worth’s fun Cultural District. Great easy living and perfect for those desiring a move in ready home with attached two car garage! The 2022 townhome even has a custom front yard fence with a gate – plus a cozy side patio with a TV. Perfect for grilling and chilling is a great place for those to enjoy wine and cheese and watch the sunset! Inside on the first floor, you will find a light, bright, large and inviting, well thought out layout with an open concept living, dining, and fabulous kitchen. Space is clean and well designed for easy flow, everyday living, and elevated entertaining. The upgraded kitchen features high end cabinetry, lots of storage, walk-in pantry, sleek stainless-steel appliances, and a seamless flow into the main living spaces. Upstairs is three generously sized bedrooms. The best kept secret in this home is the large and inviting primary suite that includes a beautiful relaxing flow from entering primary suite, to bath, to large walk-in closet. The expansive primary bedroom has a vaulted ceiling, gorgeous windows, beautiful ensuite bath with opulent detailing, a glass shower, storage, and a massive walk in closet. The gorgeous ensuite bathroom has it’s own appeal with Luxury designer finishes that feels like a hotel suite – complete with a spa shower, oversized walk in closet, and elegant double vanity. This home provides designer finish outs at an unbeatable price. Relax in the stunning, spa-like atmosphere, perfectly designed to melt away your daily stress. The incredible ensuite closet makes getting ready the best part of your morning and it is a true dressing room closet you won’t find anywhere else with endless hanging space and room for a ton of storage that rivals high-end retail showrooms. Make your morning routine the best part of your day! The large upstairs den with a cozy alcove and the second and third bedrooms – which each feature walk-in closets and share a double vanity -- are perfect for a second living area, office, fitness space, or work-from-home retreat. The laundry room is conveniently located between the split bedroom layout and loft making day-to-day living a breeze! It’s your perfect move in and not miss a beat townhome. With an attached two-car garage, no HOA, and low-maintenance living, this home offers the flexibility buyers love. Whether you are walking to dinner, enjoying the Trinity River Trails, or simply looking for a lock-and-leave lifestyle, this River District townhome delivers location, comfort, and convenience in one beautiful package.

$2,927/mo

Est. mortgage payment based on a $439,900 home price.

All estimates are provided by Luxury Presence for informational purposes only. Actual amounts may vary.

Additional information

MLS® ID
21274051
Available since
May 22, 2026

Interior Features

Bedrooms
3
Bathrooms
3
Cooling
Yes
Basement
Yes

Exterior Features

Lot Size
0.1 Acres

Other Property Details

Taxes
$7,249
Tax Frequency
Annually

 Courtesy of Jennifer Cannon | Briggs Freeman Sotheby's International Realty

Based on information from DASH - Sotheby's International Realty (SIR) as of 7/11/2026. This information is for your personal, non-commercial use and may not be used for any purpose other than to identify prospective properties you may be interested in purchasing. The display of MLS data is usually deemed reliable but is NOT guaranteed accurate by the MLS. Buyers are responsible for verifying the accuracy of all information should investigate the data themselves or retain appropriate professionals. Information from sources other than the Listing Agent may have been included in the MLS data. Unless otherwise specified in writing, Broker/Agent has not and will not verify any information obtained from other sources. The Broker/Agent providing the information contained herein may or may not have been the Listing and/or Selling Agent. 

©2026 DASH - Sotheby's International Realty (SIR). All rights reserved. 

Data last updated 6:20 AM UTC, 7/11/2026

Powered by Luxury Presence