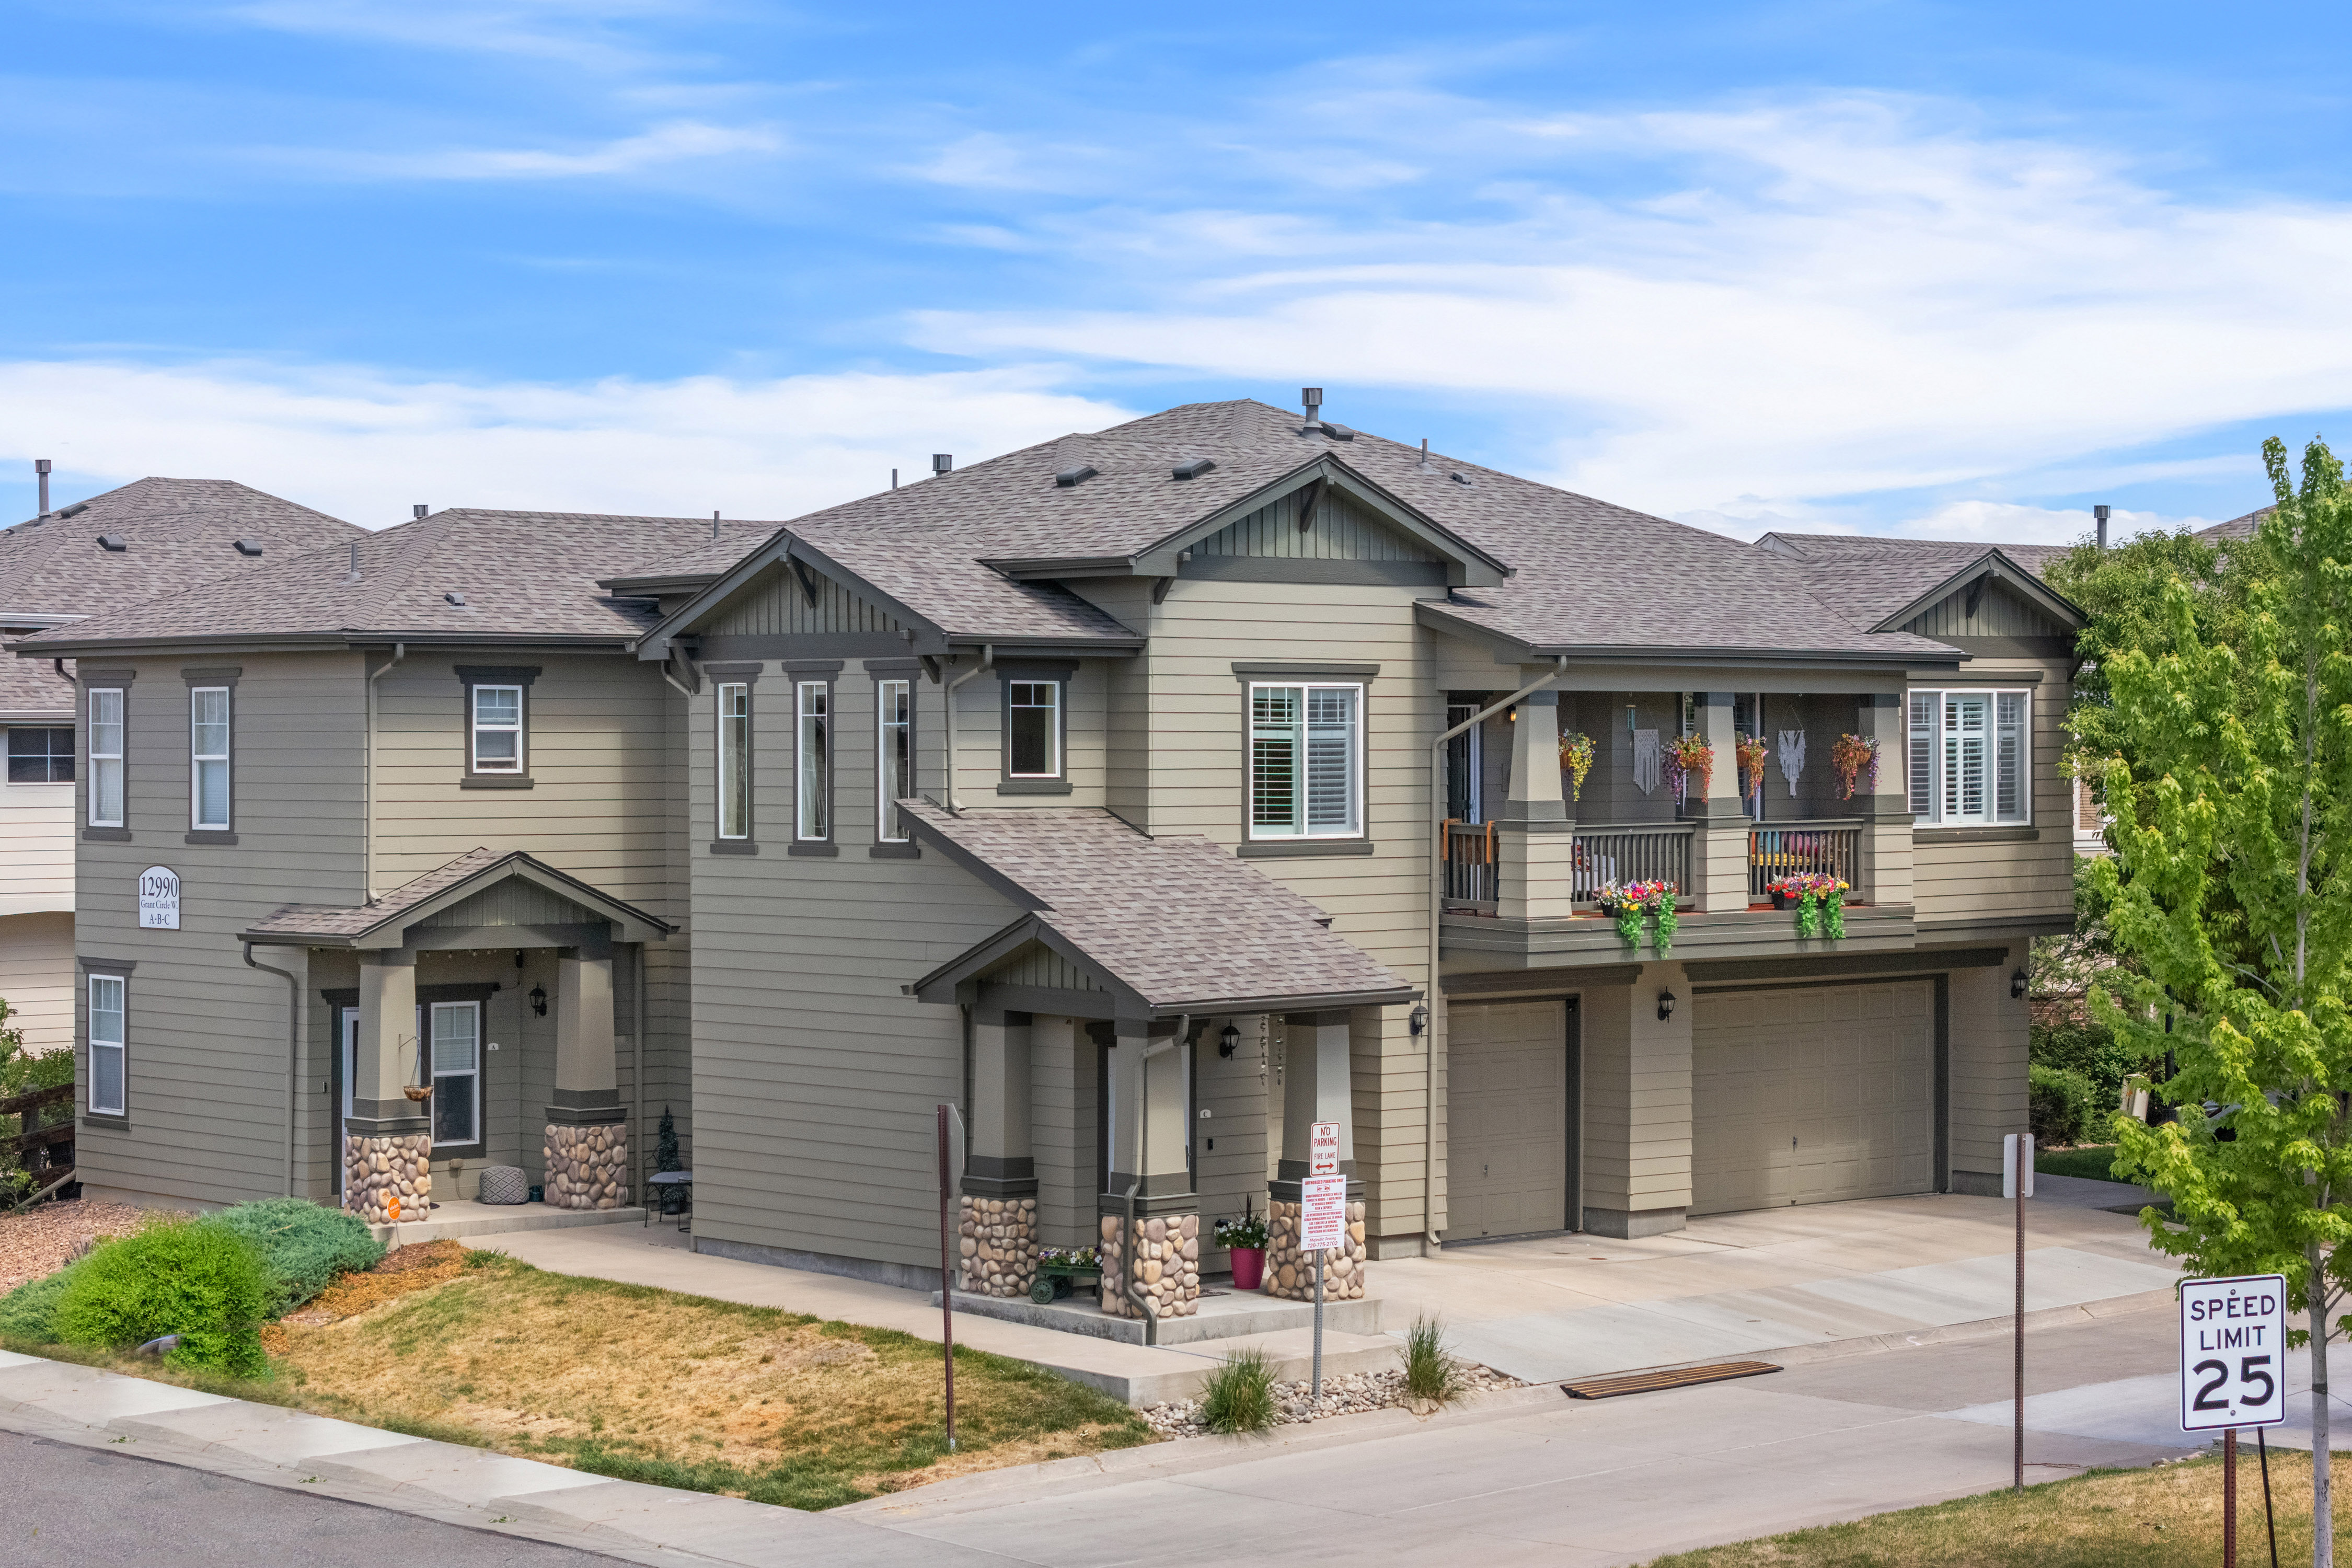
Property photo 1
Property photo 2
Property photo 3
Property photo 4
Property photo 5
2 Beds
2 Baths
1,191 sqft

$399,950

12990 Grant Circle Unit# C, Thornton CO, 80241

Price per sqft$335.81
Built in2006
Property size1,191 sqft
Property typeCondominium

Overview

Active

Listed May 28, 2026

Updated Jun 18

Property is currently subject to a low interest rate VA loan which may be assumable by a qualified buyer (subject to final contract terms and lender qualification process). This thoughtfully updated unit is flooded with natural light and west-facing views. The floor plan features a large living room, gourmet kitchen, dining area, guest bedroom, full bath, laundry room and primary suite with a fully renovated en suite bath. The renovated kitchen perfect for entertaining showcases butcher block counters, 42-inch cabinets, stainless steel appliances, a tile backsplash, under mount sink and eat-in bar. The living room features plantation shutters and updated fireplace. The bedroom/study offers a built-in Murphy bed and new mirrored French closet doors. The primary suite includes a bench seat window, a fully renovated en suite bath w/ large walk-in shower, heated floors, a new vanity, bidet, built-ins, and a spacious walk-in closet. The reconfigured laundry/storage/utility room accommodates a full-size stackable washer and dryer along w/ additional storage. Additional updates include new furnace and A/C unit, hot water heater, water pressure regulator, fresh interior paint, LVP flooring , carpet, heated floors in entry, plantation shutters, new lighting + ceiling fans. Storage is plentiful with an oversized garage, lower-level storage closet, foyer built-in shoe cabinet + spacious laundry room. The charming patio offers great outdoor space with a built-in bench. One car attached garage with built in storage. The HOA covers roof, siding, exterior maintenance, insurance, grounds maintenance, snow removal, water, recycling, and trash — The roof and exterior paint were just completed in 2025. Residents enjoy access to the seasonal community pool. Prime location w/ easy access to light rail, I-25, and DIA. The Thorncreek Trail, located at north end of the community, connects to the Big Dry Creek Trail. Minutes to The Orchards Shopping Center and great dining options.

$2,661/mo

Est. mortgage payment based on a $399,950 home price.

All estimates are provided by Luxury Presence for informational purposes only. Actual amounts may vary.

Additional information

MLS® ID
3699894
Available since
May 28, 2026

Interior Features

Bedrooms
2
Bathrooms
2
Basement
No

Other Property Details

Taxes
$3,007
Tax Frequency
Annually
Garage
Yes

 Courtesy of Courtney Nelson | LIV Sotheby's International Realty

Based on information from DASH - Sotheby's International Realty (SIR) as of 6/18/2026. This information is for your personal, non-commercial use and may not be used for any purpose other than to identify prospective properties you may be interested in purchasing. The display of MLS data is usually deemed reliable but is NOT guaranteed accurate by the MLS. Buyers are responsible for verifying the accuracy of all information should investigate the data themselves or retain appropriate professionals. Information from sources other than the Listing Agent may have been included in the MLS data. Unless otherwise specified in writing, Broker/Agent has not and will not verify any information obtained from other sources. The Broker/Agent providing the information contained herein may or may not have been the Listing and/or Selling Agent. 

©2026 DASH - Sotheby's International Realty (SIR). All rights reserved. 

Data last updated 1:37 PM UTC, 6/18/2026

Powered by Luxury Presence