Property photo 1
Property photo 2
Property photo 3
Property photo 4
Property photo 5
5 Beds
4 Baths
2,848 sqft

$1,850,000

72 Main Street, Salisbury CT, 06068

Price per sqft$649.58
Built in1964
Property size2,848 sqft
Property typeResidential

Overview

Active

Listed Aug 3, 2026

Updated 38h ago

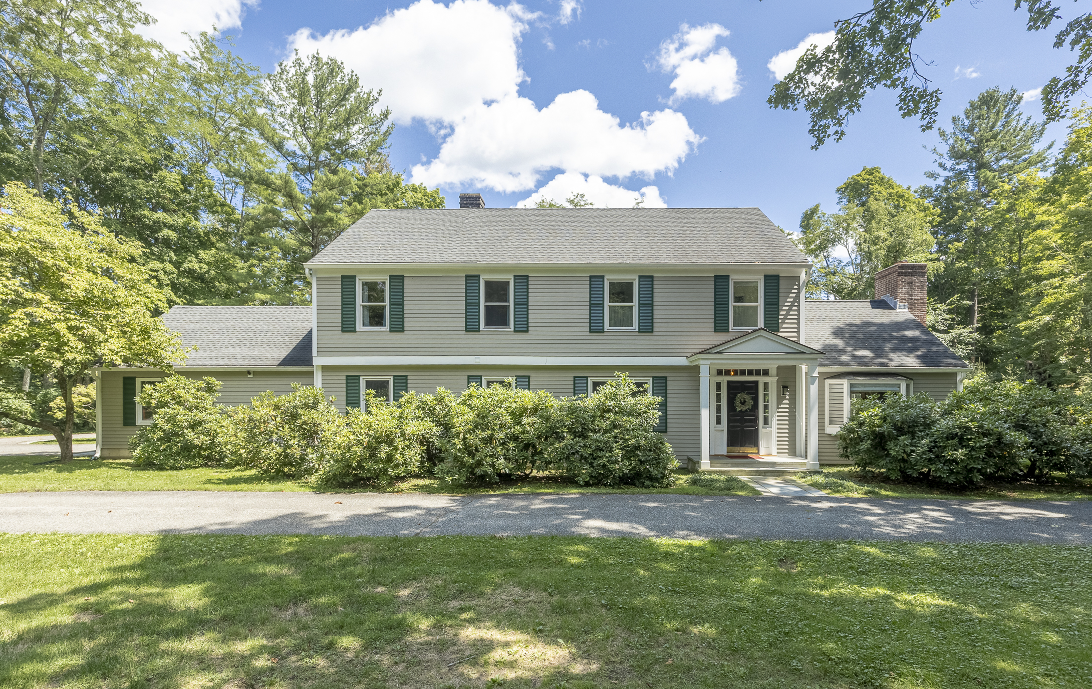
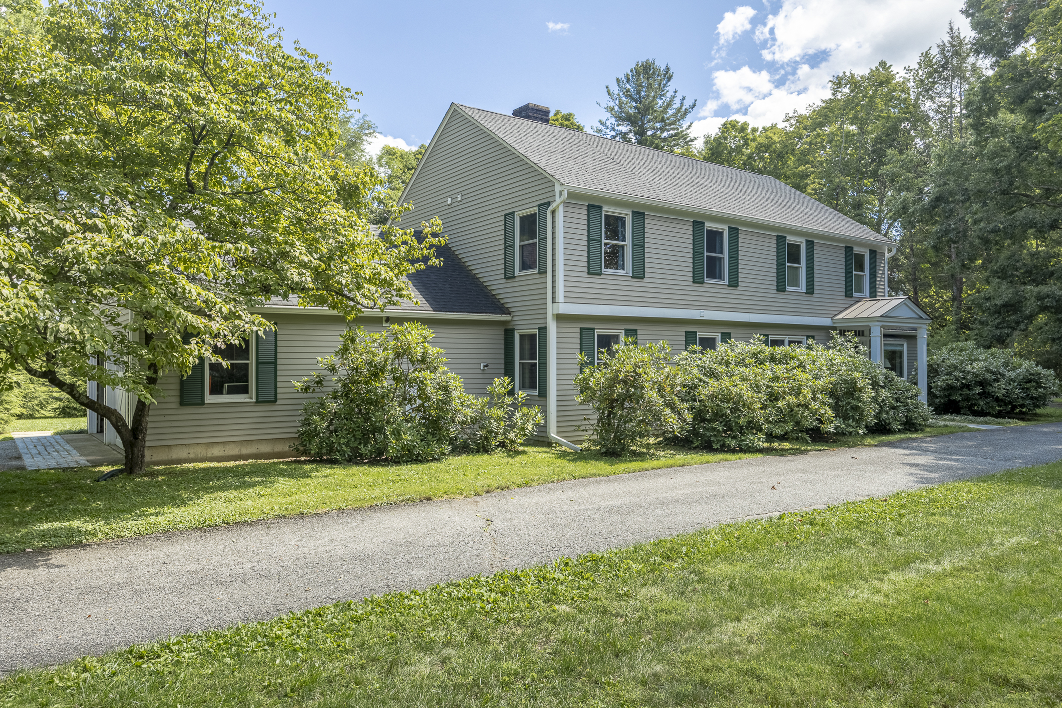
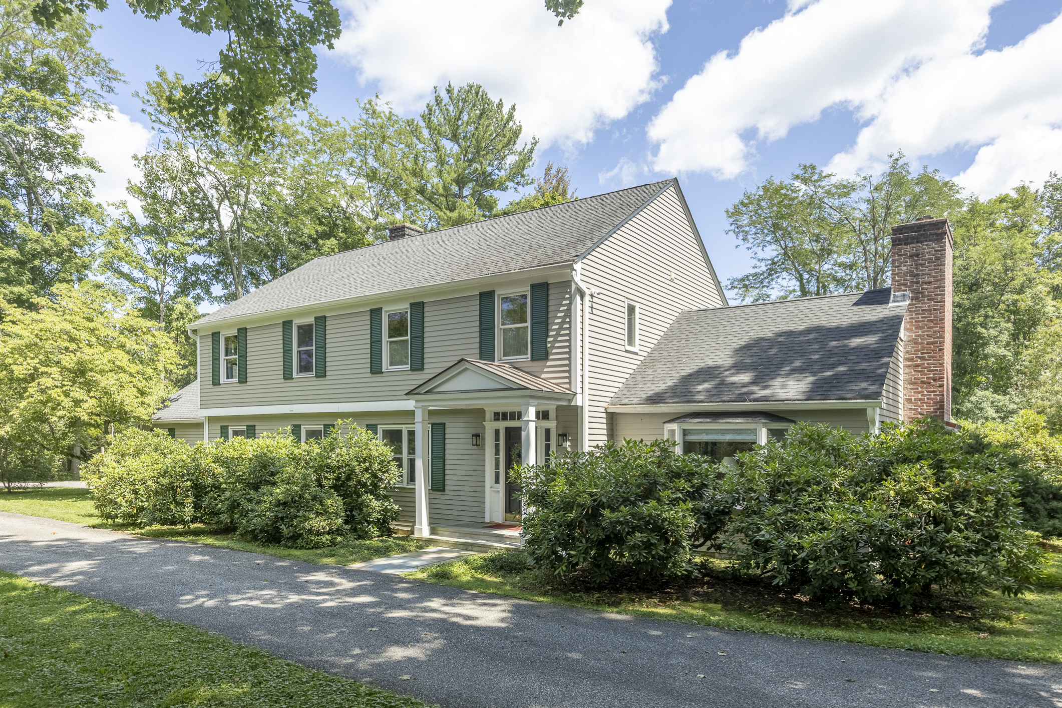
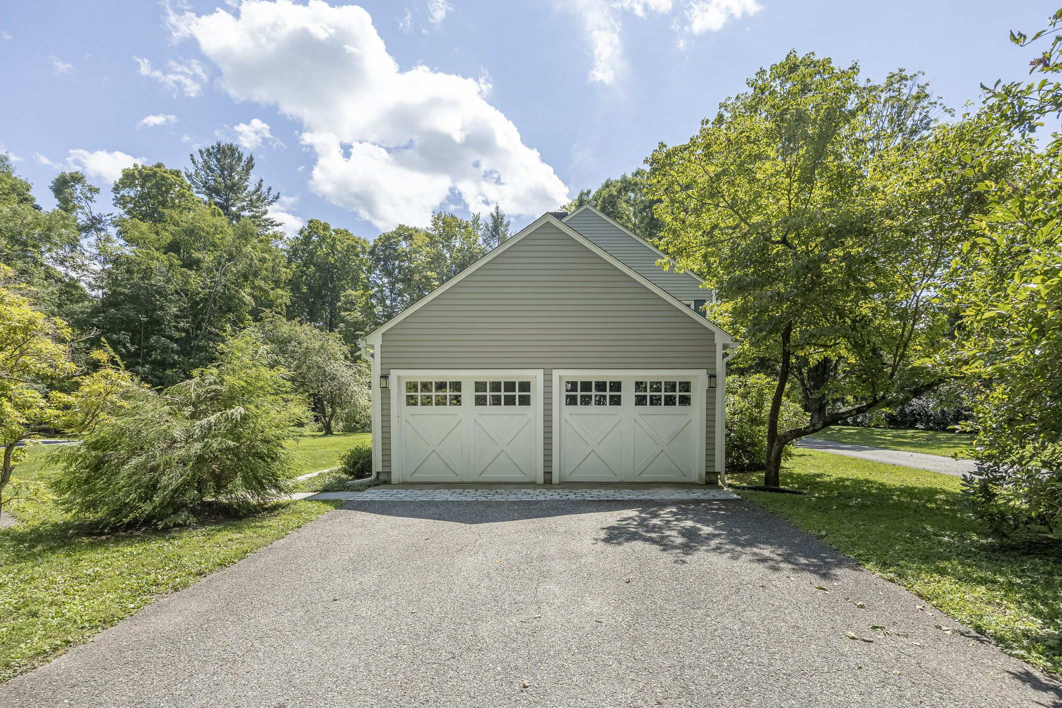
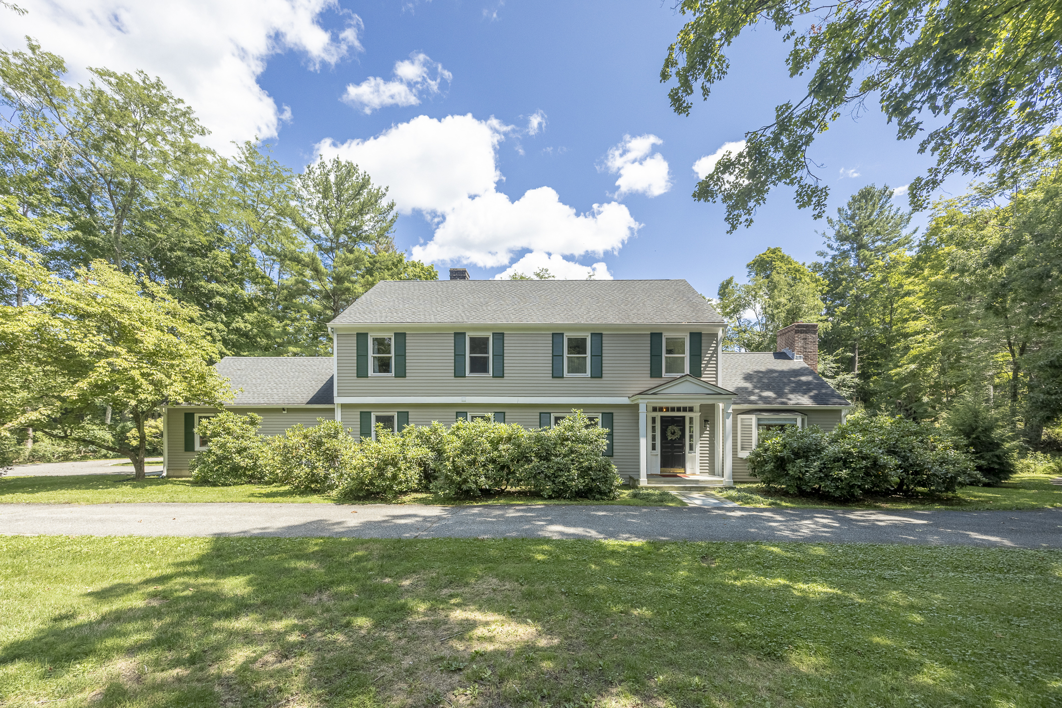
Welcome to The Parsonage, the Colonial style house that was build for the Salisbury Episcopal Church pastor in 1964. It sits among a beautiful and desired stretch of New England homes on Main St. and has been very recently gut renovated both inside and out including mint 3 zone HVAC system, heated salt water pool, plumbed Carriage House to the back with Belgian Block driveway. Sitting on 1 horizontal acre it has gorgeous forest and M ountain views. The expansive chef's kitchen has all the latest Bosch appliances. The dining and living room is banked by windows and French doors open to the flagstone and stone terrace large enough for dining and sitting areas. A wood burning fireplace anchors the generously proportioned living room which includes built in shelves making it warm and cozy during the winter months. The ample foyer stretches back to an office with shelving, a full bath and downstairs bedroom. Linking it all is a dry bar which connects with the kitchen, pantry/mud room and 2 car garage to the back. Upstairs is the primary bedroom with a full bath and walk in closet, another en-suite bedroom and two other bedrooms that share a full bath. For greater convenience there is a laundry room situated on the 2nd floor. Outside is a broad yard punctuated by a beautiful heated, salt water, gunite pool with an automated cover and a charming out building plumbed for water currently used as a garage and storage. Nearby is the town library, grocery, bakery, pharmacy, rail trail so convenience is an abundant. Located Just 20 minutes to the train to NYC and a short distance to historical homes, Tanglewood and a multitude of cultural treasures . This property is heaven on earth.

$12,308/mo

Est. mortgage payment based on a $1,850,000 home price.

All estimates are provided by Luxury Presence for informational purposes only. Actual amounts may vary.

Additional information

MLS® ID
1041822
Available since
August 3, 2026

Interior Features

Bedrooms
5
Bathrooms
4
Fireplace
Yes
Heating
Yes
Basement
Yes

Exterior Features

Lot Size
1 Acre

Other Property Details

Taxes
$7,267
Tax Frequency
Annually
Garage
Yes

 Courtesy of Catherine Howard | Corcoran Country Living

Based on information from DASH - Sotheby's International Realty (SIR) as of 10/10/2026. This information is for your personal, non-commercial use and may not be used for any purpose other than to identify prospective properties you may be interested in purchasing. The display of MLS data is usually deemed reliable but is NOT guaranteed accurate by the MLS. Buyers are responsible for verifying the accuracy of all information should investigate the data themselves or retain appropriate professionals. Information from sources other than the Listing Agent may have been included in the MLS data. Unless otherwise specified in writing, Broker/Agent has not and will not verify any information obtained from other sources. The Broker/Agent providing the information contained herein may or may not have been the Listing and/or Selling Agent. 

©2026 DASH - Sotheby's International Realty (SIR). All rights reserved. 

Data last updated 7:30 AM UTC, 10/10/2026

Powered by Luxury Presence