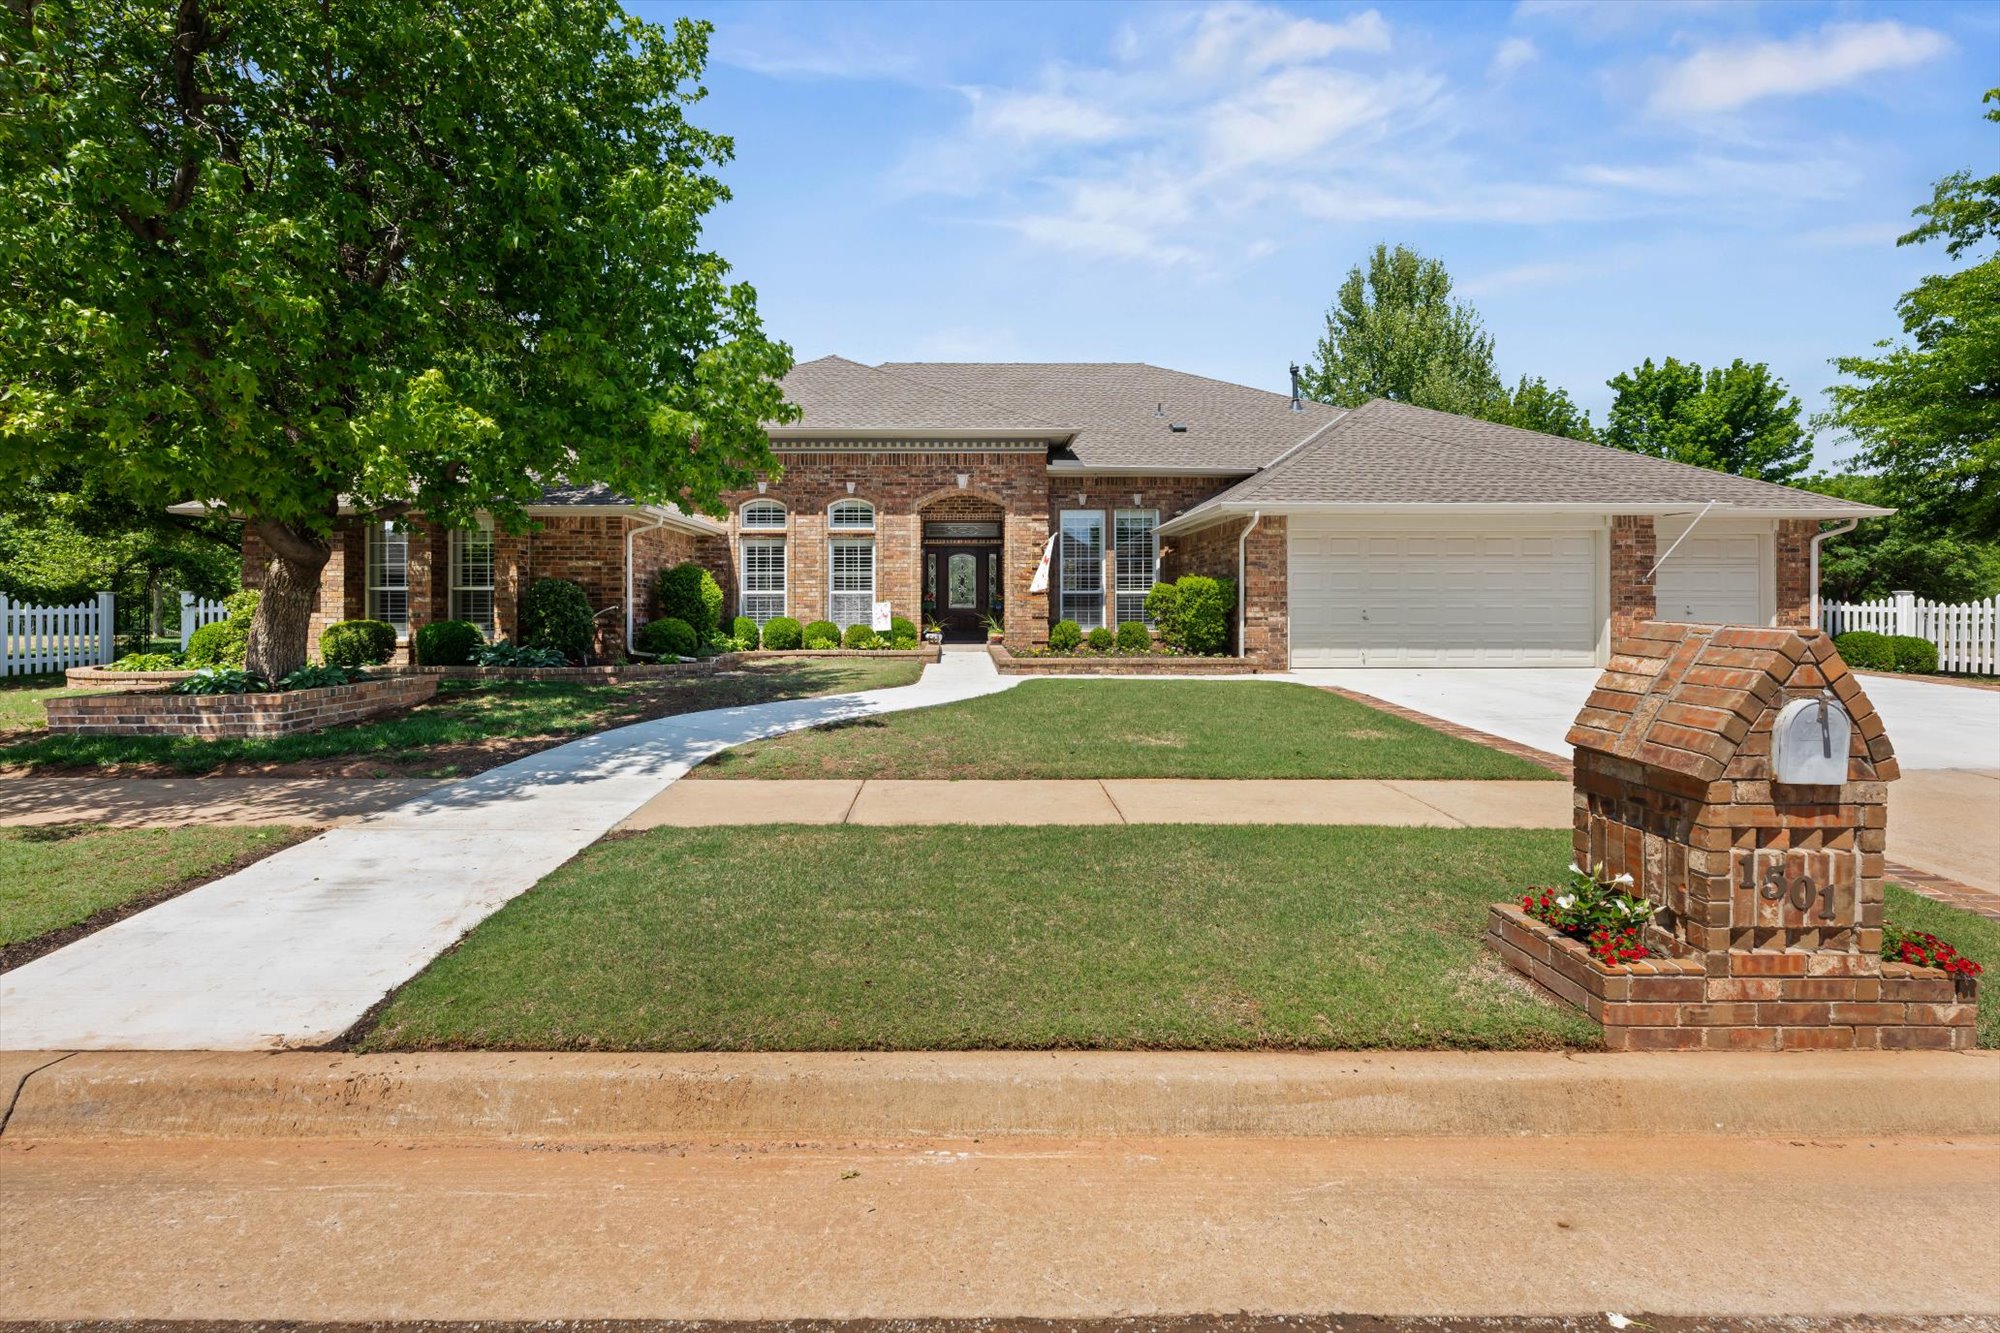
Property photo 1
Property photo 2
Property photo 3
Property photo 4
Property photo 5
4 Beds
3 Baths
3,670 sqft

$750,000

1501 Northwest 198th Street , Edmond OK, 73012

Price per sqft$204.36
Built in1994
Property size3,670 sqft
Property typeOther

Overview

Active

Listed Apr 23, 2026

Updated 20h ago

If you’ve been dreaming of a home that feels like a getaway while staying close to everything, this stunning property is a rare find. Nestled on a sprawling 2.5-acre lot that backs directly to Chisholm Creek, this estate offers a level of privacy and natural beauty that is hard to come by in the heart of the highly sought-after Edmond School District. The home has been meticulously maintained with a focus on quality and style. You’ll notice the incredible natural light filtering through the new windows installed in 2025, all accented by elegant plantation shutters throughout. For easy maintenance and a high-end feel, the home is completely free of carpet, featuring hardwood or tile flooring in every room. The backyard has been transformed into a private park. Spend your evenings wandering across the private bridge over the creek, relaxing on one of the four spacious decks, or enjoying the sparkling pool. For those with a hobby, the property includes a 12x30 detached workshop and lush veggie gardens. Recent updates also include a brand-new concrete deck, sidewalk, and driveway, all completed in 2025. The single-level split floorplan is designed for effortless living. Upon entering, you are greeted by elegant formal living and dining rooms that lead toward a quiet, private study. Continuing in this direction, you'll find two secondary bedrooms, a shared bathroom, and a large storage closet. In another corner of the home sits the oversized primary suite—a true sanctuary boasting an extra-large closet and a beautiful ensuite with a shower expertly redone in 2026. On the opposite side of the home, a fourth bedroom and full bath offer a perfect retreat for guests. The kitchen is a chef’s dream, featuring double convection ovens and updated appliances. It opens into a sun-filled breakfast area and a cozy family room with a fireplace, all offering views of the incredible backyard. Complete with an oversized three-car garage.

$4,990/mo

Est. mortgage payment based on a $750,000 home price.

All estimates are provided by Luxury Presence for informational purposes only. Actual amounts may vary.

Additional information

MLS® ID
1225239
Available since
April 23, 2026

Interior Features

Bedrooms
4
Bathrooms
3
Fireplace
Yes
Cooling
Yes
Heating
Yes
Basement
Yes

Exterior Features

Lot Size
2.49 Acres

Other Property Details

Garage
Yes

 Courtesy of Lisa Hashemi | Sage Sotheby's International Realty

Based on information from DASH - Sotheby's International Realty (SIR) as of 10/10/2026. This information is for your personal, non-commercial use and may not be used for any purpose other than to identify prospective properties you may be interested in purchasing. The display of MLS data is usually deemed reliable but is NOT guaranteed accurate by the MLS. Buyers are responsible for verifying the accuracy of all information should investigate the data themselves or retain appropriate professionals. Information from sources other than the Listing Agent may have been included in the MLS data. Unless otherwise specified in writing, Broker/Agent has not and will not verify any information obtained from other sources. The Broker/Agent providing the information contained herein may or may not have been the Listing and/or Selling Agent. 

©2026 DASH - Sotheby's International Realty (SIR). All rights reserved. 

Data last updated 7:11 AM UTC, 10/10/2026

Powered by Luxury Presence