Property photo 1
Property photo 2
Property photo 3
Property photo 4
Property photo 5
4 Beds
7 Baths

$7,708,500

28 Glenorchy Rd, Toronto ON, M3C 2P9

Price per sqftN/A
Property typeResidential

Overview

Active

Listed Mar 9, 2026

Updated 13h ago

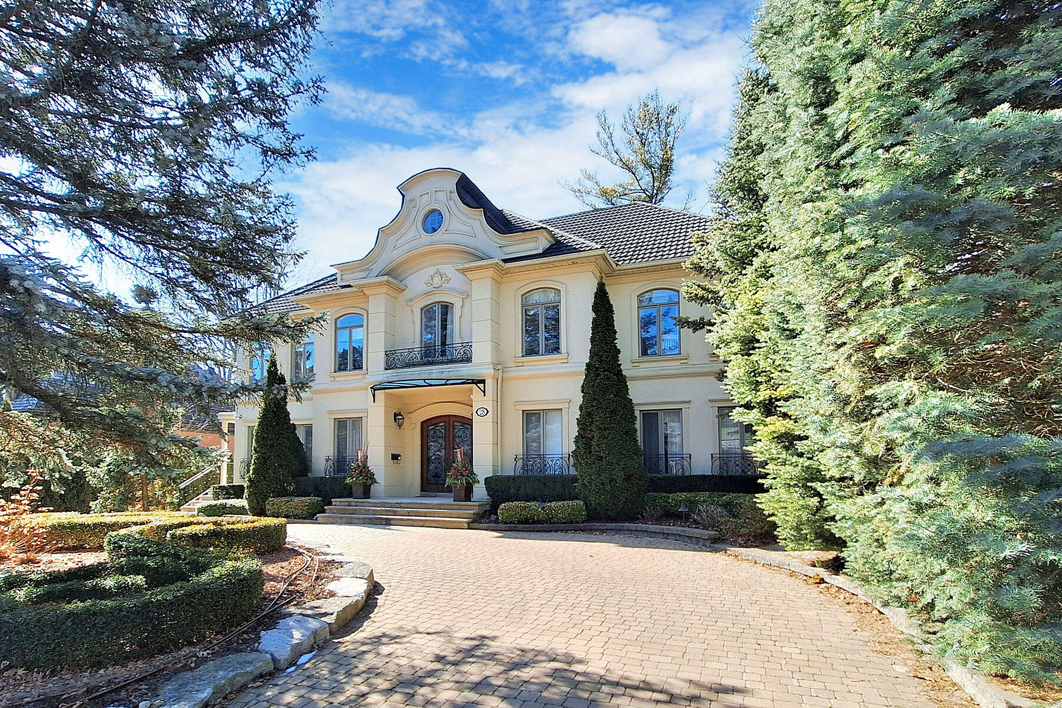
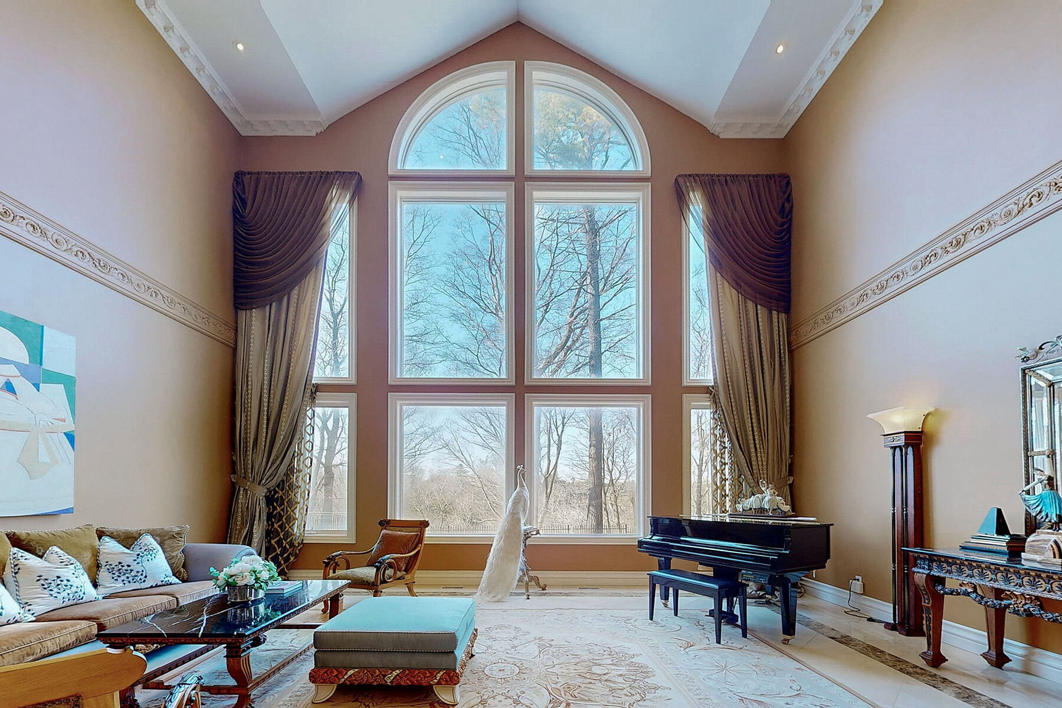
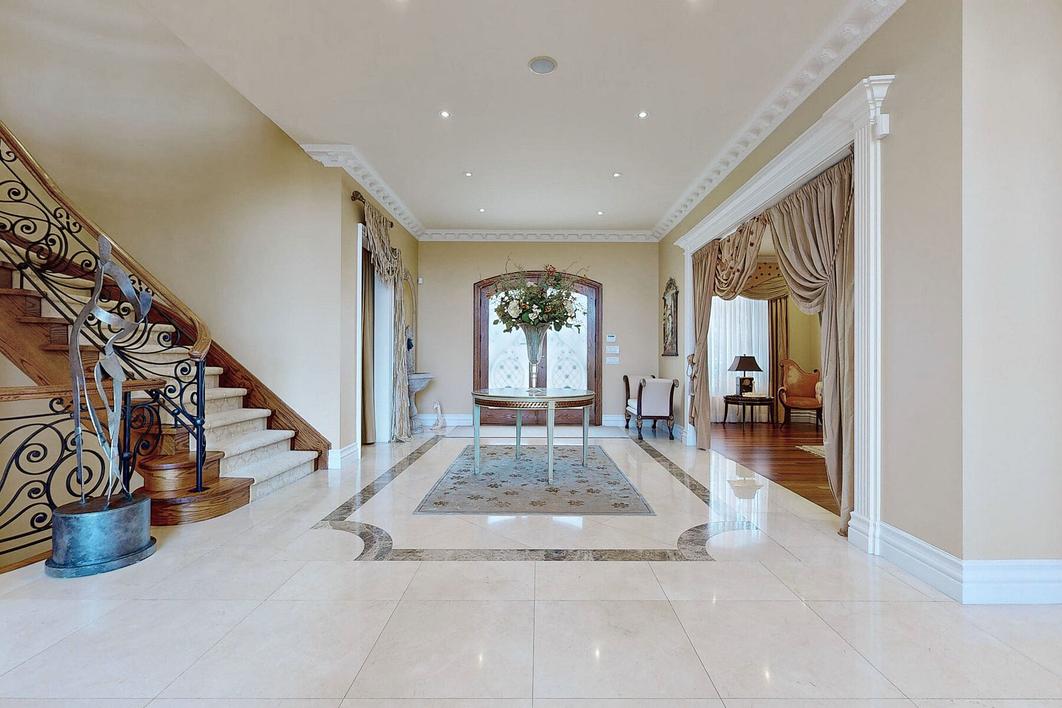
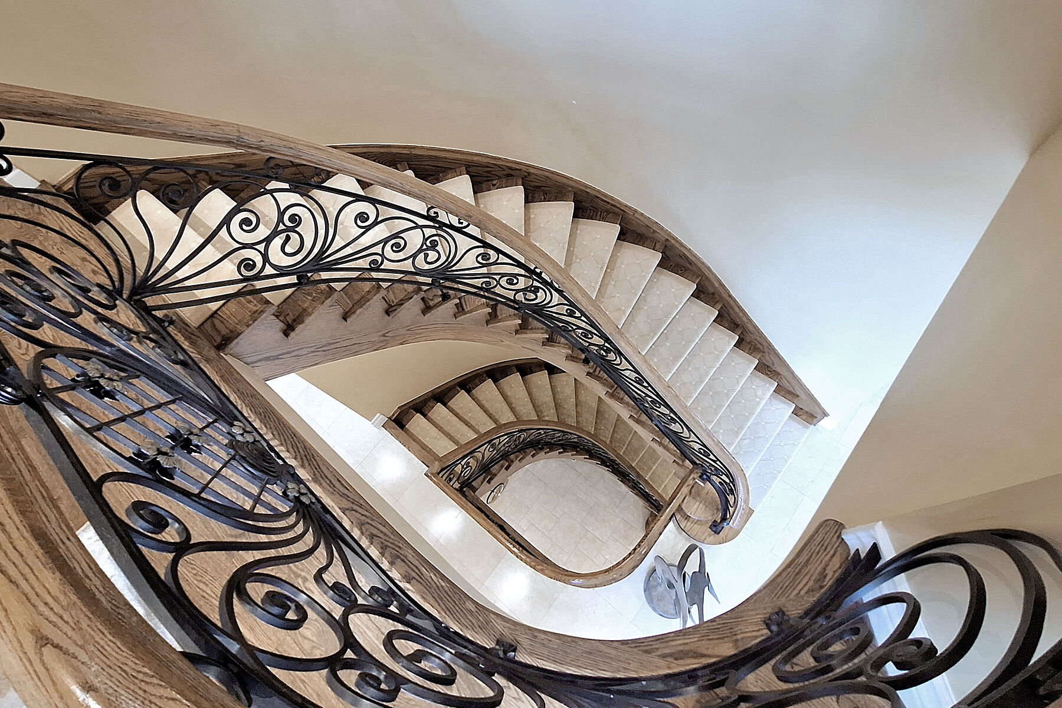
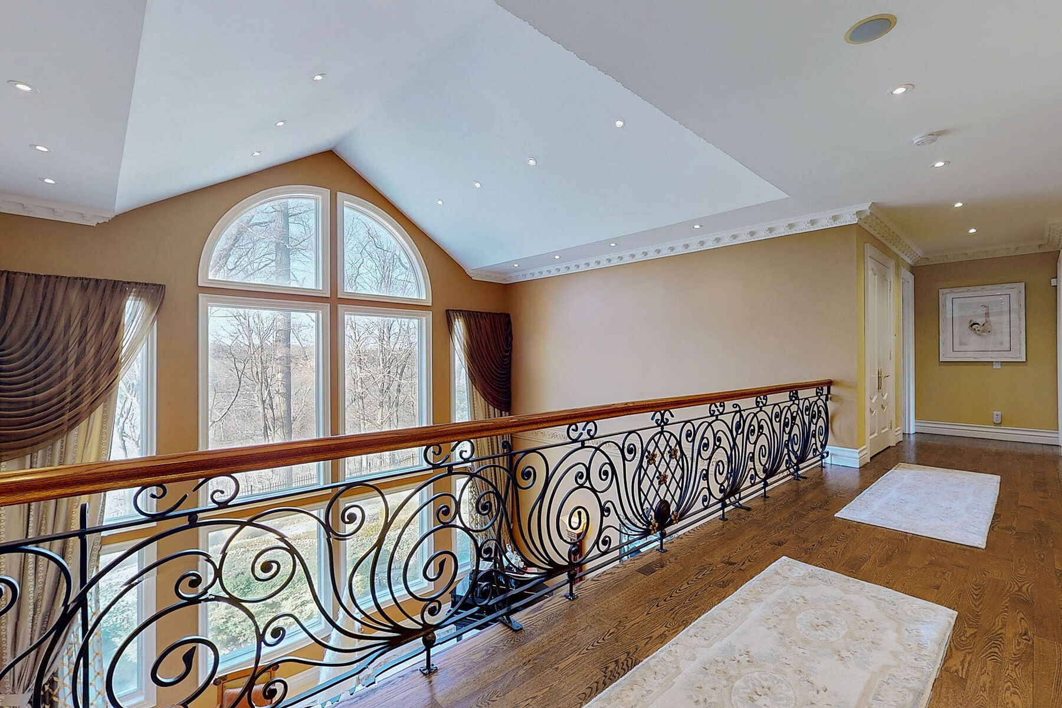
多倫多跑馬徑豪宅 | 背靠 Sunnybrook 147 英畝公園森林 Prestigious Bridle Path ravine mansion on exclusive enclaves of Glenorchy. Modern French Châteauesque residence with Renaissance-inspired design. A renowned Hovan Homes masterpiece showcasing exceptional craftsmanship and architectural presence. A soaring twenty-five foot ceiling anchors the grand foyer, complemented by a symmetrical layout that enhances both flow and scale. Upscale finishes throughout celebrate a seamless blend of contemporary living and timeless elegance. The home offers approximately 7,366 square feet of luxurious interior space. The above-grade level spans approximately 5,564 square feet, while the walkout lower level offers approximately 1,802 square feet, in addition to a three-car garage. The upper level features four ensuite bedrooms, while the lower level includes a guest room and nanny’s quarters. Lavish walk-in and walk-through wardrobes add both function and luxury. The culinary maple kitchen is designed for both everyday living and entertaining. A hand-painted royal-inspired library and salon-style gallery hallways further elevate the home’s refined character. Architectural details such as segmental arches, detailed dormers, a curved staircase, cast iron accents, and silk fabric walls consistently honour the homeowner’s sophisticated taste. Set atop acres of lush Glendon Forest and Sunnybrook Park, the property enjoys panoramic greenery and a private, tranquil setting. Outdoor living is enhanced by professionally crafted front and back gardens, a grotto-style patio, and natural stone pathways. A circular driveway extends into a long private drive, all complemented by the home’s most extraordinary feature, a magnificent ravine setting. Ideally located in close proximity to Granite Club, golf courses, Crescent School, Havergal College, Toronto French School, and Crestwood School. A short drive provides access to Upper Canada College, Bishop Strachan School, Branksome Hall, and a wide selection of top-ranking public and private schools.

$51,285/mo

Est. mortgage payment based on a $7,708,500 home price.

All estimates are provided by Luxury Presence for informational purposes only. Actual amounts may vary.

Additional information

MLS® ID
C12861968
Available since
March 9, 2026

Interior Features

Bedrooms
4
Bathrooms
7
Cooling
Yes
Basement
Yes

Exterior Features

Lot Size
0.29 Acres

Other Property Details

Taxes
$32,168
Tax Frequency
Annually

 Courtesy of Jane Zhang | Sotheby's International Realty Canada

Based on information from DASH - Sotheby's International Realty (SIR) as of 10/11/2026. This information is for your personal, non-commercial use and may not be used for any purpose other than to identify prospective properties you may be interested in purchasing. The display of MLS data is usually deemed reliable but is NOT guaranteed accurate by the MLS. Buyers are responsible for verifying the accuracy of all information should investigate the data themselves or retain appropriate professionals. Information from sources other than the Listing Agent may have been included in the MLS data. Unless otherwise specified in writing, Broker/Agent has not and will not verify any information obtained from other sources. The Broker/Agent providing the information contained herein may or may not have been the Listing and/or Selling Agent. 

©2026 DASH - Sotheby's International Realty (SIR). All rights reserved. 

Data last updated 5:51 AM UTC, 10/11/2026

Powered by Luxury Presence