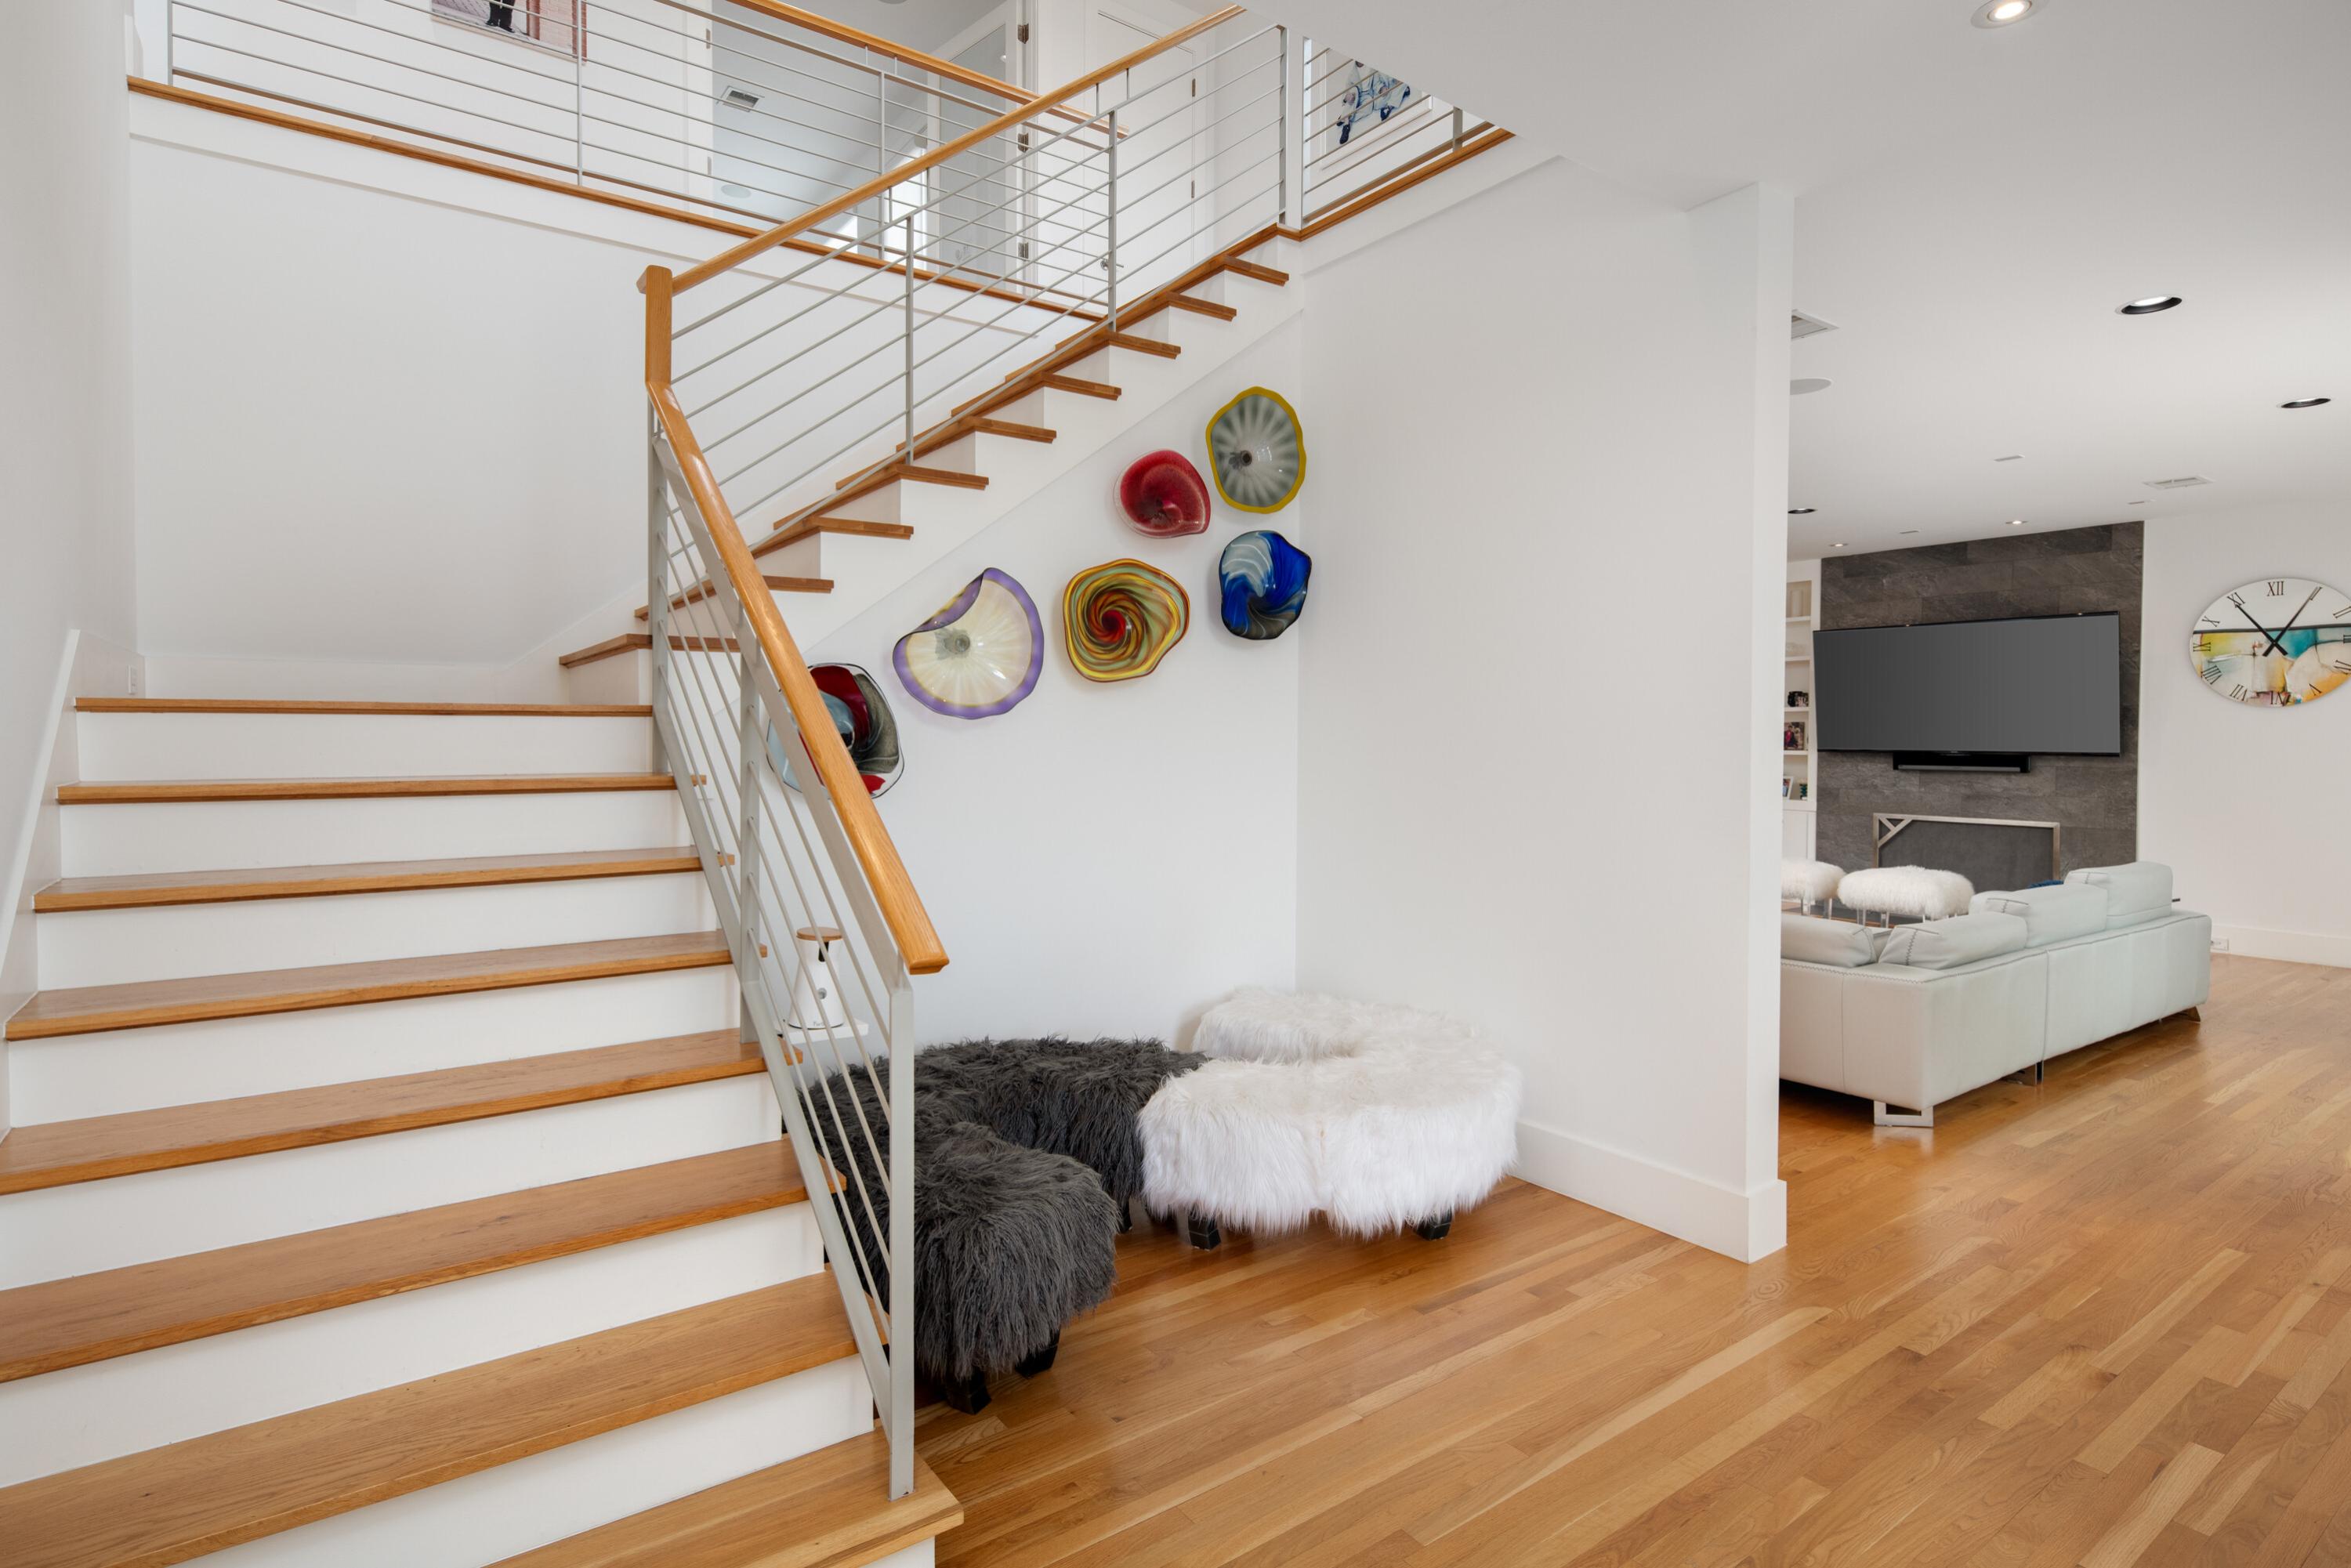
Property photo 1
Property photo 2
Property photo 3
Property photo 4
Property photo 5
5 Beds
7 Baths
6,496 sqft

$2,698,000

5624 Williamstown Road , Dallas TX, 75230

Price per sqft$415.33
Built in2015
Property size6,496 sqft
Property typeResidential

Overview

Active

Listed Apr 10, 2026

Updated Aug 20

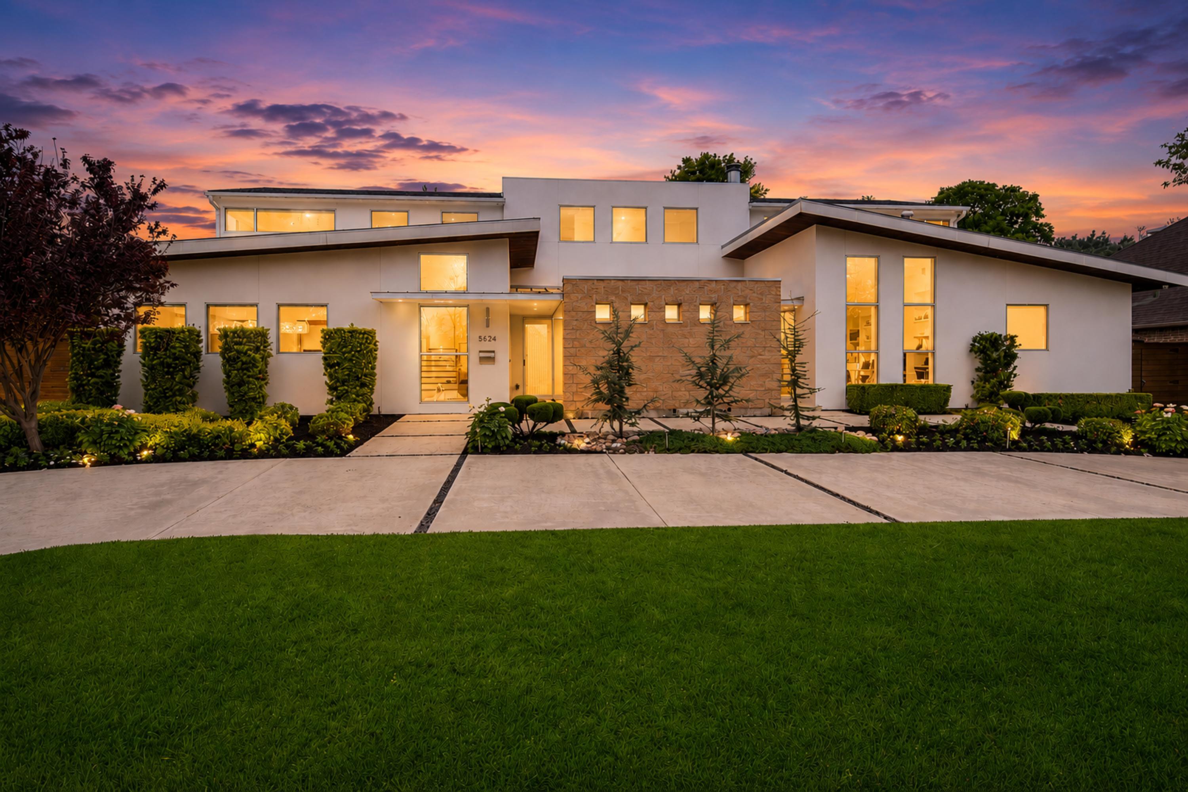
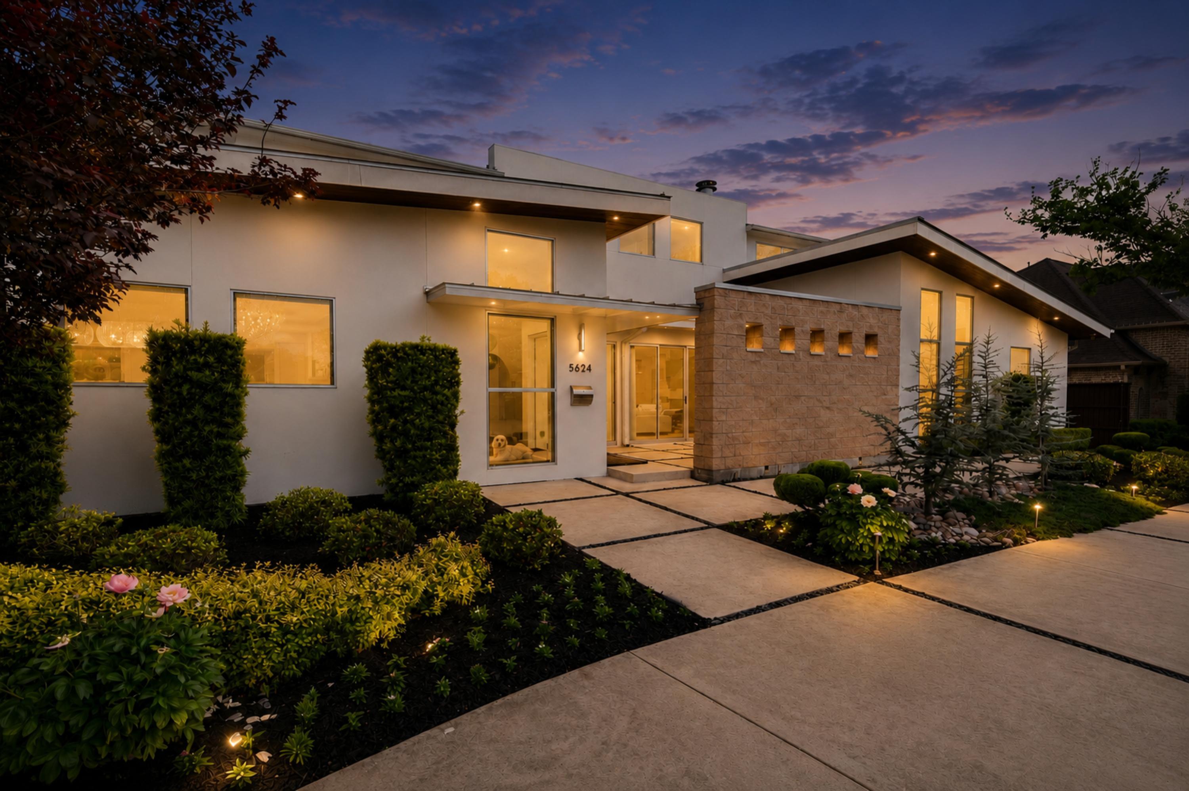
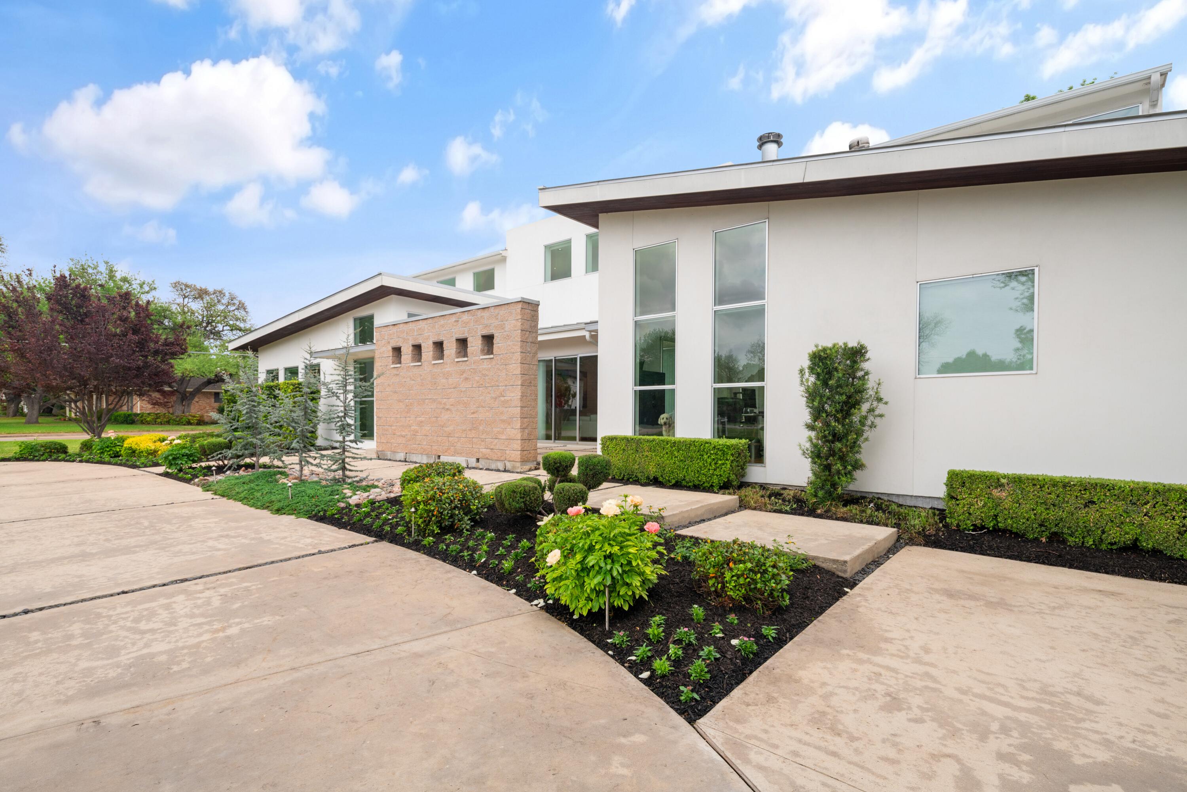
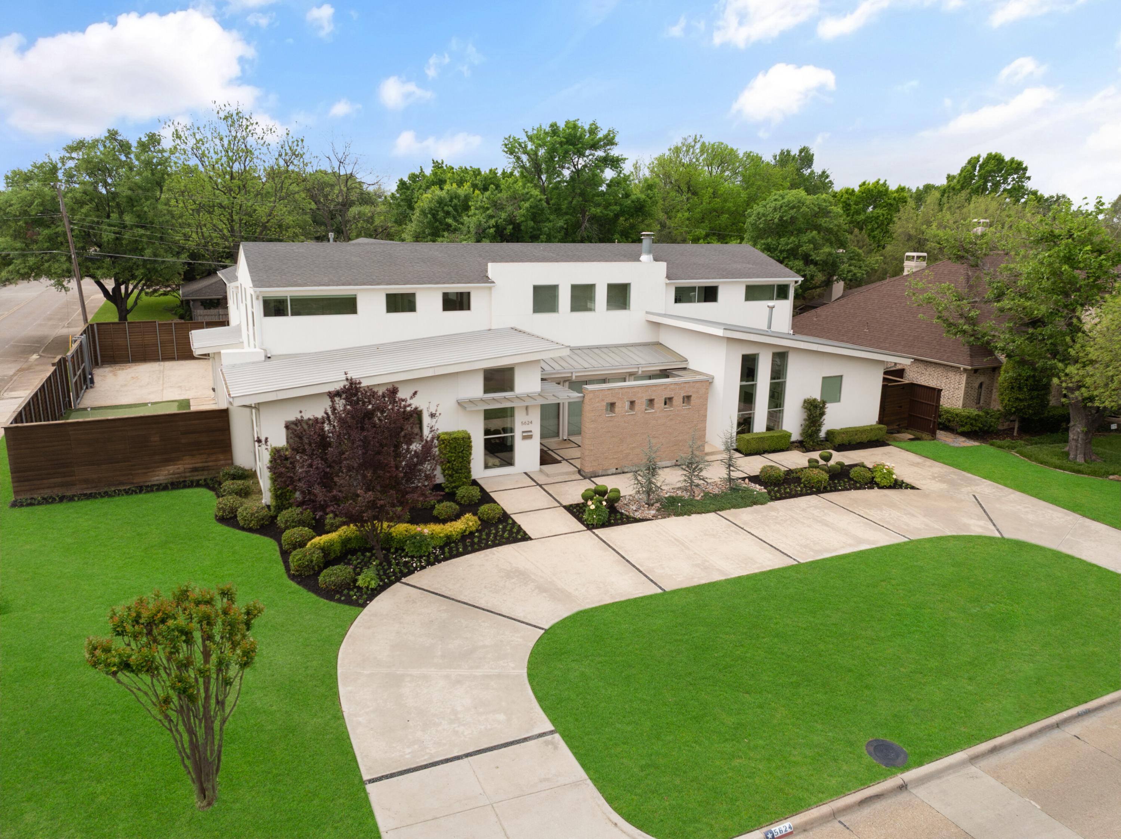
On an exceptional corner lot in Melshire Estates, 5624 Williamstown is a striking blend of modern design, effortless flow, and refined livability. A sweeping circular drive sets the tone, leading to a private courtyard entrance that offers both a grand sense of arrival and everyday ease. Inside, a gracious foyer unfolds to a sculptural staircase and light-filled living spaces. The main living room opens seamlessly to the courtyard and to an extraordinary outdoor entertaining pavilion—complete with phantom screens, a full kitchen, and views across the manicured backyard, creating a year-round indoor-outdoor experience. Designed for both elegance and function, the formal dining room features built-in wine refrigeration and connects beautifully to a sunlit morning room overlooking a private side yard with a practice putting green. The kitchen is equally impressive—anchored by a generous island and abundant storage—perfect for daily living or entertaining at scale. A private study offers quiet sophistication, while the serene downstairs primary suite is a true retreat, complete with a dramatic spa-like bath and expansive closets. A guest suite on the main level adds flexibility and comfort. Upstairs, three additional en-suite bedrooms accompany a spacious family room with bar, along with an exceptional media and game lounge designed for pool, movies, and entertaining. Perfectly positioned with easy access to major highways and just moments from the premier shopping and dining of Preston Forest, this home also enjoys close proximity to Jamestown Park with its playground and green space—offering a rare balance of convenience and lifestyle. Modern, distinctive, and thoughtfully designed, this is Melshire Estates living at its most refined

$17,950/mo

Est. mortgage payment based on a $2,698,000 home price.

All estimates are provided by Luxury Presence for informational purposes only. Actual amounts may vary.

Additional information

MLS® ID
21235586
Available since
April 10, 2026

Interior Features

Bedrooms
5
Bathrooms
7
Fireplace
Yes
Cooling
Yes
Heating
Yes
Basement
Yes

Exterior Features

Lot Size
0.36 Acres

Other Property Details

Garage
Yes

 Courtesy of Pogir Pogir | Briggs Freeman Sotheby's International Realty

Based on information from DASH - Sotheby's International Realty (SIR) as of 8/20/2026. This information is for your personal, non-commercial use and may not be used for any purpose other than to identify prospective properties you may be interested in purchasing. The display of MLS data is usually deemed reliable but is NOT guaranteed accurate by the MLS. Buyers are responsible for verifying the accuracy of all information should investigate the data themselves or retain appropriate professionals. Information from sources other than the Listing Agent may have been included in the MLS data. Unless otherwise specified in writing, Broker/Agent has not and will not verify any information obtained from other sources. The Broker/Agent providing the information contained herein may or may not have been the Listing and/or Selling Agent. 

©2026 DASH - Sotheby's International Realty (SIR). All rights reserved. 

Data last updated 9:26 AM UTC, 8/20/2026

Powered by Luxury Presence