Property photo 1
Property photo 2
Property photo 3
Property photo 4
Property photo 5
3 Beds
4 Baths
1,631 sqft

$1,750,000

4 Mountain Horizons Drive , Crested Butte CO, 81224

Price per sqft$1,072.96
Built in1982
Property size1,631 sqft
Property typeCondominium

Overview

Active

Listed Sep 18, 2026

Updated 2 days ago

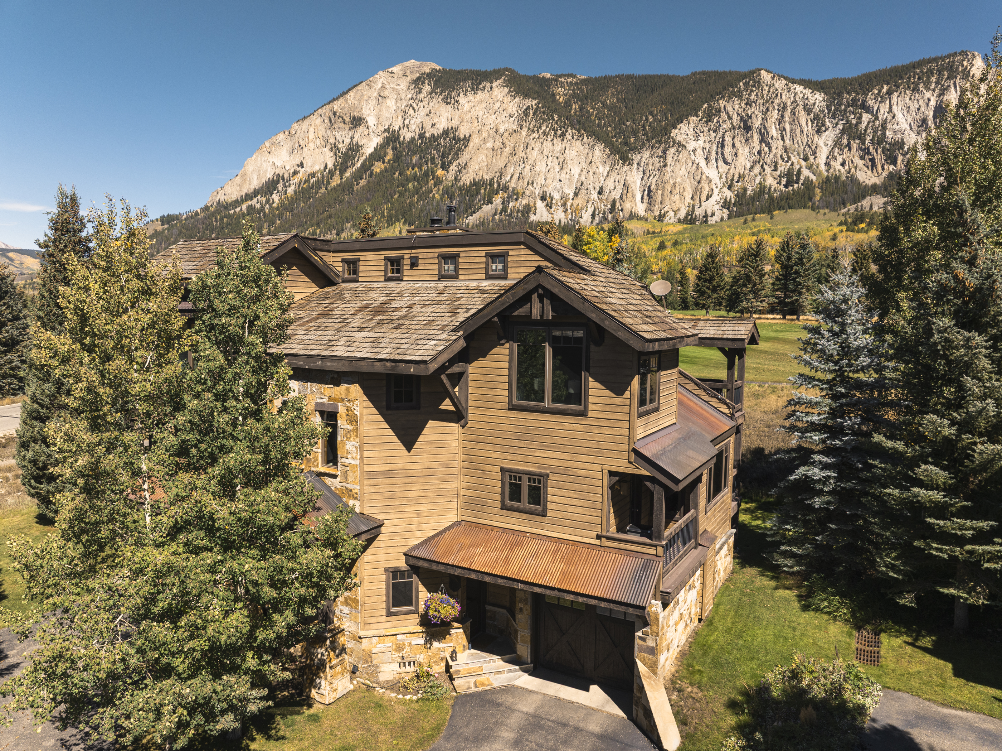
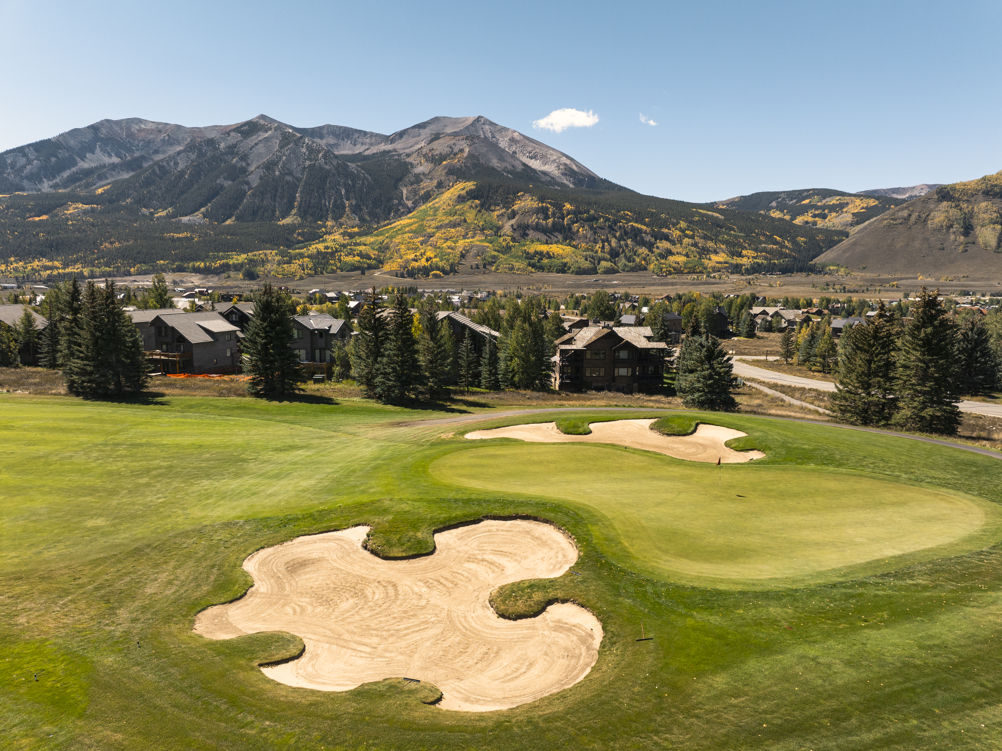
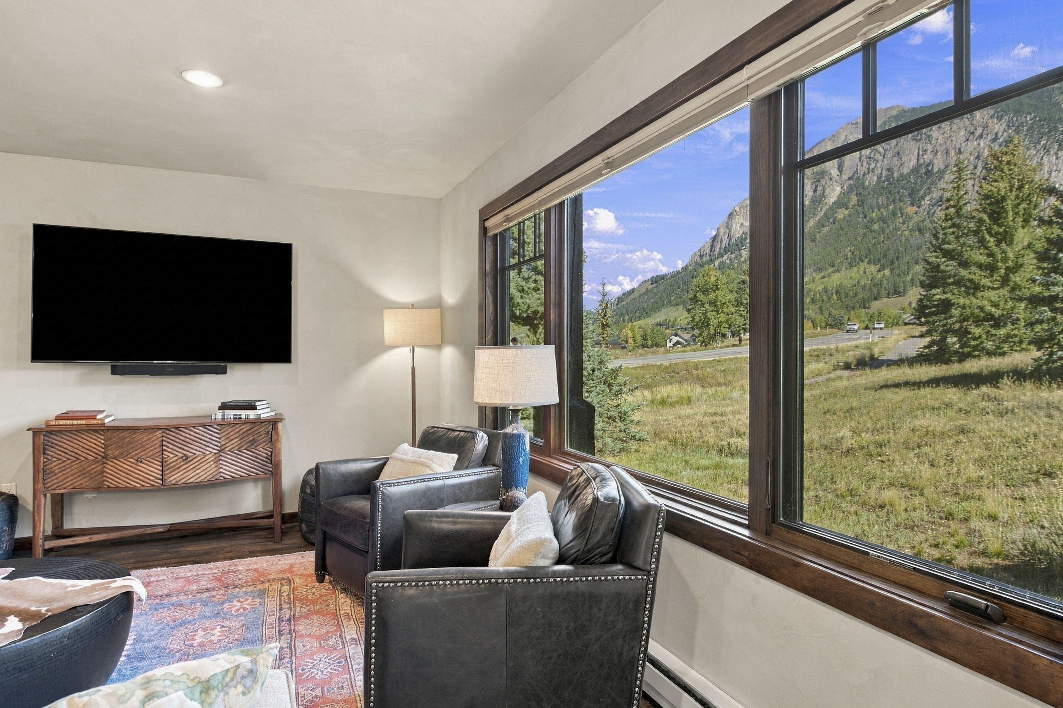
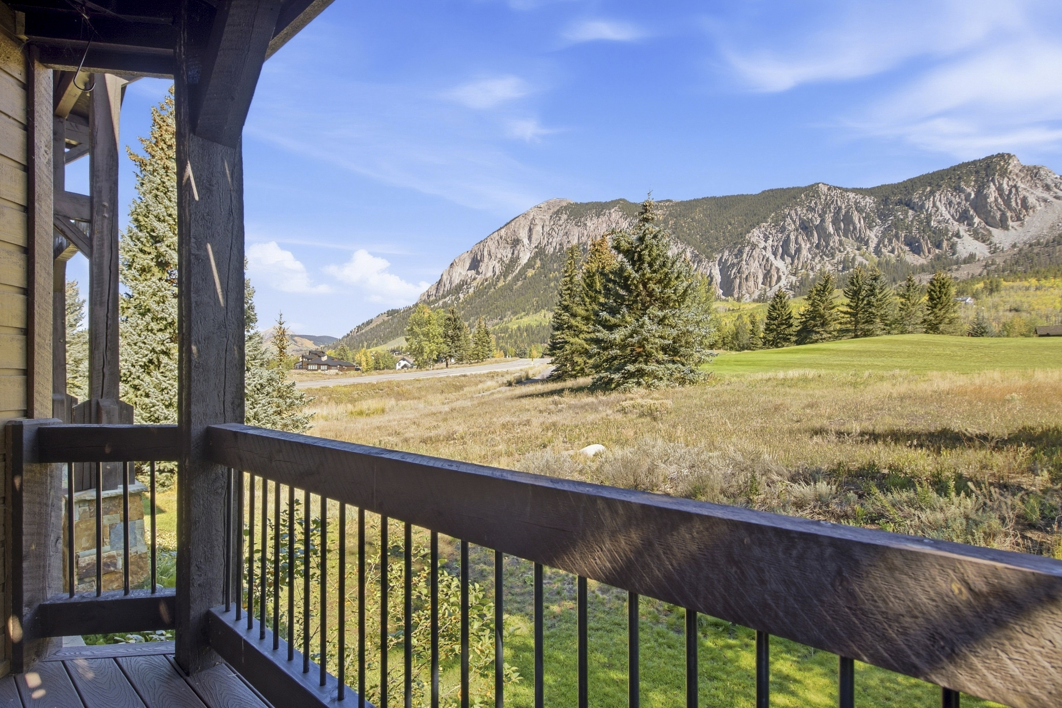
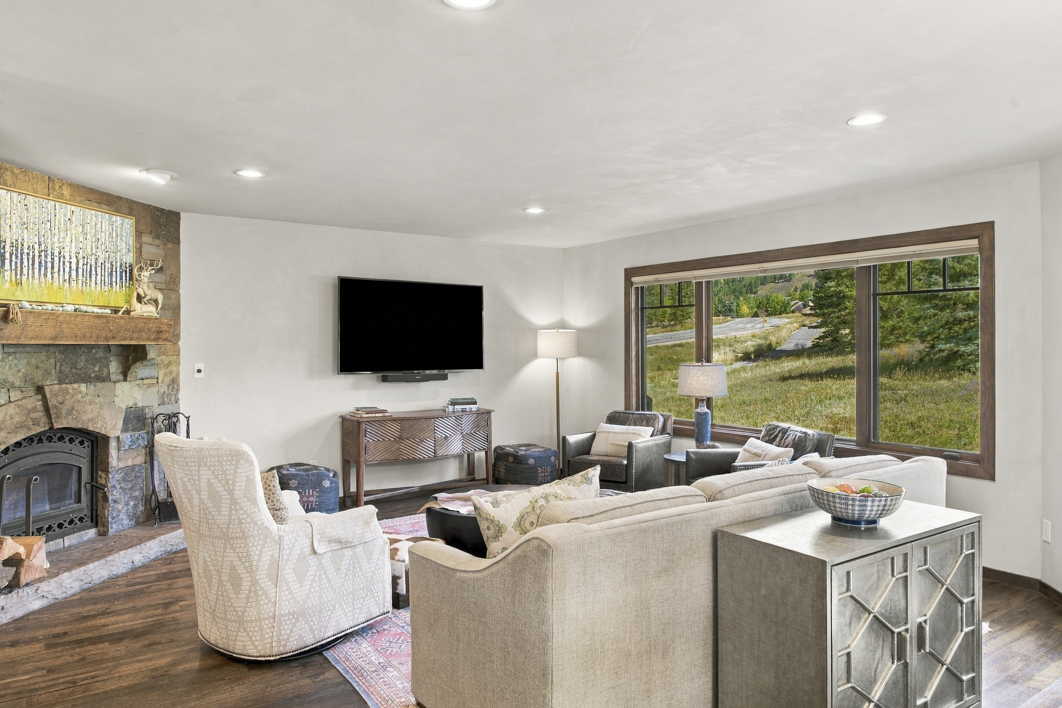
A special opportunity to own a beautifully updated, turn-key mountain property in Skyland, one of Crested Butte’s most desirable communities. The main level features an inviting open-concept living area with a well-appointed kitchen, breakfast bar, and comfortable gathering space that opens to two decks. Large windows frame beautiful mountain views and fill the home with natural light, creating a bright and welcoming atmosphere. A convenient powder room completes the main level. Upstairs, the spacious primary suite features vaulted ceilings, a private balcony, and an ensuite bathroom. The second bedroom also offers its own ensuite bathroom. The lower level includes a welcoming entry, laundry area, and third bedroom with a private bathroom, providing a comfortable and functional layout for family and guests. Every bedroom and living space captures beautiful mountain views, creating a true sense of connection to the surrounding landscape. Located adjacent to the 6th hole of the Robert Trent Jones II golf course at The Club at Crested Butte, the property enjoys stunning views of Mt. Crested Butte. The home is also conveniently located along the community’s recreation path, providing easy access to trails and the Clubhouse. Skyland homeowners enjoy fishing rights on Grant Lake and the Slate River. Exterior maintenance, lawn care, and snow removal are handled by the HOA, allowing you to spend more time enjoying the Crested Butte mountain lifestyle. Whether you are looking for a primary residence, second home or rental property, 4 Mountain Horizons offers a wonderful blend of luxury, comfort, and mountain living.

$11,643/mo

Est. mortgage payment based on a $1,750,000 home price.

All estimates are provided by Luxury Presence for informational purposes only. Actual amounts may vary.

Additional information

MLS® ID
839194
Available since
September 18, 2026

Interior Features

Bedrooms
3
Bathrooms
4
Fireplace
Yes
Basement
No

Other Property Details

Taxes
$5,243
Tax Frequency
Annually
Garage
Yes

 Courtesy of Danielle Herder | LIV Sotheby's International Realty

Based on information from DASH - Sotheby's International Realty (SIR) as of 10/10/2026. This information is for your personal, non-commercial use and may not be used for any purpose other than to identify prospective properties you may be interested in purchasing. The display of MLS data is usually deemed reliable but is NOT guaranteed accurate by the MLS. Buyers are responsible for verifying the accuracy of all information should investigate the data themselves or retain appropriate professionals. Information from sources other than the Listing Agent may have been included in the MLS data. Unless otherwise specified in writing, Broker/Agent has not and will not verify any information obtained from other sources. The Broker/Agent providing the information contained herein may or may not have been the Listing and/or Selling Agent. 

©2026 DASH - Sotheby's International Realty (SIR). All rights reserved. 

Data last updated 7:31 AM UTC, 10/10/2026

Powered by Luxury Presence