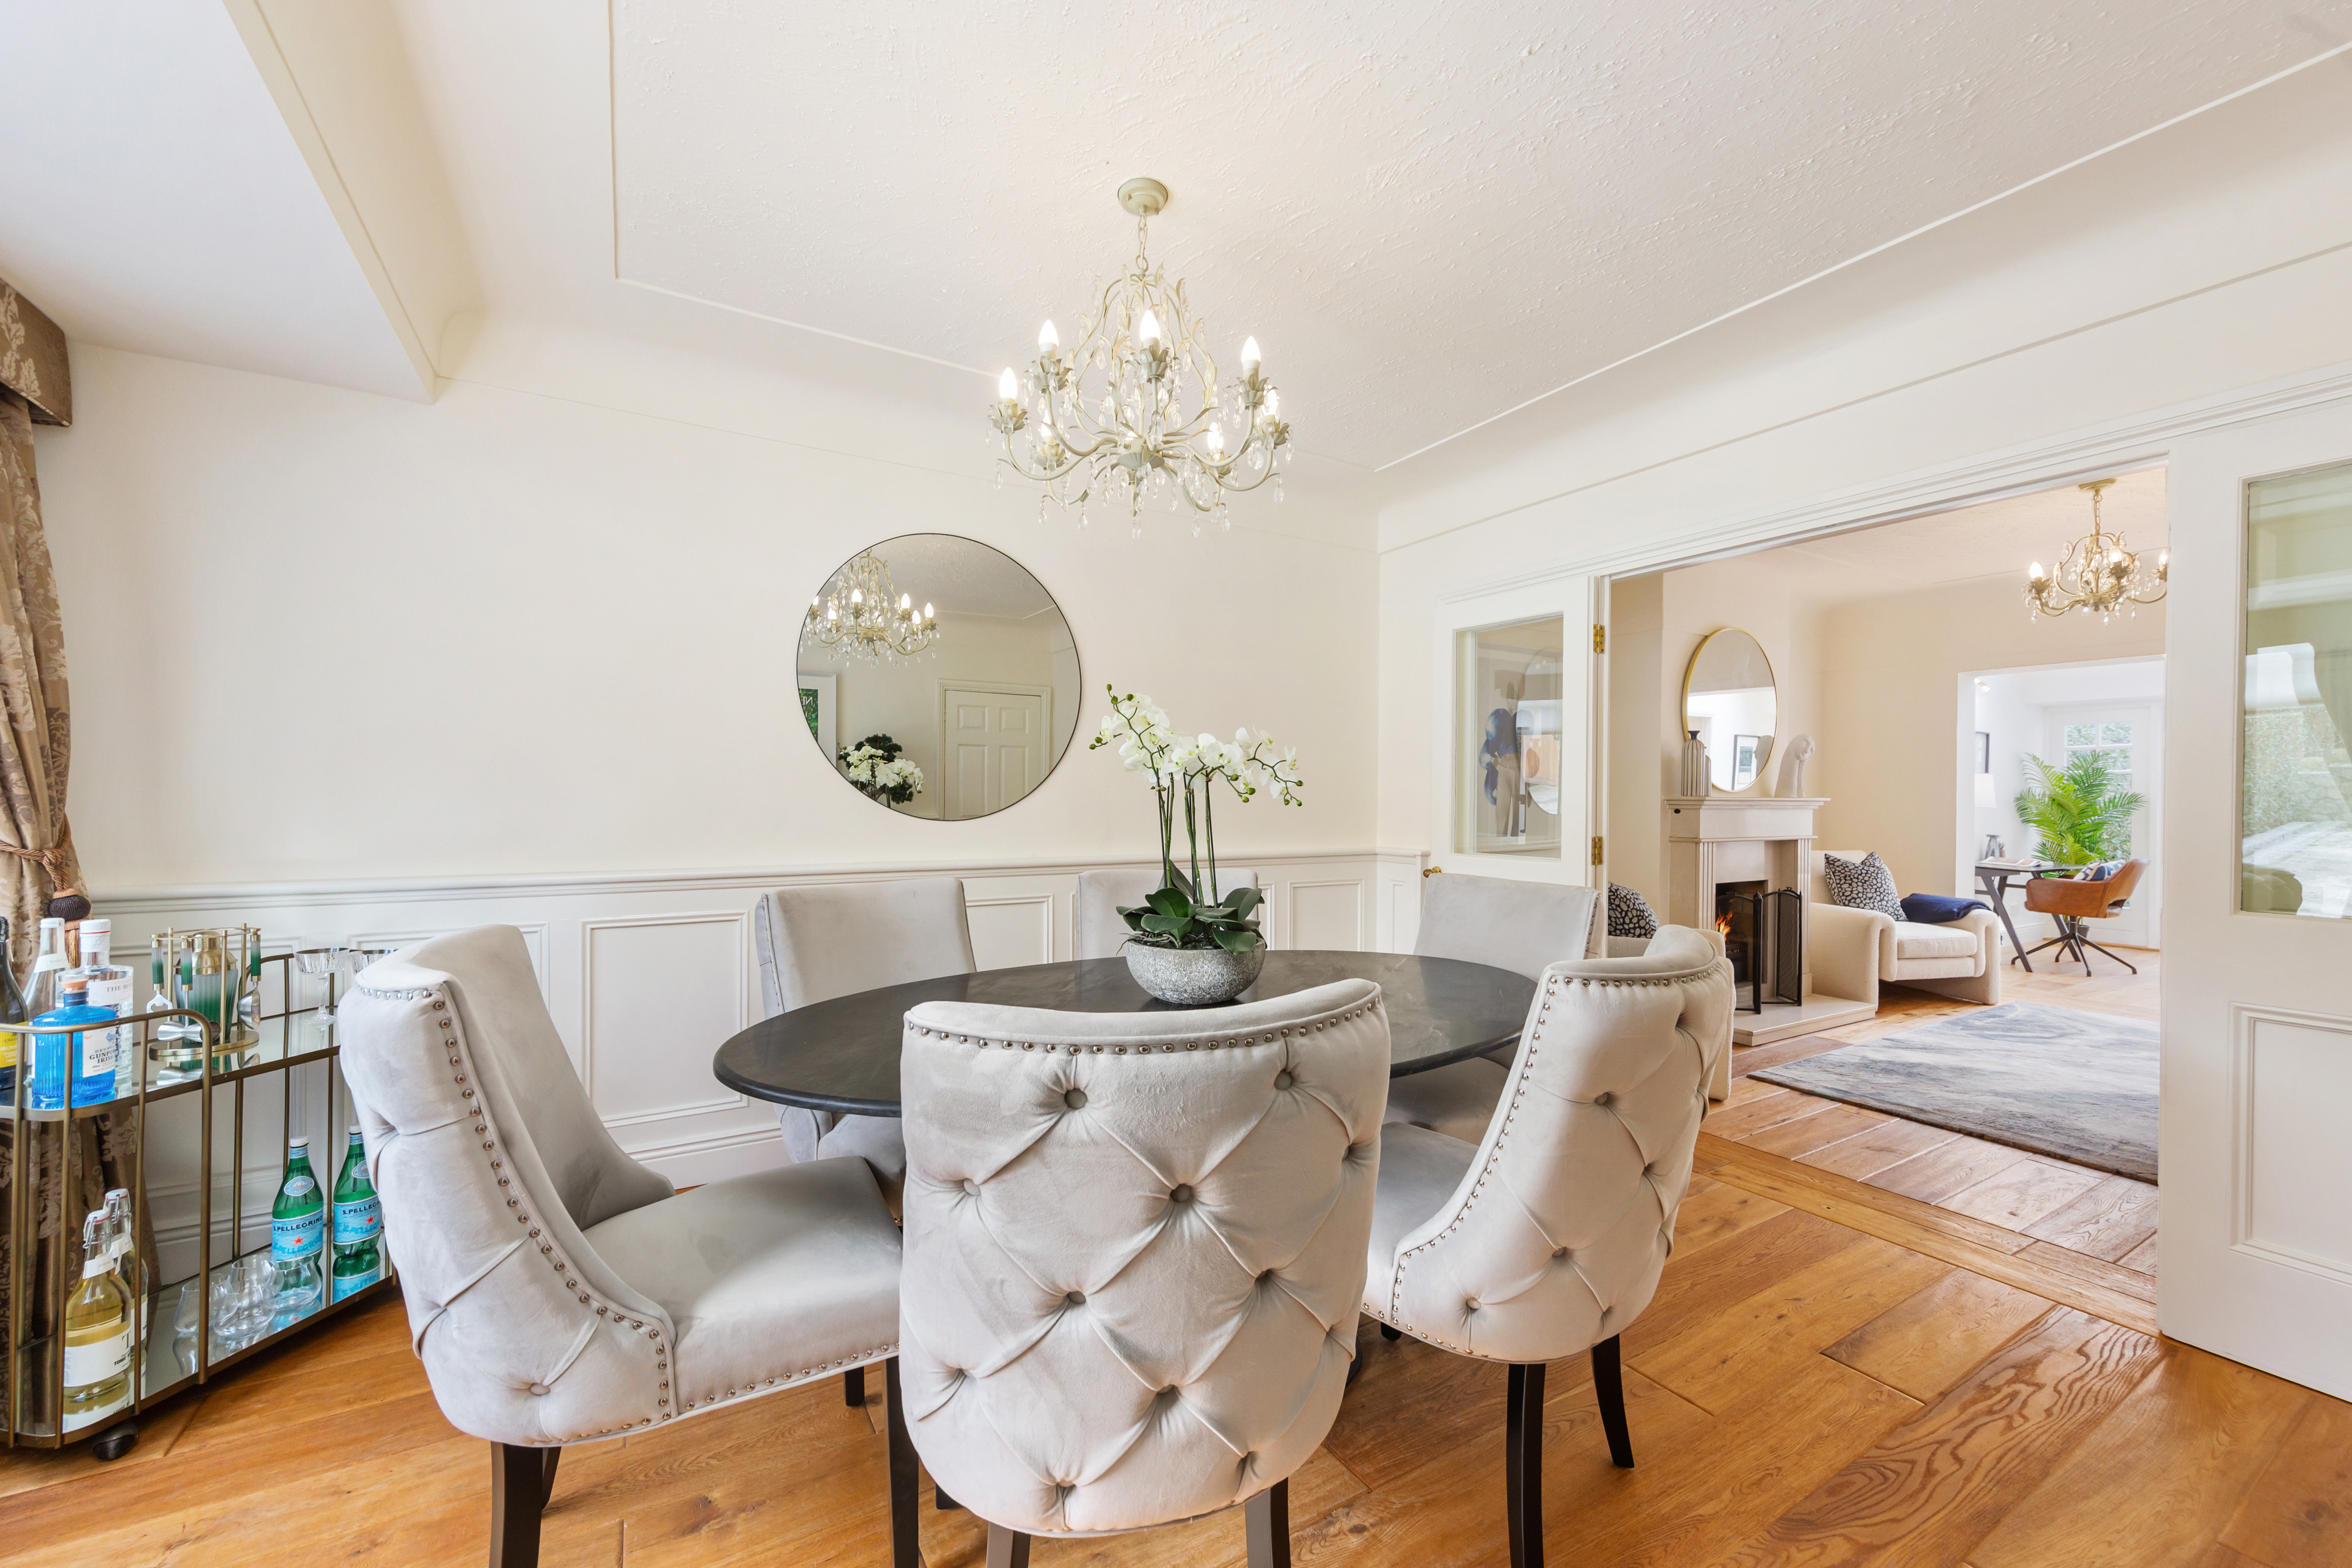
Property photo 1
Property photo 2
Property photo 3
Property photo 4
Property photo 5
4 Beds
3 Baths
2,260 sqft

$1,675,800

91 Foster Avenue, Mount Merrion, Co. Dublin D

Price per sqft$741.50
Property size2,260 sqft
Property typeResidential

Overview

Active

Listed Mar 2, 2026

Updated 17h ago

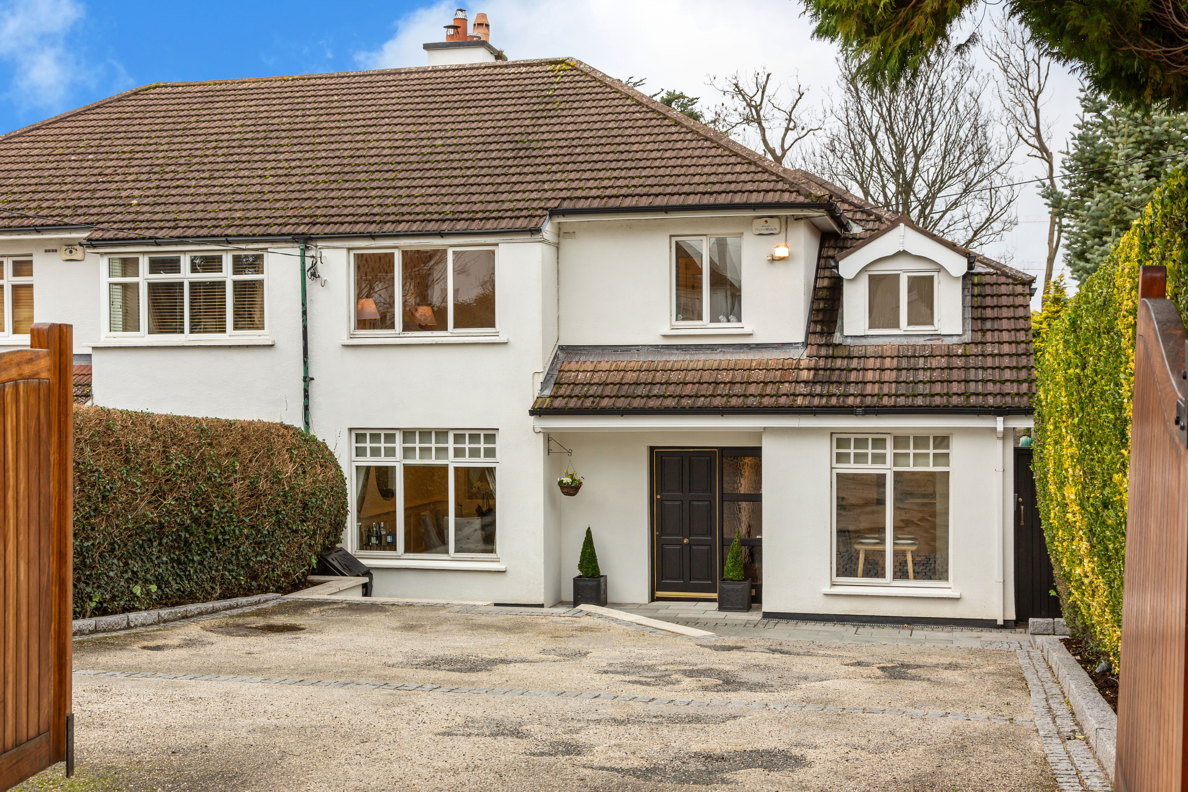
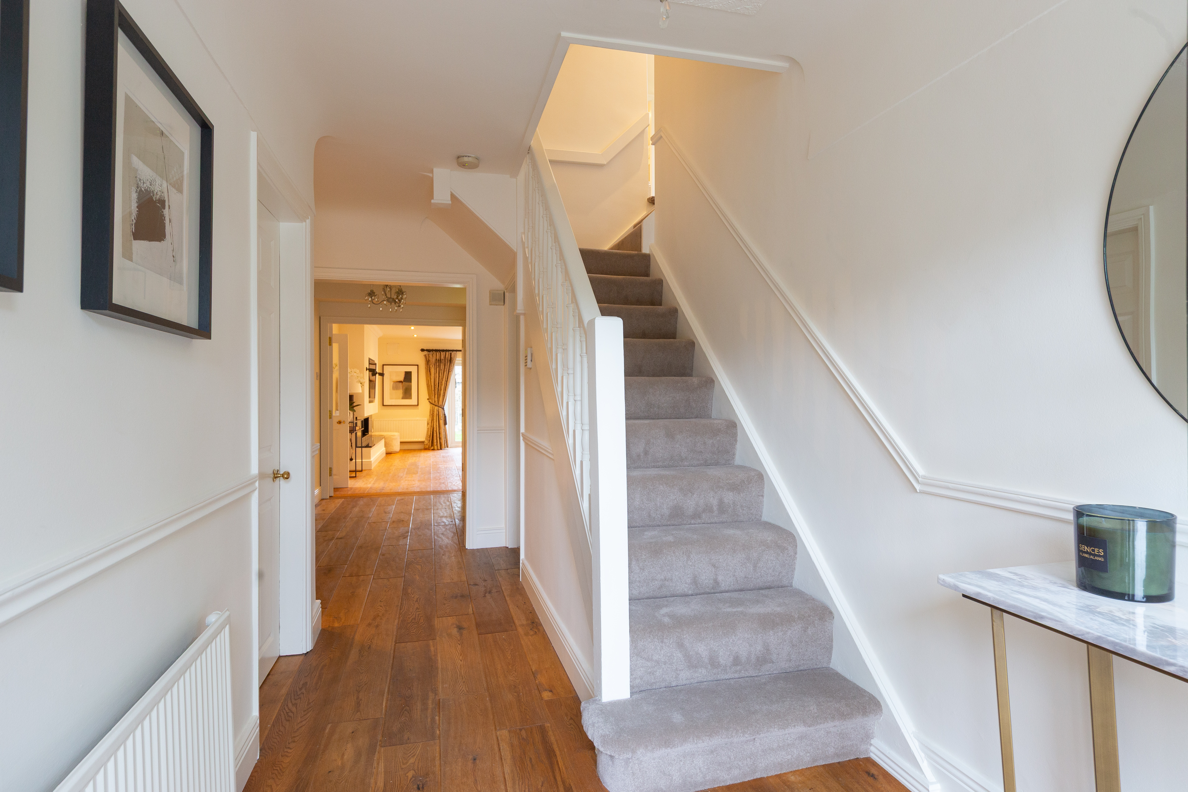
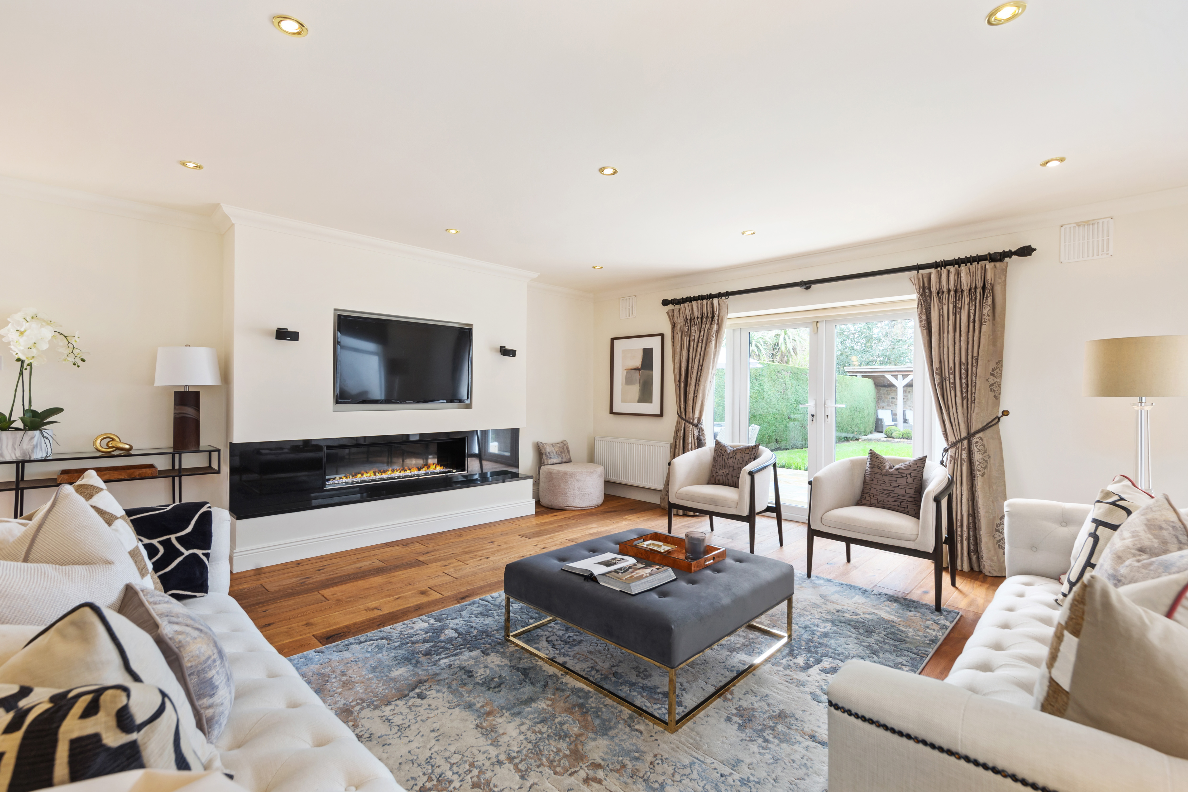
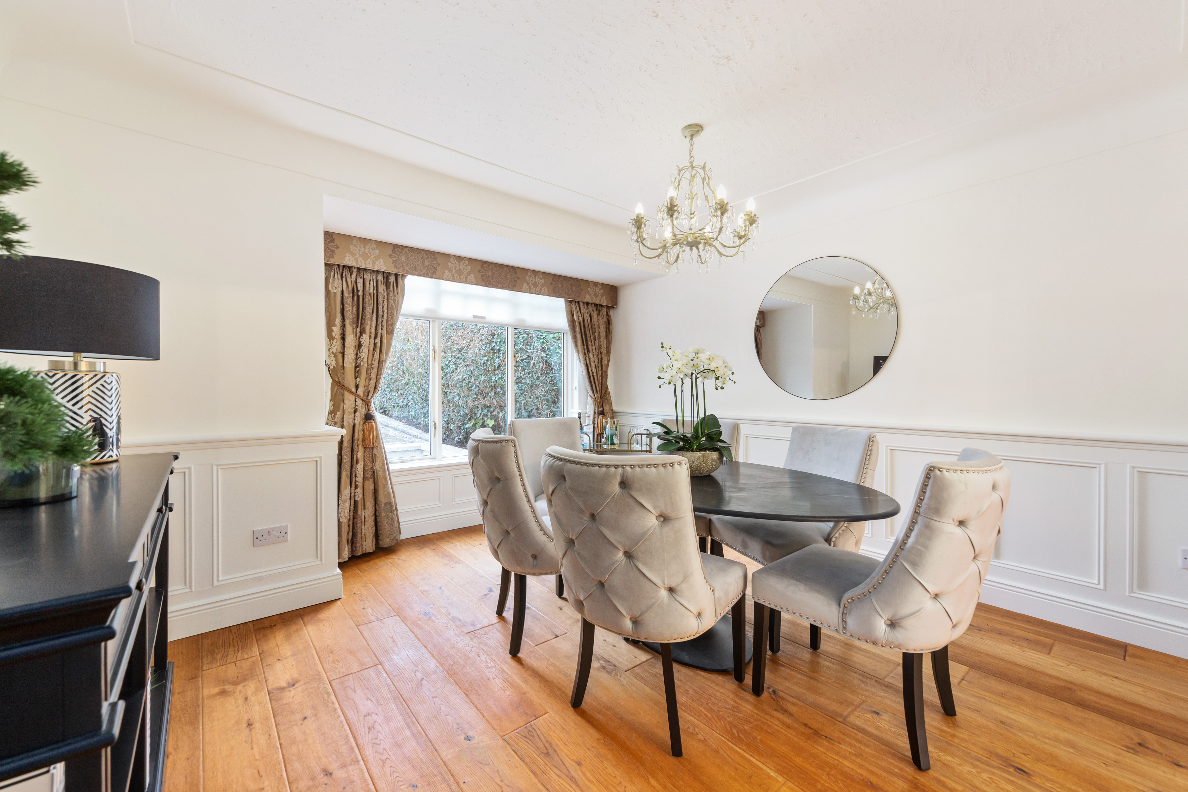
A stunning family home ideally positioned on this highly sought-after residential road in Mount Merrion. Entered through electronic gates into a spacious private driveway, 91 Foster Avenue extends to approximately 210 sq.m (2,260 sq.ft) and offers superbly proportioned, light-filled family accommodation over two levels. At hall level, the property boasts excellent open-plan living space. A welcoming entrance hallway leads to a front-facing dining room, which flows seamlessly into a comfortable family room with an attractive fireplace. From here, an attractive playroom or home office overlooks the beautifully maintained rear garden. To the rear of the property, a very generous sitting room opens directly onto the patio, creating a wonderful indoor-outdoor connection ideal for modern family living. The kitchen/breakfast room is positioned to the front of the house and is complemented by a separate utility room and guest W.C., both accessed from the main hallway. Upstairs, to the right of the landing, lies a superb principal bedroom suite comprising a spacious office area leading to a large double bedroom with an extensive range of fitted wardrobes and a contemporary en-suite bathroom. There are three further bedrooms, two of which are generous doubles, along with a well-appointed family bathroom. The rear garden is a particular highlight of this fine home, enjoying excellent sunshine and exceptional privacy. An attractive covered terrace with a wood-burning stove provides the perfect setting for entertaining and al fresco dining throughout the year. 91 Foster Avenue has been very well maintained and offers exceptional family accommodation, ample off-street parking, and a substantial rear garden — all located just minutes from every conceivable amenity.

$11,149/mo

Est. mortgage payment based on a $1,675,800 home price.

All estimates are provided by Luxury Presence for informational purposes only. Actual amounts may vary.

Additional information

MLS® ID
4YCE7G
Available since
March 2, 2026

Interior Features

Bedrooms
4
Bathrooms
3
Basement
No

 Courtesy of Louise Kenny | Lisney Sotheby's International Realty

Based on information from DASH - Sotheby's International Realty (SIR) as of 10/11/2026. This information is for your personal, non-commercial use and may not be used for any purpose other than to identify prospective properties you may be interested in purchasing. The display of MLS data is usually deemed reliable but is NOT guaranteed accurate by the MLS. Buyers are responsible for verifying the accuracy of all information should investigate the data themselves or retain appropriate professionals. Information from sources other than the Listing Agent may have been included in the MLS data. Unless otherwise specified in writing, Broker/Agent has not and will not verify any information obtained from other sources. The Broker/Agent providing the information contained herein may or may not have been the Listing and/or Selling Agent. 

©2026 DASH - Sotheby's International Realty (SIR). All rights reserved. 

Data last updated 5:46 AM UTC, 10/11/2026

Powered by Luxury Presence