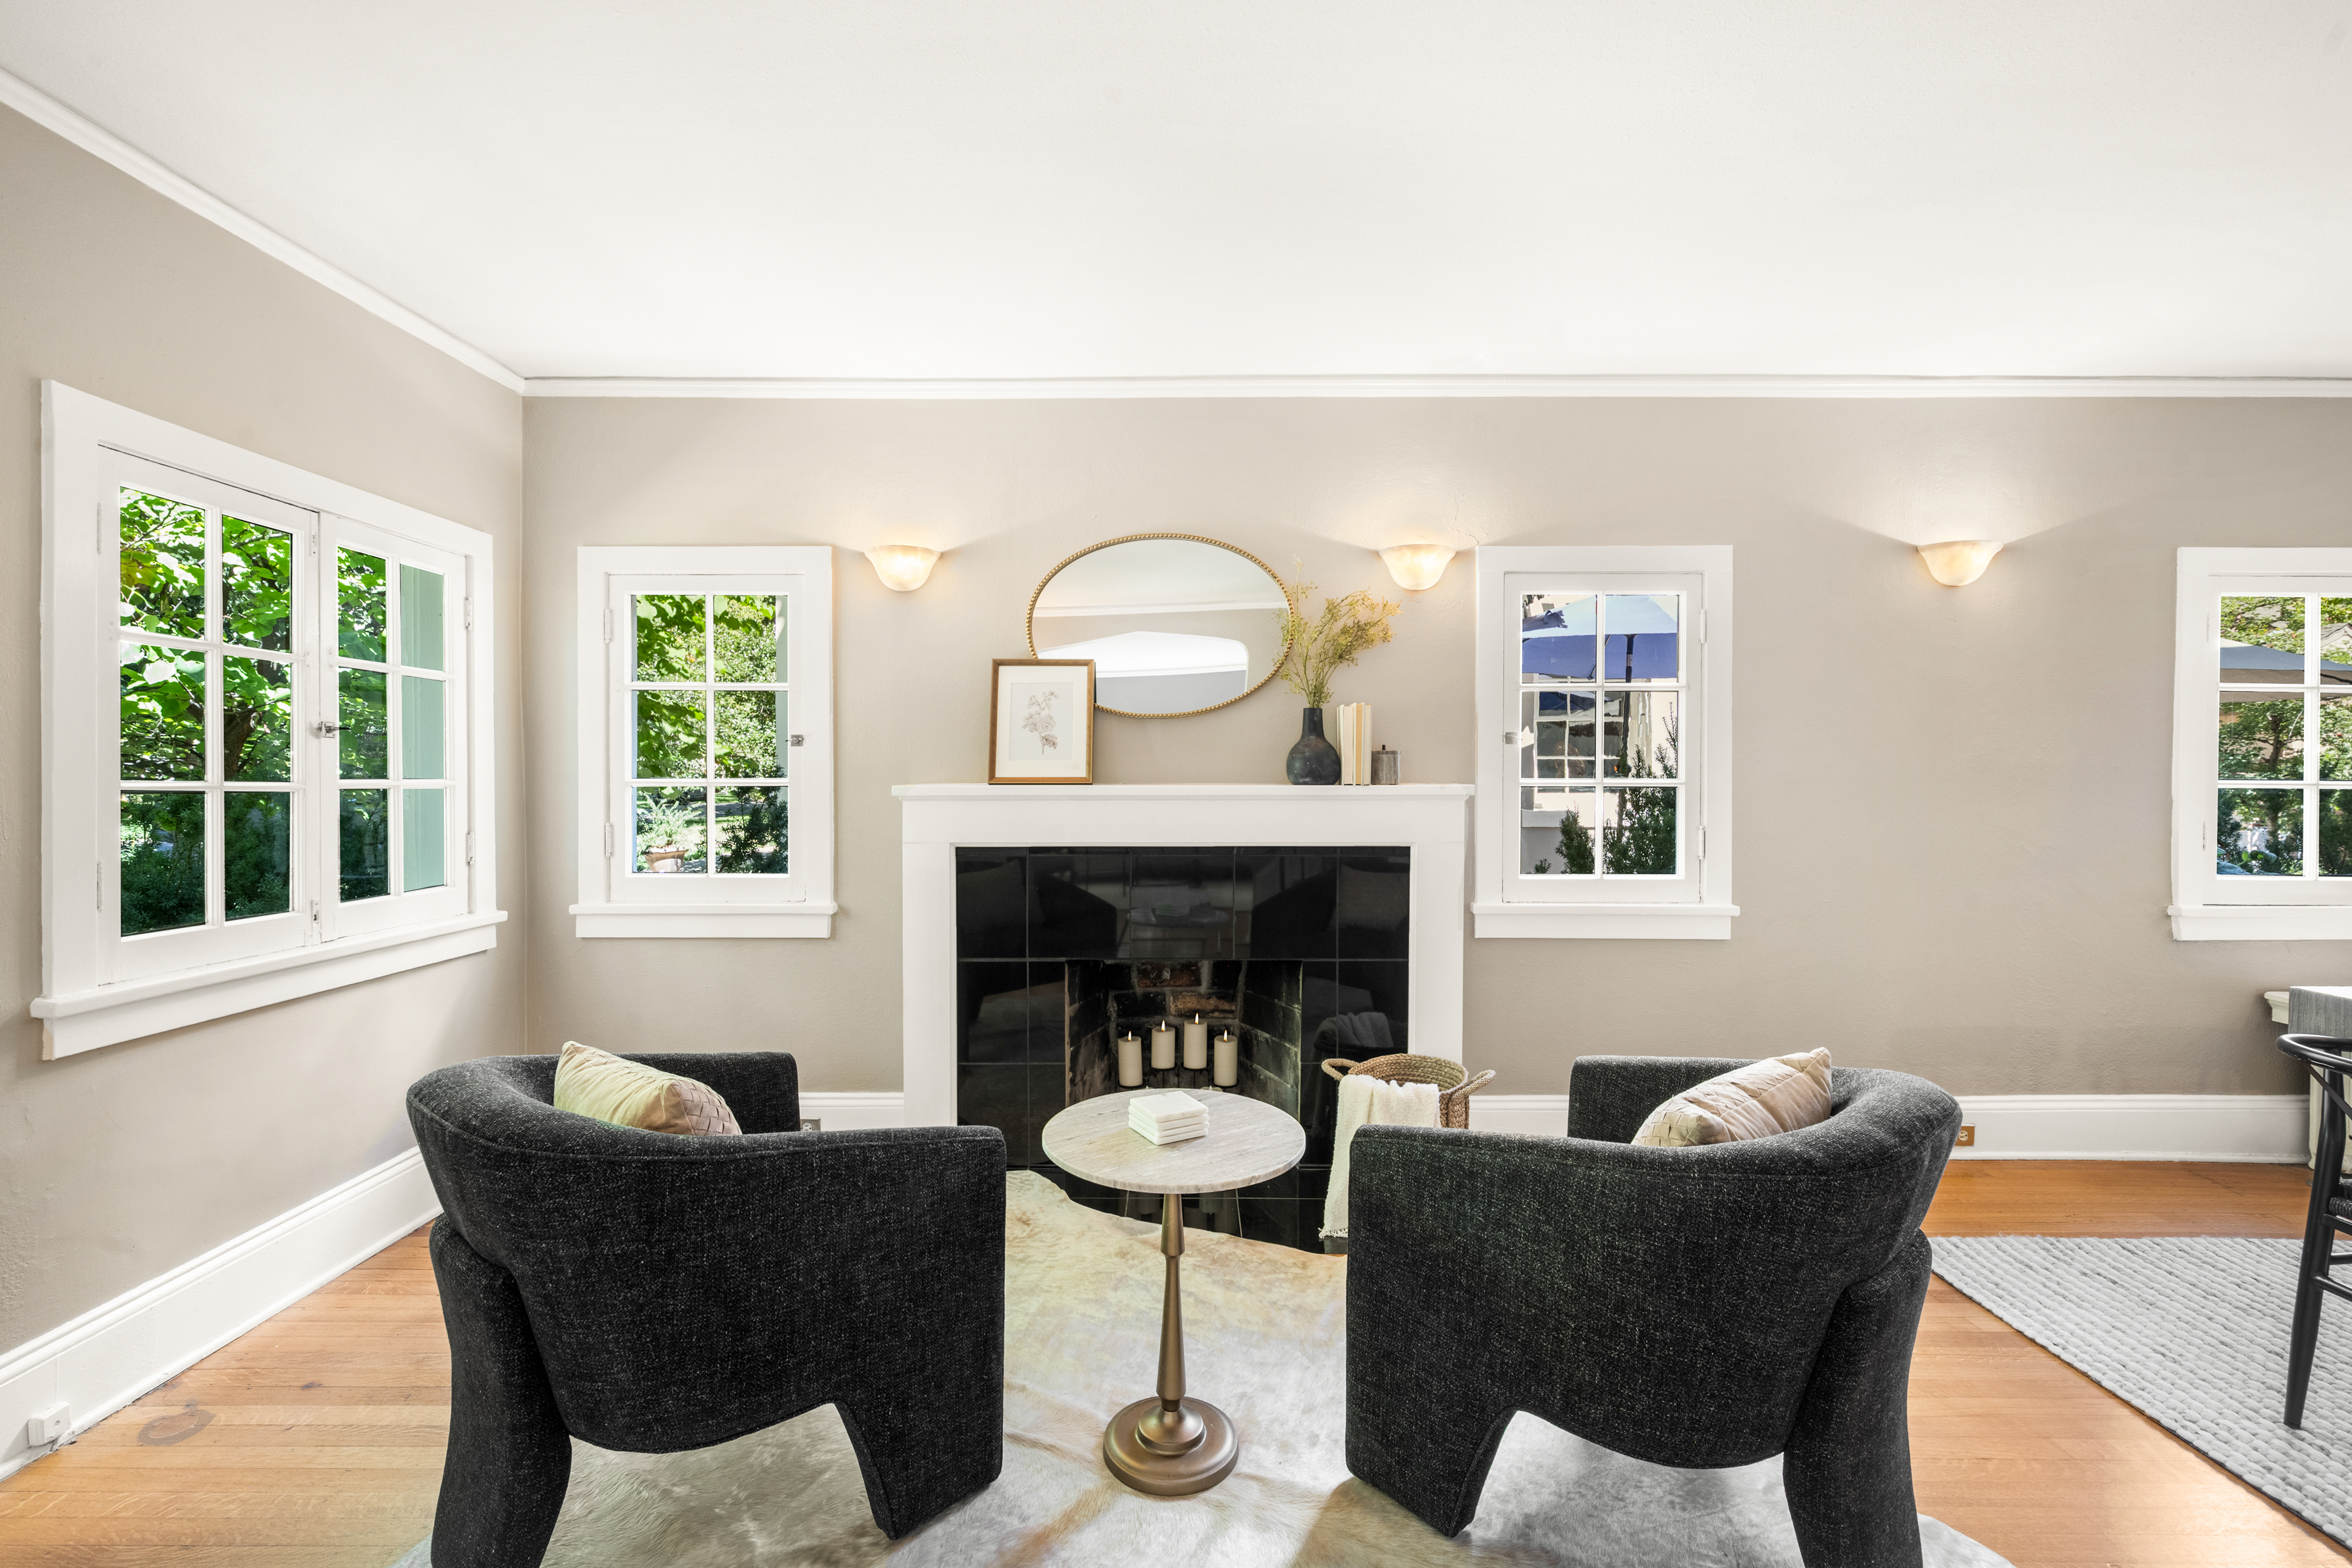
Property photo 1
Property photo 2
Property photo 3
Property photo 4
Property photo 5
3 Beds
3 Baths
2,250 sqft

$1,198,000

440 N Williams Street , Denver CO, 80218

Price per sqft$532.44
Built in1922
Property size2,250 sqft
Property typeResidential

Overview

Active

Listed Sep 10, 2026

Updated 43h ago

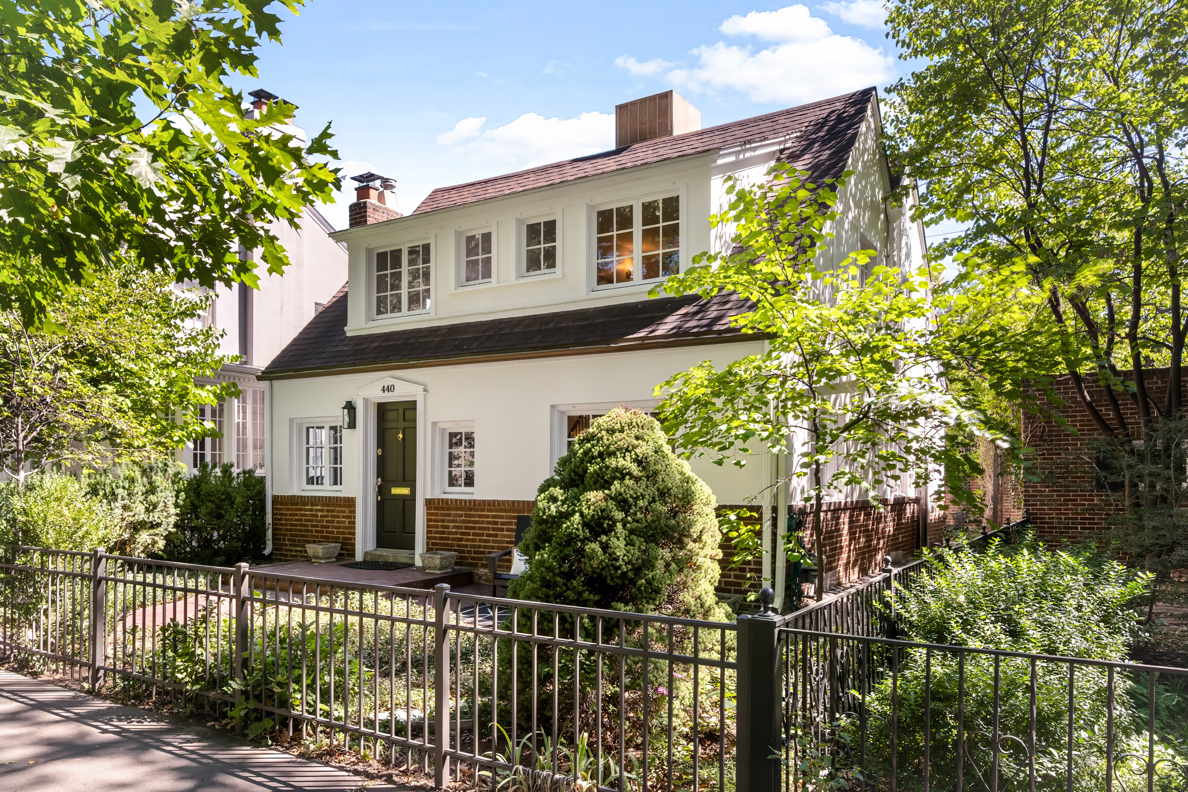
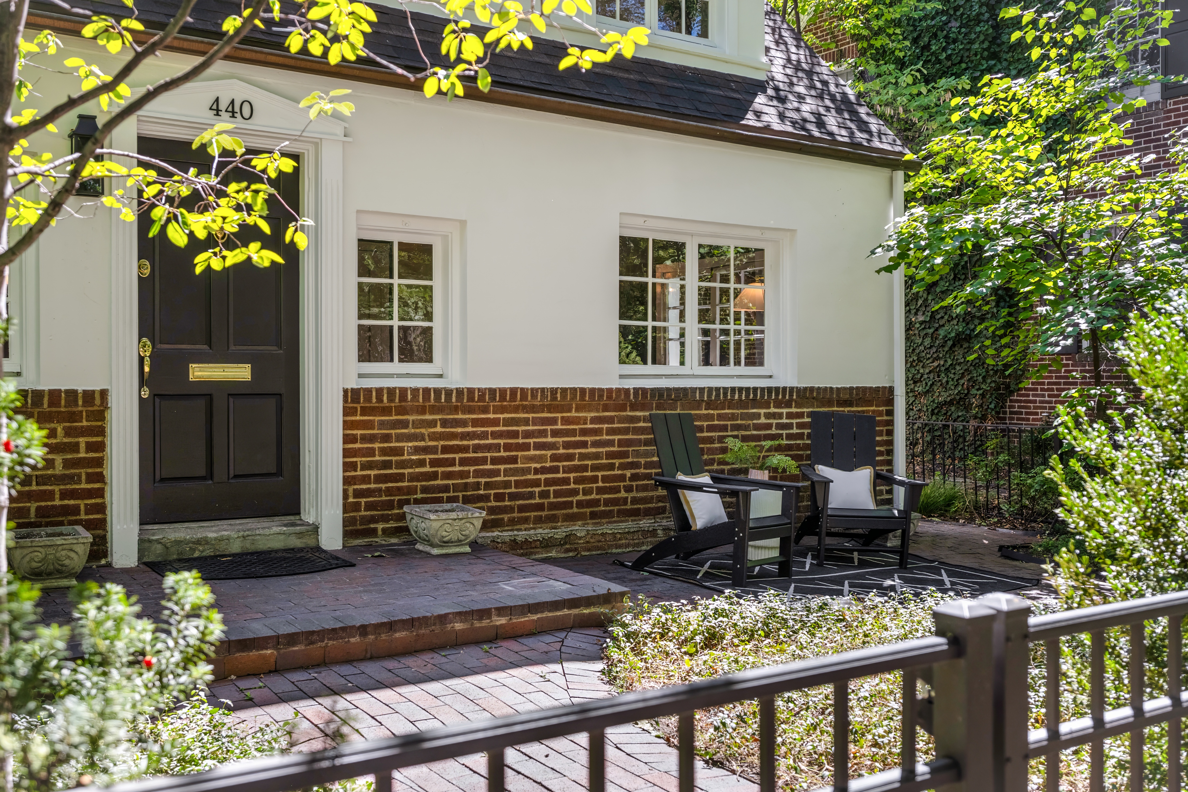
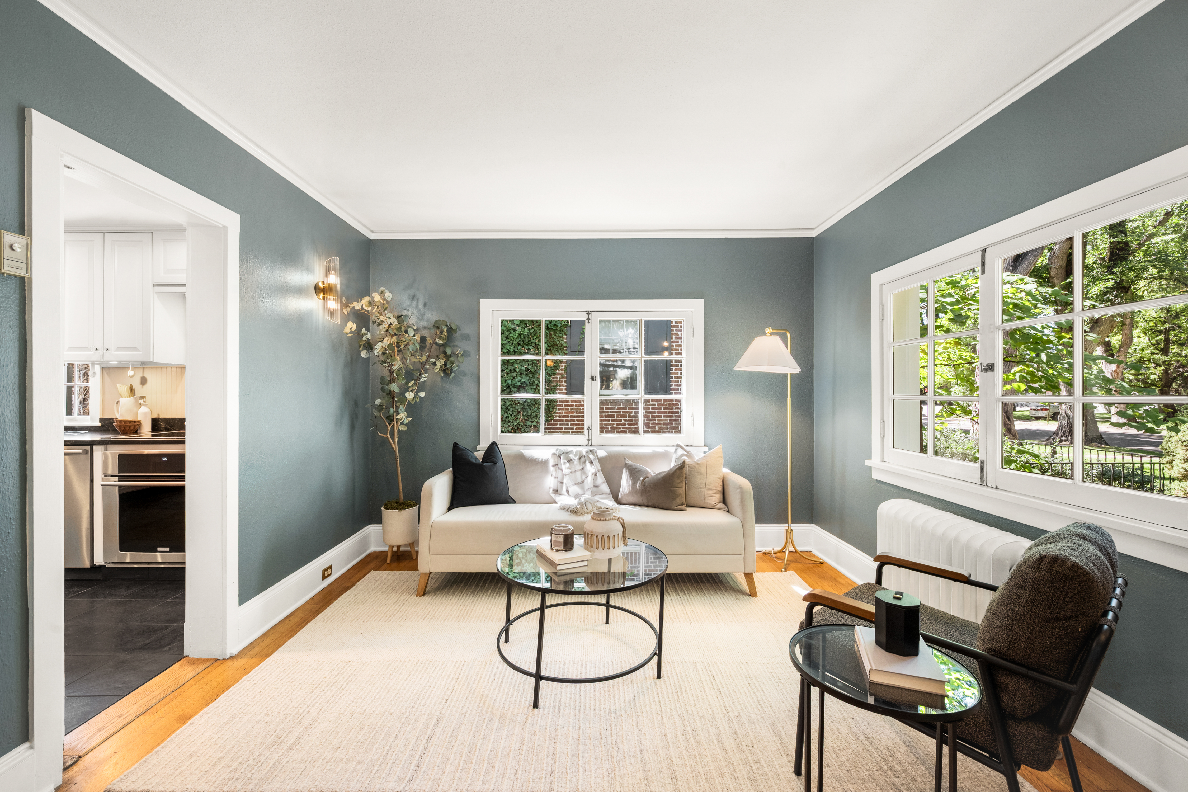
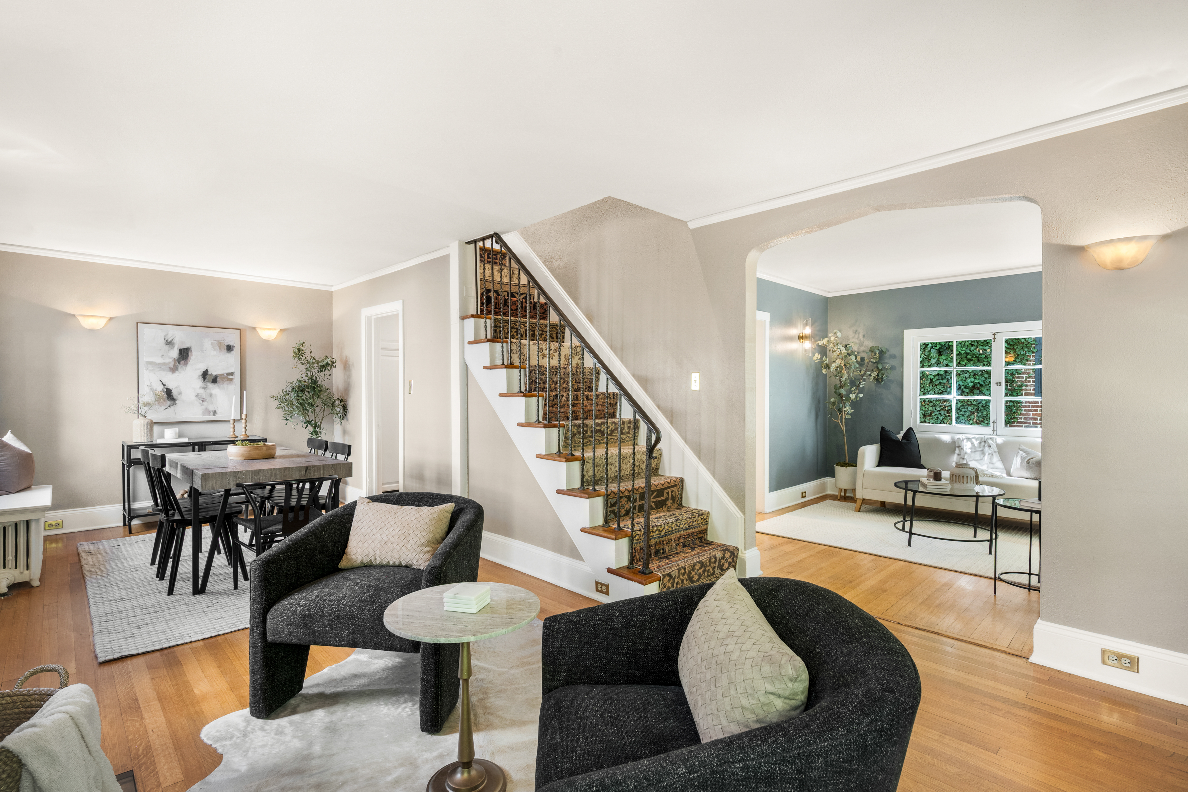
Set on one of the most coveted blocks of Williams Street in Country Club, this charming 1922 cottage blends timeless character with exceptional functionality, abundant natural light, and more than 1,800 finished square feet. The main level flows seamlessly between the living, dining, and kitchen spaces, offering flexibility for both everyday living and entertaining. Hardwood floors, classic windows, detailed millwork, and a wood-burning fireplace enhance the home’s enduring appeal. The thoughtfully designed kitchen features generous cabinetry, ample prep space, and a beautiful window overlooking the outdoor space. Just beyond, a mudroom provides convenient access to the oversized attached garage and private patio. Upstairs, the light-filled primary retreat includes an en-suite bath with dual sinks and direct access to a walk-in closet. Two additional bedrooms, a shared full bath, a sitting room, and conveniently located laundry complete the upper level. The partially finished lower level is a film lover’s dream, featuring multiple speaker sets, an audiophile-quality sound system, a 92-inch screen, and a 4K projector. Outside, handsome brickwork and established groundcover create a charming, low-maintenance setting, while the city maintains the parkway trees. Enjoy an exceptional central Denver location just three blocks from Novo Coffee and Oliver’s Market, four blocks from Cheesman Park, and mere steps from Cherry Creek.

$7,970/mo

Est. mortgage payment based on a $1,198,000 home price.

All estimates are provided by Luxury Presence for informational purposes only. Actual amounts may vary.

Additional information

MLS® ID
2501493
Available since
September 10, 2026

Interior Features

Bedrooms
3
Bathrooms
3
Fireplace
Yes
Cooling
Yes
Heating
Yes
Basement
Yes

Exterior Features

Lot Size
0.05 Acres

Other Property Details

Taxes
$3,659
Tax Frequency
Annually
Garage
Yes

 Courtesy of Josh Behr | LIV Sotheby's International Realty

Based on information from DASH - Sotheby's International Realty (SIR) as of 10/10/2026. This information is for your personal, non-commercial use and may not be used for any purpose other than to identify prospective properties you may be interested in purchasing. The display of MLS data is usually deemed reliable but is NOT guaranteed accurate by the MLS. Buyers are responsible for verifying the accuracy of all information should investigate the data themselves or retain appropriate professionals. Information from sources other than the Listing Agent may have been included in the MLS data. Unless otherwise specified in writing, Broker/Agent has not and will not verify any information obtained from other sources. The Broker/Agent providing the information contained herein may or may not have been the Listing and/or Selling Agent. 

©2026 DASH - Sotheby's International Realty (SIR). All rights reserved. 

Data last updated 7:09 AM UTC, 10/10/2026

Powered by Luxury Presence