Property photo 1
Property photo 2
Property photo 3
Property photo 4
Property photo 5
3 Beds
4 Baths
2,114 sqft

$2,495,000

446 Chenery Street, San Francisco CA, 94131

Price per sqft$1,180.23
Built in1911
Property size2,114 sqft
Property typeResidential

Overview

Active

Listed Sep 18, 2026

Updated 3 days ago

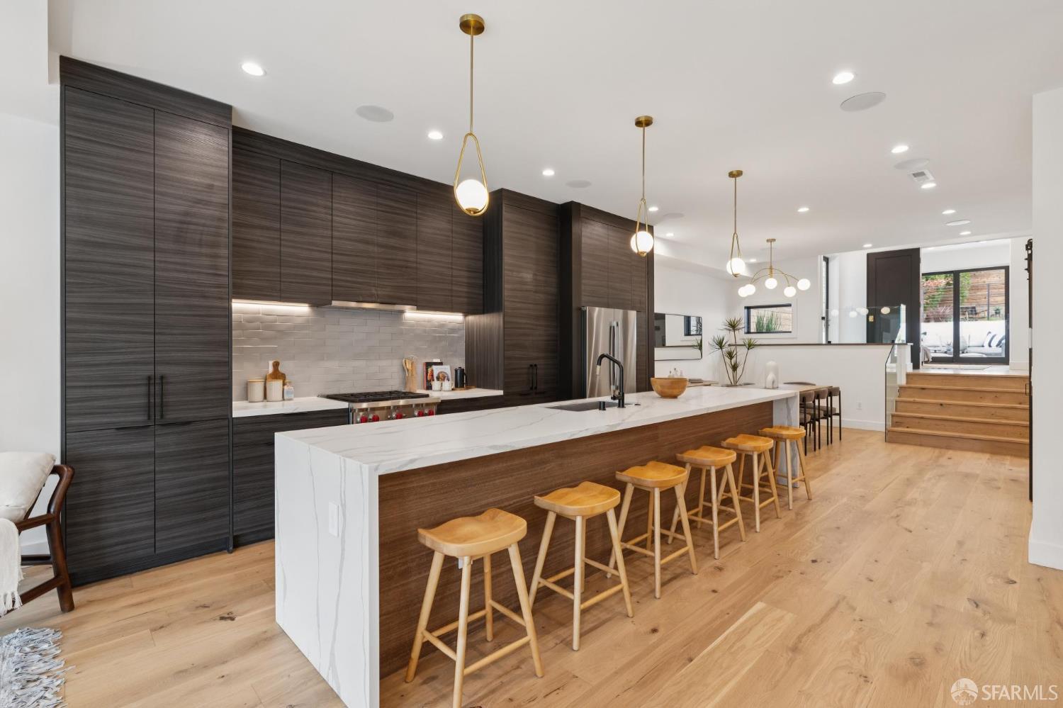
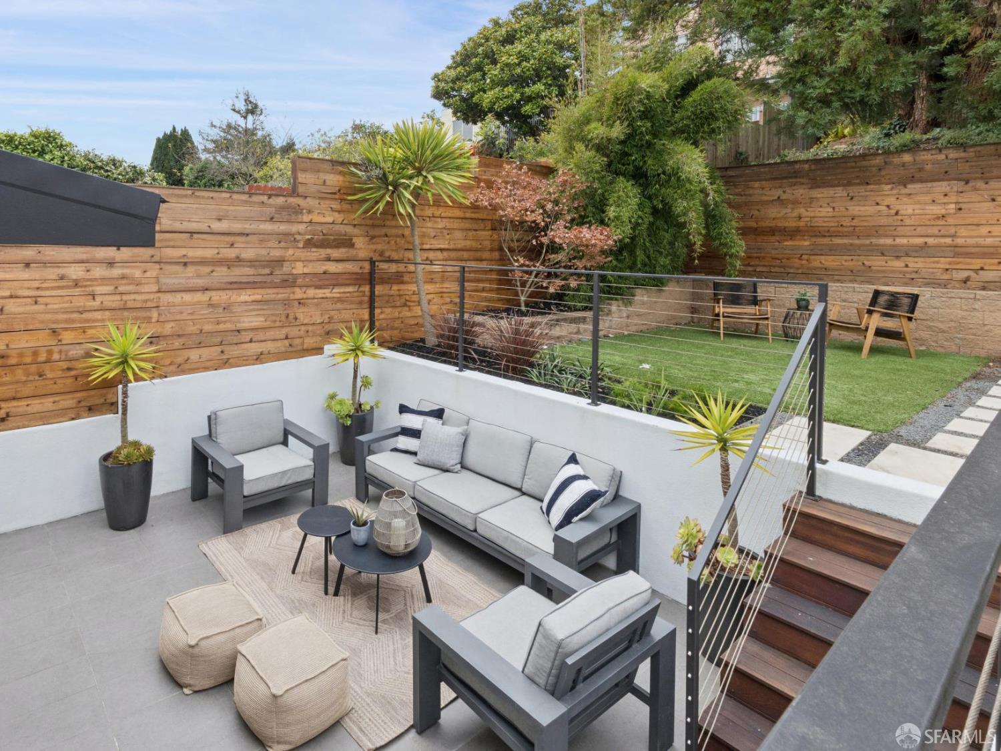
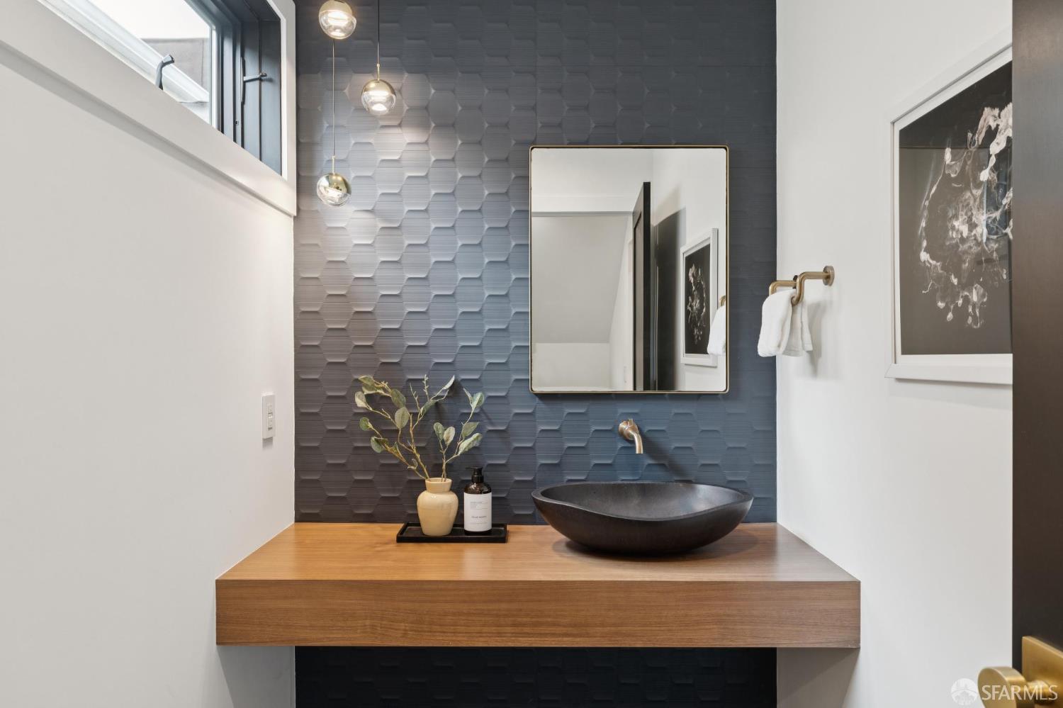
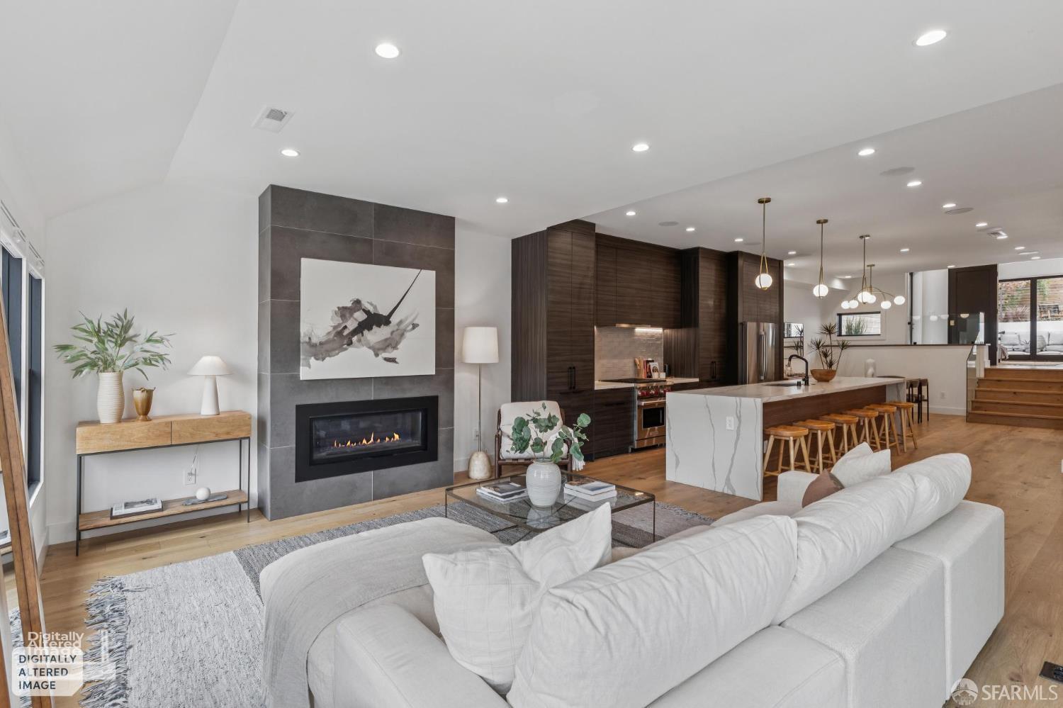
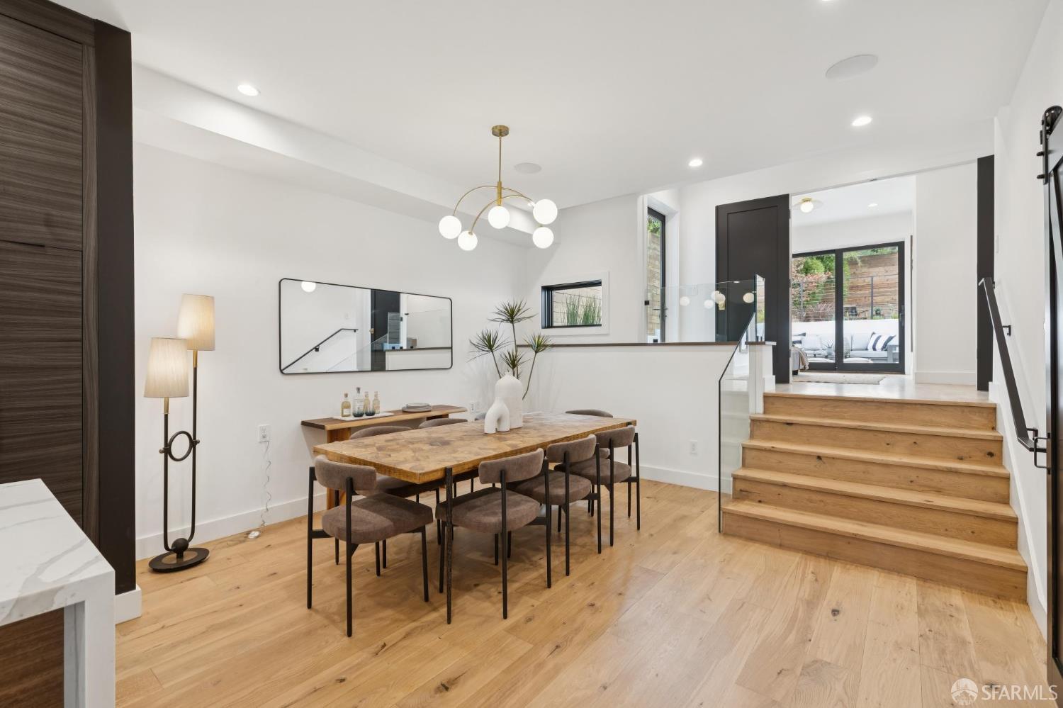
Gorgeous modern living in the heart of Glen Park. This extensively rebuilt home offers three bedrooms and three-and-a-half baths across two beautifully designed levels. The expansive main level brings the kitchen, dining, and living areas together in one dramatic open space, anchored by a showstopping 13-foot Silestone waterfall island. Custom cabinetry, a Wolf range, Bosch appliances, built-in speakers, and a gas fireplace create a space that is equally suited to everyday living and large-scale entertaining. Doors open directly to a beautifully landscaped backyard featuring a tiled patio, turf area, stone walkway, and new plantings for effortless indoor-outdoor living. Upstairs, soaring ceilings and Marvin windows fill the bedroom level with light and volume. A generous landing between the bedrooms provides flexible bonus space for a cozy lounge, play area, or reading nook. The serene primary suite features its own gas fireplace, a private balcony, custom closets, motorized shades, and a beautifully appointed bath with a custom vanity and designer tile. Additional highlights include motorized shades in the stairwell, custom glass stair railings, a tankless water heater, Nest-controlled heating, home networking, and a garage wired for EV charging. Set on a flat, highly walkable block minutes to Glen Park Village and BART, with Bernal Heights, Noe Valley, multiple neighborhood parks, and easy freeway access all close by, this is contemporary Glen Park living at its best.

$16,599/mo

Est. mortgage payment based on a $2,495,000 home price.

All estimates are provided by Luxury Presence for informational purposes only. Actual amounts may vary.

Additional information

MLS® ID
426160715
Available since
September 18, 2026

Interior Features

Bedrooms
3
Bathrooms
4
Basement
No

Exterior Features

Lot Size
2,500.34 Acres

Other Property Details

Garage
Yes

 Courtesy of Danny, Kira, Harry, Donna & Karen | Corcoran Icon Properties

Based on information from DASH - Sotheby's International Realty (SIR) as of 10/10/2026. This information is for your personal, non-commercial use and may not be used for any purpose other than to identify prospective properties you may be interested in purchasing. The display of MLS data is usually deemed reliable but is NOT guaranteed accurate by the MLS. Buyers are responsible for verifying the accuracy of all information should investigate the data themselves or retain appropriate professionals. Information from sources other than the Listing Agent may have been included in the MLS data. Unless otherwise specified in writing, Broker/Agent has not and will not verify any information obtained from other sources. The Broker/Agent providing the information contained herein may or may not have been the Listing and/or Selling Agent. 

©2026 DASH - Sotheby's International Realty (SIR). All rights reserved. 

Data last updated 7:19 AM UTC, 10/10/2026

Powered by Luxury Presence