Property photo 1
Property photo 2
Property photo 3
Property photo 4
Property photo 5
4 Beds
8 Baths
700 sqft

Contact for Price

Via Ippocastani, Cusano Milanino MI, 20095

Built in1970
Property size700 sqft
Property typeResidential

Overview

Active

Listed Mar 19, 2026

Updated 9h ago

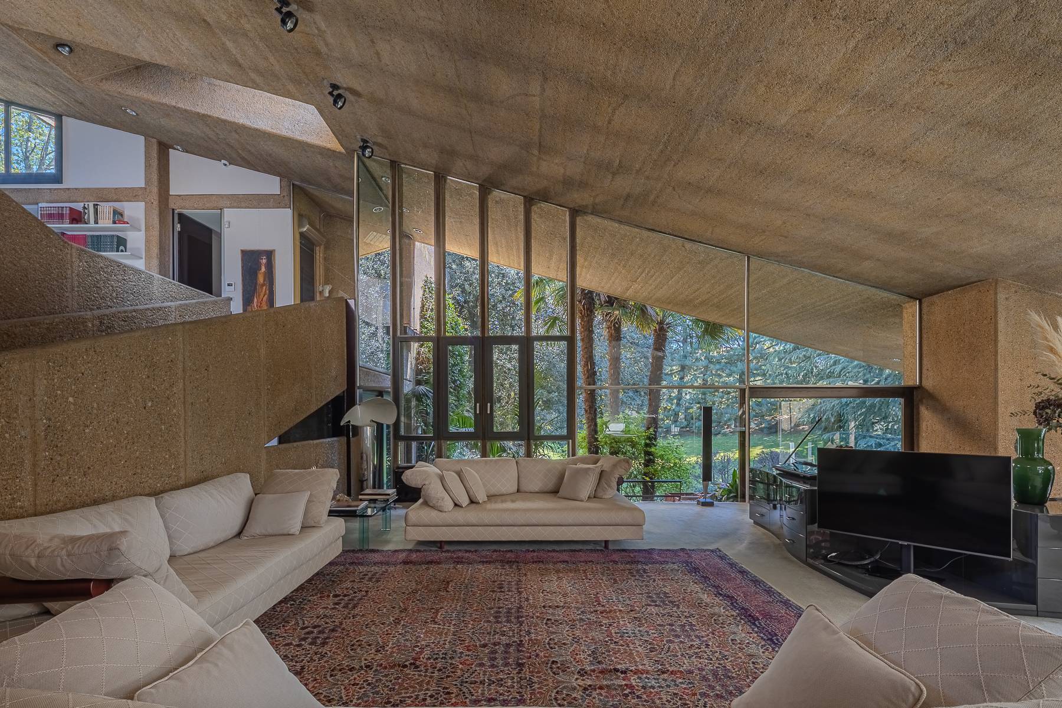
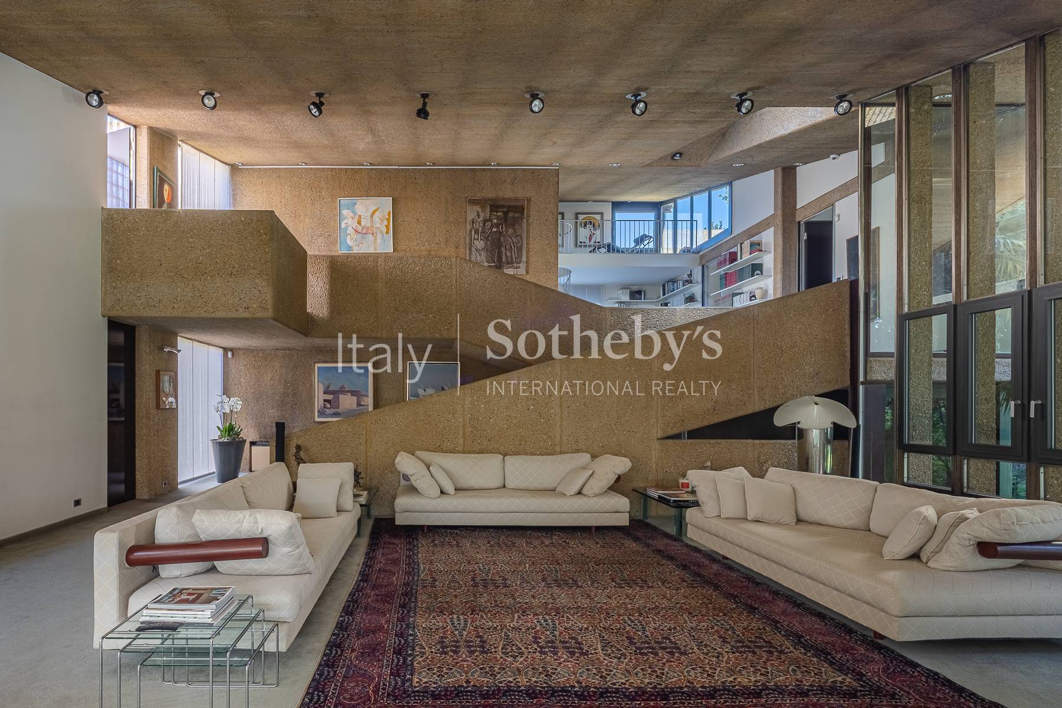
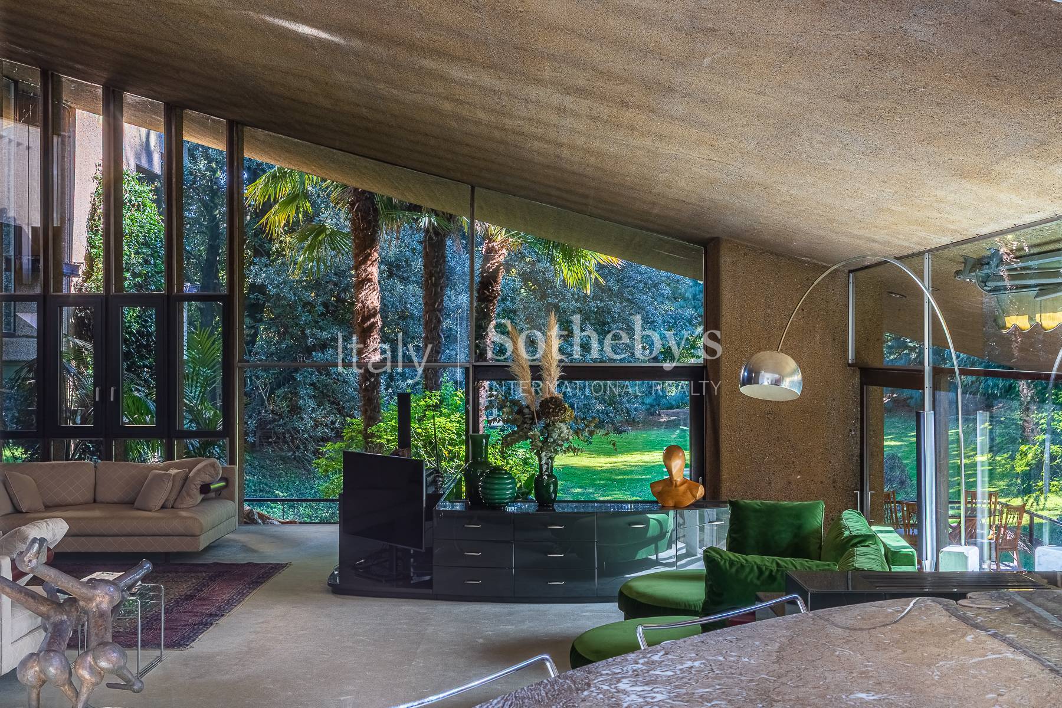
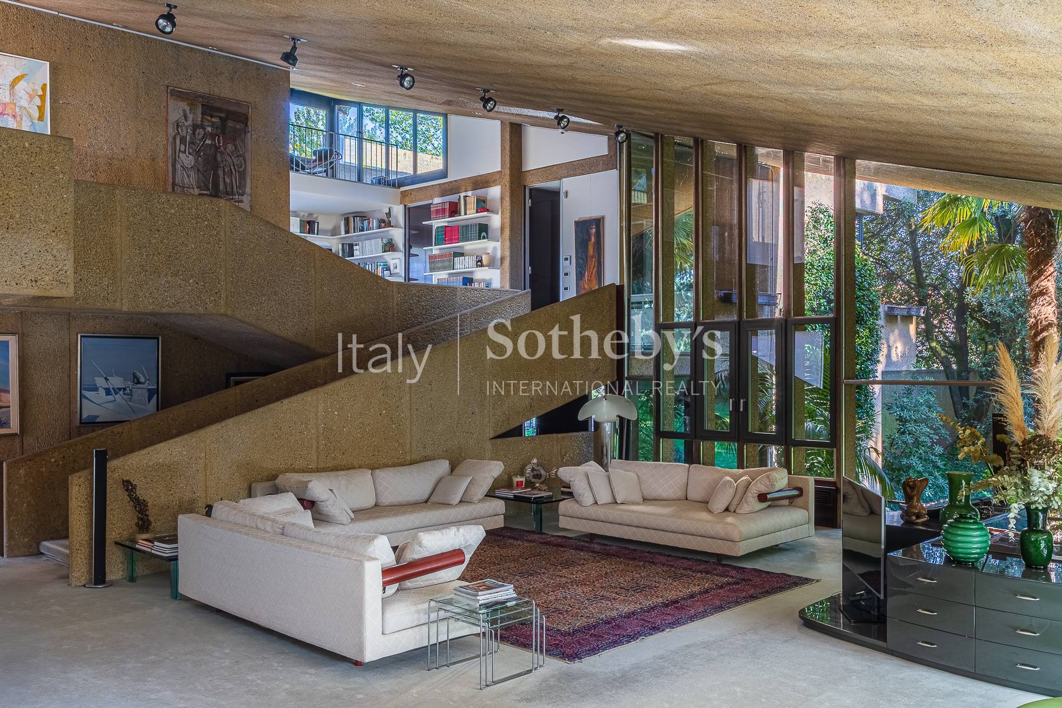
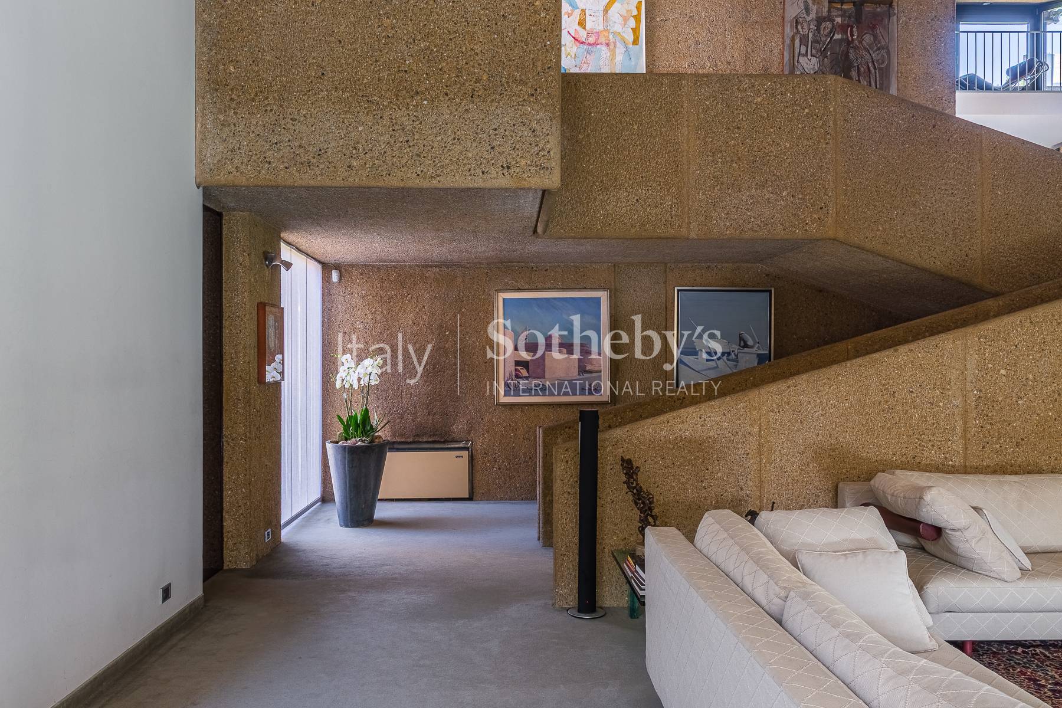
Spectacular designer villa conceived and built by architect Francesco Castiglioni in the early 1970s, still remarkably contemporary today thanks to its forward-thinking external forms, combined with magnificent interior spaces that interact in perfect harmony. Located in one of the most residential areas of Cusano Milanino, less than half an hour from Milan, the villa is surrounded by greenery: private for the portion belonging to the property and public for the area directly in front of the building. Architect Castiglioni chose reinforced concrete as the construction material, which was fashionable at the time for buildings and public works but rather unusual for residential use, especially in a context of villas in the Milanese municipality, typically characterized by Art Nouveau style, uniform and colorful, opting instead for a more brutalist and angular design. The main villa offers approximately 650 sqm (6997 sq ft) of covered surface, distributed over three residential levels plus a semi-basement floor featuring a large heated indoor swimming pool and service areas (laundry, ironing room, cellar, and storage rooms). The house is also distinguished internally by large glass surfaces and spacious rooms. The various functions and elements are reduced to essential presences, resulting in a successful design that gives the feeling of a vast loft, with no unused spaces. The unexpected use of glass and concrete in the interiors, along with the large living room featuring full-height windows, defines the asymmetrical silhouette of the rear façade overlooking the garden. Interiors and exteriors are in constant dialogue, also thanks to a double-sided fireplace that connects them. Covered terraces host additional outdoor living areas, offering pleasant views over the greenery of the garden, which extends to approximately 3,800 sqm (40903 sq ft). The property is completed by a caretaker's house of about 70 sqm (753 sq ft), as well as a covered garage of approximately 80 sqm (681 sq ft) directly connected to the main residence. Additional ample outdoor parking and maneuvering space is available within the internal courtyard. The villa is located 22 km from Linate Airport and 46 km from Malpensa Airport.

Additional information

MLS® ID
13080
Available since
March 19, 2026

Interior Features

Bedrooms
4
Bathrooms
8
Basement
No

 Courtesy of Luca D'Angelo | Italy Sotheby's International Realty

Based on information from DASH - Sotheby's International Realty (SIR) as of 10/11/2026. This information is for your personal, non-commercial use and may not be used for any purpose other than to identify prospective properties you may be interested in purchasing. The display of MLS data is usually deemed reliable but is NOT guaranteed accurate by the MLS. Buyers are responsible for verifying the accuracy of all information should investigate the data themselves or retain appropriate professionals. Information from sources other than the Listing Agent may have been included in the MLS data. Unless otherwise specified in writing, Broker/Agent has not and will not verify any information obtained from other sources. The Broker/Agent providing the information contained herein may or may not have been the Listing and/or Selling Agent. 

©2026 DASH - Sotheby's International Realty (SIR). All rights reserved. 

Data last updated 5:35 AM UTC, 10/11/2026

Powered by Luxury Presence