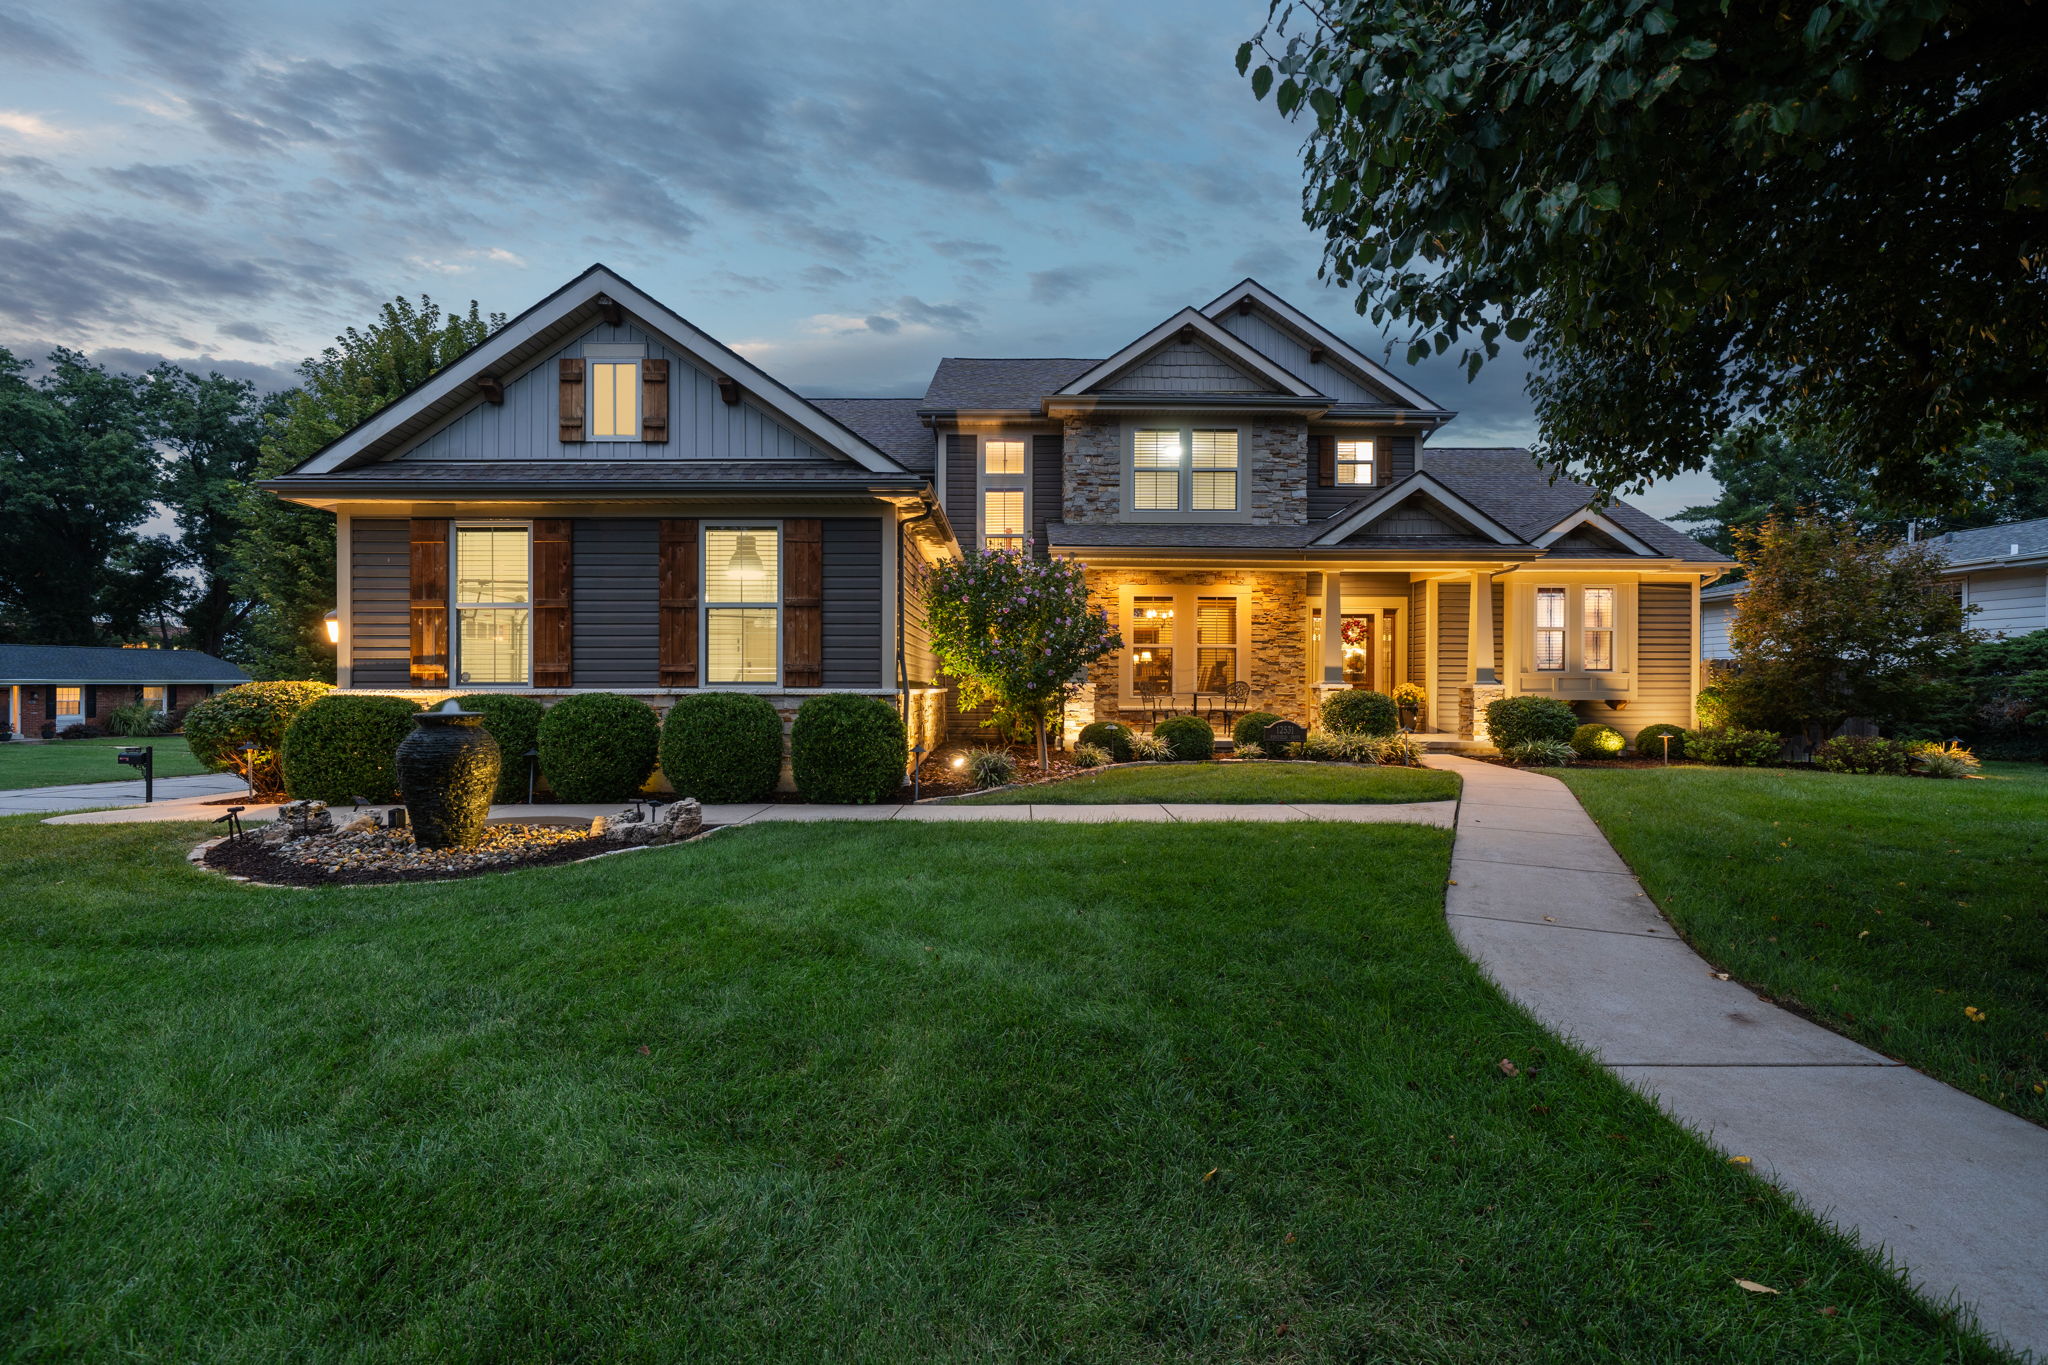
Property photo 1
Property photo 2
Property photo 3
Property photo 4
Property photo 5
4 Beds
4 Baths
3,698 sqft

$1,350,000

12531 Ridgefield Drive , Des Peres MO, 63131

Price per sqft$365.06
Built in2014
Property size3,698 sqft
Property typeResidential

Overview

Active

Listed Sep 25, 2026

Updated 32h ago

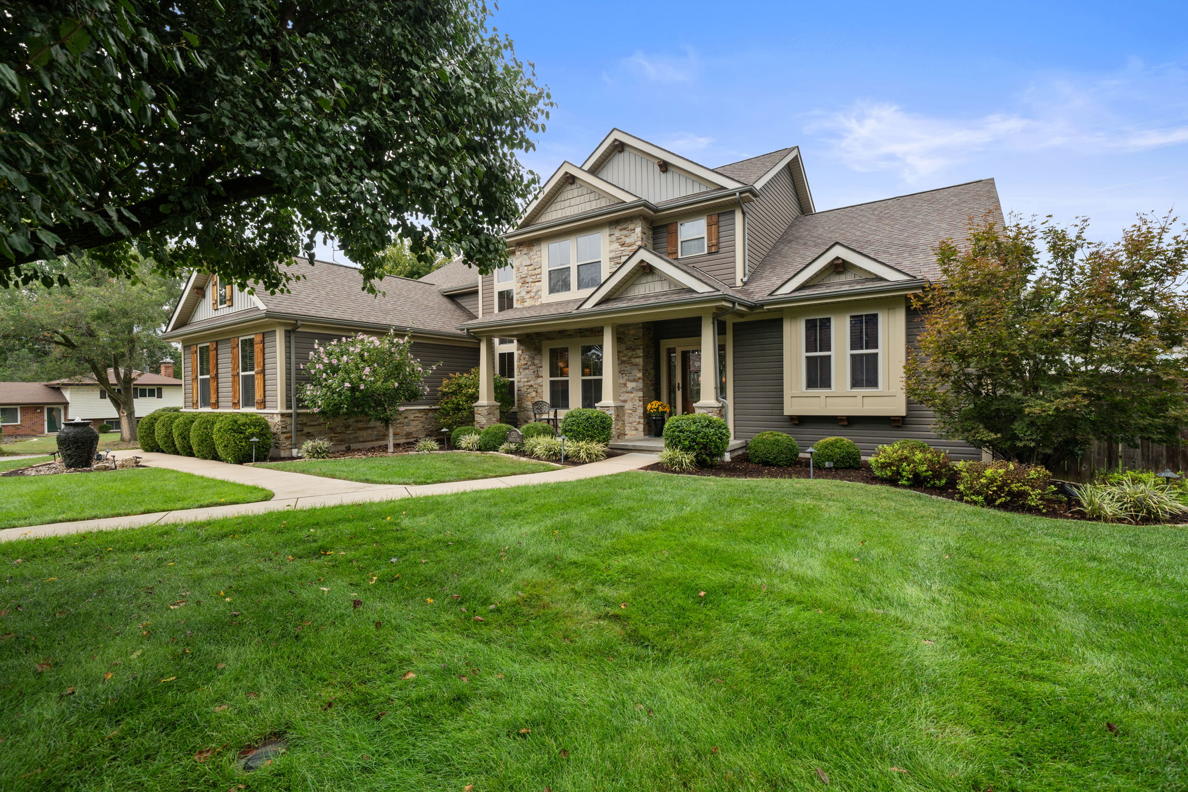
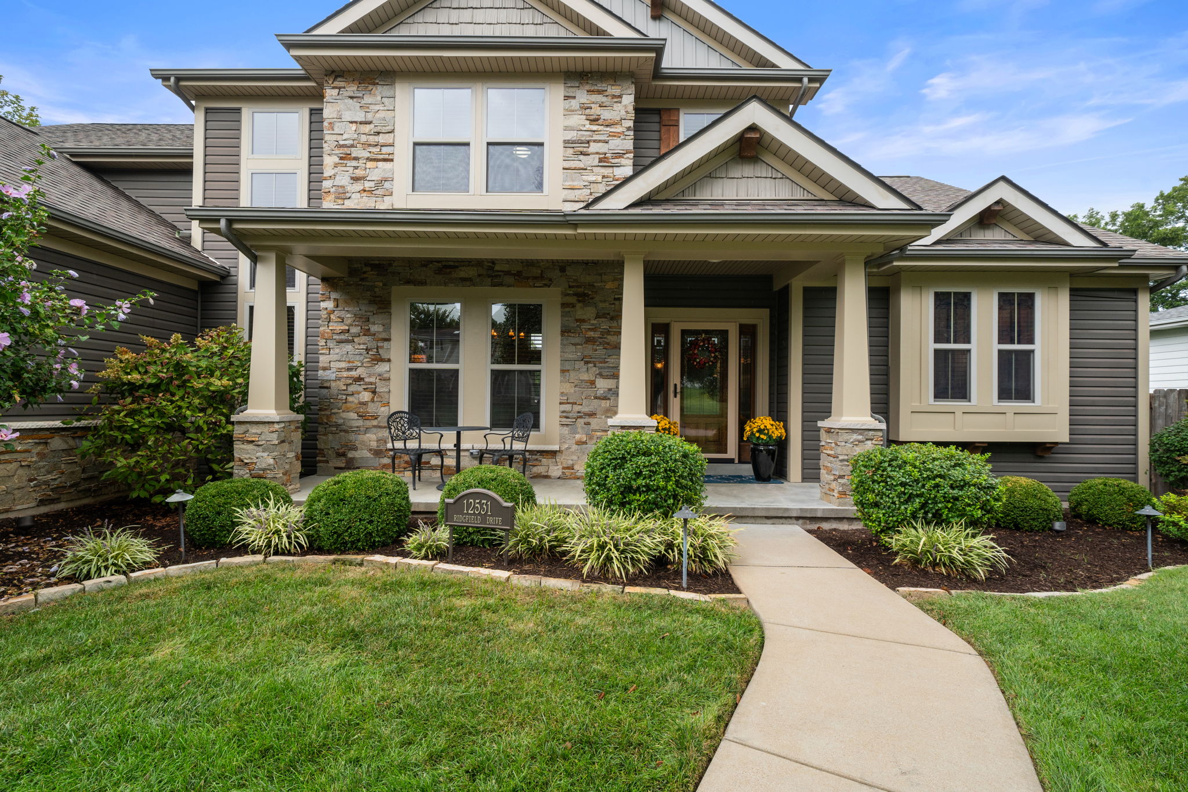
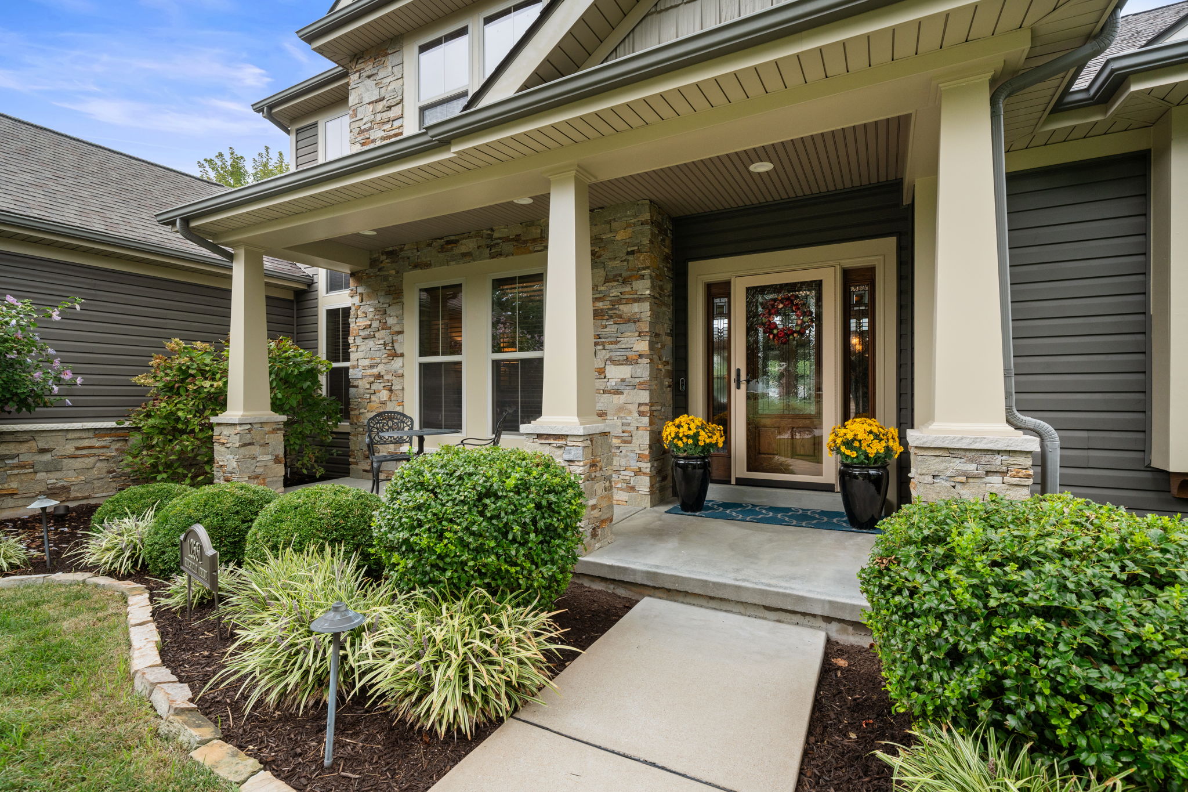
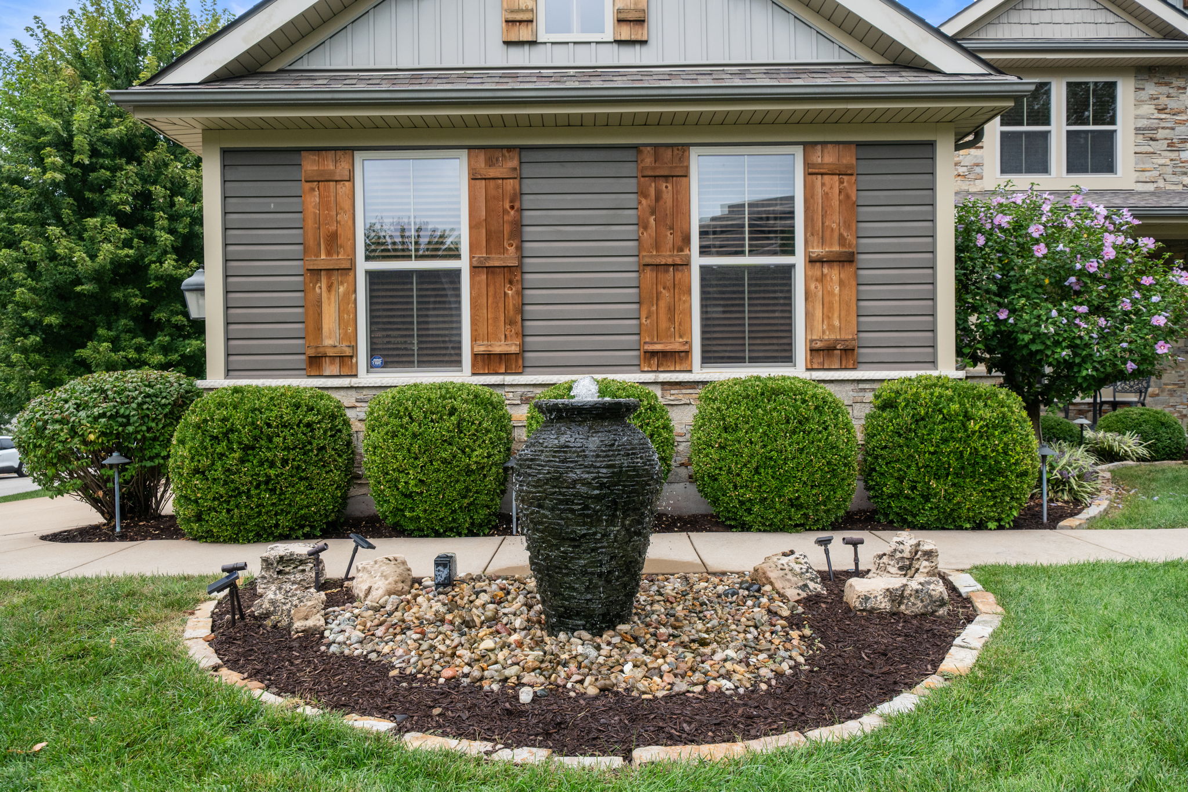
Welcome to this gorgeous home in the heart of Des Peres. This beautifully designed 1.5 story residence offers refined style and a thoughtful layout. Privately positioned on a quiet cul-de-sac corner site, the home makes an immediate impression with a modern Craftsman style and side entry 3 car garage. Inside, the expansive open-concept floor plan is equally suited to intimate evenings or grand-scale entertaining. The designer kitchen is equipped with luxury appliances and is visually and seamlessly connected to the great room, dining room, foyer, breakfast room, and hearth room. The layout allows light, conversation, and movement to flow effortlessly throughout the main living spaces, while providing a dramatic view toward the staircase and upper-level loft. The custom family foyer connects the kitchen to the three-car garage and laundry room. There is room for a workspace and a convenient side entry from the driveway makes daily arrivals and departures seamless. The main-floor primary suite offers a private retreat and with the main floor laundry, allows for single-level living. Upstairs, a sophisticated loft provides a versatile secondary living space, accompanied by three generously sized bedrooms each with a walk-in closet. Two bedrooms share a beautifully appointed bath, each with its own private vanity, while the third bedroom enjoys a private en-suite bath. The inviting outdoor setting extends the home’s entertaining potential. A spacious patio is covered by a pergola with a remote controlled louvered roof, creating an elegant outdoor room that protects from the elements. Professional outdoor lighting and an irrigation system add to the incredible curb appeal. Just minutes from shopping and restaurants and within walking distance to popular Des Peres Park, this is sophisticated West County living at its best. Washer/dryer are included in sale.

$8,982/mo

Est. mortgage payment based on a $1,350,000 home price.

All estimates are provided by Luxury Presence for informational purposes only. Actual amounts may vary.

Additional information

MLS® ID
MIS26060042
Available since
September 25, 2026

Interior Features

Bedrooms
4
Bathrooms
4
Fireplace
Yes
Cooling
Yes
Basement
Yes

Exterior Features

Lot Size
0.38 Acres

Other Property Details

Taxes
$9,576
Tax Frequency
Annually
Garage
Yes

 Courtesy of Liz McDonald | Dielmann Sotheby's International Realty

Based on information from DASH - Sotheby's International Realty (SIR) as of 10/10/2026. This information is for your personal, non-commercial use and may not be used for any purpose other than to identify prospective properties you may be interested in purchasing. The display of MLS data is usually deemed reliable but is NOT guaranteed accurate by the MLS. Buyers are responsible for verifying the accuracy of all information should investigate the data themselves or retain appropriate professionals. Information from sources other than the Listing Agent may have been included in the MLS data. Unless otherwise specified in writing, Broker/Agent has not and will not verify any information obtained from other sources. The Broker/Agent providing the information contained herein may or may not have been the Listing and/or Selling Agent. 

©2026 DASH - Sotheby's International Realty (SIR). All rights reserved. 

Data last updated 7:34 AM UTC, 10/10/2026

Powered by Luxury Presence