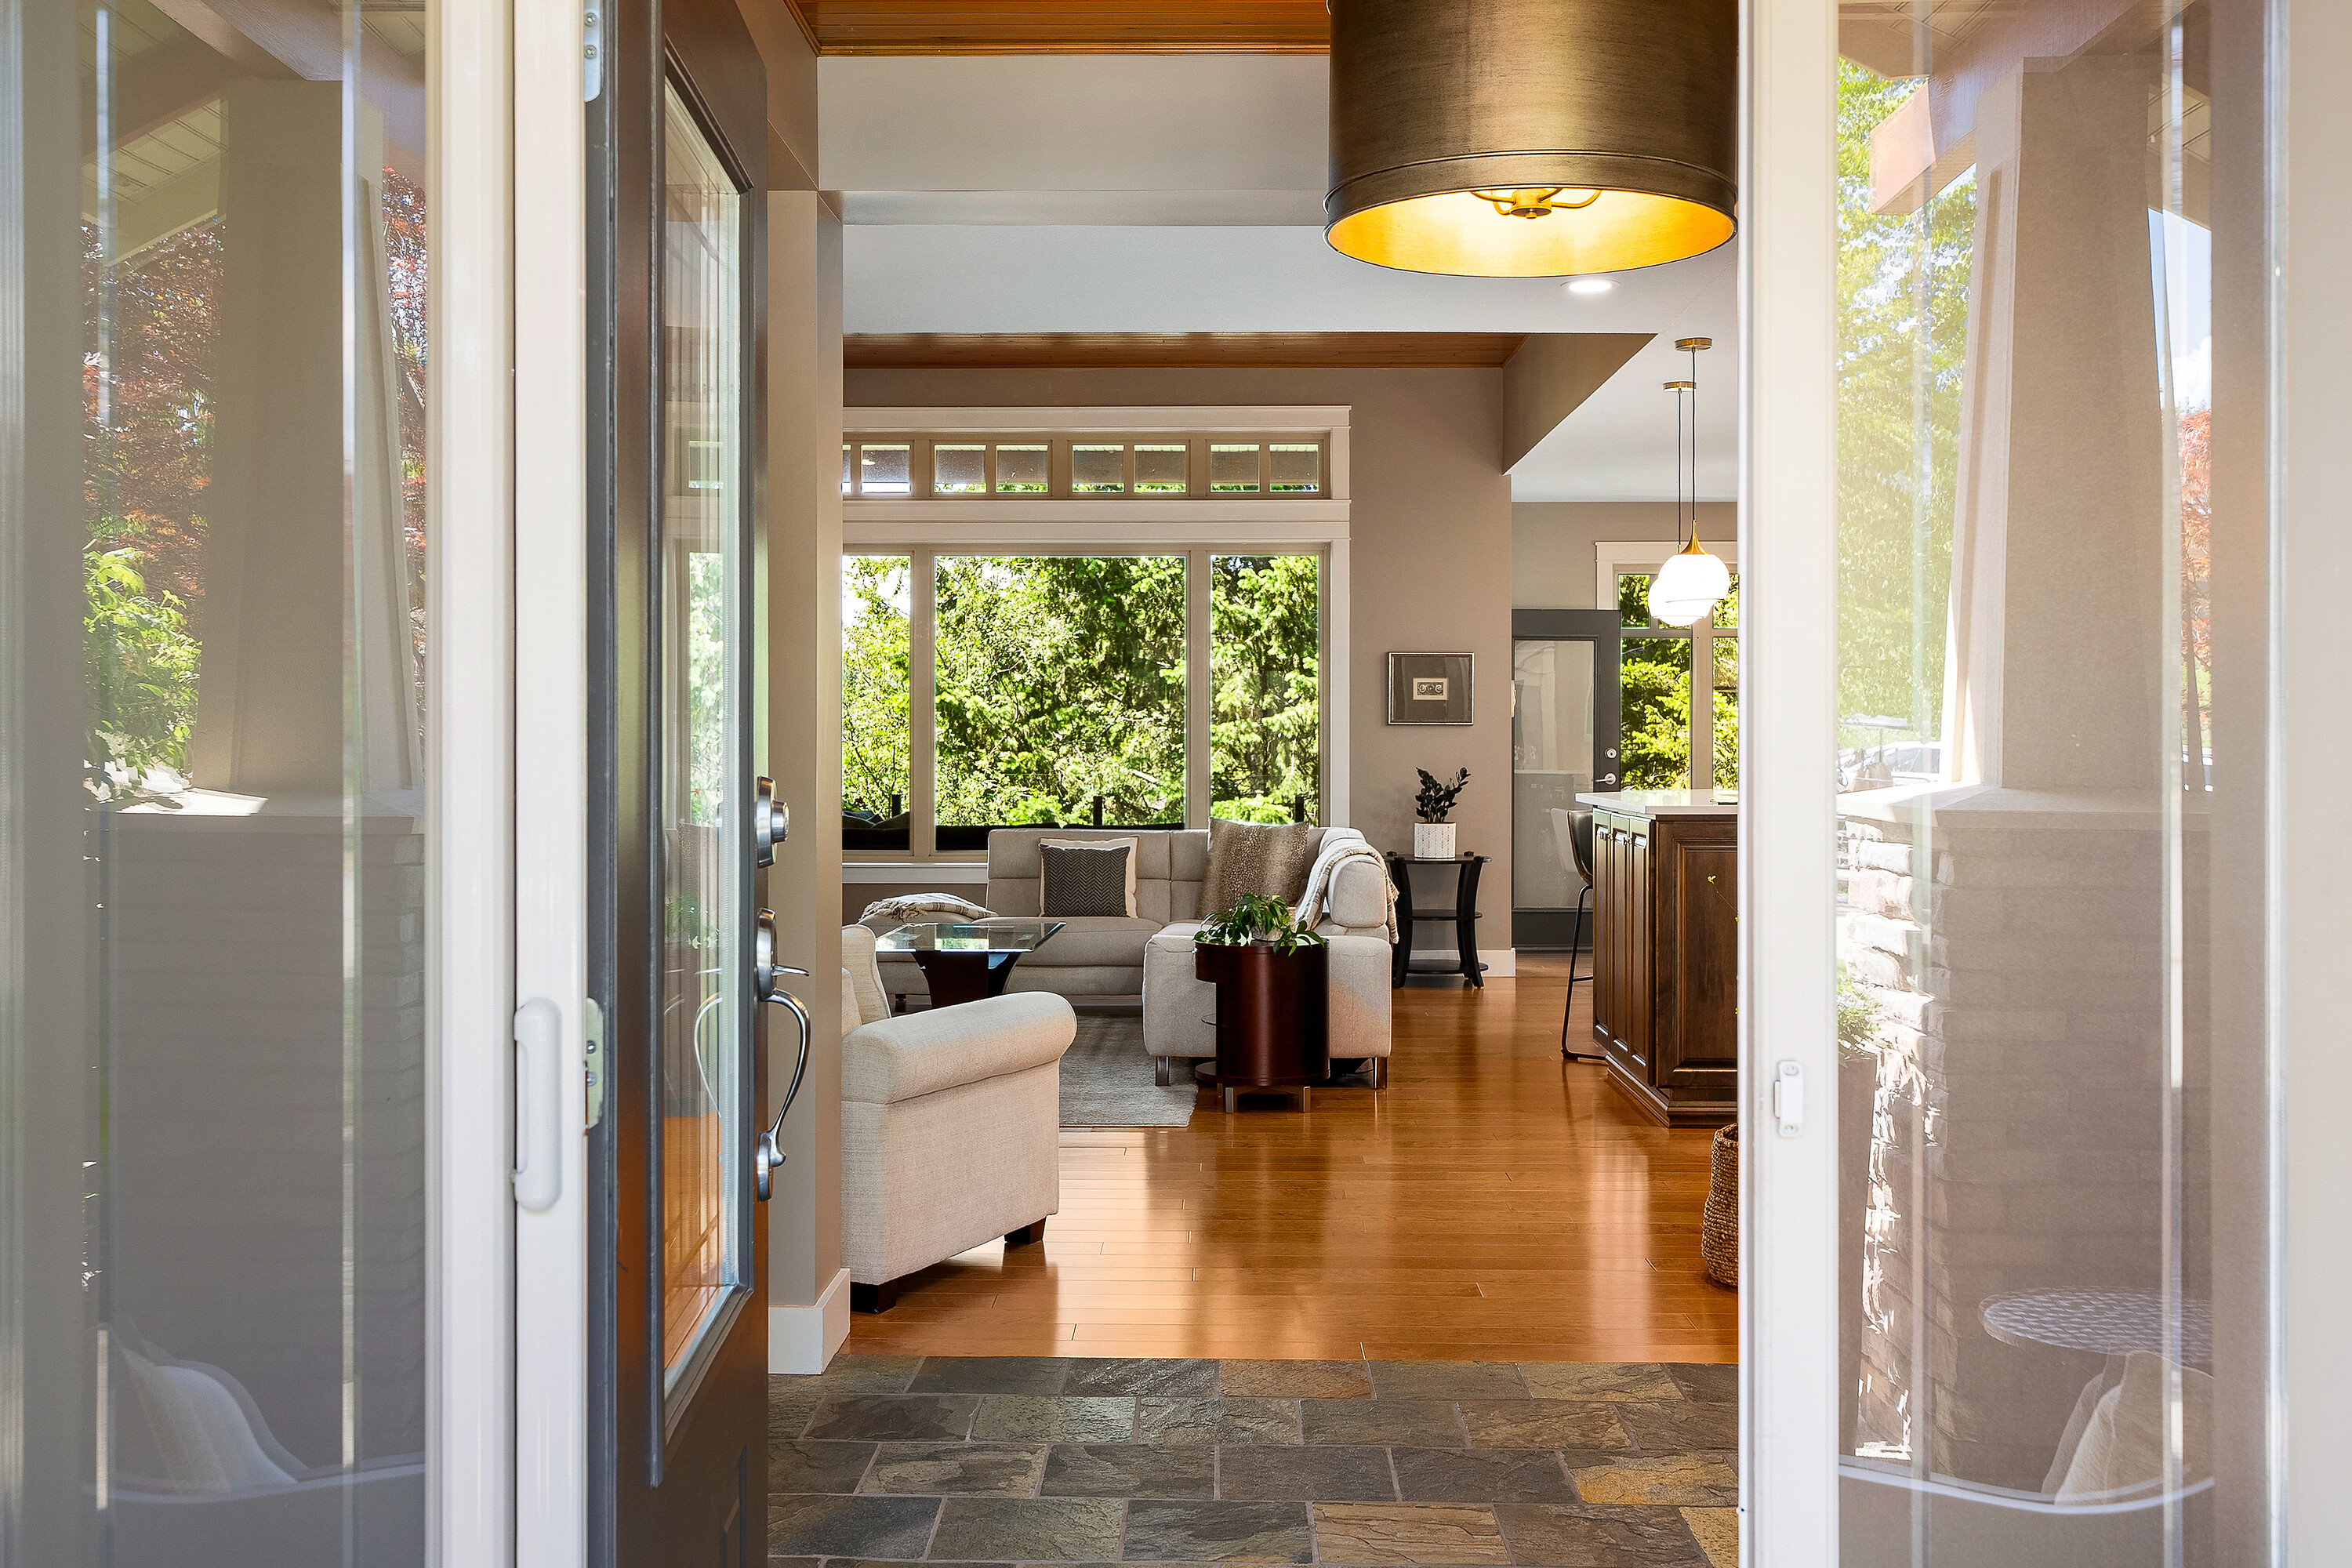
Property photo 1
Property photo 2
Property photo 3
Property photo 4
Property photo 5
4 Beds
4 Baths
3,322 sqft

$982,200

108 Mashie Crescent, Vernon BC, V1H 1V8

Price per sqft$295.67
Built in2003
Property size3,322 sqft
Property typeResidential

Overview

Active

Listed Jun 2, 2026

Updated 40h ago

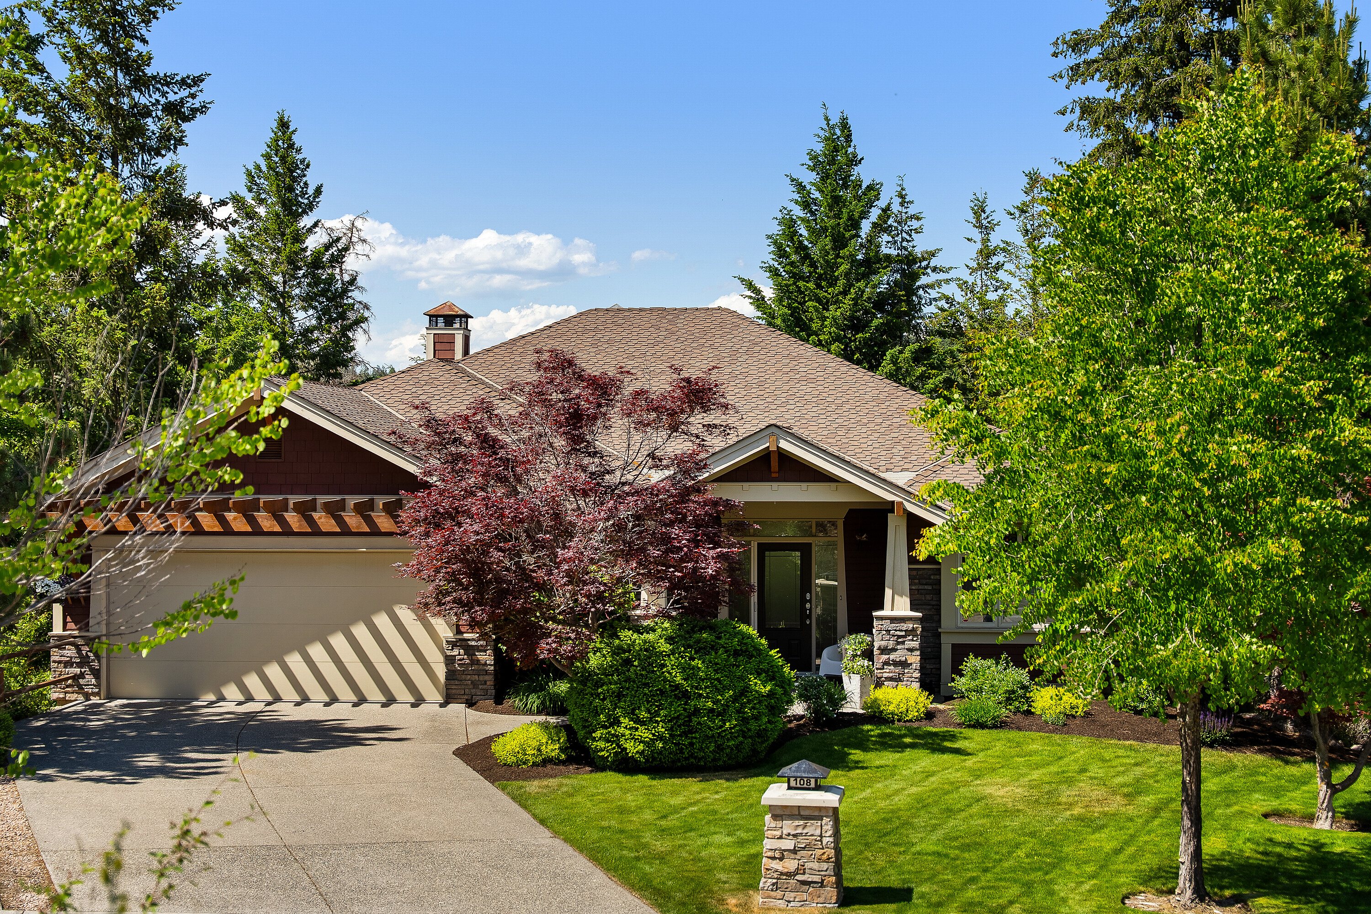
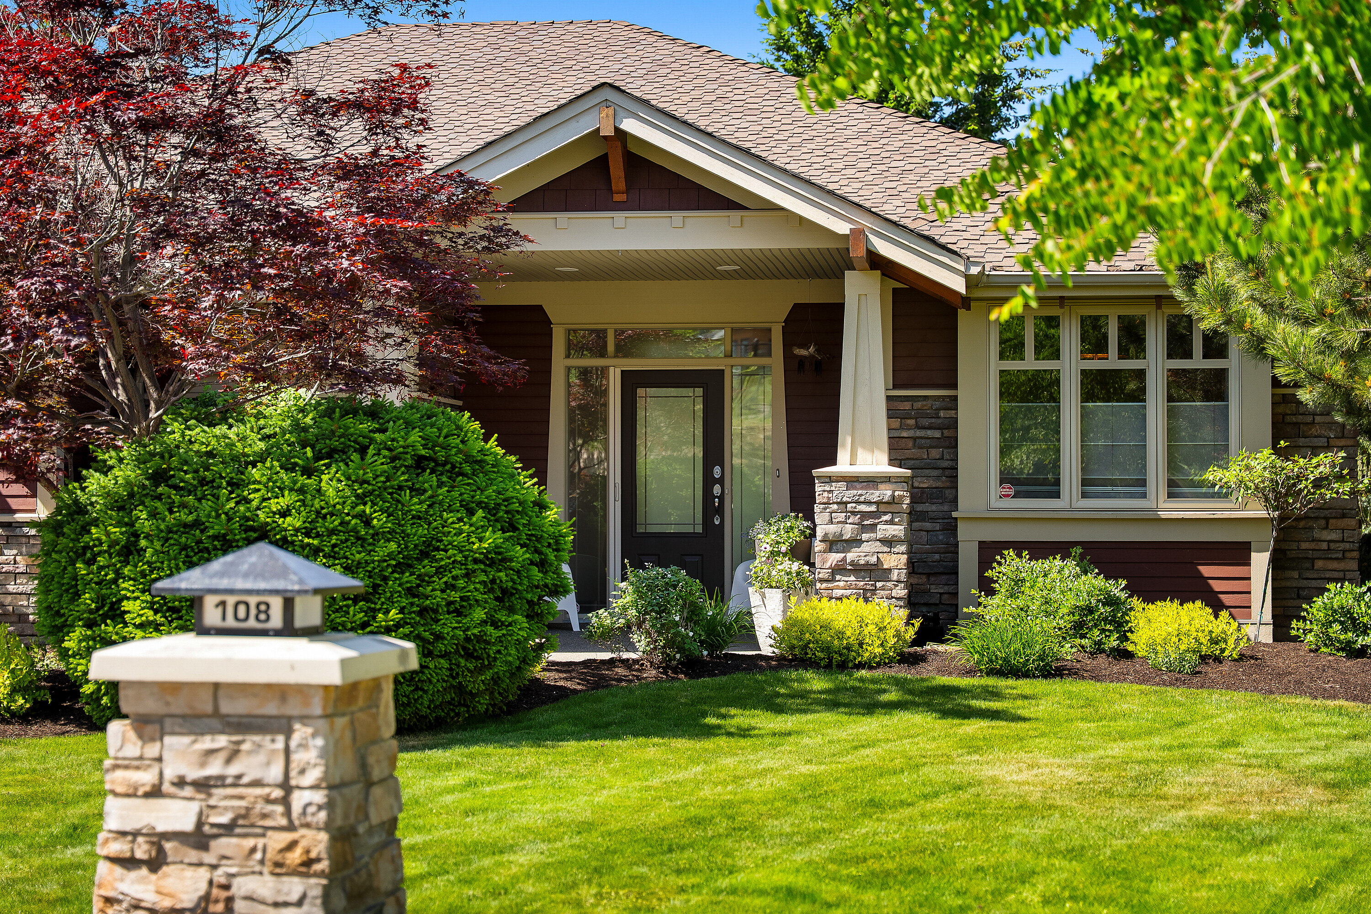
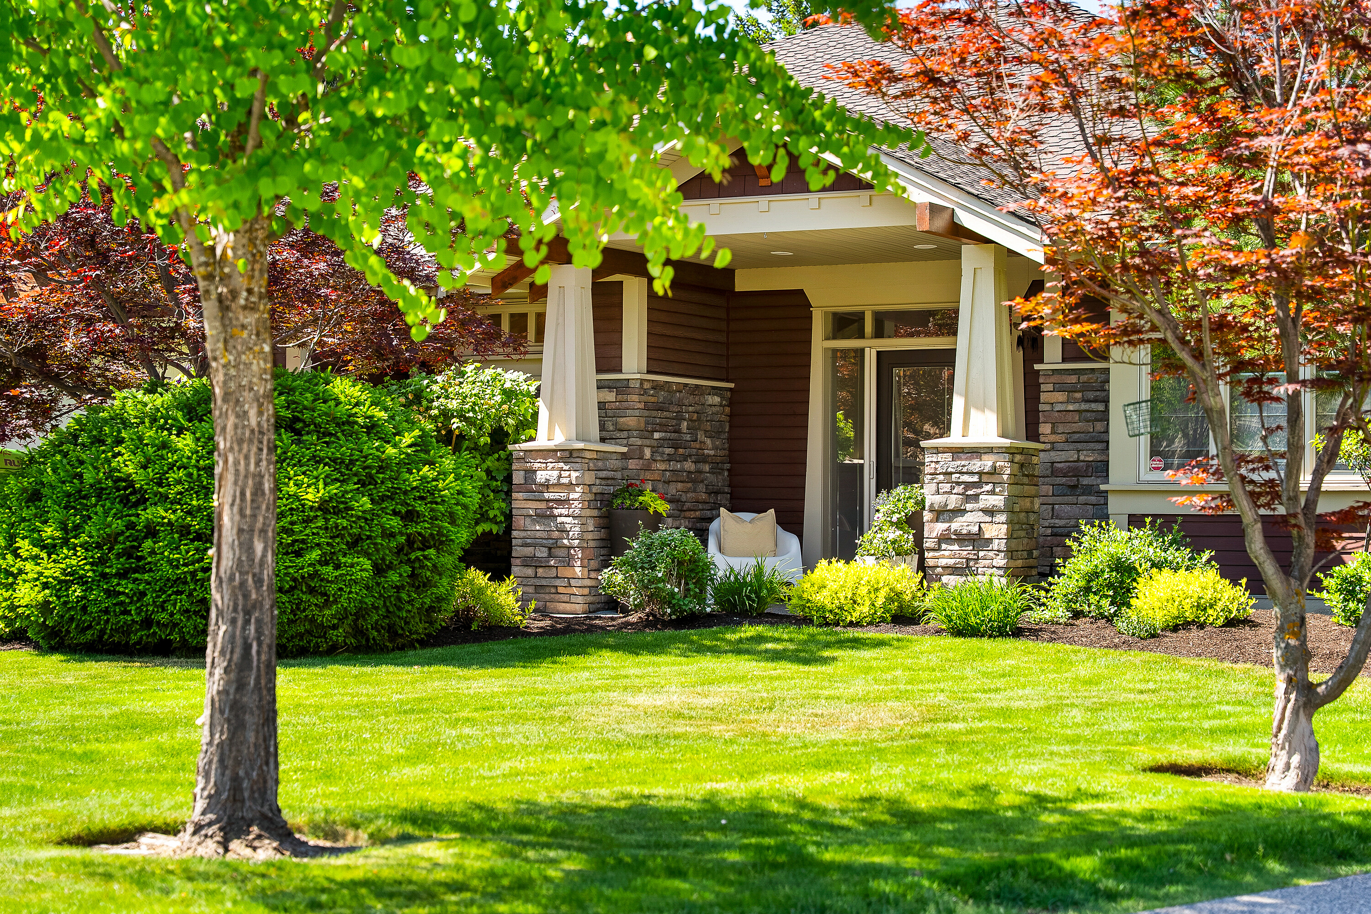
Enjoy effortless resort living in this former showhome, centrally located for a quick walk to the heart of Predator Ridge and all its premier offerings. This 3,392 square foot home features four bedrooms and four bathrooms - a thoughtfully designed layout where every single bedroom enjoys its own private ensuite bath with heated floors. The spacious main floor features a spectacular living area anchored by a custom metal mantle/rock-faced fireplace and recessed wood-plank ceiling. Culinary enthusiasts will love the updated, spacious kitchen with modern quartz countertops, built-in wall oven and microwave, gas cooktop, pantry and contemporary lighting. A unique walkthrough den leads seamlessly to the private primary bedroom and ensuite. A second bedroom/bathroom and laundry area complete the main floor. The lower level is an entertainer's dream, featuring a private media room, games room with wet bar, a dedicated wine room, two additional bedrooms with ensuites and radiant in-floor heating throughout. Outside, a private backyard backs onto a lush tree line, creating a peaceful, serene retreat. The oversized garage includes epoxy flooring, built-in cabinets, while easily accommodating two vehicles plus a golf cart. Live the year-round Predator Ridge lifestyle with exclusive access to world-class golf, tennis, pickleball, hiking/biking trails, restaurants, pool and fitness centre and easy access to Sparkling Hill Kur Spa. This is more than a home; it's a gateway to an active and elegant lifestyle.

$6,535/mo

Est. mortgage payment based on a $982,200 home price.

All estimates are provided by Luxury Presence for informational purposes only. Actual amounts may vary.

Additional information

MLS® ID
10389252
Available since
June 2, 2026

Interior Features

Bedrooms
4
Bathrooms
4
Fireplace
Yes
Cooling
Yes
Heating
Yes
Basement
Yes

Exterior Features

Lot Size
0.15 Acres

 Courtesy of Darlene Grundy | Sotheby's International Realty Canada

Based on information from DASH - Sotheby's International Realty (SIR) as of 10/11/2026. This information is for your personal, non-commercial use and may not be used for any purpose other than to identify prospective properties you may be interested in purchasing. The display of MLS data is usually deemed reliable but is NOT guaranteed accurate by the MLS. Buyers are responsible for verifying the accuracy of all information should investigate the data themselves or retain appropriate professionals. Information from sources other than the Listing Agent may have been included in the MLS data. Unless otherwise specified in writing, Broker/Agent has not and will not verify any information obtained from other sources. The Broker/Agent providing the information contained herein may or may not have been the Listing and/or Selling Agent. 

©2026 DASH - Sotheby's International Realty (SIR). All rights reserved. 

Data last updated 5:46 AM UTC, 10/11/2026

Powered by Luxury Presence