Property photo 1
Property photo 2
Property photo 3
Property photo 4
Property photo 5
5 Beds
5 Baths
4,632 sqft

$1,263,700

787 Simcoe St N, Oshawa ON, L1G 4V9

Price per sqft$272.82
Built in1972
Property size4,632 sqft
Property typeResidential

Overview

Active

Listed Aug 20, 2026

Updated 15h ago

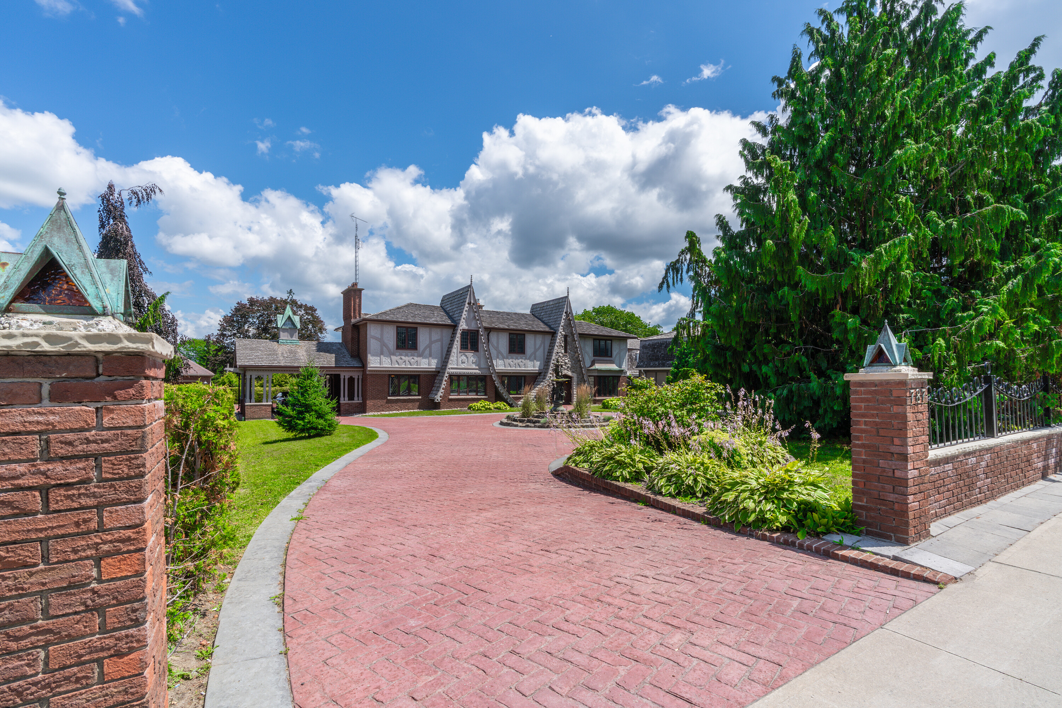
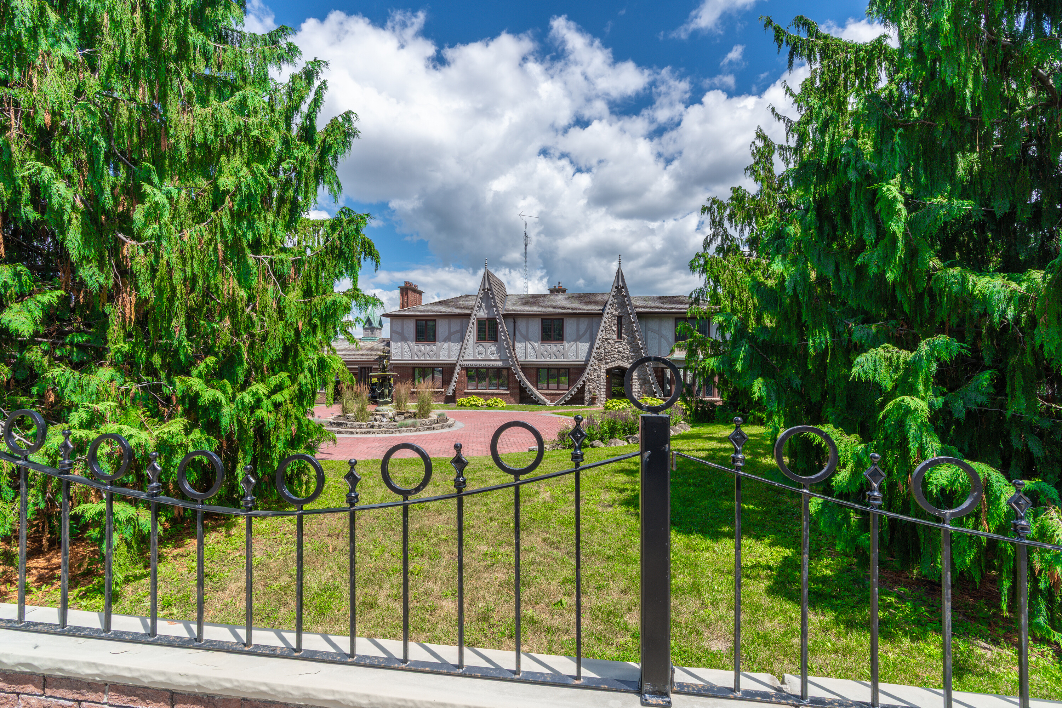
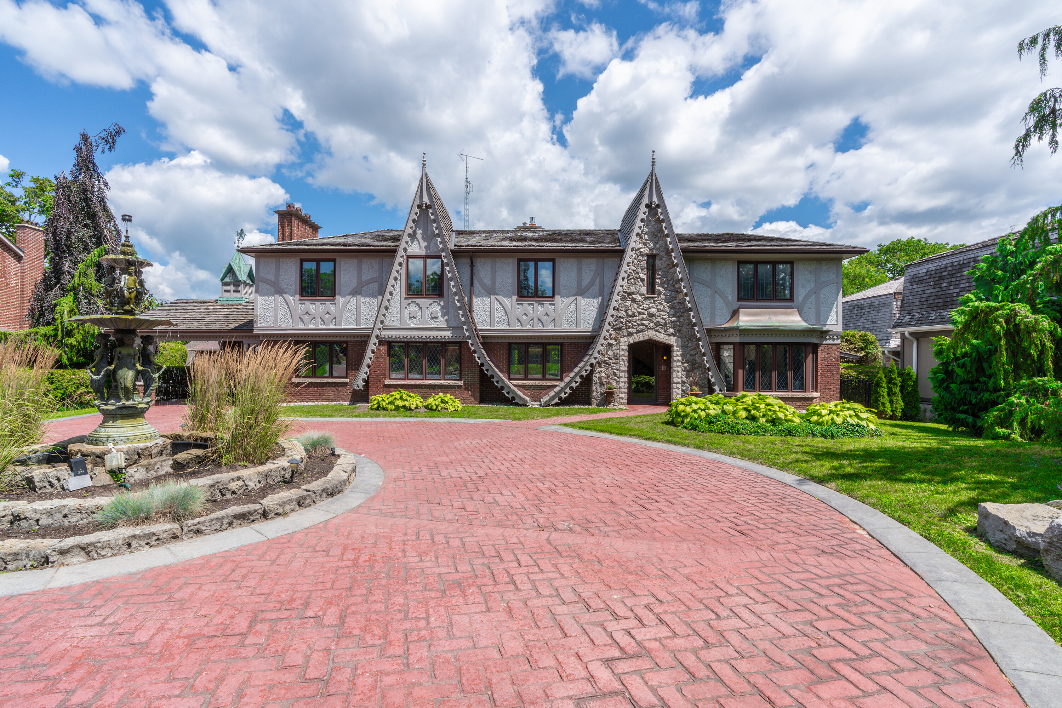
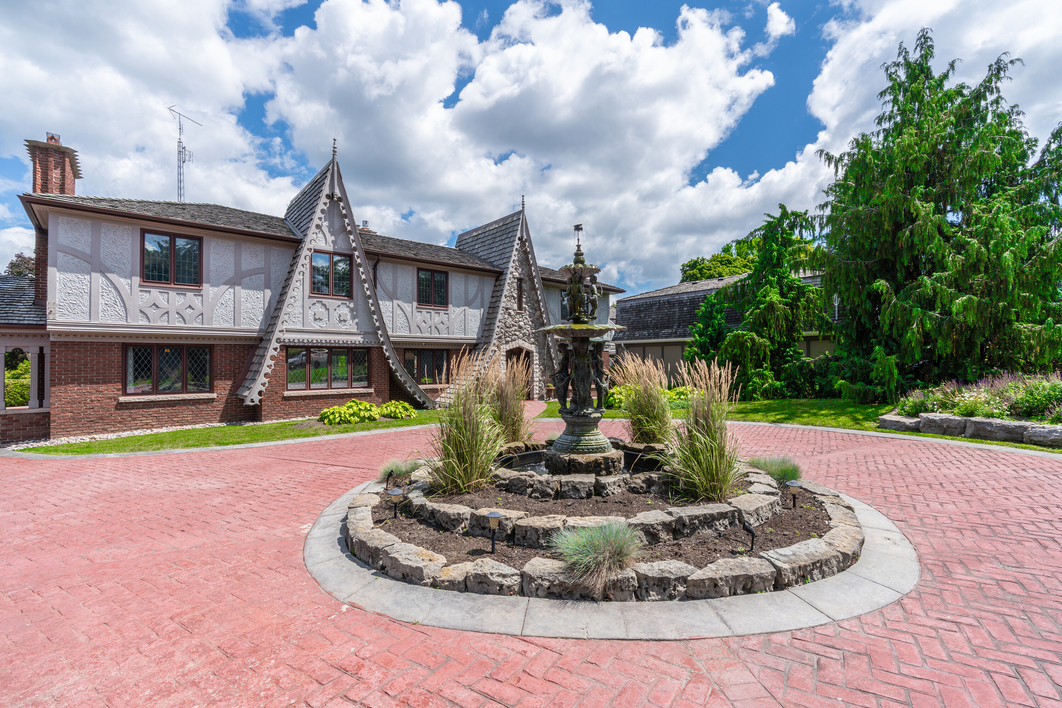
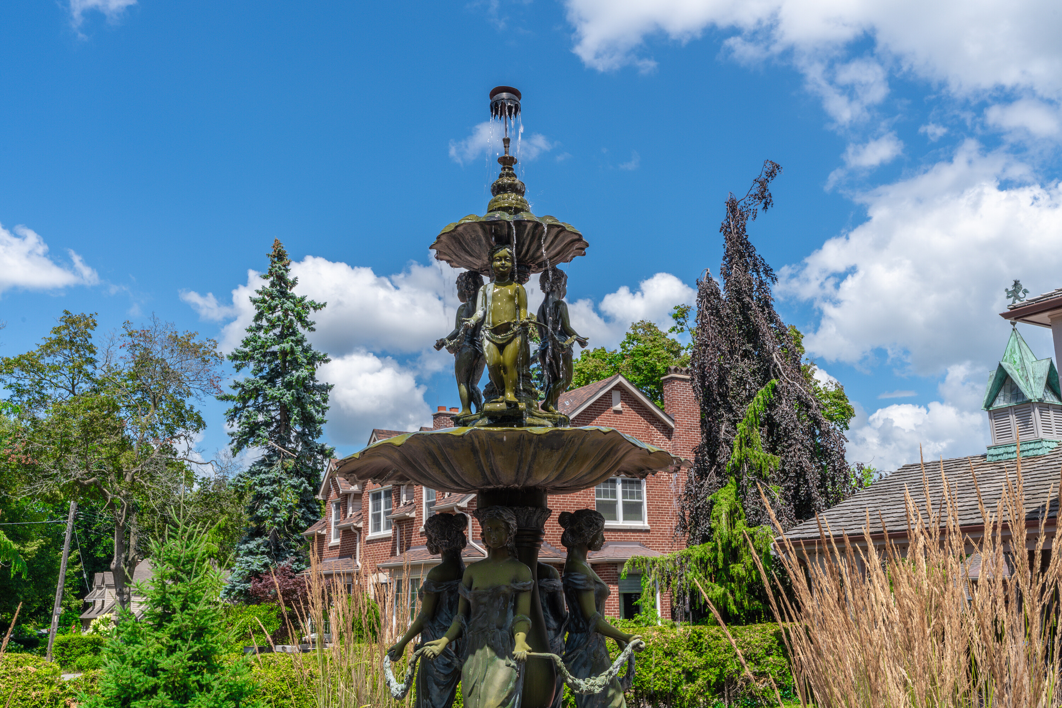
"Tudor Terrace" - A truly extraordinary residence set on an exceptional, approximately half-acre, landscaped lot. Rich in architectural character and timeless craftsmanship, Tudor Terrace blends storybook charm with sophisticated modern luxury. The dramatic front foyer features a winding staircase, original entry door, stained-glass/lead windows, intricate plaster mouldings and a domed ceiling, opening to a truly spectacular marble courtyard. The formal dining room showcases herringbone flooring, leaded windows and custom Tai Ping Hong Kong carpeting. A distinctive, semi-circular, sunken music room overlooks the courtyard. The custom chef's kitchen is beautifully appointed with quartzite countertops and backsplash, bespoke cabinetry, Miele and Gaggenau appliances, Kohler fixtures and herringbone flooring, complemented by a charming breakfast room with custom cabinetry and leaded windows. Elegant principal rooms include a family room with gas fireplace, a sunken sitting room with floor-to-ceiling windows overlooking the indoor pool and courtyard, and a richly detailed office with leaded windows and an antique coal fireplace. The spectacular indoor pool retreat features skylights, a sauna, whirlpool, shower, private courtyard access and a tiled, concrete pool approximately 4'-10' in depth. The upper level offers five bedrooms, including a refined primary suite with walk-in closet and luxurious ensuite featuring marble countertops, a stained-glass window and a Kohler BodyJet shower. The lower level offers a separate entrance through the garage - an ideal setup for potential multi-generational living. Outside, the Tudor character continues with cedar roofing, copper details, a copper weathervane, gingerbread detailing, bronze fountain, gazebo, a brick garden shed, a stamped-concrete circular driveway and a double built-in garage with a porte-cochere. A rare and remarkable residence.

$8,407/mo

Est. mortgage payment based on a $1,263,700 home price.

All estimates are provided by Luxury Presence for informational purposes only. Actual amounts may vary.

Additional information

MLS® ID
E13694232
Available since
August 20, 2026

Interior Features

Bedrooms
5
Bathrooms
5
Fireplace
Yes
Cooling
Yes
Basement
Yes

Other Property Details

Taxes
$18,035
Tax Frequency
Annually

 Courtesy of Janice Williams | Sotheby's International Realty Canada

Based on information from DASH - Sotheby's International Realty (SIR) as of 10/11/2026. This information is for your personal, non-commercial use and may not be used for any purpose other than to identify prospective properties you may be interested in purchasing. The display of MLS data is usually deemed reliable but is NOT guaranteed accurate by the MLS. Buyers are responsible for verifying the accuracy of all information should investigate the data themselves or retain appropriate professionals. Information from sources other than the Listing Agent may have been included in the MLS data. Unless otherwise specified in writing, Broker/Agent has not and will not verify any information obtained from other sources. The Broker/Agent providing the information contained herein may or may not have been the Listing and/or Selling Agent. 

©2026 DASH - Sotheby's International Realty (SIR). All rights reserved. 

Data last updated 5:20 AM UTC, 10/11/2026

Powered by Luxury Presence