Property photo 1
Property photo 2
Property photo 3
Property photo 4
Property photo 5
5 Beds
4 Baths
4,491 sqft

$4,624,900

King John Square Englefield Green, Surry ENG, TW20

Price per sqft$1,029.82
Property size4,491 sqft
Property typeResidential

Overview

Active

Listed Apr 1, 2026

Updated 16h ago

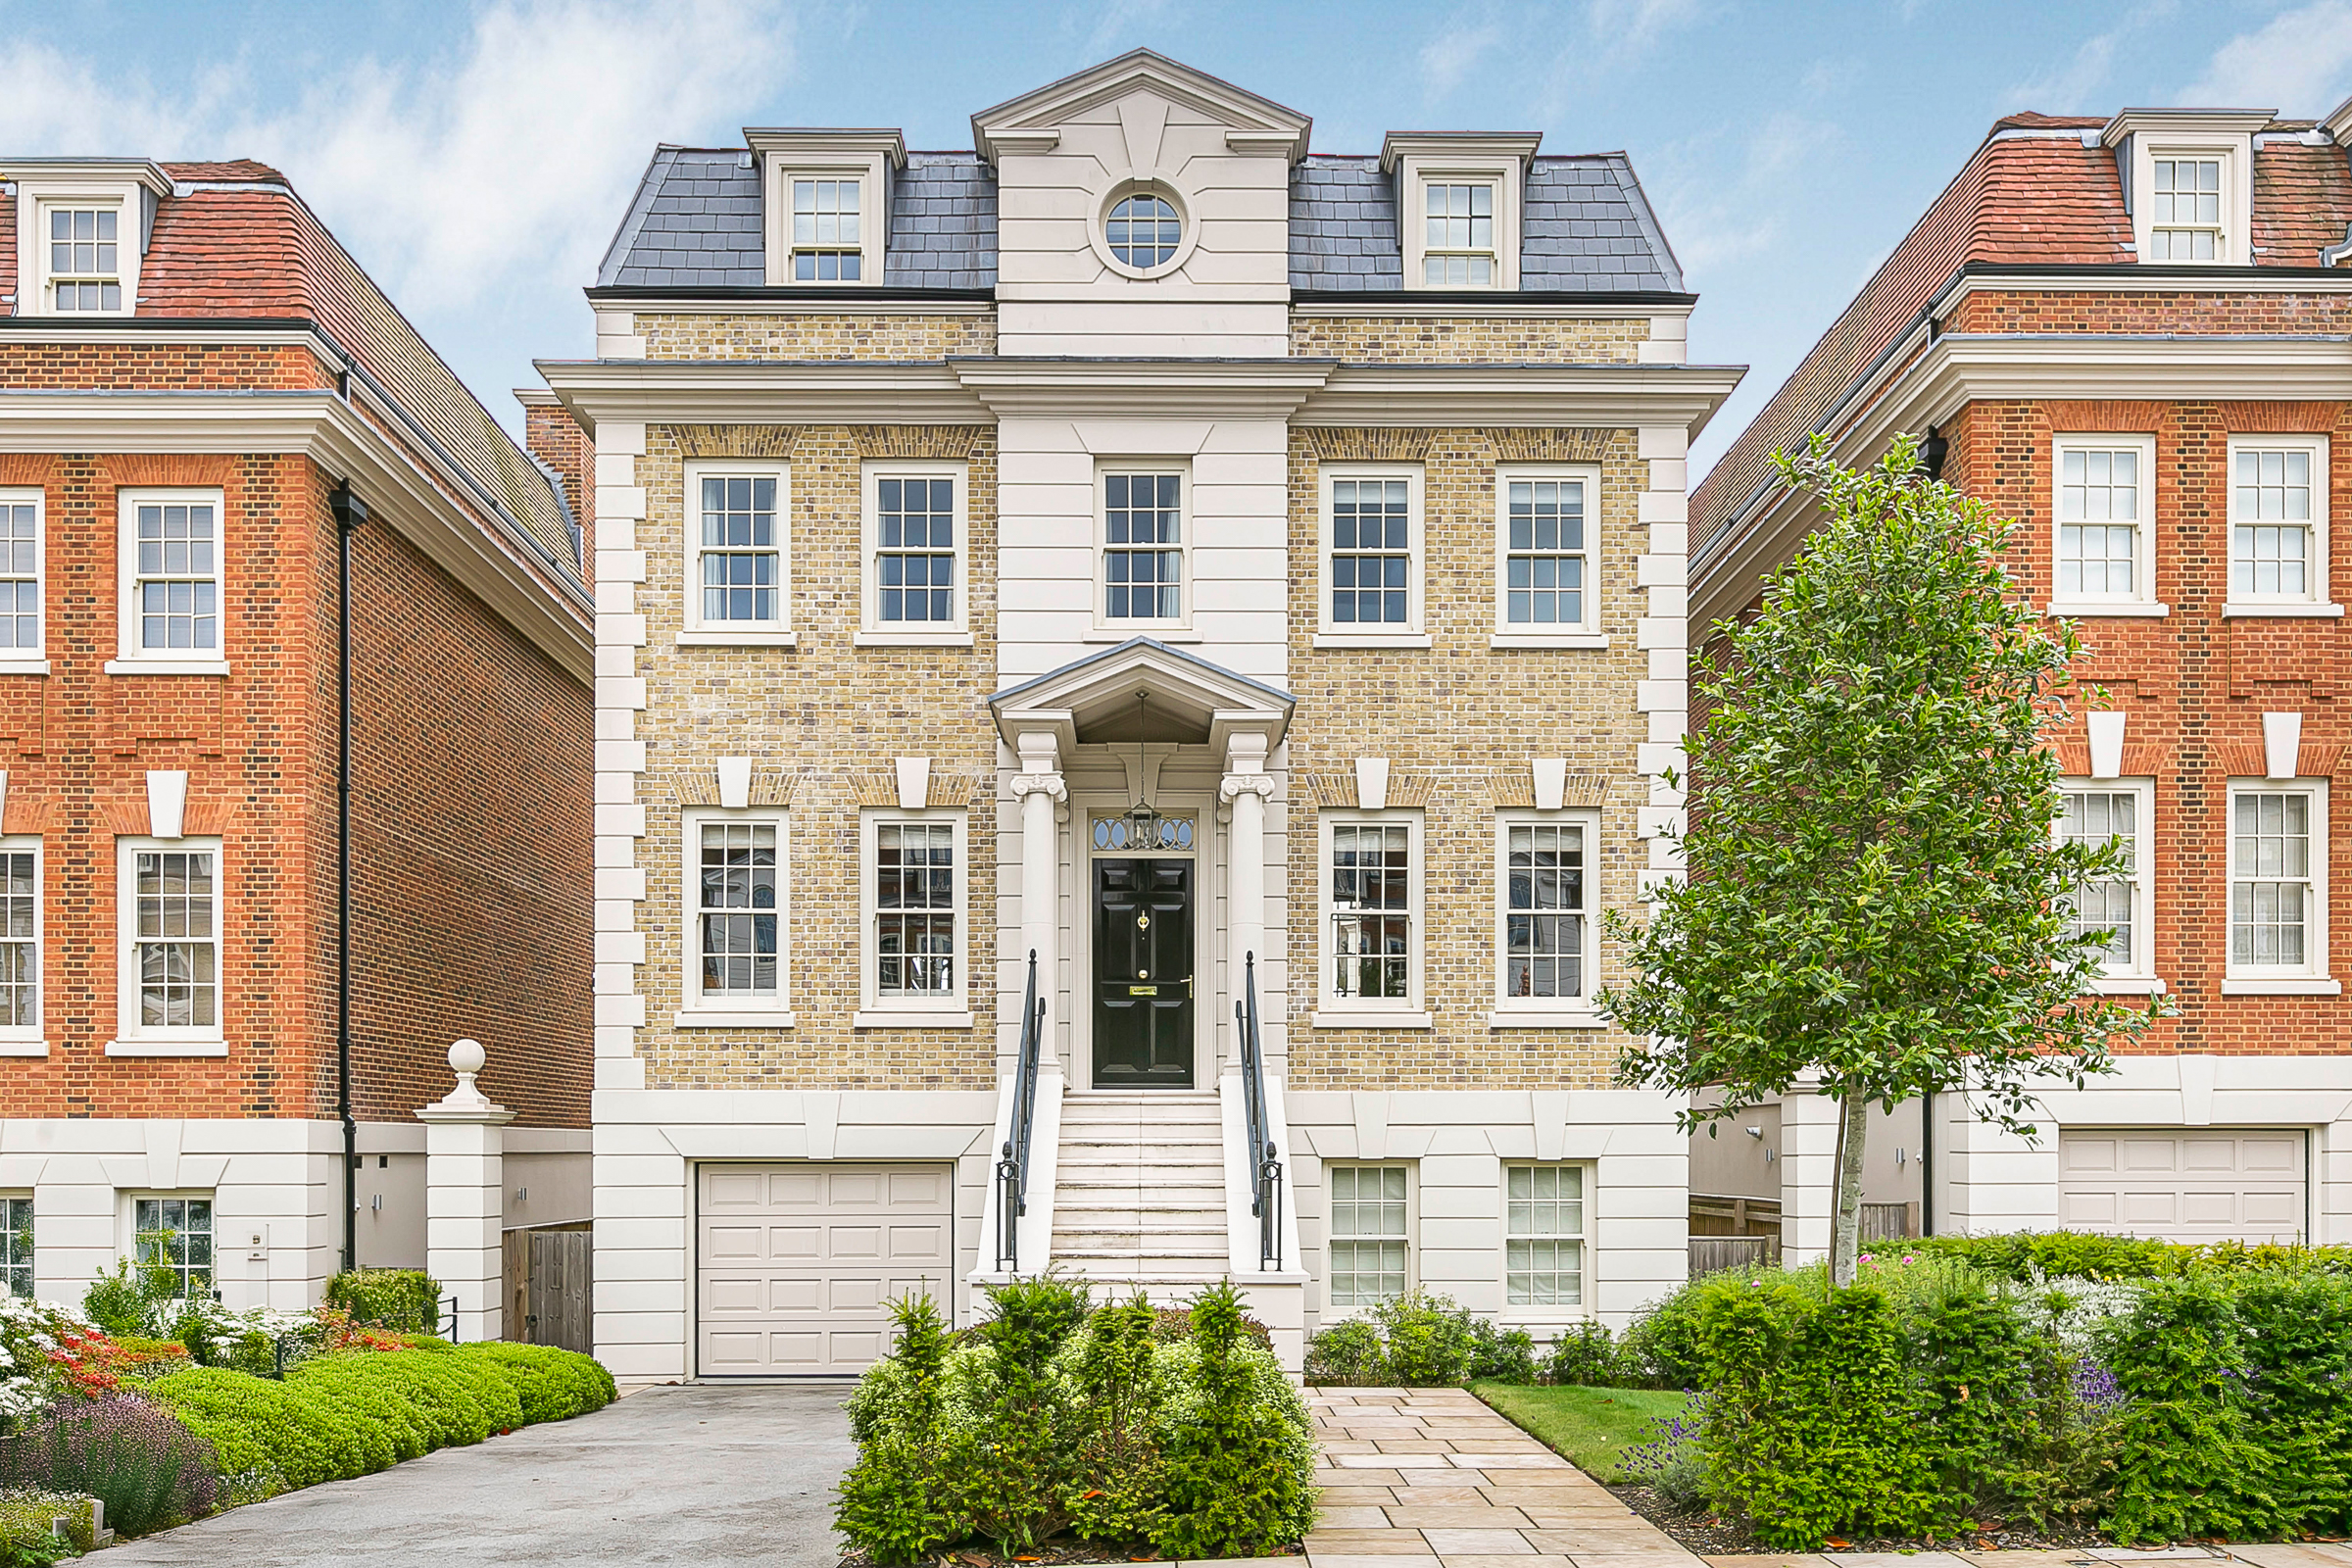
Set among 57 acres of verdant woodland and meticulously manicured gardens, this beautifully designed detached home is a harmonious blend of classic elegance and modern luxury. Overlooking serene private parkland, the newly built property is inspired by Georgian architecture of the 17th century, widely considered to be the finest of all time. Symmetrical proportions and wide sash windows define the property externally, while, internally, a professionally equipped kitchen flows into a spacious dining and living area. This space is perfect for entertaining and features large doors that open onto an expansive balcony. The balcony leads down to a stunning terrace and garden, creating an ideal setting for alfresco dining and relaxation. On the lower ground floor, an additional family living area with sliding glass doors opens directly onto the terrace, blurring the boundaries between inside and out. The home has five generously sized bedrooms. The master suite features panoramic views of the parkland making it exceptionally tranquil. Set within 57 acres, the property is surrounded by lush greenery, private woodland, and beautifully landscaped gardens. Residents can stroll through the parkland or simply relax in the tranquil surroundings perfect for families. There is also access to wonderful amenities, including two tennis courts, a golf practice facility, bespoke concierge services, and 24-hour security. Just 30 minutes from London, this property offers the perfect blend of rural quiet and urban convenience. The house is close to Englefield Green, Ascot, Sunningdale, and Windsor.

$30,770/mo

Est. mortgage payment based on a $4,624,900 home price.

All estimates are provided by Luxury Presence for informational purposes only. Actual amounts may vary.

Additional information

MLS® ID
UK-S-04260
Available since
April 1, 2026

Interior Features

Bedrooms
5
Bathrooms
4
Basement
No

 Courtesy of Alex Collins | United Kingdom Sotheby's International Realty

Based on information from DASH - Sotheby's International Realty (SIR) as of 10/11/2026. This information is for your personal, non-commercial use and may not be used for any purpose other than to identify prospective properties you may be interested in purchasing. The display of MLS data is usually deemed reliable but is NOT guaranteed accurate by the MLS. Buyers are responsible for verifying the accuracy of all information should investigate the data themselves or retain appropriate professionals. Information from sources other than the Listing Agent may have been included in the MLS data. Unless otherwise specified in writing, Broker/Agent has not and will not verify any information obtained from other sources. The Broker/Agent providing the information contained herein may or may not have been the Listing and/or Selling Agent. 

©2026 DASH - Sotheby's International Realty (SIR). All rights reserved. 

Data last updated 5:36 AM UTC, 10/11/2026

Powered by Luxury Presence