Property photo 1
Property photo 2
Property photo 3
Property photo 4
Property photo 5
2 Beds
2 Baths
1,270 sqft

$3,109,700

Centre Point Residences, London ENG, WC1A

Price per sqft$2,448.58
Property size1,270 sqft
Property typeCondominium

Overview

Active

Listed Sep 10, 2026

Updated 33h ago

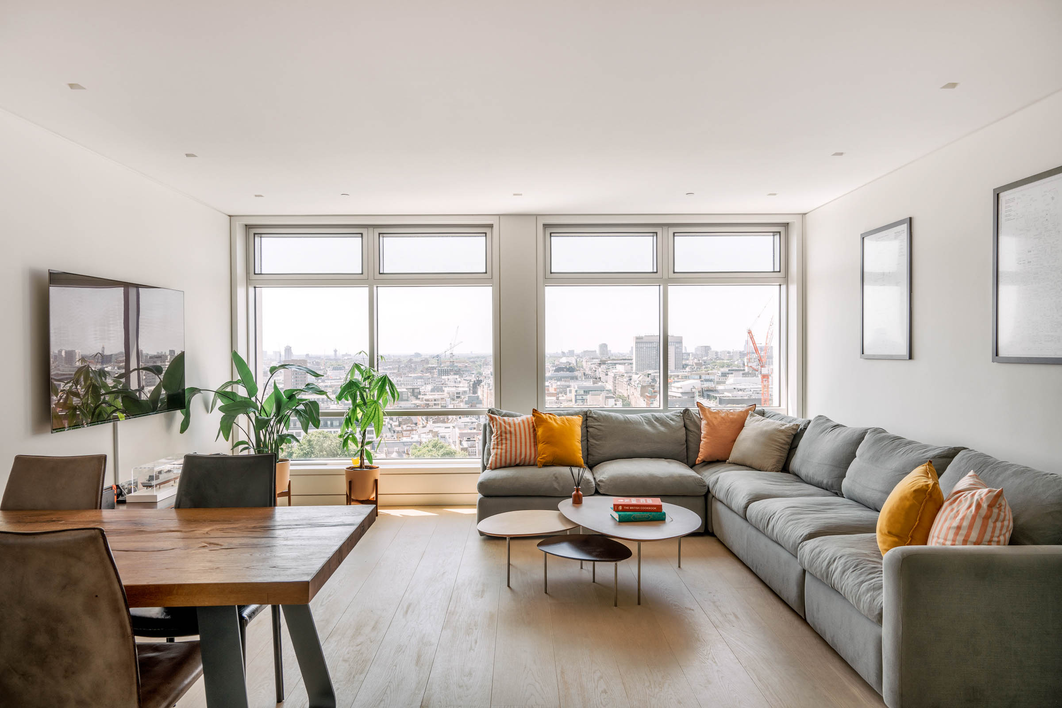
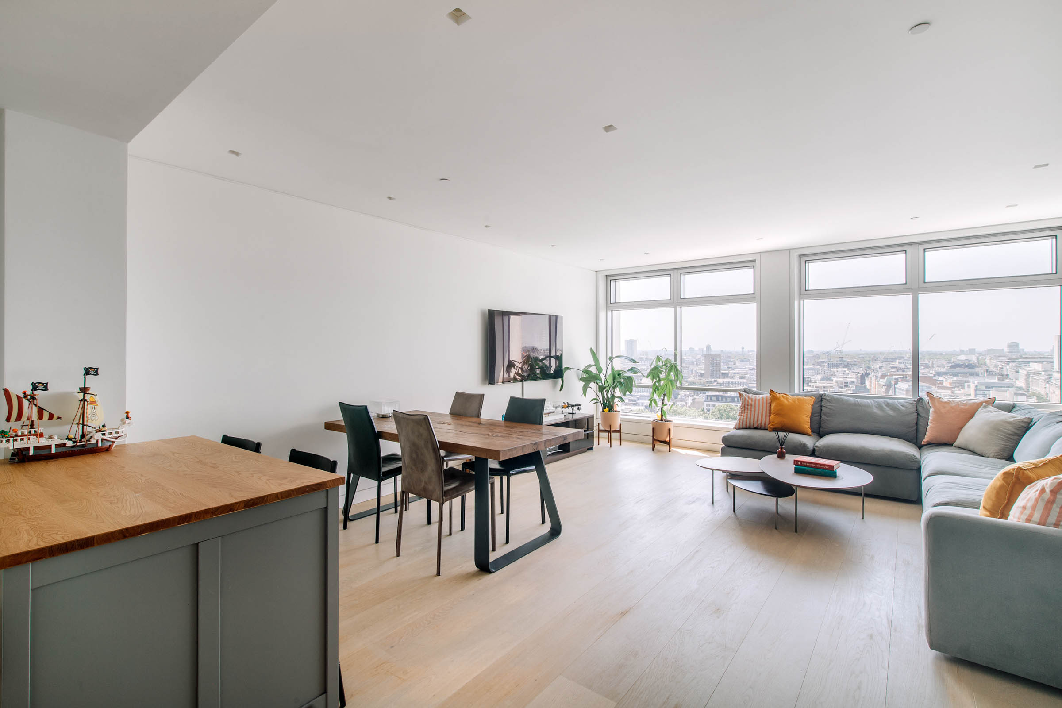
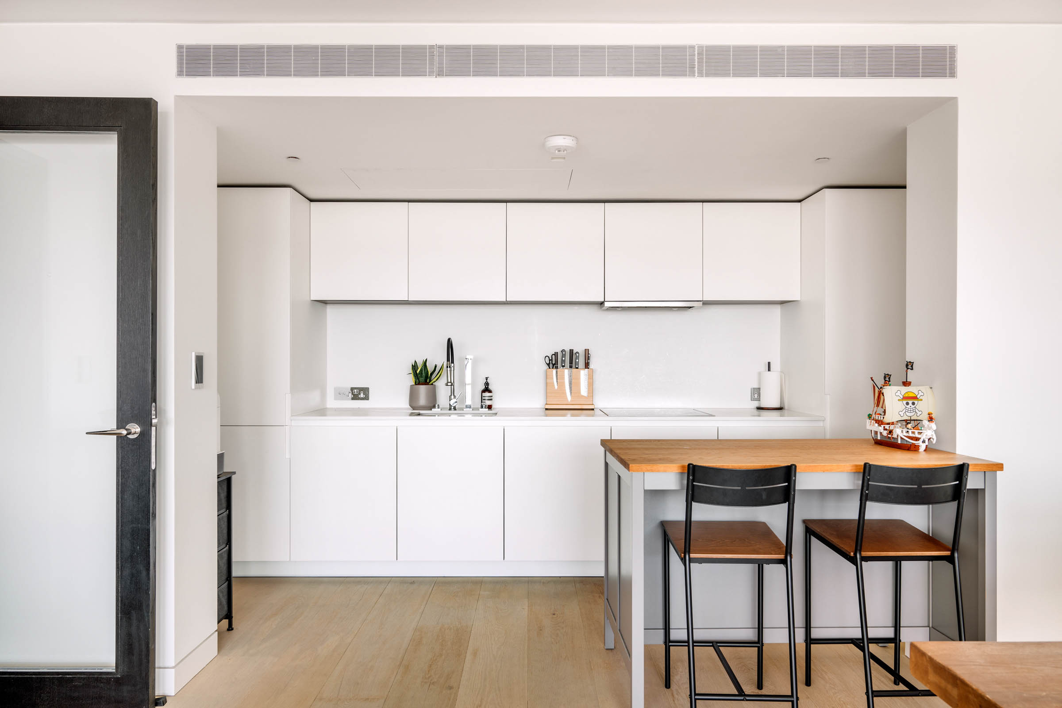
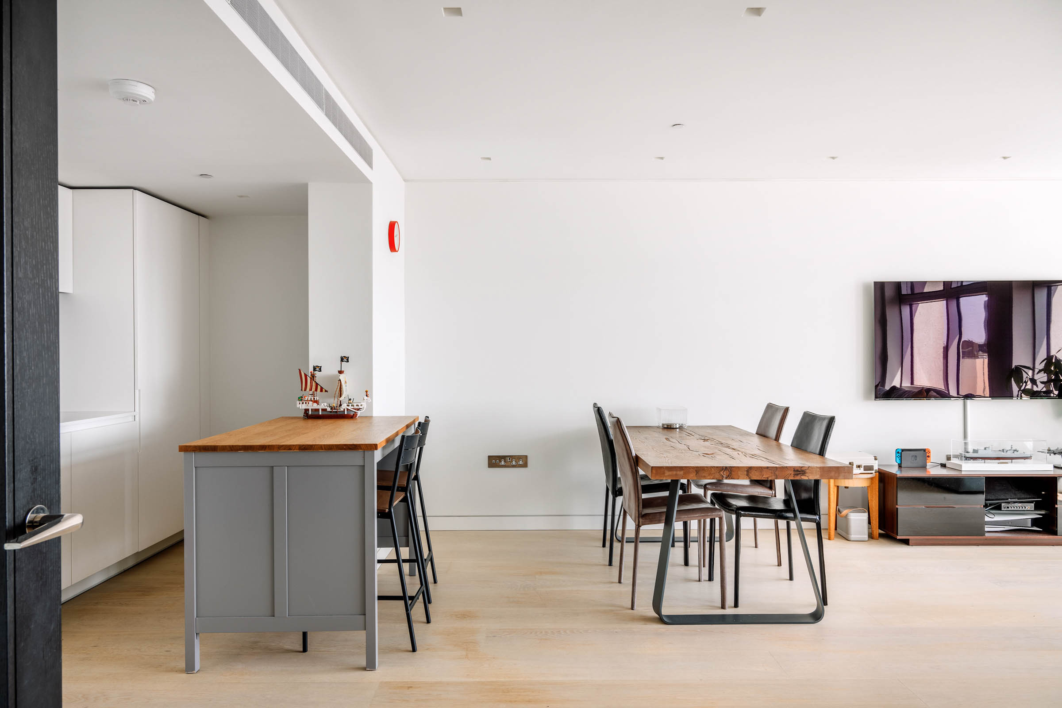
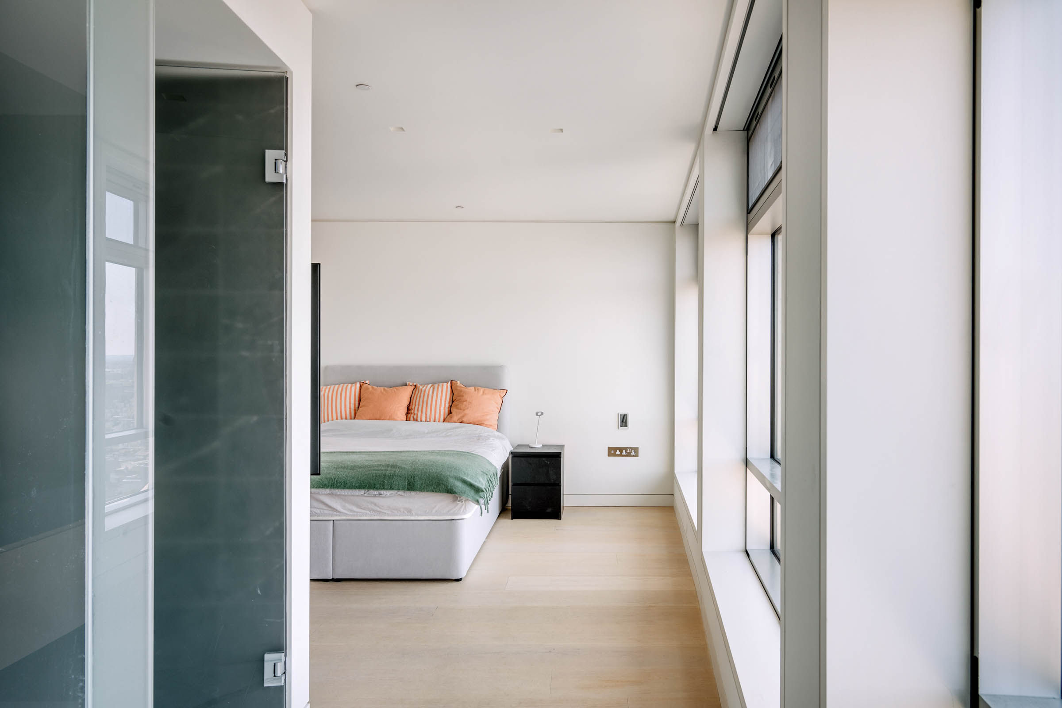
Far-reaching views across the West End distinguish this two-bedroom apartment on the 16th floor of Centre Point Residences. Extending to approximately 1,270 sq ft, the apartment is arranged with each of its principal rooms facing west towards Mayfair and Hyde Park. The open-plan kitchen, dining and reception room extends to over 26 ft, with a bank of large windows drawing in natural light and framing the outlook. Pale timber flooring and white walls create a simple backdrop, while generous proportions allow for distinct sitting and dining areas. Running along one side of the room, the kitchen is fitted with streamlined white cabinetry and integrated appliances. A freestanding island provides additional preparation space and an informal place to dine. Both bedrooms are generously proportioned and include built-in wardrobes. The principal bedroom has an ensuite shower room, while the second bedroom lies beside a family bathroom. A guest WC and further storage are arranged off the entrance hall. Air conditioning and lift access complete the apartment. Residents of Centre Point benefit from an extensive collection of amenities arranged across two floors. These include two gyms, a 30-metre swimming pool overlooking Oxford Street, a sauna, steam room and treatment room, alongside a residents’ lounge, cinema room and communal dining room. Centre Point stands at the eastern end of Oxford Street, between Fitzrovia, Soho and Covent Garden. The restaurants, theatres and shops of the West End are within easy reach, as are the British Museum and Tottenham Court Road station, which provides Central, Northern and Elizabeth line services.

$20,689/mo

Est. mortgage payment based on a $3,109,700 home price.

All estimates are provided by Luxury Presence for informational purposes only. Actual amounts may vary.

Additional information

MLS® ID
UK-S-08142
Available since
September 10, 2026

Interior Features

Bedrooms
2
Bathrooms
2
Basement
No

 Courtesy of Simon Burgoyne | United Kingdom Sotheby's International Realty

Based on information from DASH - Sotheby's International Realty (SIR) as of 10/11/2026. This information is for your personal, non-commercial use and may not be used for any purpose other than to identify prospective properties you may be interested in purchasing. The display of MLS data is usually deemed reliable but is NOT guaranteed accurate by the MLS. Buyers are responsible for verifying the accuracy of all information should investigate the data themselves or retain appropriate professionals. Information from sources other than the Listing Agent may have been included in the MLS data. Unless otherwise specified in writing, Broker/Agent has not and will not verify any information obtained from other sources. The Broker/Agent providing the information contained herein may or may not have been the Listing and/or Selling Agent. 

©2026 DASH - Sotheby's International Realty (SIR). All rights reserved. 

Data last updated 5:47 AM UTC, 10/11/2026

Powered by Luxury Presence