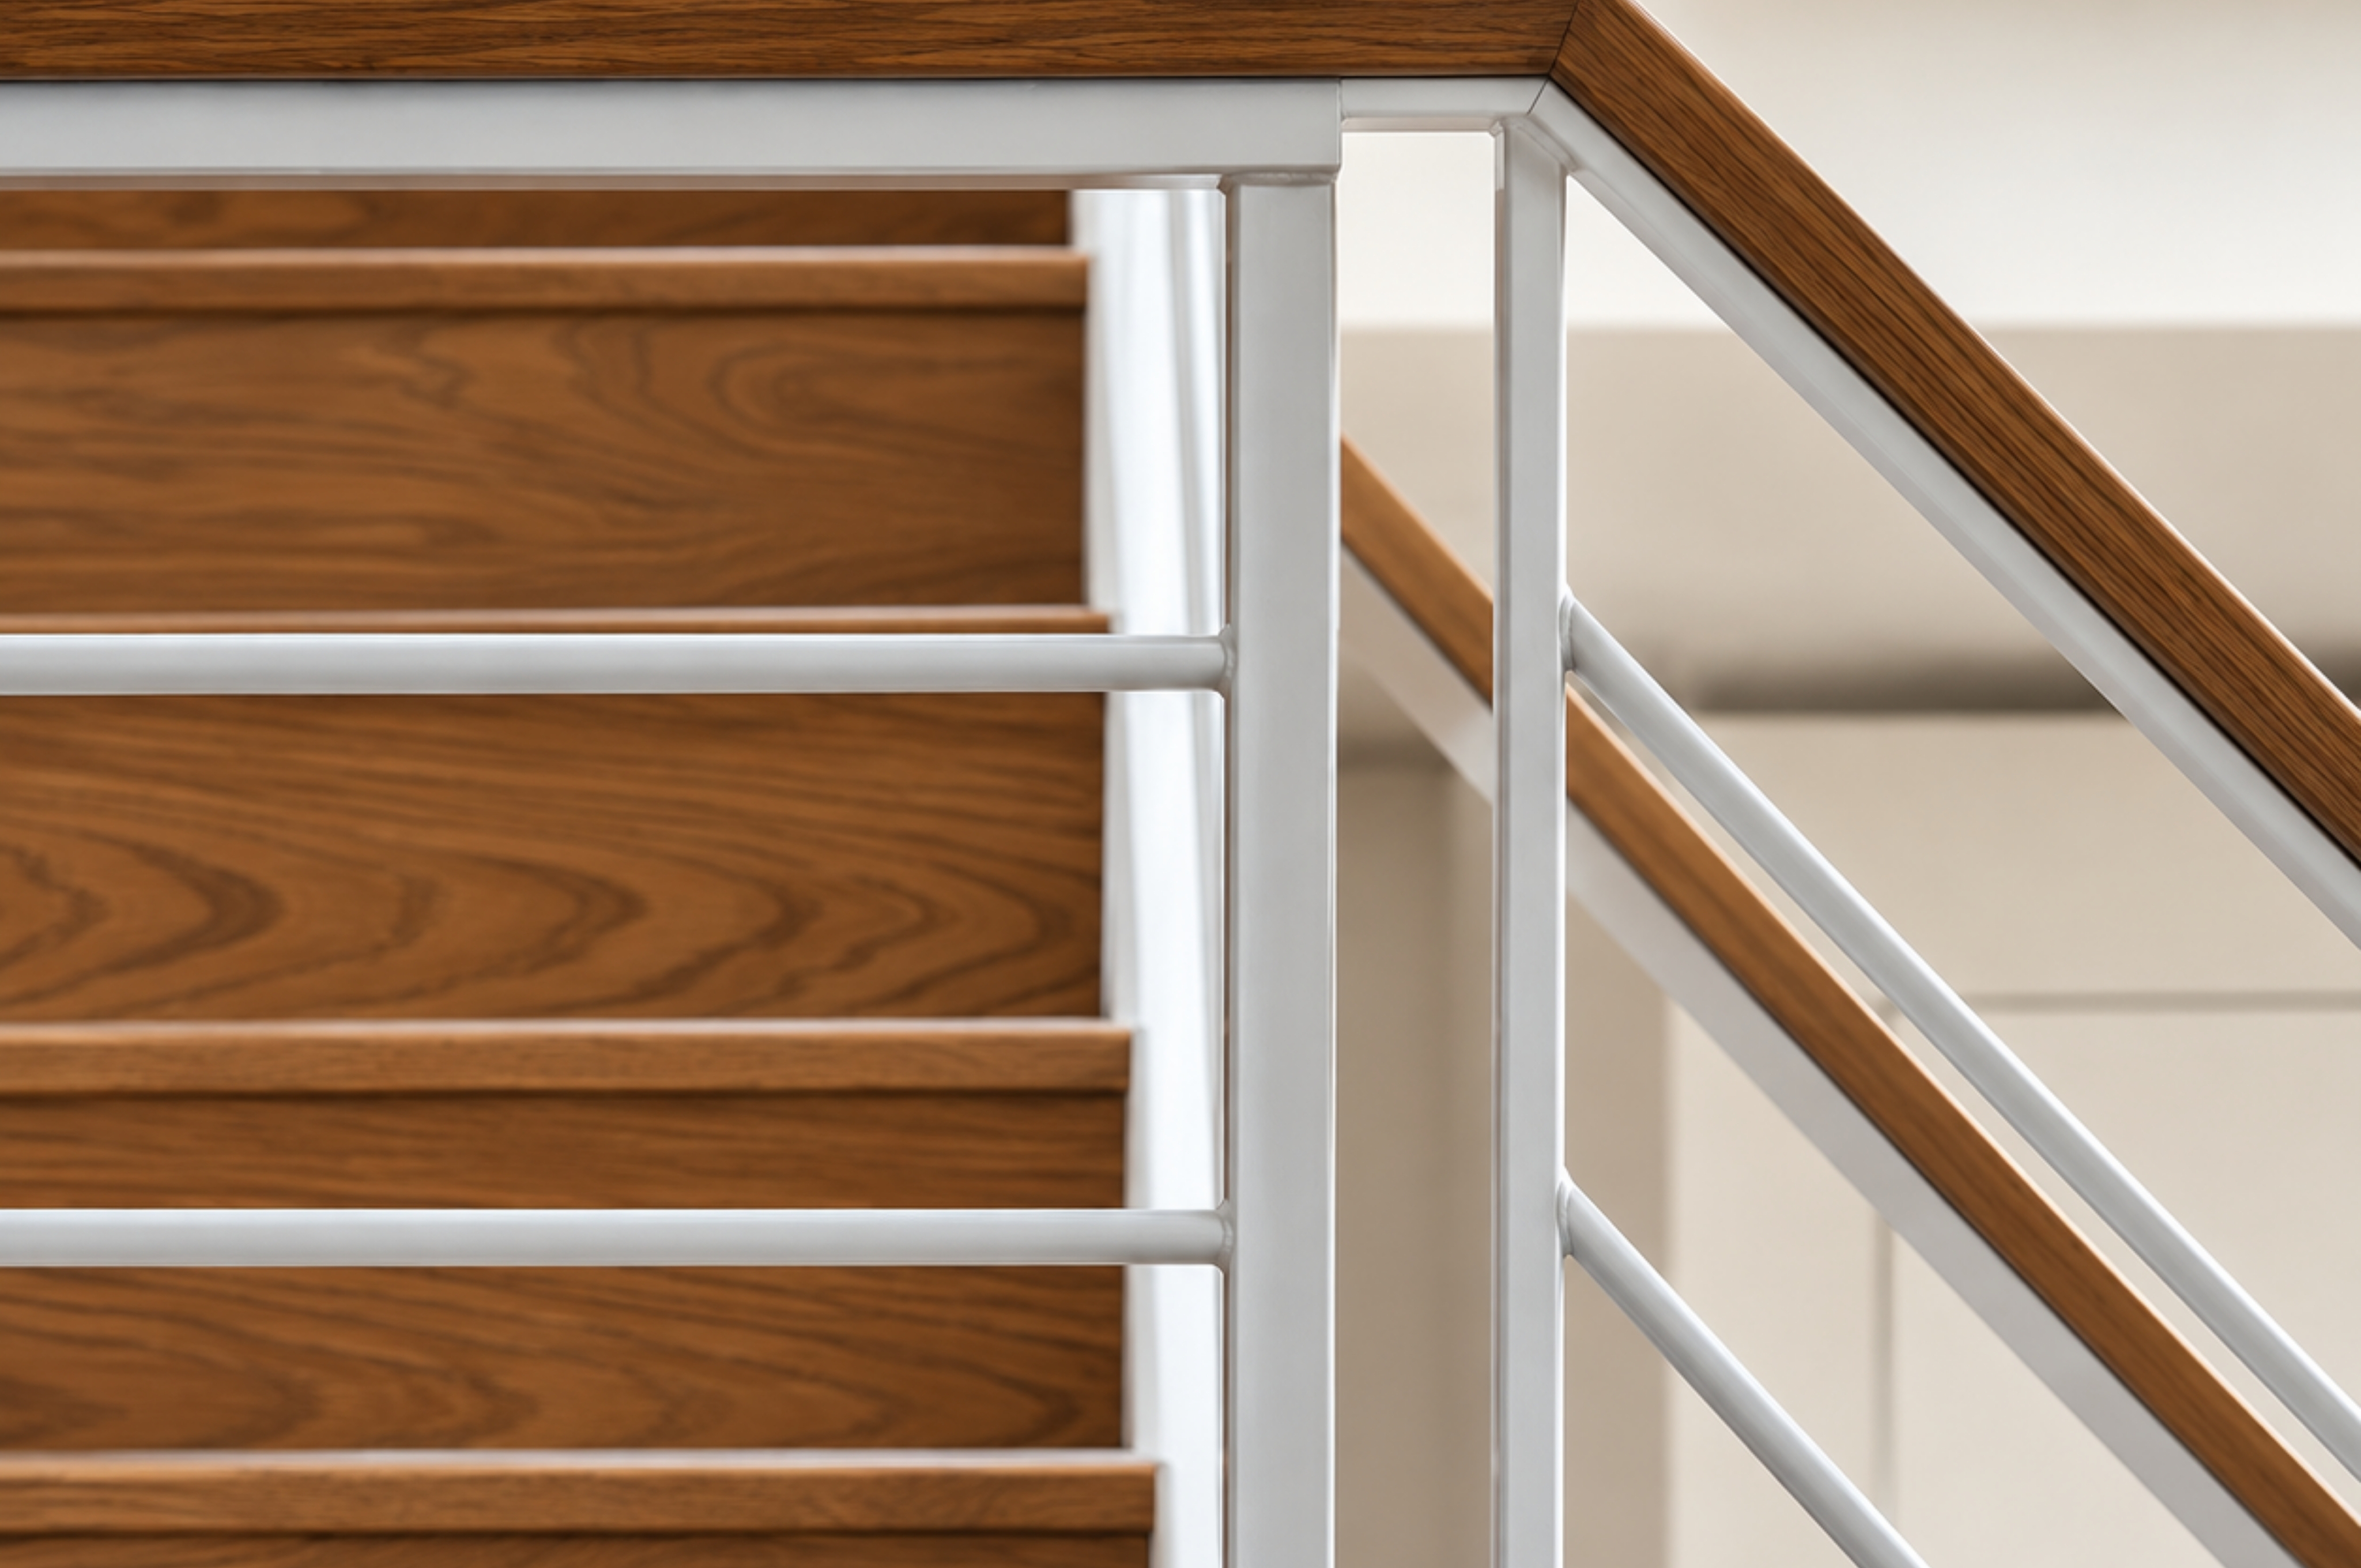
Property photo 1
Property photo 2
Property photo 3
Property photo 4
Property photo 5
5 Beds
5 Baths
3,420 sqft

$2,995,000

2164 Boston Post Road, Larchmont NY, 10538

Price per sqft$875.73
Built in2026
Property size3,420 sqft
Property typeResidential

Overview

Active

Listed Jun 11, 2026

Updated 2 days ago

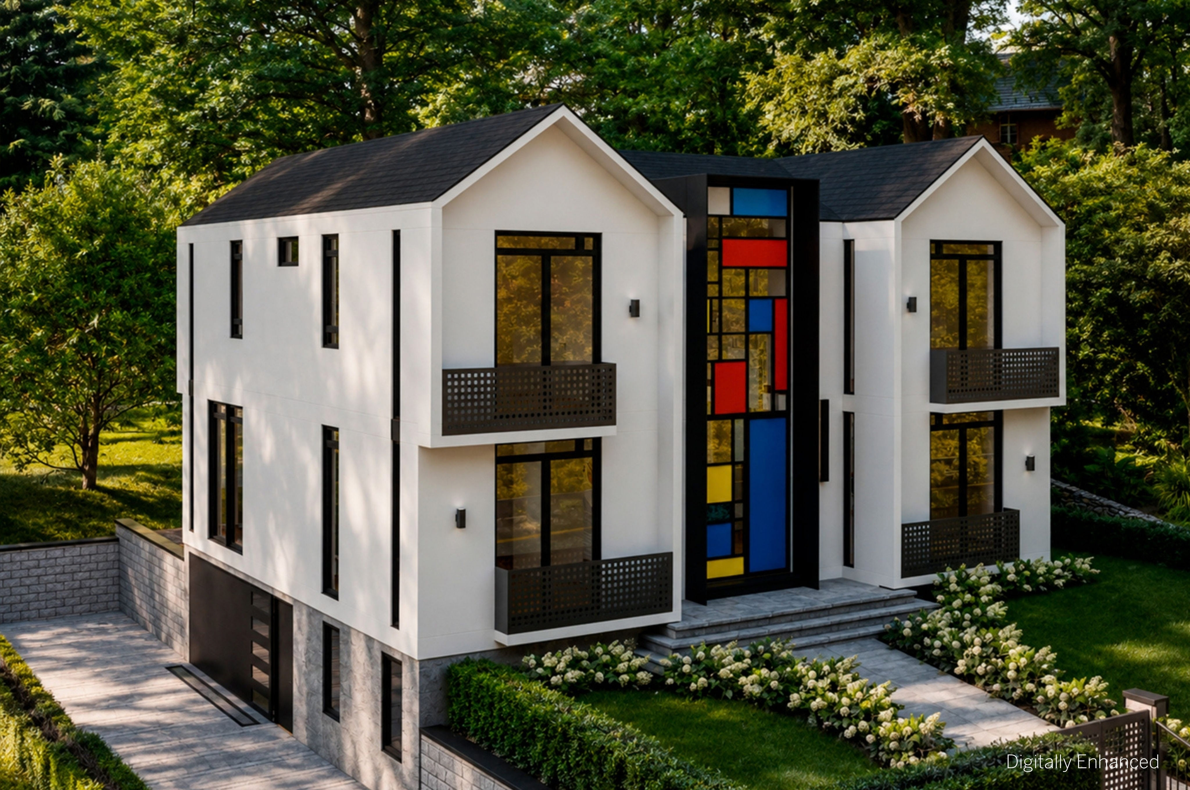
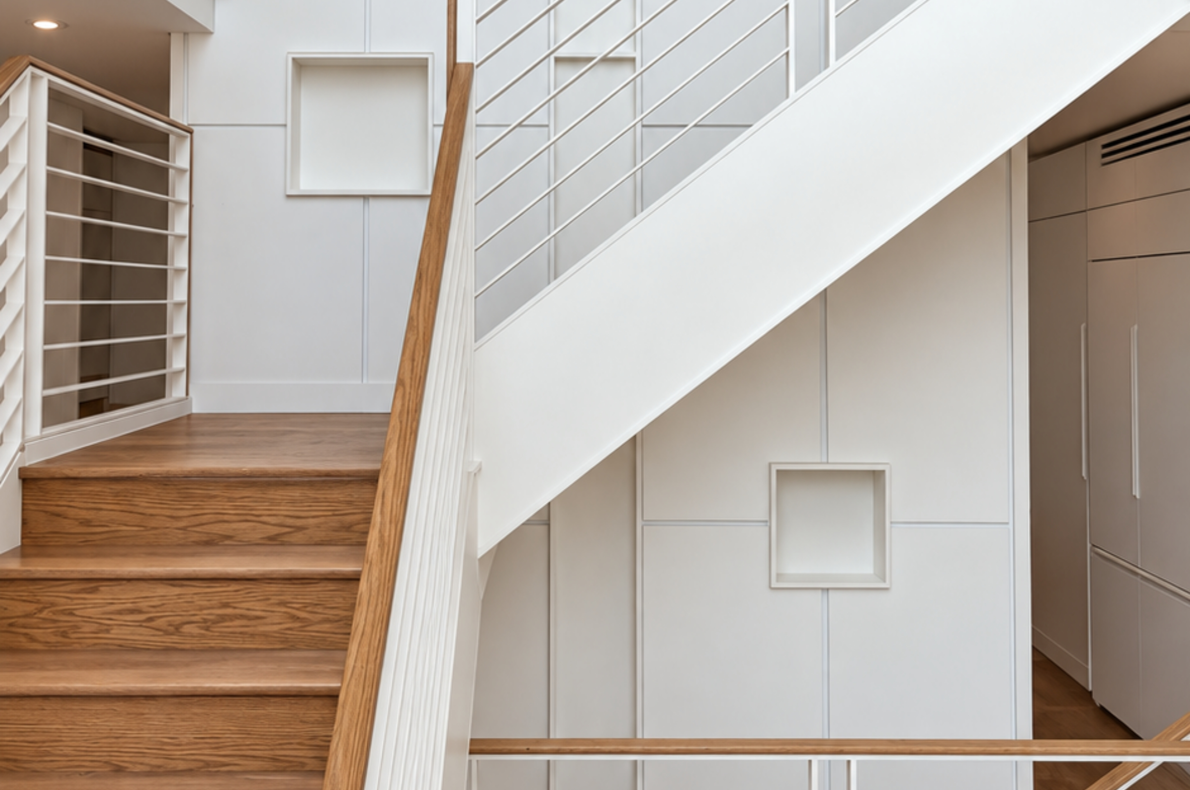
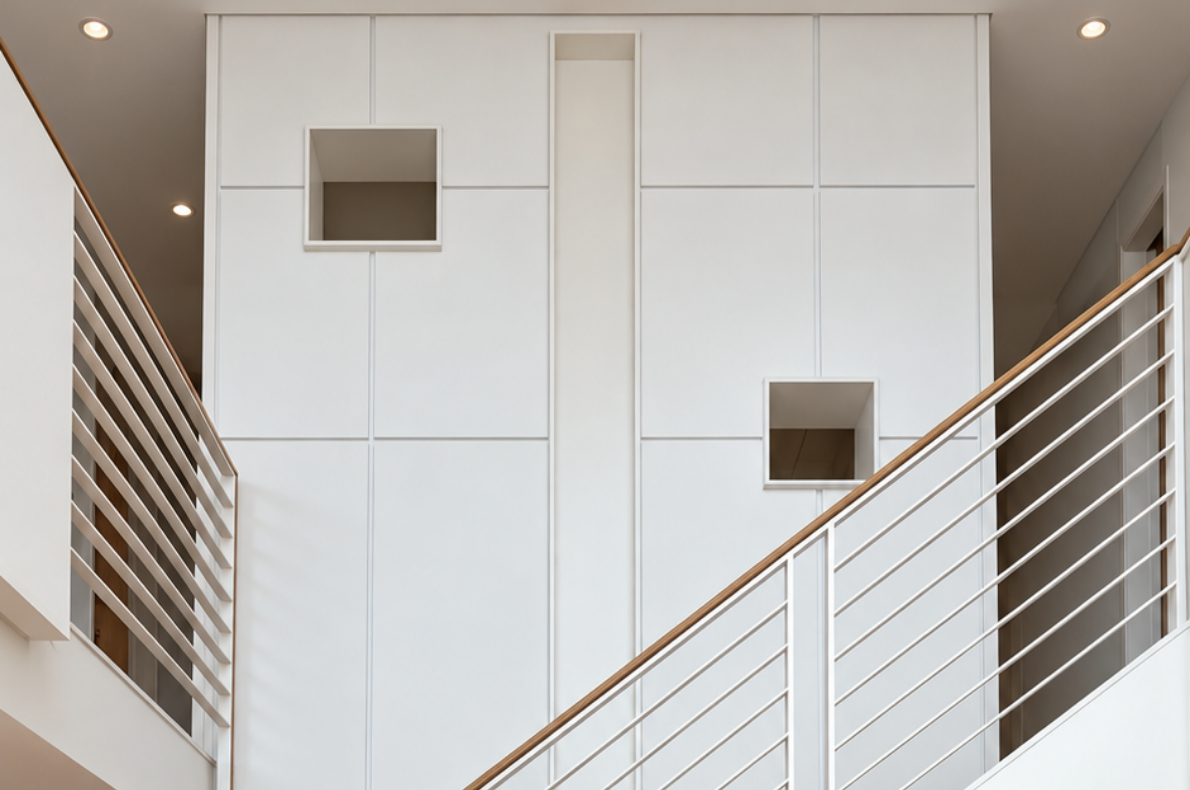
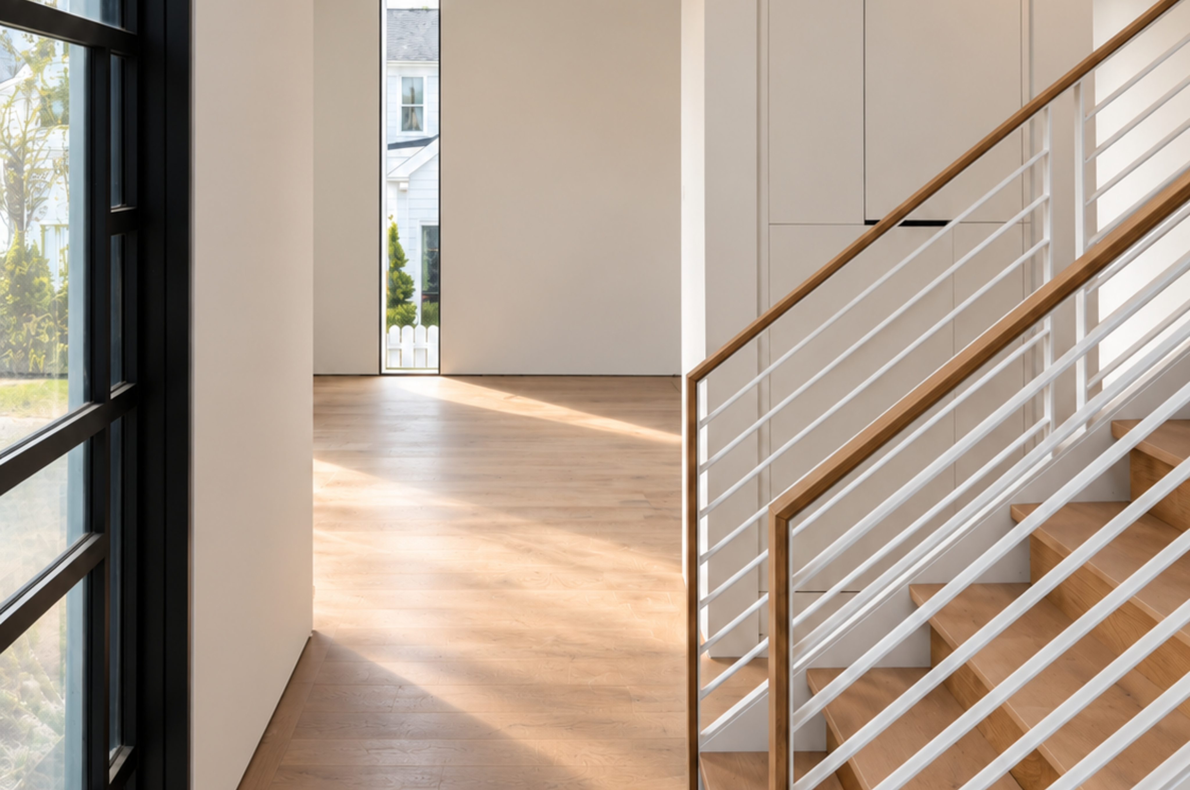
Welcome to LUMA 23 — 2164 Boston Post Road, a fully finished, one-of-a-kind masterpiece for the buyer who craves true distinction over cookie-cutter design. Step inside to an effortless blend of modern aesthetic and refined luxury, where every custom finish is executed to perfection. Bold, sleek, and sophisticated, this residence is a dramatic departure from the ordinary, built for both quiet living and high-style entertaining in the heart of Larchmont village. LUMA 23 embodies "the art of living in light" From arrival, the home reveals its defining gesture: a soaring 23-foot entry volume filled with natural light and architectural calm. A floating staircase ascends as both structure and sculpture, setting a tone of openness carried throughout. At the rear, a second 23-foot ceiling frames the transition to the outdoor terrace, blending interior and landscape. Nine-foot ceilings and full-height doors reinforce this vertical rhythm. The main level unfolds around a central open kitchen anchored by a marble-finished quartz island, with living, dining, and office spaces flowing together. Expansive glazing draws light deep into the home throughout the day. The residence offers five bedrooms, four-and-a-half bathrooms, and a dedicated office. Eight balconies, a terrace, and a deck extend living outward, spaces for entertainment, reflection, and connection to the outdoors from nearly every level. Natural light is a central design element throughout, with large-format windows and orchestrated sightlines creating an ever-changing play of light and shadow. A custom Mondrian-inspired stained-glass installation turns sunlight into a living composition of color and movement. The finished lower level adds space for recreation, media, wellness, or storage, and an attached two-car garage completes the home. Every proportion is considered. Every threshold has purpose. This is a home defined not by excess, but by precision, modern and timeless at once, for those who believe architecture should elevate everyday living. (All images are artist renderings and virtually staged to demonstrate the property's final potential.)

$19,926/mo

Est. mortgage payment based on a $2,995,000 home price.

All estimates are provided by Luxury Presence for informational purposes only. Actual amounts may vary.

Additional information

MLS® ID
1006117
Available since
June 11, 2026

Interior Features

Bedrooms
5
Bathrooms
5
Fireplace
Yes
Cooling
Yes
Heating
Yes
Basement
No

Exterior Features

Lot Size
0.2 Acres

Other Property Details

Taxes
$8,467
Tax Frequency
Annually
Garage
Yes
New Construction
Yes

 Courtesy of Carola Schonander | Julia B. Fee Sotheby's International Realty

Based on information from DASH - Sotheby's International Realty (SIR) as of 10/10/2026. This information is for your personal, non-commercial use and may not be used for any purpose other than to identify prospective properties you may be interested in purchasing. The display of MLS data is usually deemed reliable but is NOT guaranteed accurate by the MLS. Buyers are responsible for verifying the accuracy of all information should investigate the data themselves or retain appropriate professionals. Information from sources other than the Listing Agent may have been included in the MLS data. Unless otherwise specified in writing, Broker/Agent has not and will not verify any information obtained from other sources. The Broker/Agent providing the information contained herein may or may not have been the Listing and/or Selling Agent. 

©2026 DASH - Sotheby's International Realty (SIR). All rights reserved. 

Data last updated 7:07 AM UTC, 10/10/2026

Powered by Luxury Presence