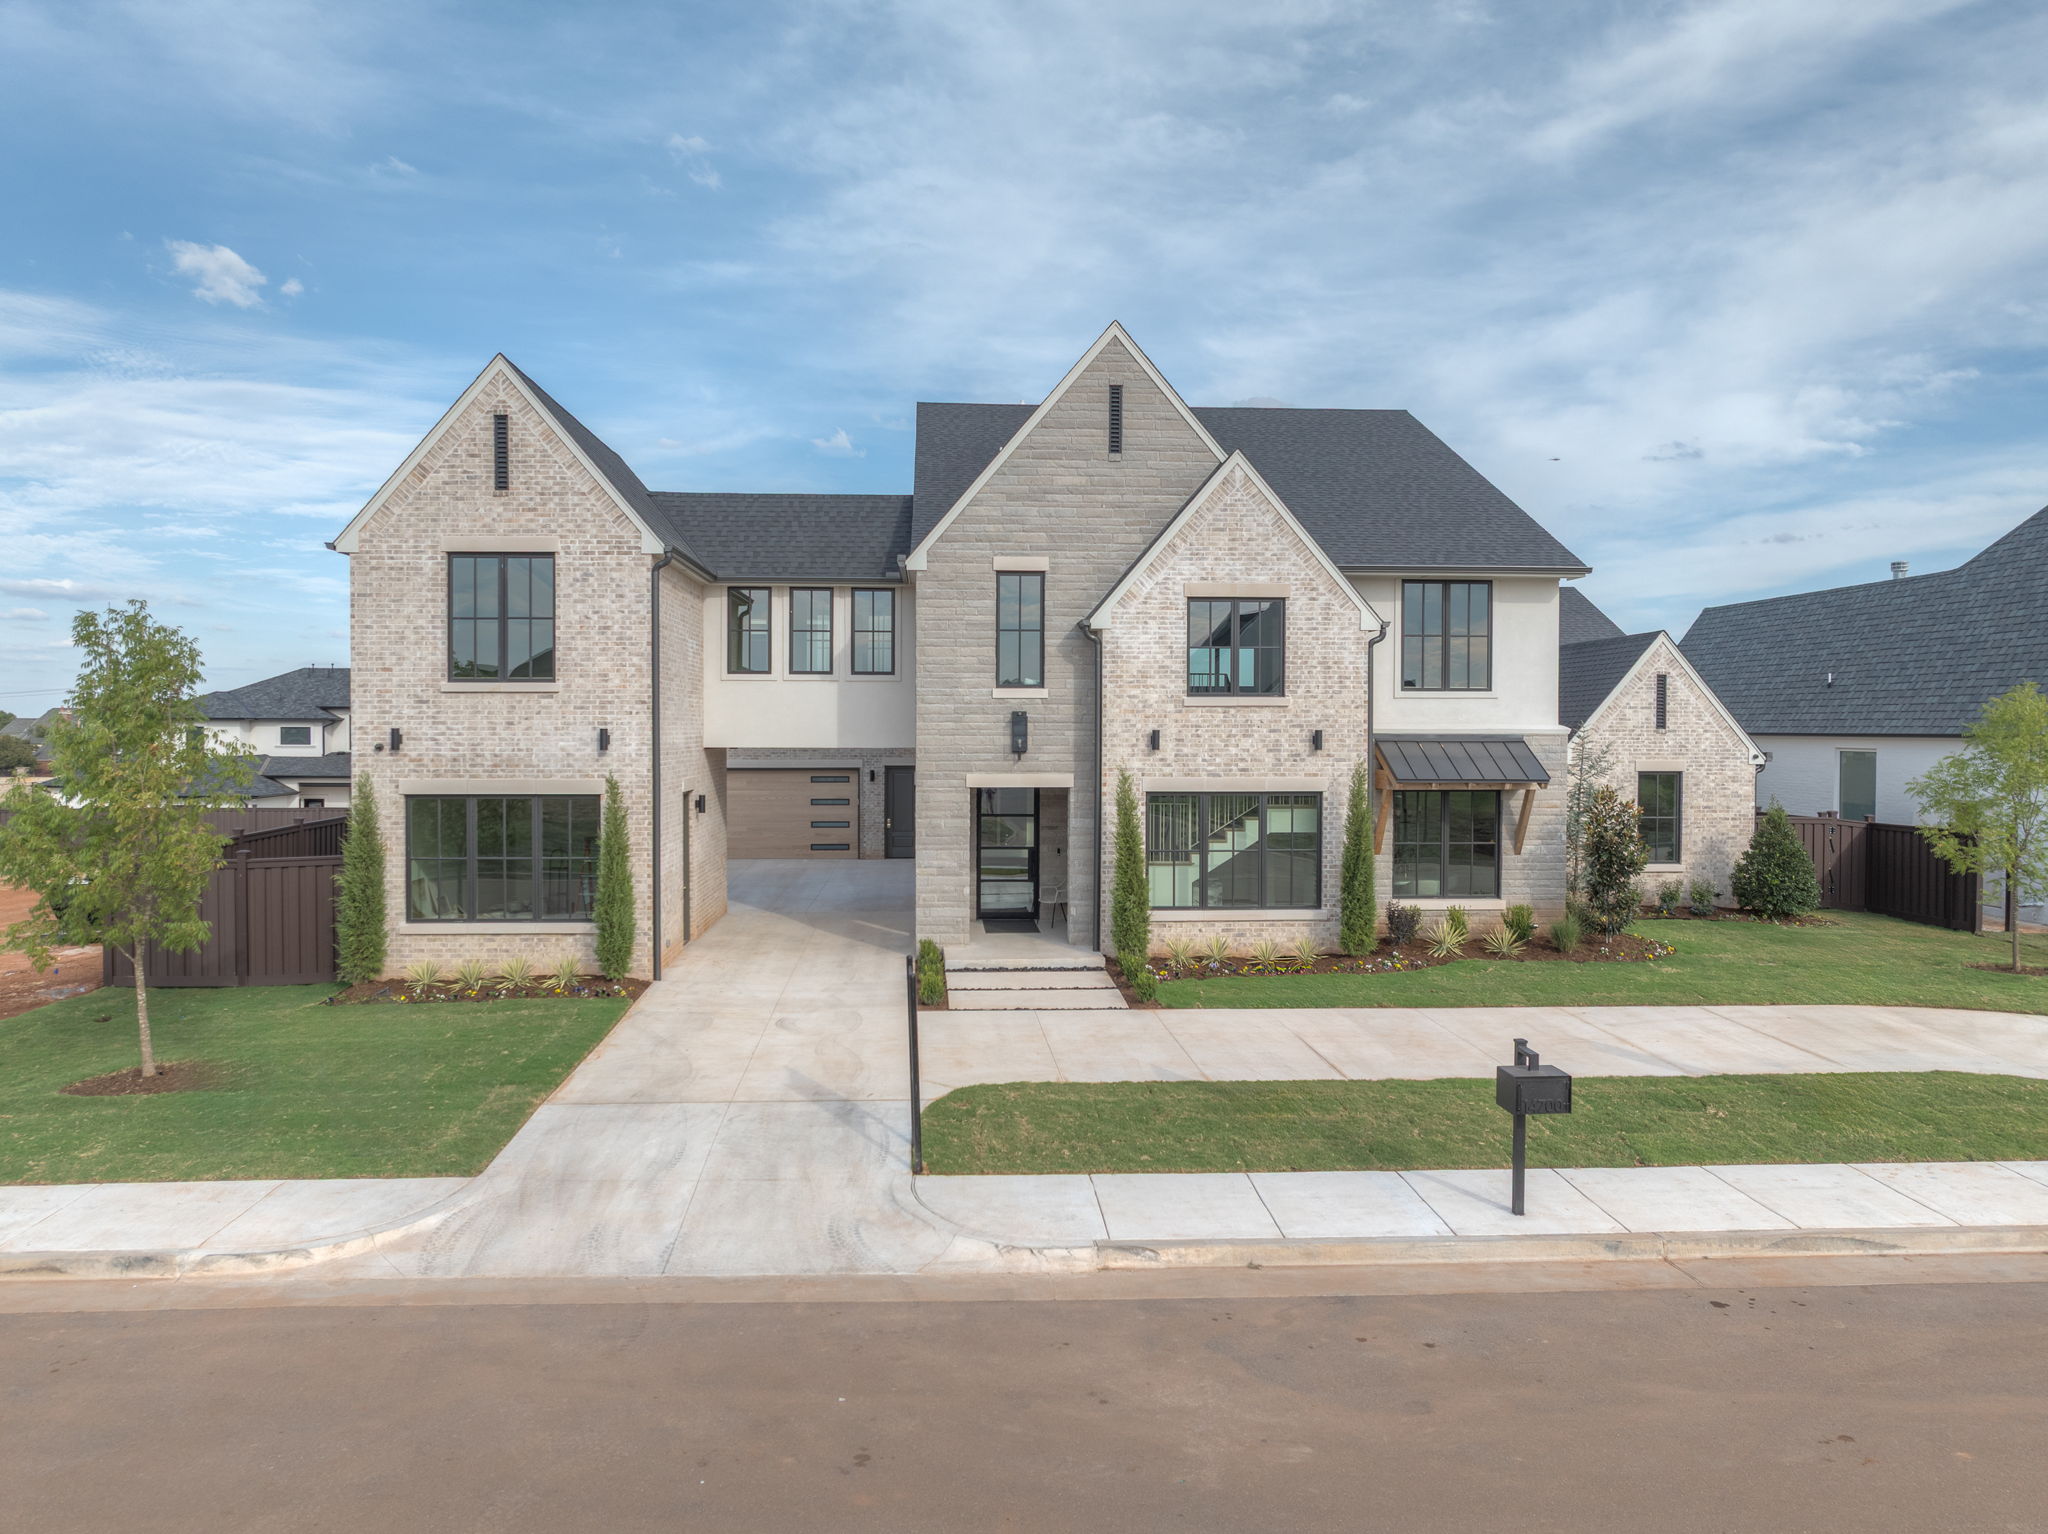
Property photo 1
Property photo 2
Property photo 3
Property photo 4
Property photo 5
5 Beds
6 Baths
5,329 sqft

$1,999,999

14700 Chamberry Drive , Oklahoma City OK, 73142

Price per sqft$375.30
Built in2025
Property size5,329 sqft
Property typeResidential

Overview

Active

Listed Oct 1, 2025

Updated 25h ago

Don’t miss this brand new one of a kind, 5 bedroom, 6 bath home located in NW OKC’s prestigious Manors of Annecy gated community. This stunning custom home blends timeless luxury with modern design. Upon entering you’ll be welcomed with a soaring floating staircase accented by floor to ceiling windows in the backdrop & a custom marble fountain located at the base of the stairs. Adjacent to the entry you’ll also find a wine area featuring a Dacor wine dispenser & undercounter wine fridge great for entertaining guest! This home boasts a study & 2 large eating areas, the formal dining room connected by a butlers pantry, sink, speed oven & large walk in pantry as well. The main living area with its expansive 2-story great room, French oak wood floors, gas fireplace, kitchen, and dinette filled with natural light. Chefs delight cooking on GE monogram 48” gas range & paneled fridge/freezer/dishwasher & workstation sink. Step out of your living room sliding doors to a spacious backyard covered patio, outdoor fireplace, grill & entertaining area with stunning pool & hot tub. The main floors suite details coffee bar & gas fireplace with sunny reading nook & bench seat. Wet room & large primary shower, 2 shower heads & soaking tub, his/her vanities and a huge walk-in closet, situated next to the laundry room for added privacy. Upstairs level features 3 bedrooms all with en-suite baths and walk-in closets. Large game room & second floor laundry/craft room as well. What makes this gorgeous home completely unique is the homes back staircase leading to a separate “guest apartment” above the 2-car garage. Perfect for guest, nanny, college age students, this 576 sq. ft. apartment includes a full kitchen, bathroom, bedroom and family room. A separate 1-car garage provides additional storage and parking.

$13,306/mo

Est. mortgage payment based on a $1,999,999 home price.

All estimates are provided by Luxury Presence for informational purposes only. Actual amounts may vary.

Additional information

MLS® ID
1208104
Available since
October 1, 2025

Interior Features

Bedrooms
5
Bathrooms
6
Fireplace
Yes
Basement
No

Exterior Features

Lot Size
0.32 Acres

Other Property Details

Garage
Yes

 Courtesy of Jake Davidson | Sage Sotheby's International Realty

Based on information from DASH - Sotheby's International Realty (SIR) as of 10/10/2026. This information is for your personal, non-commercial use and may not be used for any purpose other than to identify prospective properties you may be interested in purchasing. The display of MLS data is usually deemed reliable but is NOT guaranteed accurate by the MLS. Buyers are responsible for verifying the accuracy of all information should investigate the data themselves or retain appropriate professionals. Information from sources other than the Listing Agent may have been included in the MLS data. Unless otherwise specified in writing, Broker/Agent has not and will not verify any information obtained from other sources. The Broker/Agent providing the information contained herein may or may not have been the Listing and/or Selling Agent. 

©2026 DASH - Sotheby's International Realty (SIR). All rights reserved. 

Data last updated 7:07 AM UTC, 10/10/2026

Powered by Luxury Presence