Property photo 1
Property photo 2
Property photo 3
Property photo 4
Property photo 5
4 Beds
3 Baths
2,017 sqft

$1,698,000

1237 Wagon Wheel, Truckee CA, 96161

Price per sqft$841.84
Built in1975
Property size2,017 sqft
Property typeResidential

Overview

Active

Listed Sep 24, 2026

Updated 32h ago

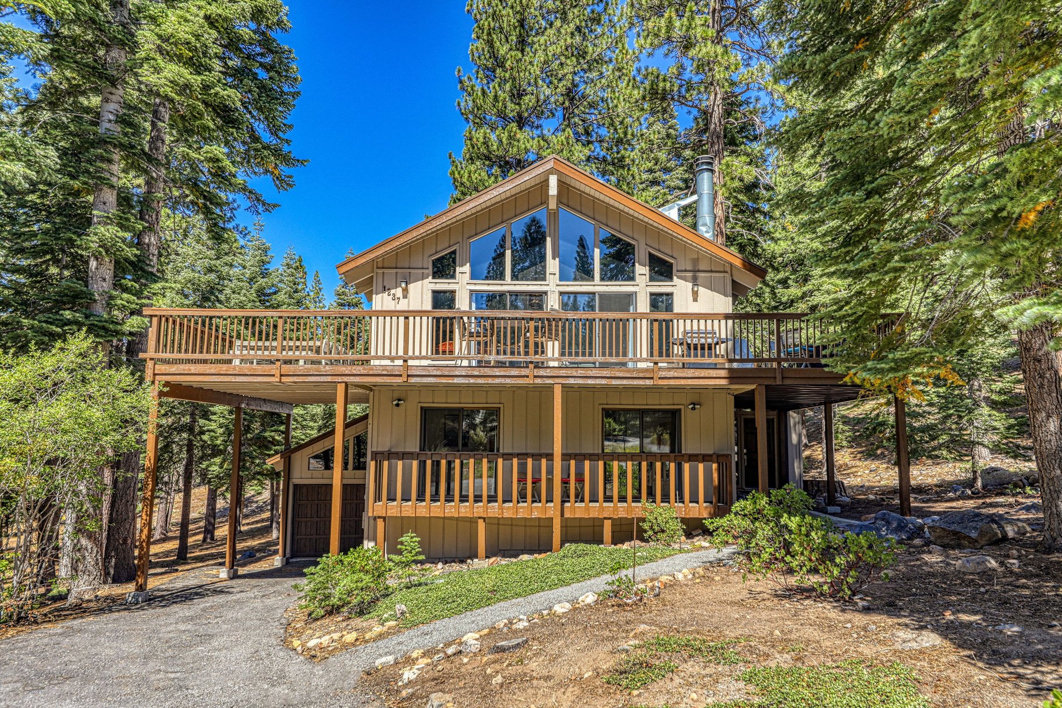
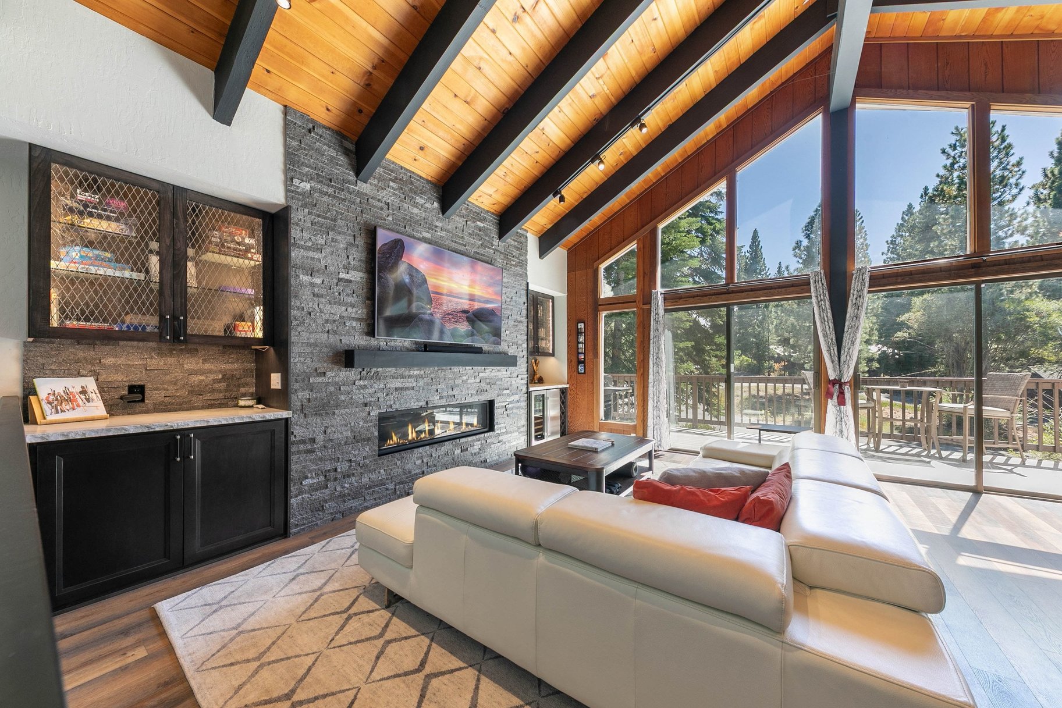
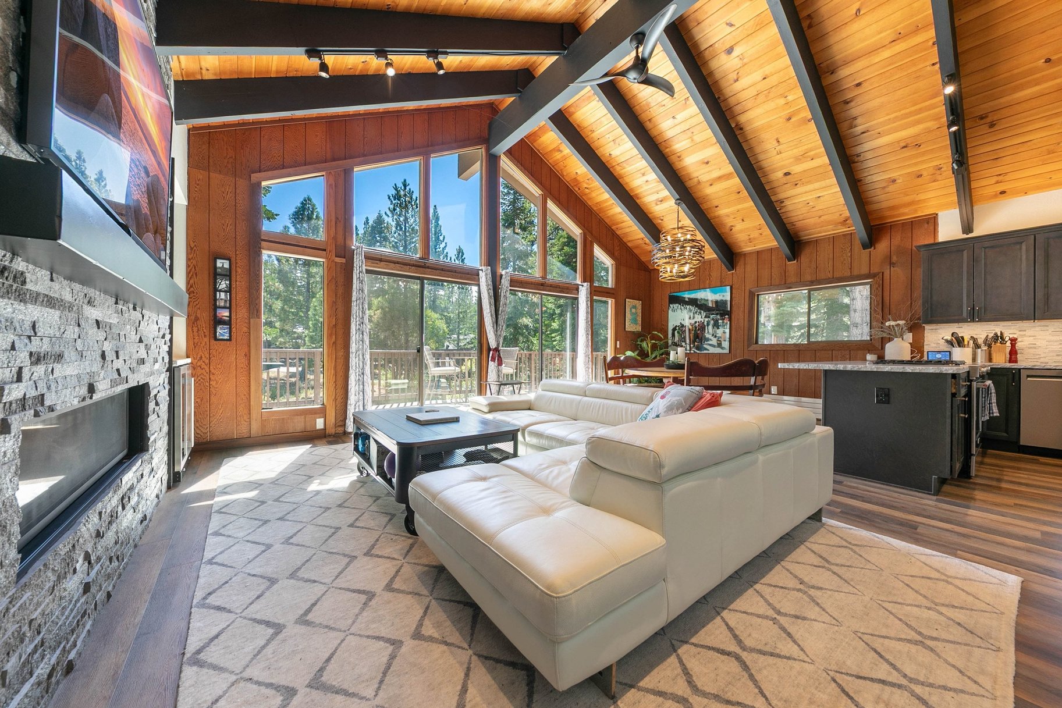
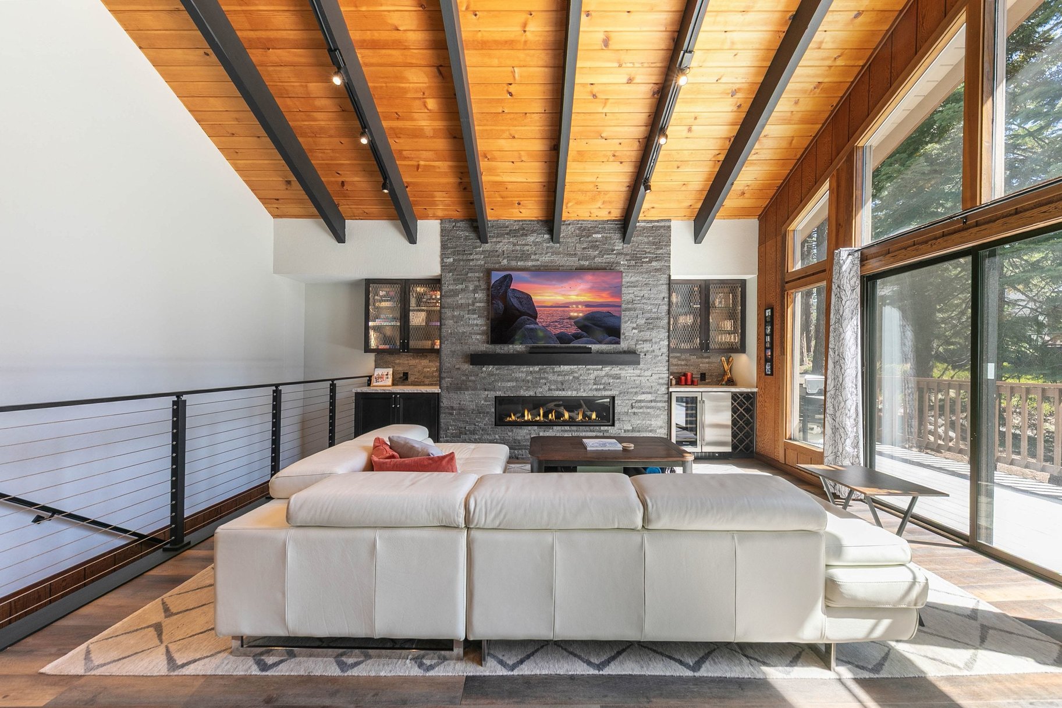
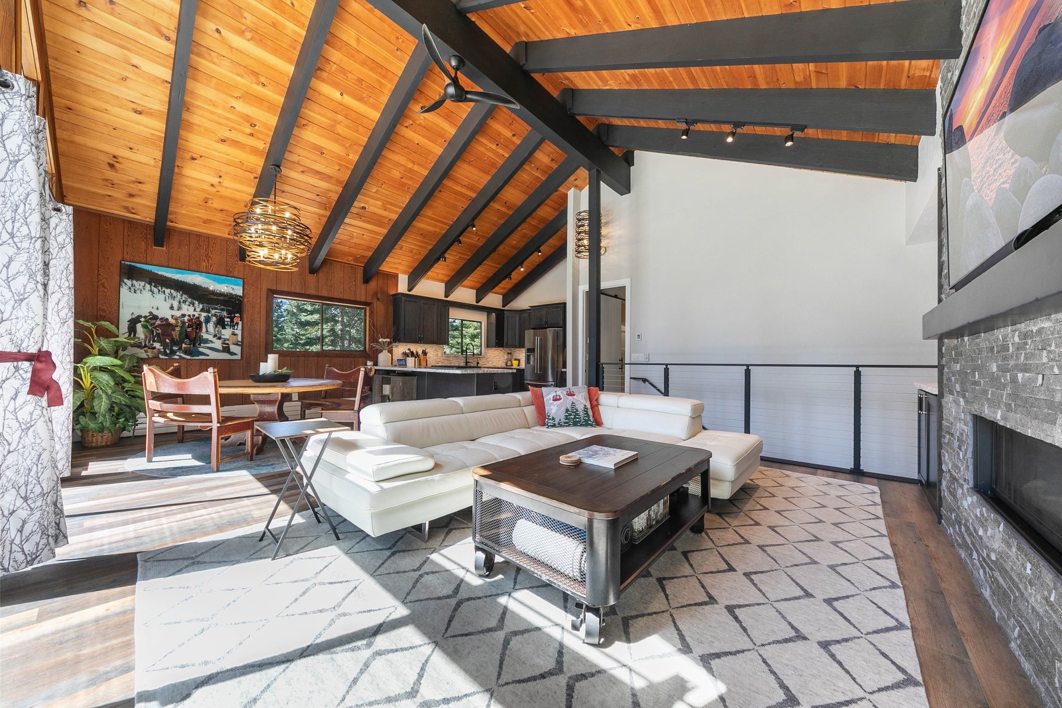
Experience the Northstar lifestyle from this thoughtfully updated mountain retreat, set on a level corner lot with mountain views and expansive outdoor living spaces. Warm alpine character carries throughout the home, where soaring ceilings and a gas fireplace anchor the spacious great room. The chef’s kitchen and adjoining dining area flow naturally into the main living spaces, creating an inviting setting for everyday living, entertaining and time with family and friends. Designed to comfortably accommodate a full house, the flexible floor plan features two primary suites, two spacious bedrooms with individual decks and a shared bathroom with steam shower, plus a dedicated bunk room. A recreation area and loft offer additional places to gather, relax or spread out, making the home particularly well suited for ski weekends, holidays, extended stays and multi generational gatherings. Expansive decks extend the living experience outdoors, while the level setting and mountain views create opportunities to enjoy the property throughout Northstar’s changing seasons. Numerous updates and upgrades further elevate the home while preserving its authentic mountain character. Home is part of the Northstar Property Owners Association with full access to pool, clubhouse and all recreation amenities. Recreation center amenities include: Lap Pool, Lounge, Spas, Game Room, Fitness Center, Pickleball/Tennis Courts, Basketball Court, Bocce Ball, Playground. Main Pool and BBQ Rentals. More than a place to stay during ski season, 1237 Wagon Wheel offers a true four season home base with skiing, hiking, biking, trails and the greater Truckee and Lake Tahoe lifestyle close at hand.

$11,297/mo

Est. mortgage payment based on a $1,698,000 home price.

All estimates are provided by Luxury Presence for informational purposes only. Actual amounts may vary.

Additional information

MLS® ID
20262014
Available since
September 24, 2026

Interior Features

Bedrooms
4
Bathrooms
3
Basement
No

Other Property Details

Garage
Yes

 Courtesy of JB Benna | Sierra Sotheby's International Realty

Based on information from DASH - Sotheby's International Realty (SIR) as of 10/10/2026. This information is for your personal, non-commercial use and may not be used for any purpose other than to identify prospective properties you may be interested in purchasing. The display of MLS data is usually deemed reliable but is NOT guaranteed accurate by the MLS. Buyers are responsible for verifying the accuracy of all information should investigate the data themselves or retain appropriate professionals. Information from sources other than the Listing Agent may have been included in the MLS data. Unless otherwise specified in writing, Broker/Agent has not and will not verify any information obtained from other sources. The Broker/Agent providing the information contained herein may or may not have been the Listing and/or Selling Agent. 

©2026 DASH - Sotheby's International Realty (SIR). All rights reserved. 

Data last updated 7:14 AM UTC, 10/10/2026

Powered by Luxury Presence