Property photo 1
Property photo 2
Property photo 3
Property photo 4
Property photo 5
5 Beds
4 Baths
5,137 sqft

$23,200/month

Percival Close, London ENG, KT22

Price per sqft$4.52
Property size5,137 sqft
Property typeResidential

Overview

Active

Listed Sep 16, 2026

Updated 43h ago

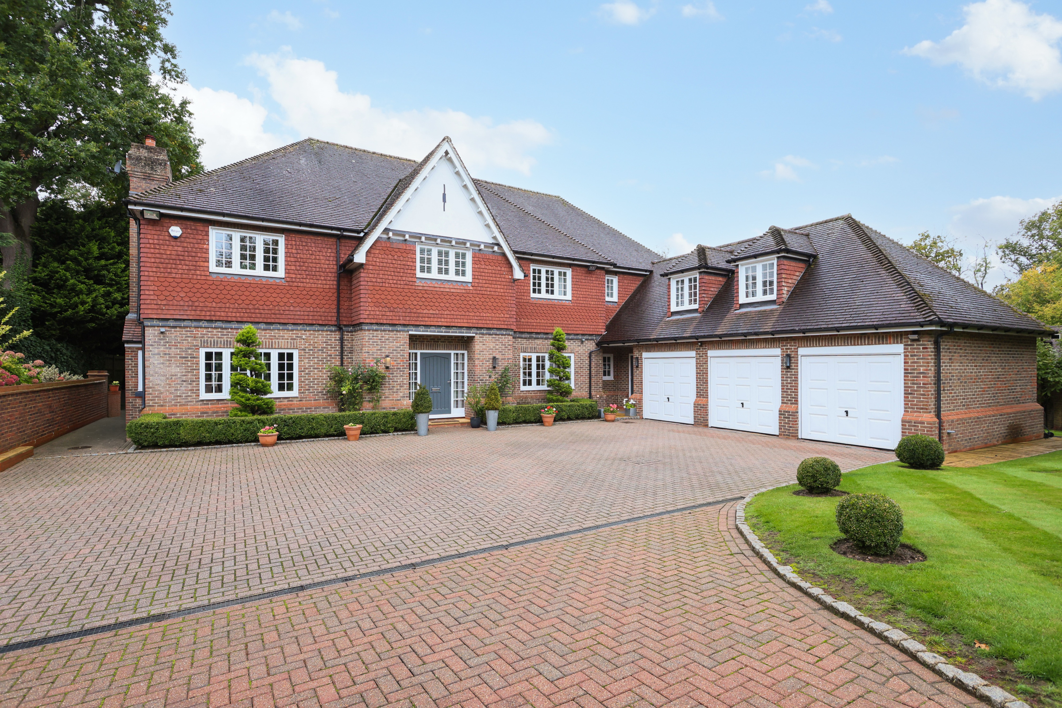
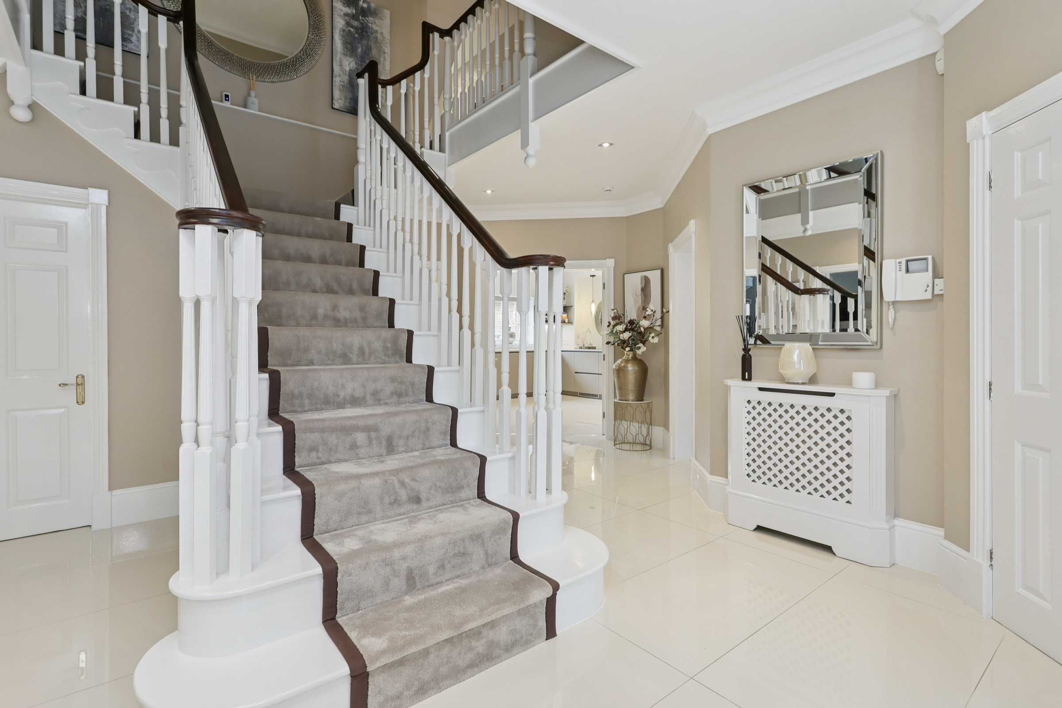
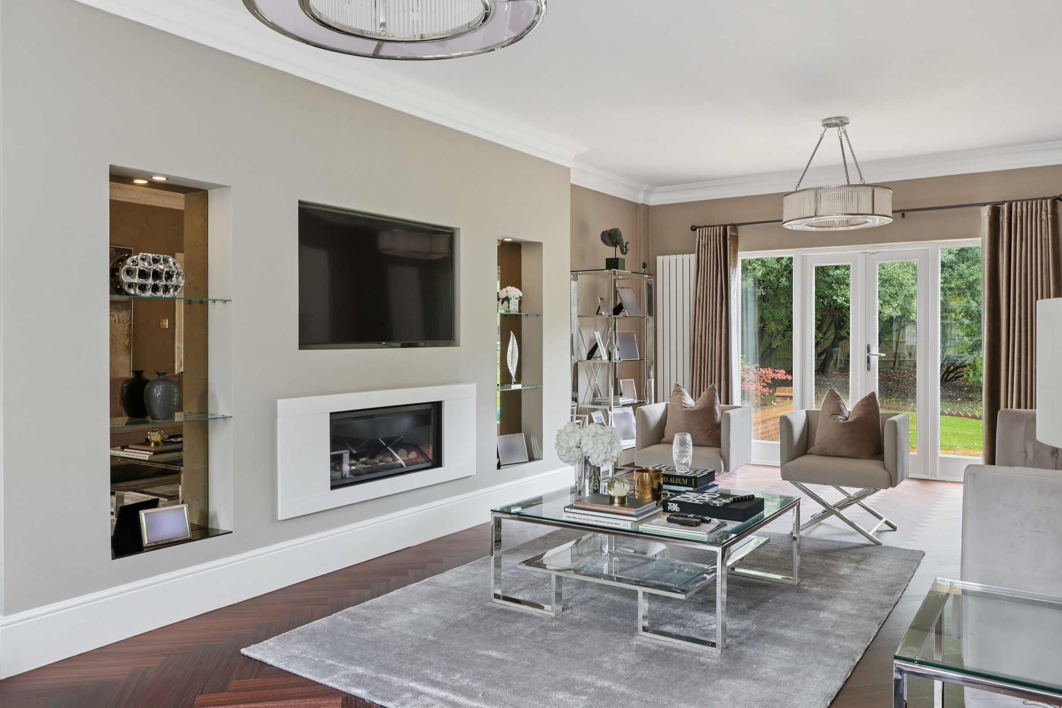
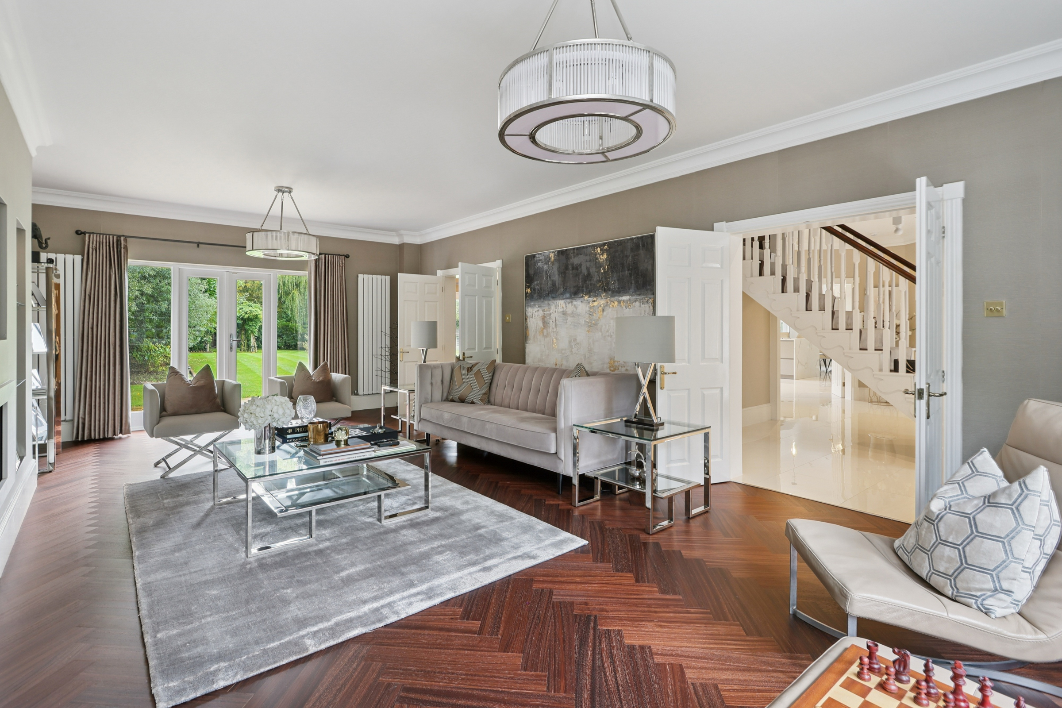
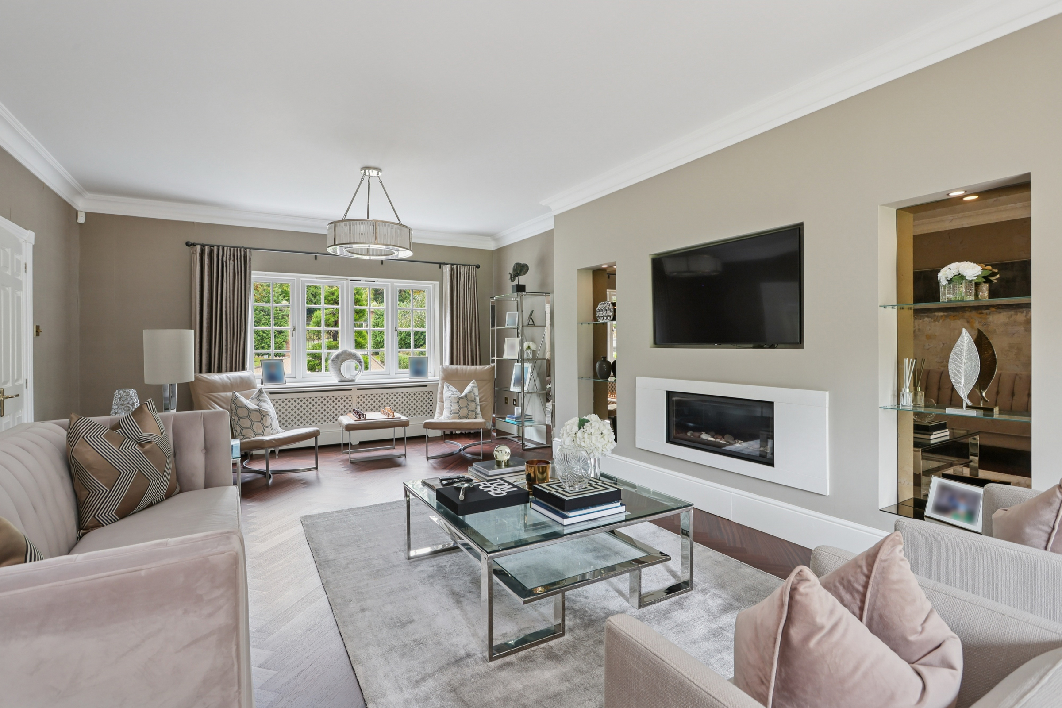
Behind a gated driveway in one of Oxshott’s most sought-after residential enclaves, this impressive detached house offers approximately 5,137 sq ft of beautifully presented accommodation. Arranged across three floors, it has five bedrooms, four bathrooms, several generous reception rooms and extensive garaging, along with a games room and a large, private garden. The entrance hall makes an immediate impression, with a sweeping staircase rising through the centre of the house. To one side, the main reception room extends to more than 26 ft and has herringbone timber flooring, a fireplace and French doors opening onto the rear terrace. An adjoining dining room provides plenty of space for formal entertaining and also opens directly onto the garden. At the heart of the ground floor is a 30 ft kitchen and breakfast room. Sleek cabinetry is paired with integrated appliances and a large marble-topped island with bar seating, while a bright dining area sits beside a bank of windows overlooking the grounds. Double doors lead to a separate family room, creating a more relaxed space away from the principal reception rooms. A study, utility room and guest WC complete this floor. The principal bedroom is found on the first floor and forms an exceptionally generous suite. The bedroom is accompanied by a large dressing room with extensive fitted wardrobes, a private terrace and a marble bathroom with twin basins, a freestanding bath and a walk-in shower. Three further bedrooms are arranged across this level, including one with an ensuite bathroom, while the remaining two share a family bathroom. A fifth bedroom occupies the second floor and benefits from its own ensuite shower room and useful eaves storage. Its separation from the other bedrooms makes it particularly well suited to guests, an older child or live-in staff. The house is approached through electric gates, with a broad driveway providing off-street parking for between six and eight cars. A triple garage offers further parking and storage, with a large games room arranged across the floor above. The rear garden is bordered by mature trees and established planting, creating an excellent sense of privacy. A wide terrace runs along the back of the house, with steps leading down to an expansive lawn. A detached outbuilding provides additional flexible space. Percival Close lies within easy reach of Oxshott village, where there is a good selection of independent shops, cafés and everyday amenities. The area is particularly well known for its schools, including Reed’s School and ACS International School Cobham. Oxshott station, approximately one mile away, offers regular trains to London Waterloo in around 35 minutes, while the A3 and M25 provide convenient road connections to central London, Heathrow and Gatwick.

Additional information

MLS® ID
UK-R-08286
Available since
September 16, 2026

Interior Features

Bedrooms
5
Bathrooms
4
Basement
No

 Courtesy of George Duff | United Kingdom Sotheby's International Realty

Based on information from DASH - Sotheby's International Realty (SIR) as of 10/11/2026. This information is for your personal, non-commercial use and may not be used for any purpose other than to identify prospective properties you may be interested in purchasing. The display of MLS data is usually deemed reliable but is NOT guaranteed accurate by the MLS. Buyers are responsible for verifying the accuracy of all information should investigate the data themselves or retain appropriate professionals. Information from sources other than the Listing Agent may have been included in the MLS data. Unless otherwise specified in writing, Broker/Agent has not and will not verify any information obtained from other sources. The Broker/Agent providing the information contained herein may or may not have been the Listing and/or Selling Agent. 

©2026 DASH - Sotheby's International Realty (SIR). All rights reserved. 

Data last updated 5:21 AM UTC, 10/11/2026

Powered by Luxury Presence