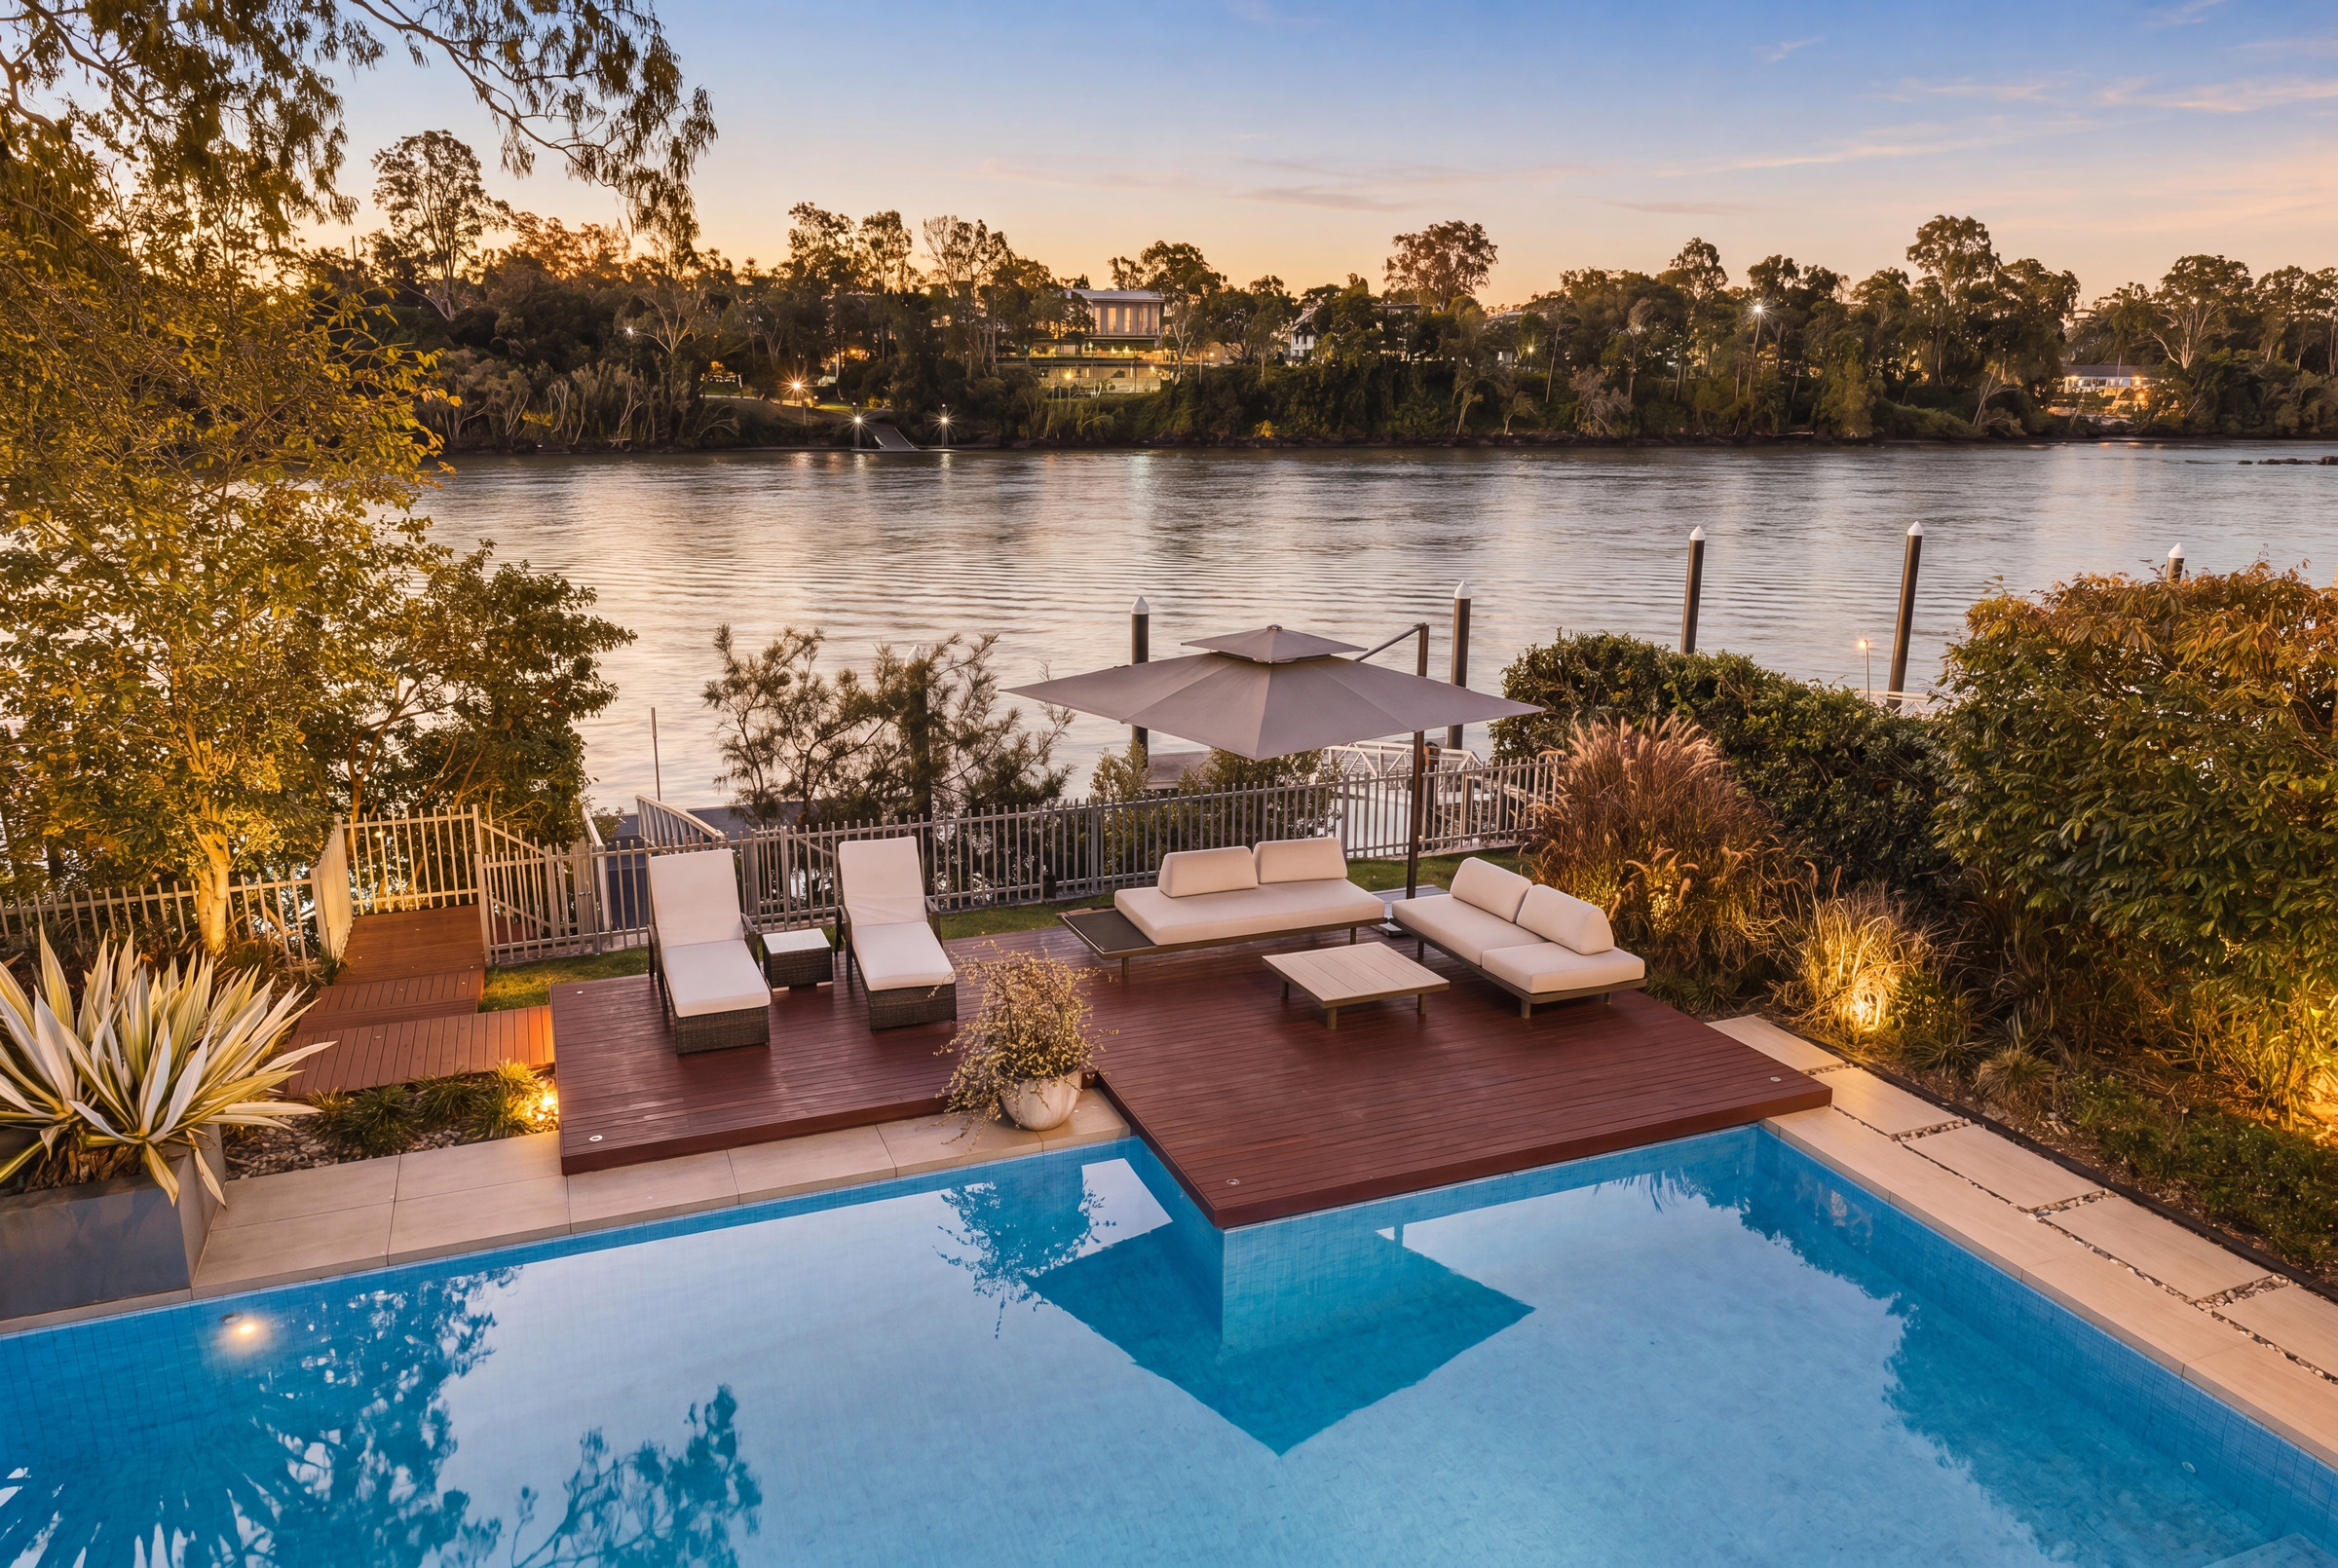
Set adjacent one of Brisbane's most beautiful boulevards, Brisbane Corso traverses over 1.2km of the Riverside Parklands. Nestled on one of Brisbane's most prestigious waterfront esplanades, this luxurious riverside mansion showcases unparalleled opulence at every turn. Conceptualised by award-winning designer Trent Kiernan of TAK Property Group in 2010, its design harmoniously melds breathtaking architectural form with a sublime subtropical essence, offering an upscale lifestyle. Set against the stunning backdrop of the Brisbane River, this meticulously crafted home stands as a testament to quality craftsmanship. With panoramic river views, lavish outdoor entertainment spaces, a pristine swimming pool and a private jetty and pontoon, the tri-level home promises an incomparable living experience. With a sprawling 916sqm footprint, the property is accentuated by manicured greenery, towering stone walls, timber cladding and distinctive tile highlights. Large feature windows harmoniously blur the lines between the interiors and the pristine surrounds, radiating a genuine appreciation for its leafy location. An enchanting timber-framed pathway, flanked by frosted glass privacy screens adjacent to the expansive four-car garage, leads to an impressive water feature that extends into a luminous tiled foyer. This tranquil setting, coupled with large windows, fosters a sense of unity with nature. The home's interior is bathed in natural light, adorned with crisp white walls, timber and stone embellishments. The spacious carpeted great room, boasting a contemporary fireplace, unveils a mesmerising mezzanine area. Cascading windows infuse the space with light, melding the indoors with nature. Adjacently, a tiled bridgeway connects to a plush seating area, perfect for hosting or unwinding. At the heart, an expansive open-plan lounge and dining space beckons. Embellished with plush carpeted floors and a custom entertainment unit, it overlooks a gourmet kitchen, equipped with elite amenities and a lavish wet bar. The home's elevation accentuates its riverside location. Immense windows offer uninterrupted views, from the sprawling river to UQ and the city's glittering skyline. Sliding doors open to an opulent outdoor entertainment space, complete with an indulgent spa, framed by intricate cantilevers. Further, the home features a recreational hub, a plush media lounge, games room and a luxurious wet bar. The outdoor retreat, accessible via glass bi-fold doors, boasts a shimmering in-ground swimming pool and sun terrace. Ascending to the third floor, you will find four bedrooms and an office branching off a carpeted mezzanine. The master suite, a paragon of luxury, offers breathtaking river views, a custom walk-in robe and a lavish ensuite. Additional features include ducted air conditioning, ample storage, a stylish powder room, and PV solar panels. A residence of this calibre is irreplaceable today. Situated amongst Yeronga's family-friendly parklands and popular cafes, this extraordinary residence is close to city-bound bus stops and Fairfield Gardens Shopping Centre's conveniences. The Yeronga train station and the UQ-linked Eleanor Schonell Bridge are nearby. Falling within the Yeronga State School and Yeronga State High School catchment areas, this phenomenal home is also a short distance from Saint Sebastian's Catholic Primary School, Mary Immaculate Catholic Primary School and Our Lady's College. Do not miss this exclusive opportunity call to arrange an inspection today. Designed with impeccable attention-to-detail, the tri-level home provides vast amounts of space for relaxing and hosting guests in style. Boasting an internal lift and seamlessly connecting with its extraordinary setting, the property includes: