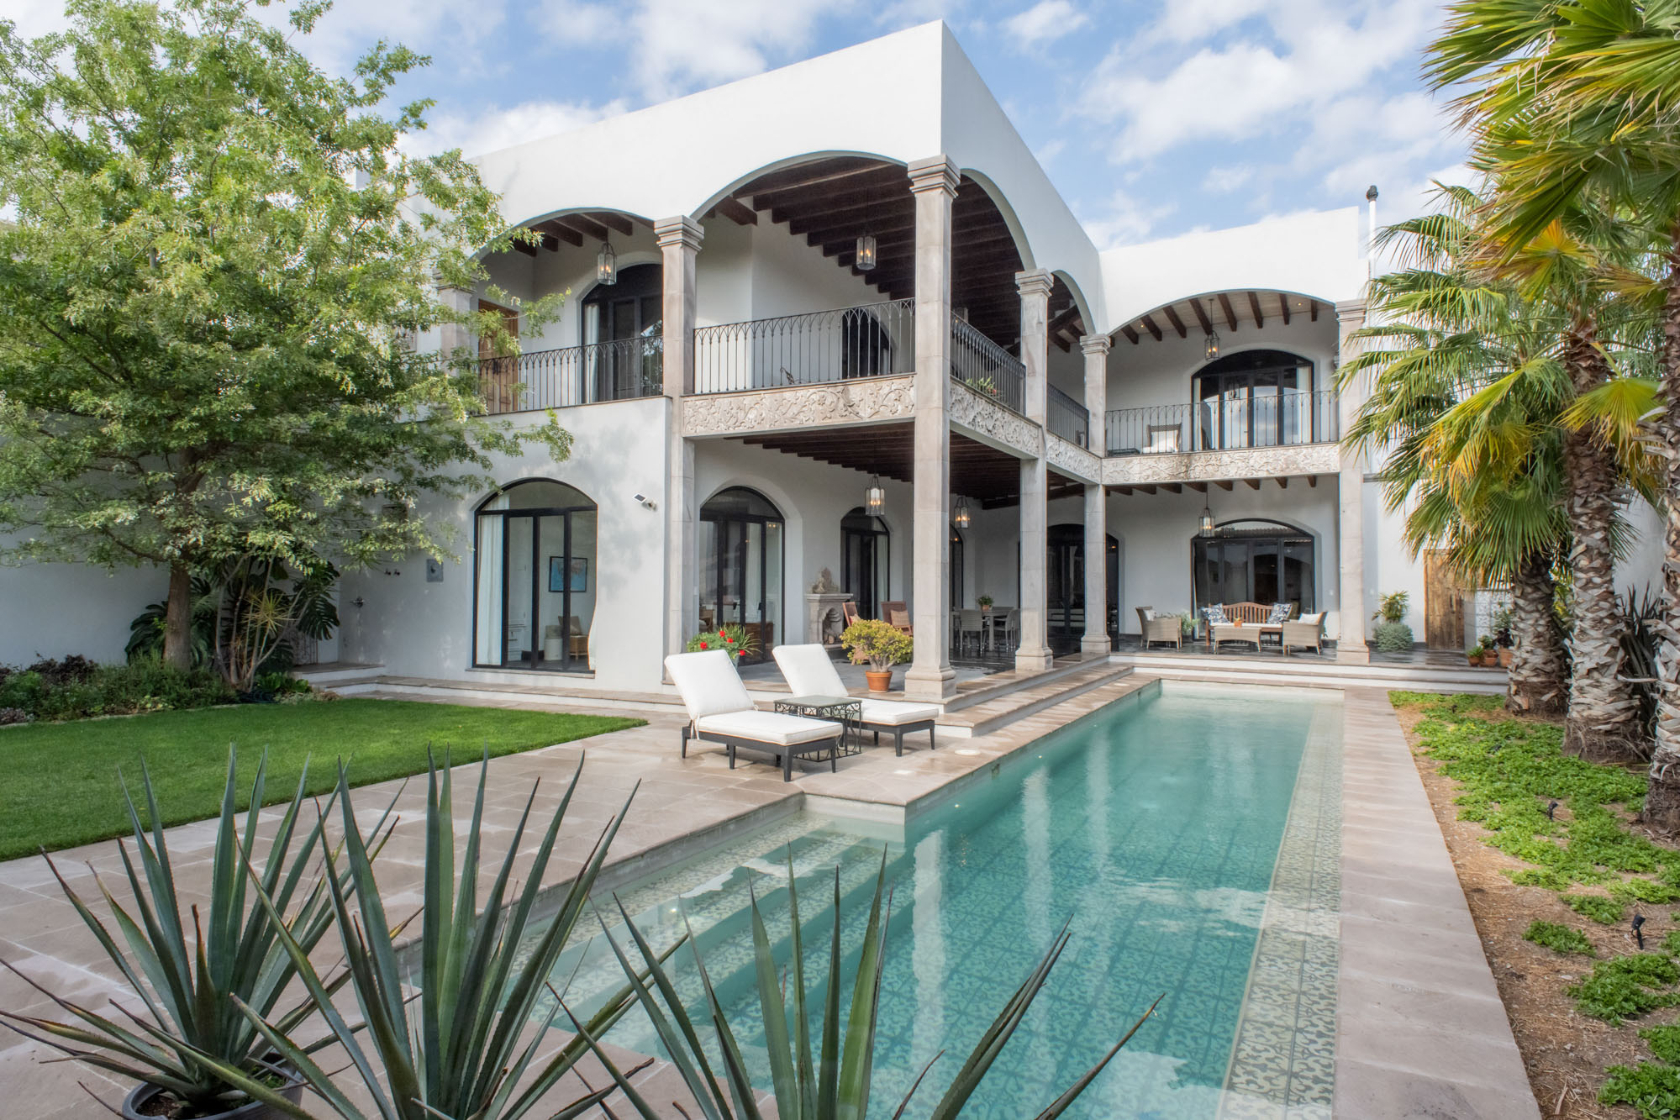
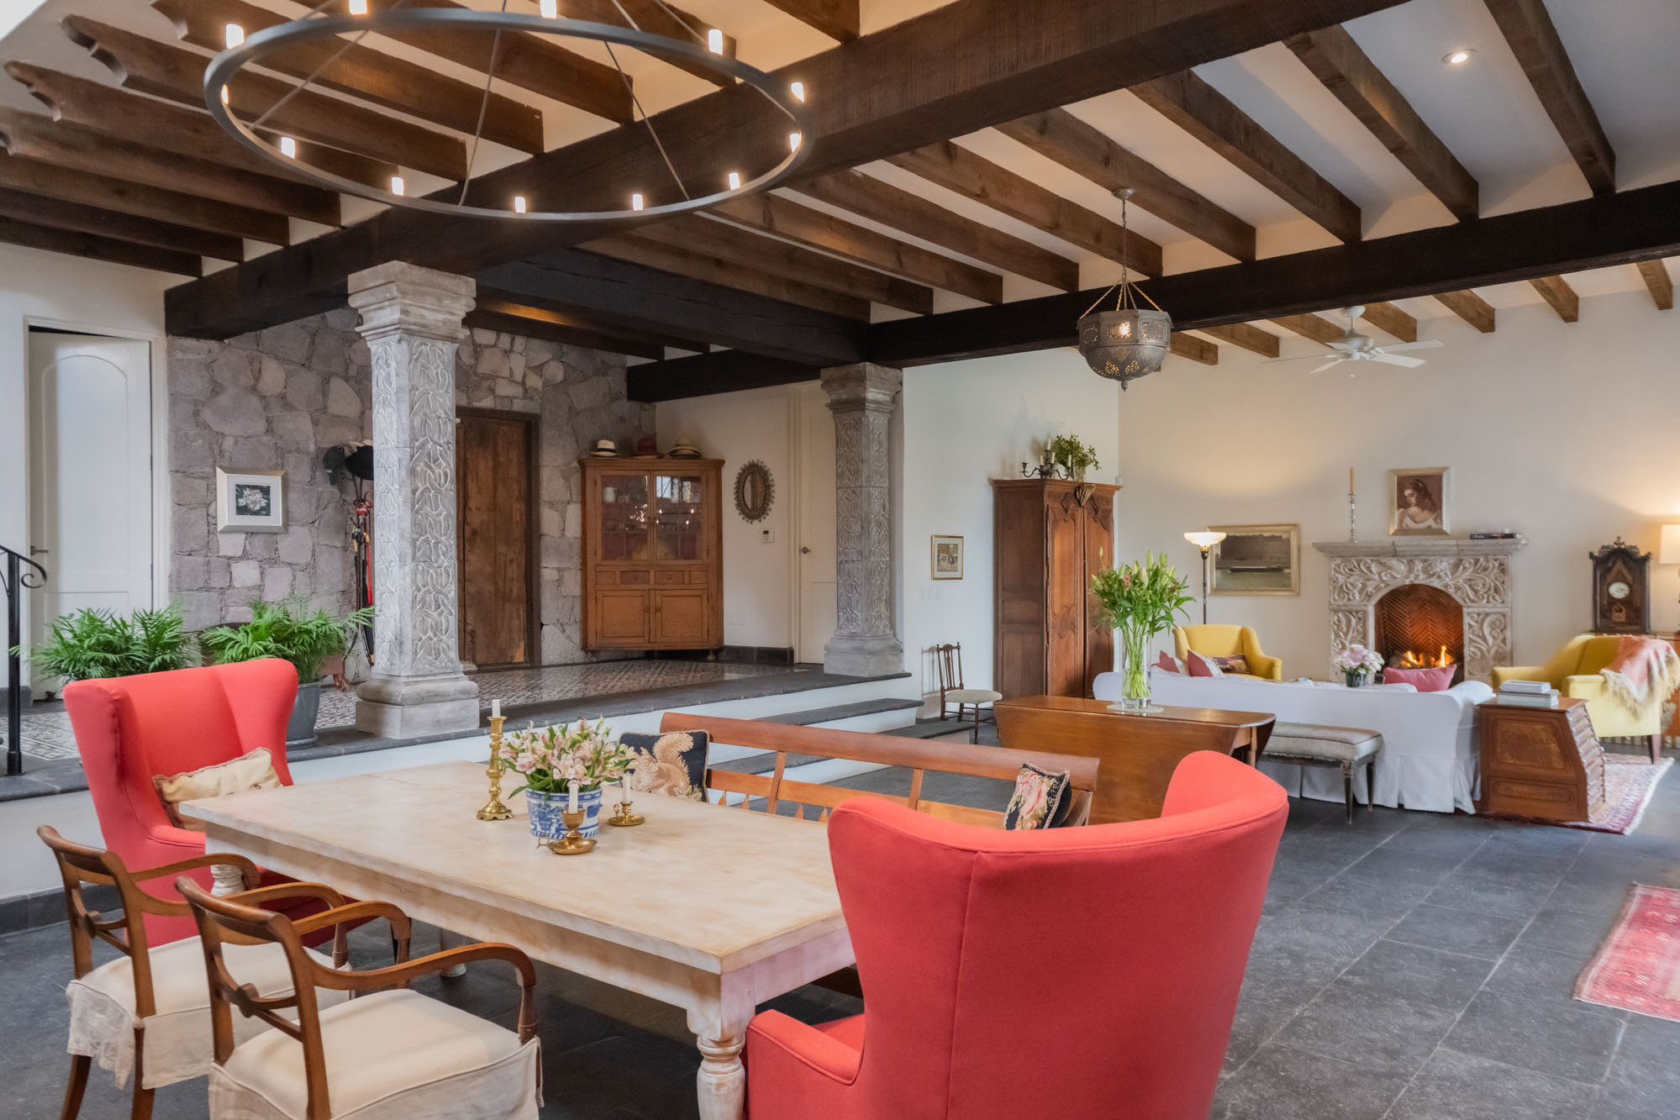
Step into Casa Cairo and experience a thoughtfully curated home where comfort, elegance, and tranquility coexist in perfect harmony. Custom built in 2021, this spacious villa-style residence blends soft Colonial architecture with refined luxury is located within the exclusive La Colina enclave of San Miguel de Allende.
From the moment you arrive, the home makes a statement. A hand-carved Cantera stone frame doorway, adorned with a hummingbird motif, welcomes you into a serene garden courtyard—an introduction to the meticulous craftsmanship found throughout the property. To one side, a two-car garage with workspace offers practicality, while across the courtyard, a charming two-story one bedroom casita with private amenities provides ideal accommodations for guests.
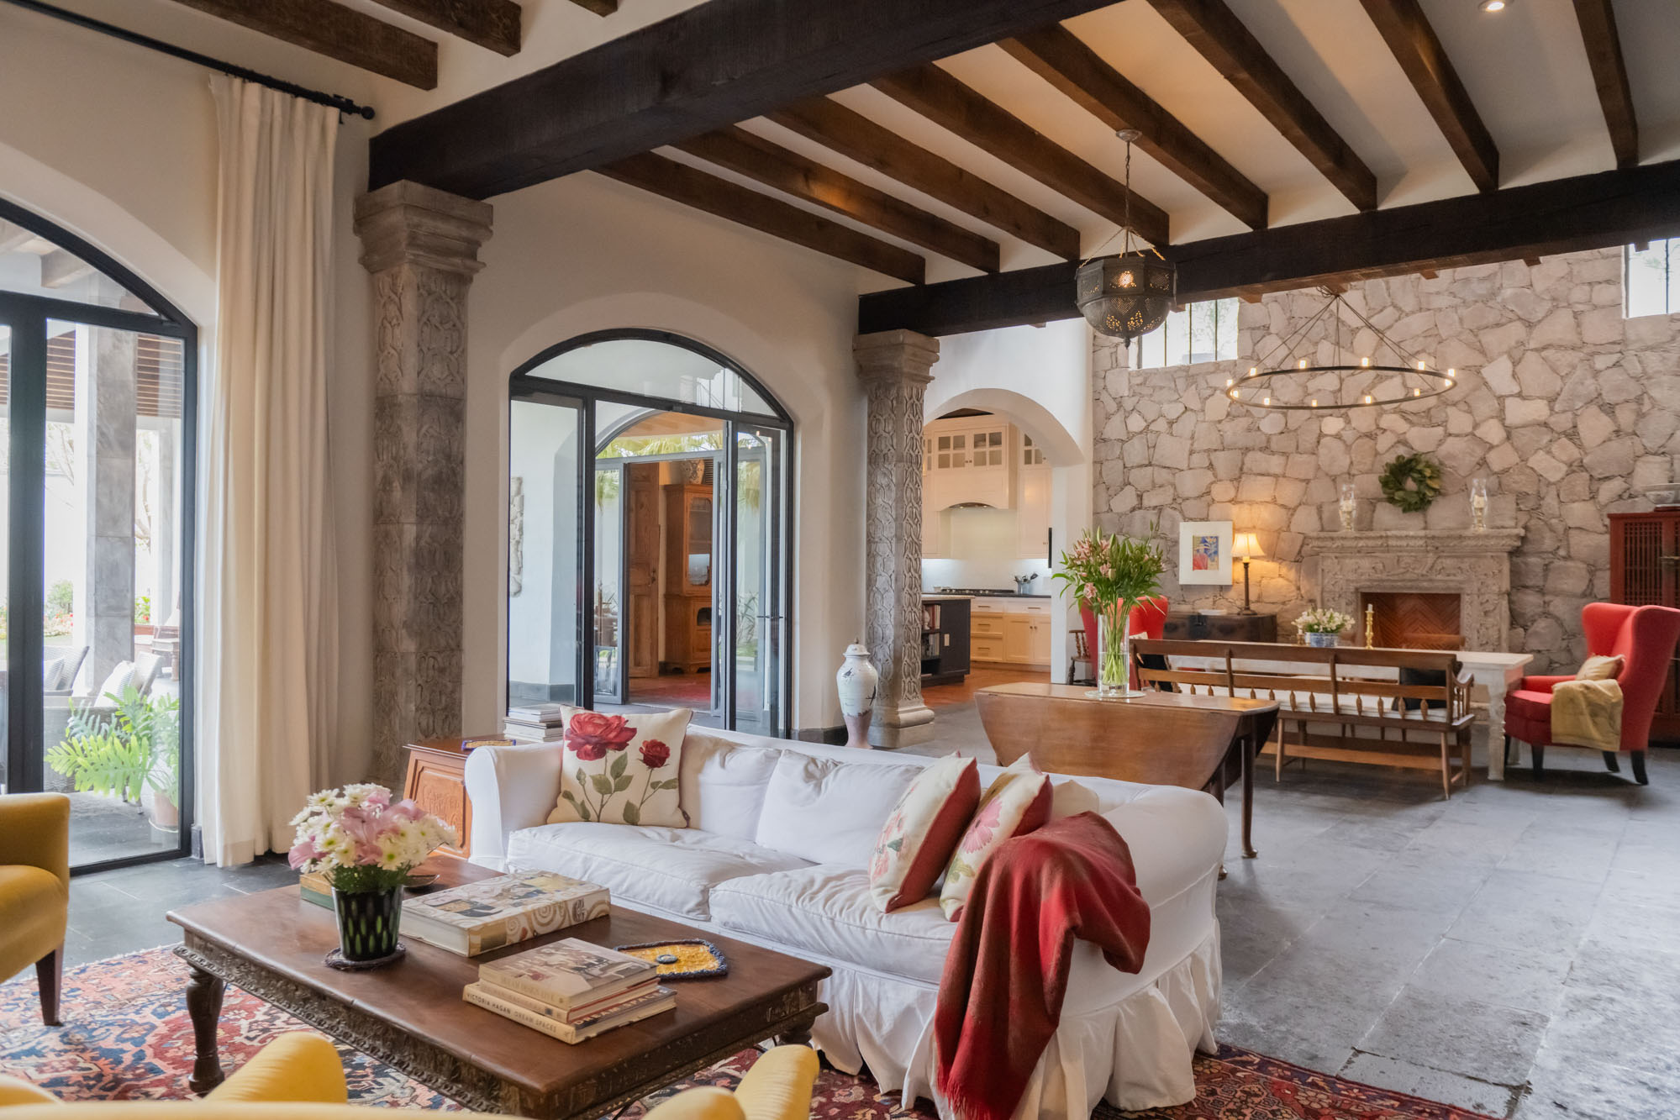
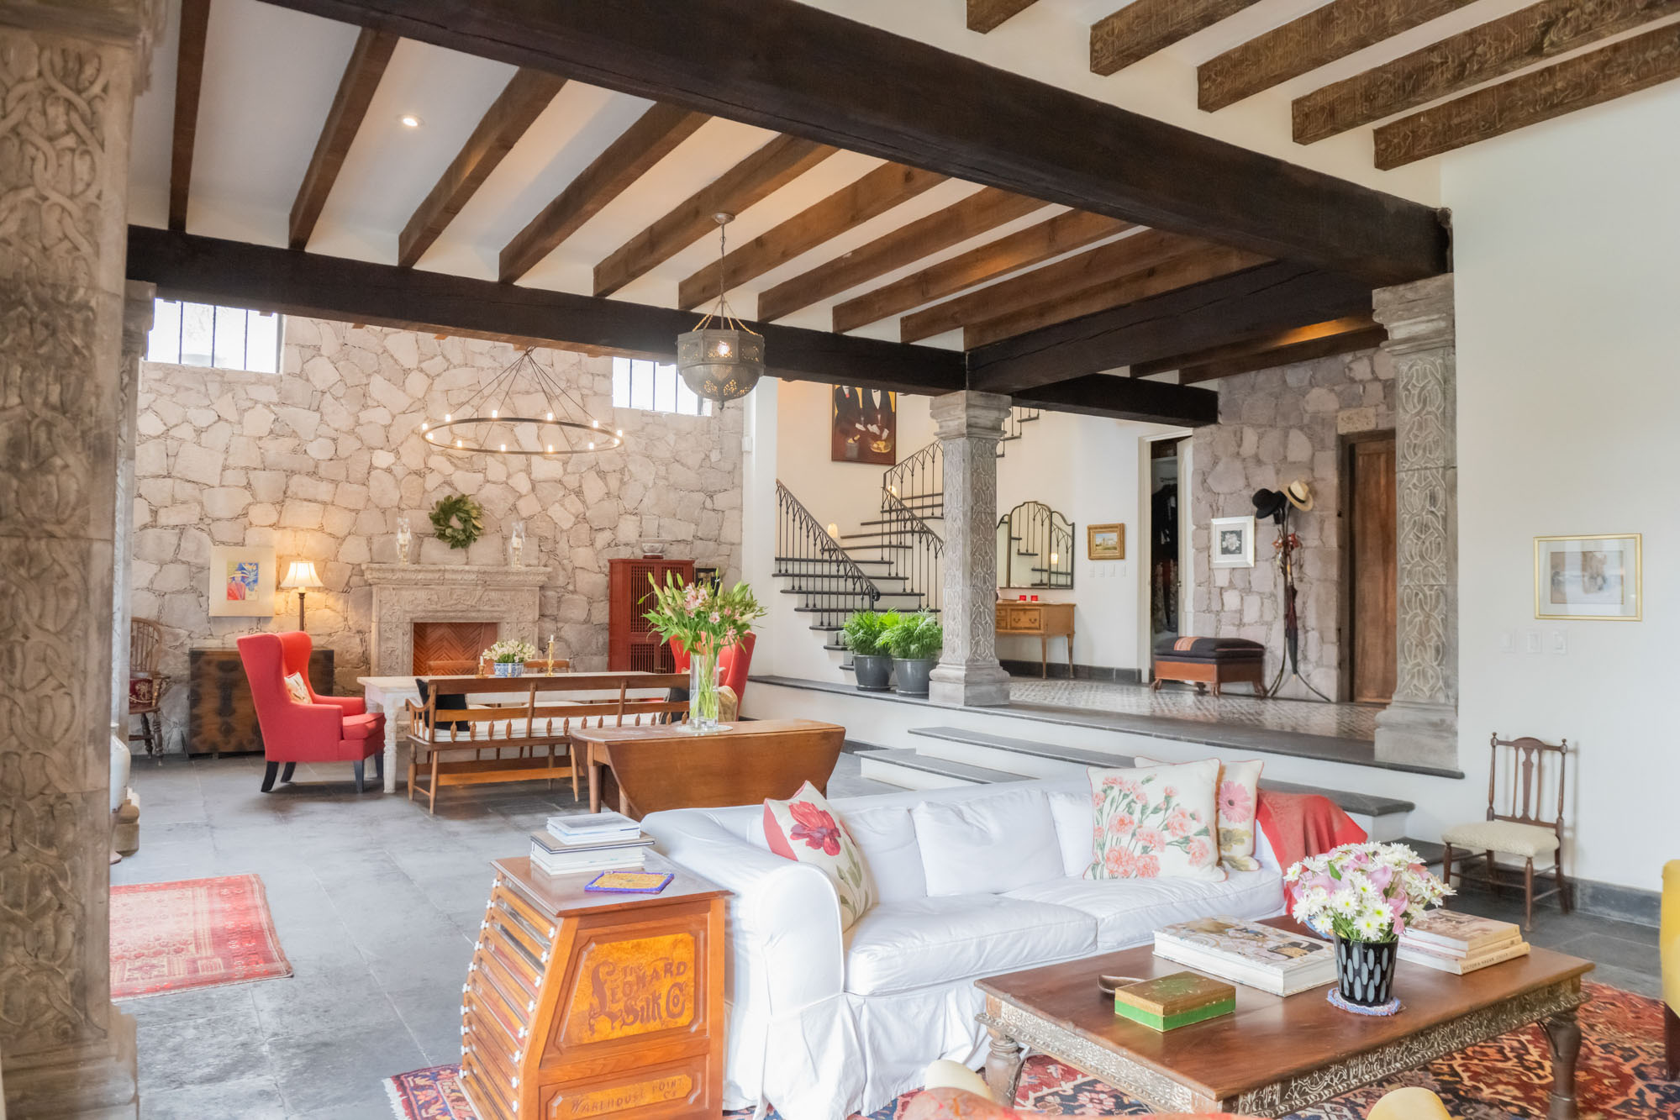
Enter through impressive Indonesian carved wood double doors into a warm and inviting great room, where living and dining spaces flow effortlessly together. Rich textures, including multiple hand-carved Cantera fireplaces, create an atmosphere that is both luxurious and deeply comfortable. The gourmet kitchen with wide-plank mesquite flooring is designed for both everyday living and entertaining, seamlessly integrated into the heart of the home.
Upstairs, a grand staircase leads to two expansive primary suites, each designed as a private retreat. One features a traditional bóveda ceiling, while the other showcases a French-inspired stone accent wall with exposed beams. They each feature impressively large closets. Both open onto a generous terrace overlooking peaceful countryside views, enhancing the sense of space and calm.
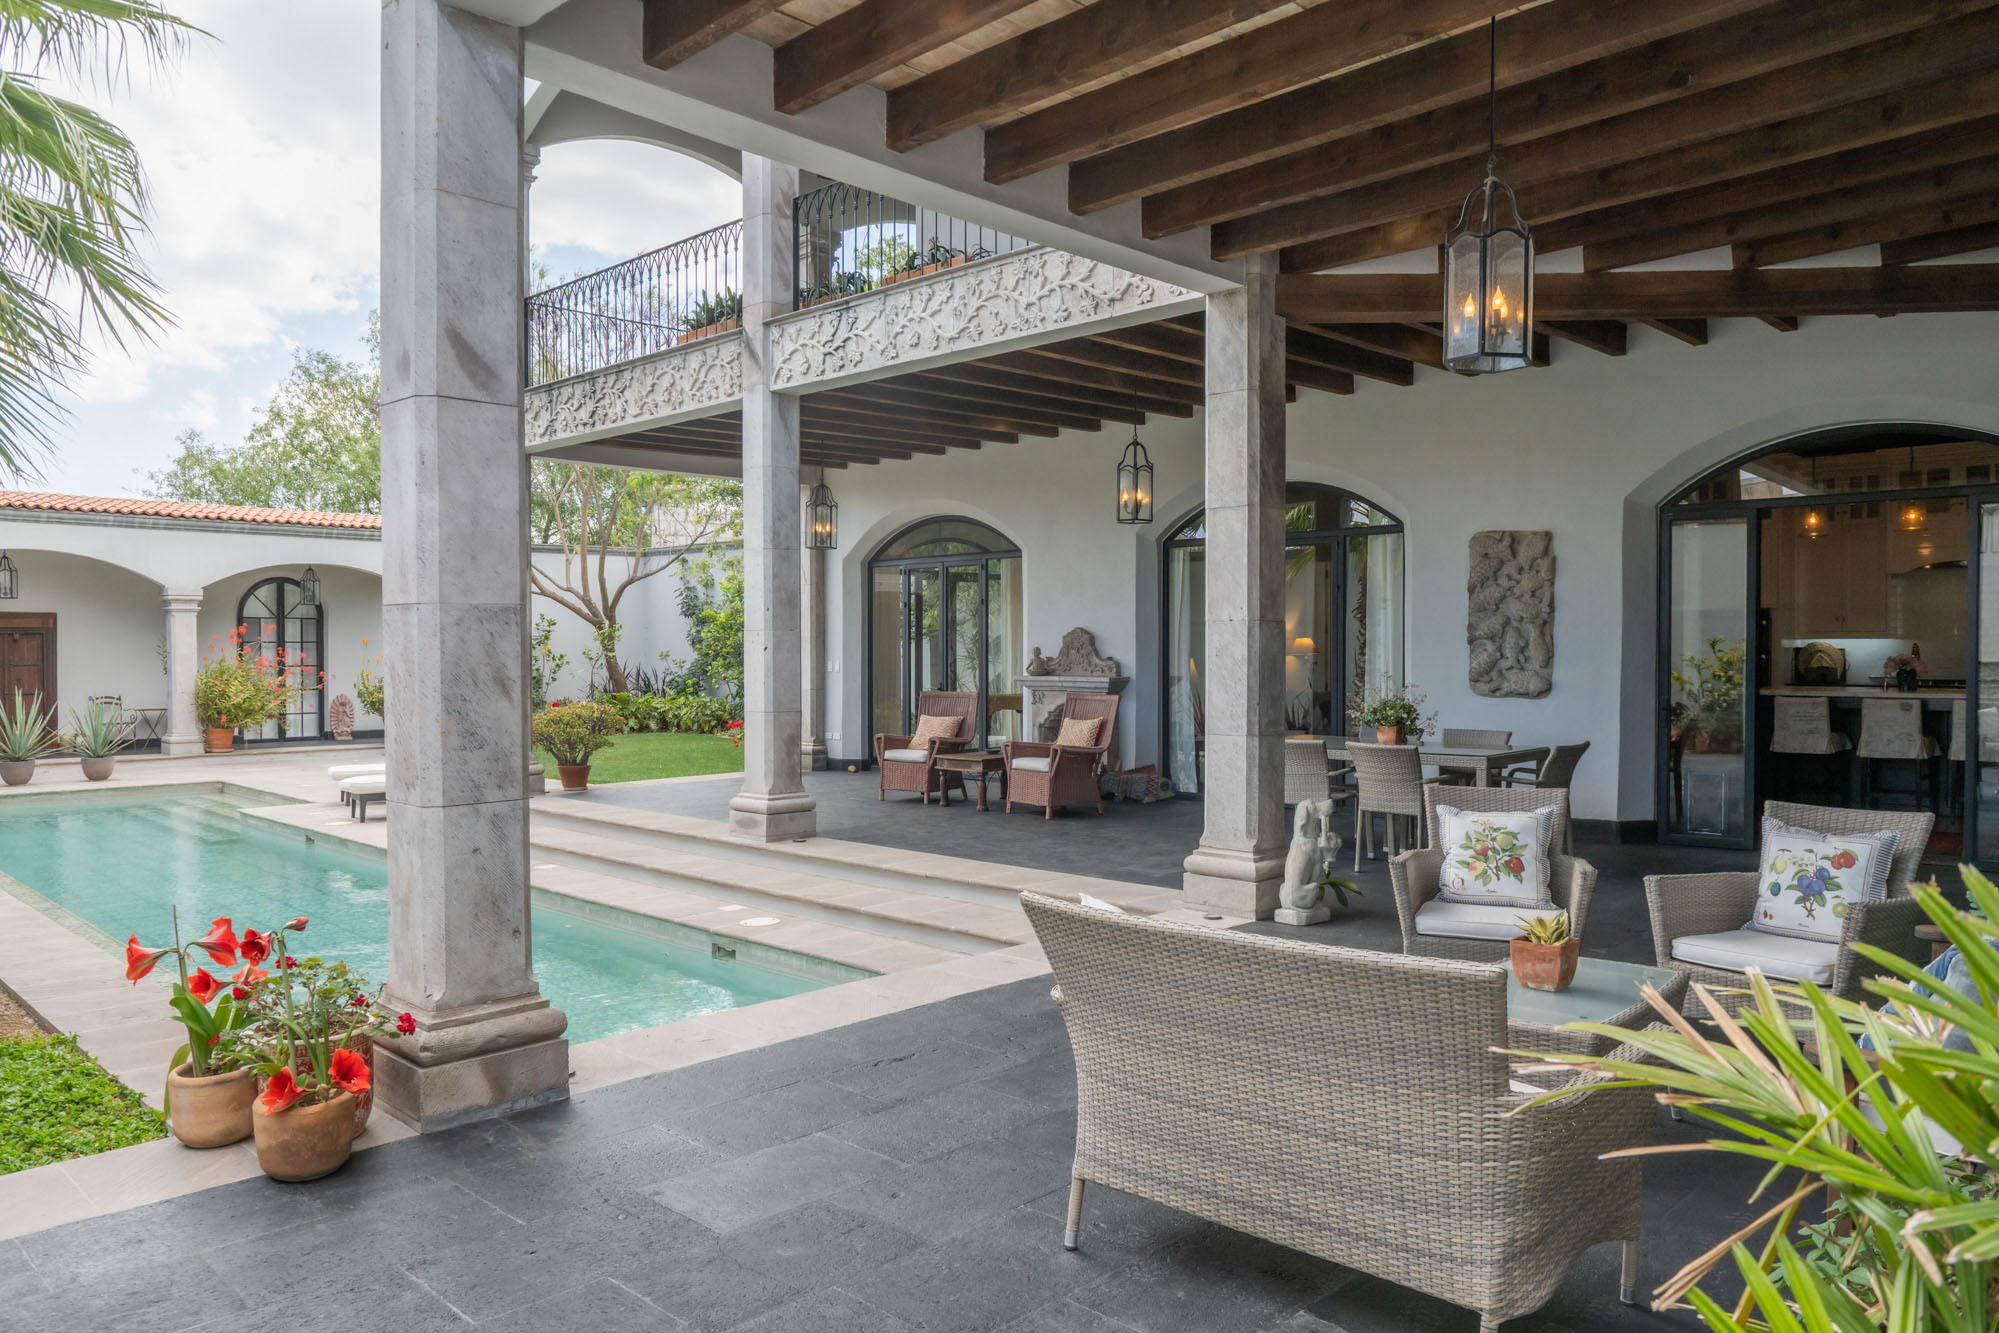
The main level also offers a media room and office space that could easily become bedrooms all thoughtfully positioned around an artisanally designed garden and a long lap pool area—perfect for relaxation or intimate gatherings.
Every corner of Casa Cairo reflects an extraordinary attention to detail: a walk-through pantry leading to a dedicated wine room with cooler, Moroccan-style stenciled vigas, polished nickel fixtures, and curated lighting selections. With seven carved Cantera fireplaces, five full bathrooms, and two powder rooms, the home effortlessly balances grandeur with livability. Designed for both large-scale entertaining and quiet moments, Casa Cairo is equally suited for a full-time residence or a luxurious retreat for hosting family and friends. Casa Cairo is more than a home—it is a carefully curated living experience, ready to welcome those who value beauty, comfort, and timeless design.
Cantera arch entry with carved hummingbird detail Lush front courtyard with custom Cantera bench Workshop with extensive built-in storage Private two-story, one-bedroom casita off front garden Laundry room with toilet, sink, storage, and ironing station Antique carved Indonesian wood entry doors Expansive great room with views to lap pool and guest house Cantera flooring throughout; mesquite wood in kitchen Living room with stenciled vigas and Cantera fireplace Dining room with Restoration Hardware lighting and fireplace Five gas fireplaces, including outdoor and pool house; remote-controlled Guest powder room Coat closet Grand three-story staircase with Cantera-accented windows High-end KitchenAid appliances Walk-through pantry with ample storage Dedicated wine room Media room and office with full bath (convertible to bedrooms) Polished nickel fixtures in kitchen and baths Heated towel rack in second primary suite Brushed nickel door hardware throughout Covered loggias with vigas and red clay tile detailing Outdoor garden shower One-bedroom pool house casita Basement bodega beneath casita Whole-house water purification system Mini-split climate control in primary bedrooms Restoration Hardware lighting throughout 15 m (50 ft) lap pool with solar and gas heating Solar panels connected to CFE grid Annual property taxes: $19,795 MXN (~$1,131 USD) Monthly operating costs (staff included): ~$18,971 MXN (~$1,000 USD) Offered unfurnished