Property photo 1
Property photo 2
Property photo 3
Property photo 4
Property photo 5
4 Beds
6 Baths
3,852 sqft

$19,500,000

298 Rockledge Road , Vail CO, 81657

Price per sqft$5,062.31
Property size3,852 sqft
Property typeResidential

Overview

Active

Listed Mar 6, 2026

Updated Jun 18

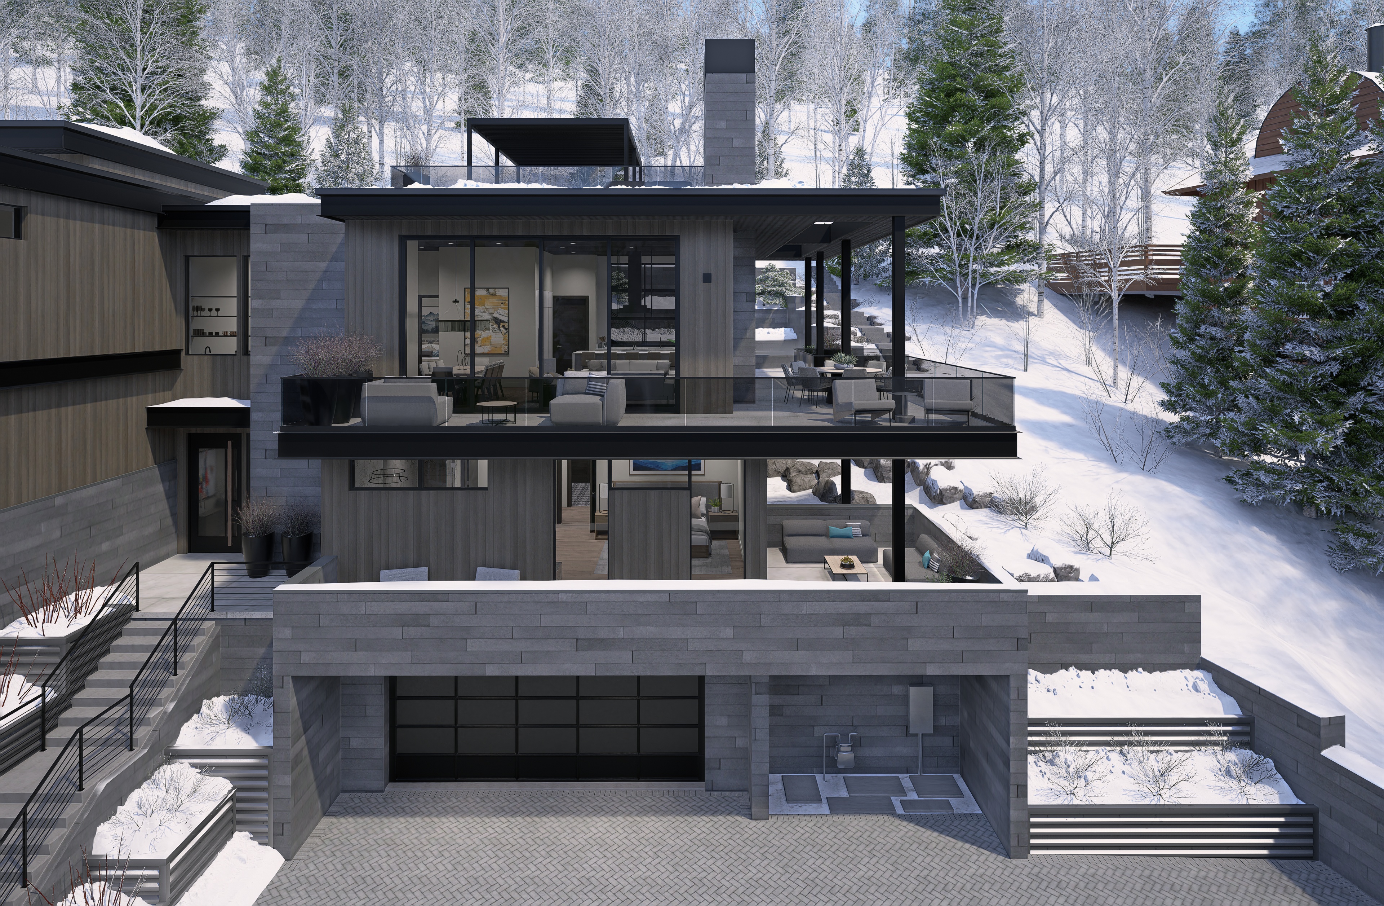
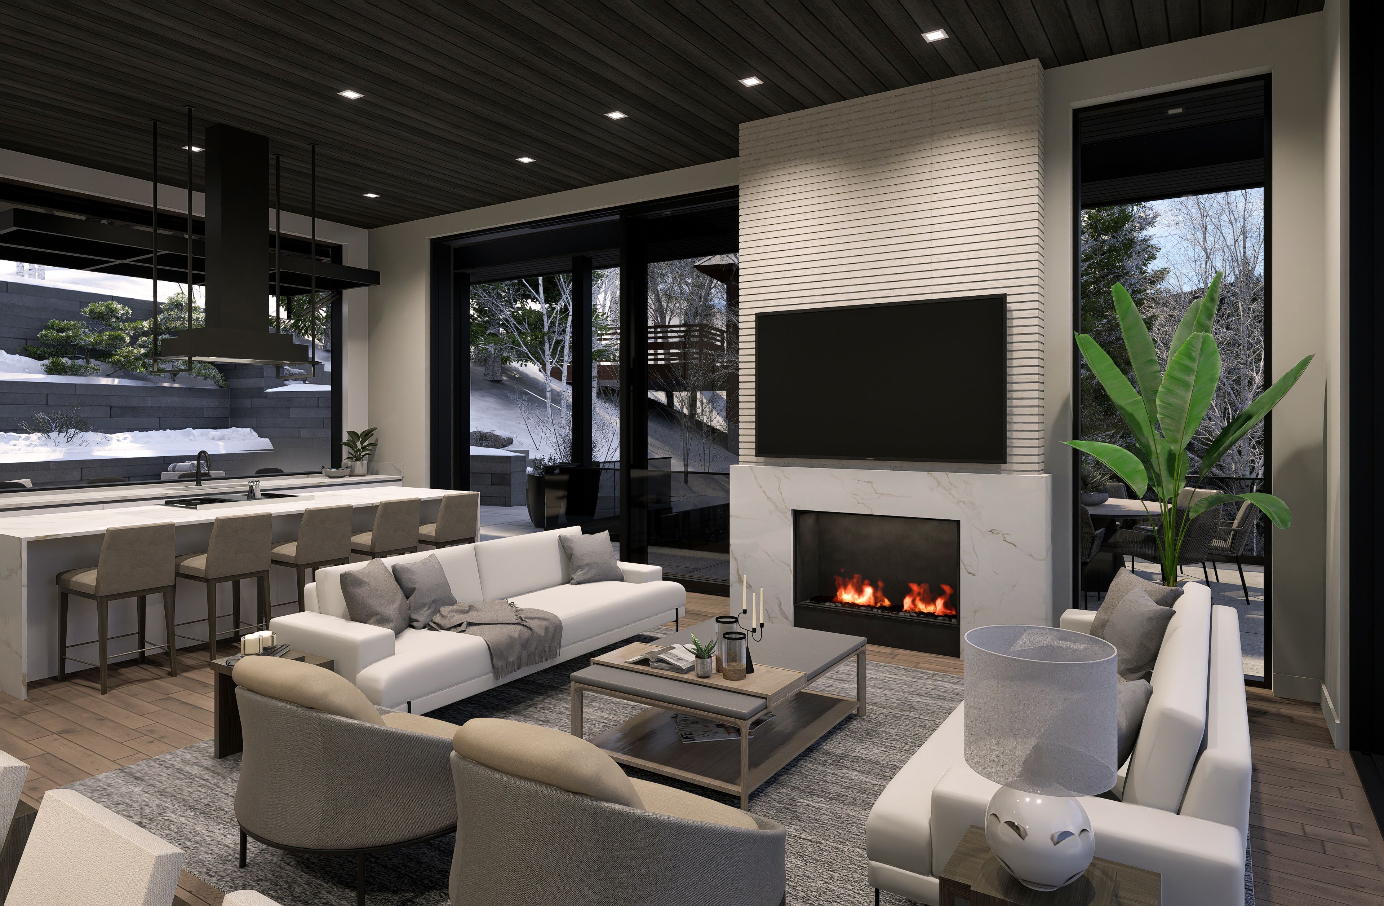
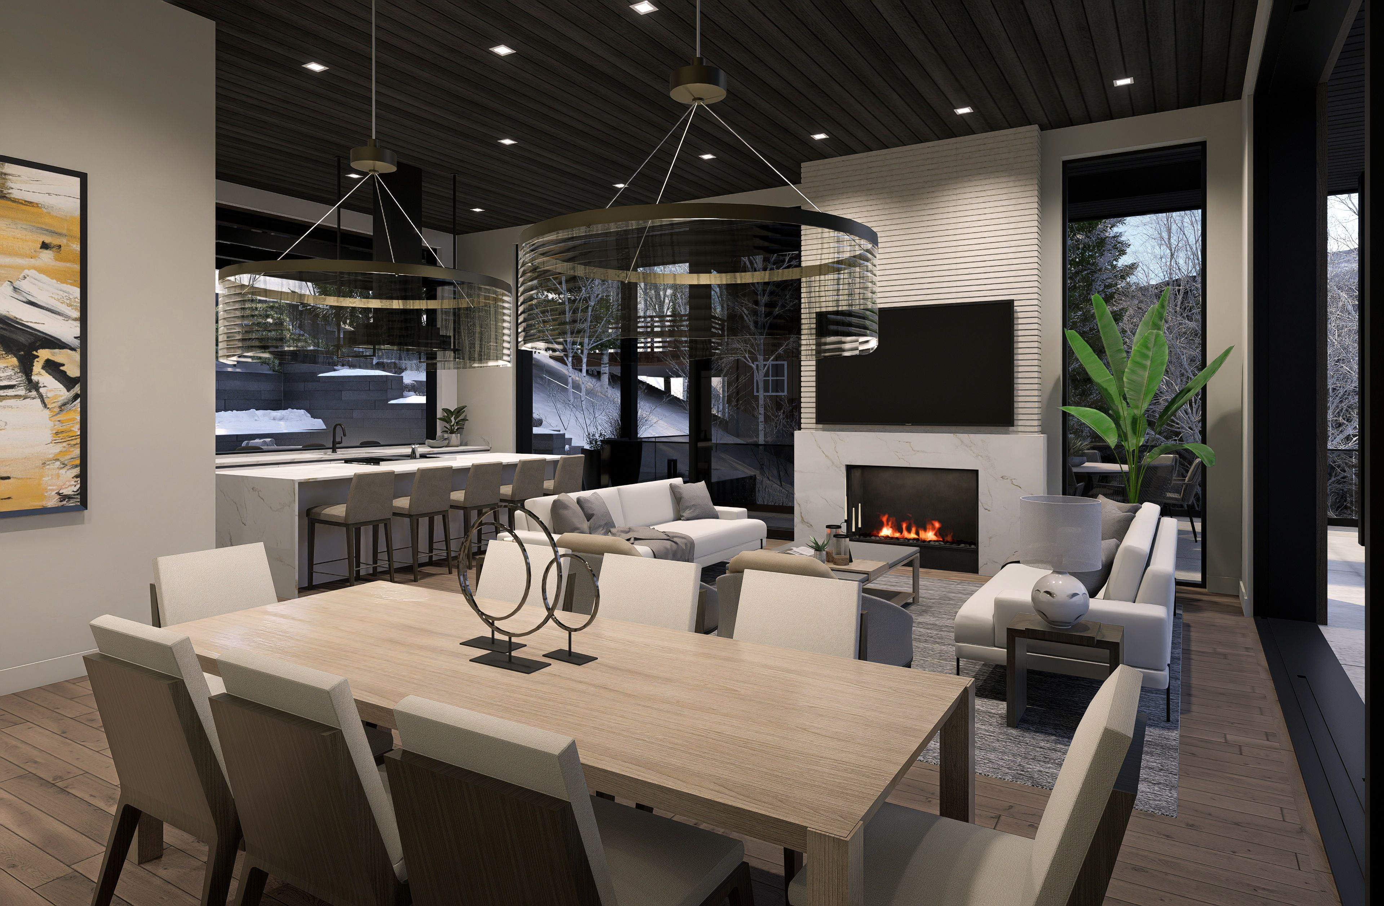
Under construction | ski-in ski-out home! 298 Rockledge Road in Vail Village is part of a select collection of residences offering direct mountain access. Opportunities of this nature are exceptionally rare. From the main-level patio and outdoor firepit bar area, owners can watch skiers glide past along the skiway just beyond the residence, while the rooftop deck captures sweeping views of the Gore Range and Vail Mountain. Integrated into the great room level is a private motorized exterior bar window that opens at the push of a button, transforming the kitchen and living space into a true après-ski experience in winter and an open-air extension of the home for summer dinners, fall gatherings, and year-round mountain living. Ski home, step out of boots on the heated outdoor bench, transition gear into custom exterior ski storage with integrated boot dryers and heaters, then settle beside the firepit, relax in the hot tub, or gather at the bar as skiers pass by. The residence offers approximately 2,553 square feet of heated outdoor living space across multiple levels. The rooftop deck features a built-in grill station and lounge areas for entertaining under alpenglow sunsets, with snowmelt across the driveway, stairs, and patios enhancing ease of ownership. Inside, the open-concept great room is anchored by a fireplace and expansive glass, flowing seamlessly into a chef's kitchen with custom Italian cabinetry, Calacatta-inspired slab surfaces, a handcrafted Raw Urth steel range hood, and integrated Sub-Zero, Wolf, and Cove appliances. The home includes a primary suite with a fireplace, spa-caliber bath, and motorized drop-down hanging rods increasing linear storage by approximately 50%, along with four additional en suite guest accommodations, including a dedicated bunkroom. A lower-level recreation room with a wet bar, private guest suite, multiseason mudroom, heated two-car garage, and commercial-grade elevator providing effortless movement between levels.

$129,734/mo

Est. mortgage payment based on a $19,500,000 home price.

All estimates are provided by Luxury Presence for informational purposes only. Actual amounts may vary.

Additional information

MLS® ID
1013674
Available since
March 6, 2026

Interior Features

Bedrooms
4
Bathrooms
6
Cooling
Yes
Basement
No

Exterior Features

Lot Size
0.44 Acres

Other Property Details

Taxes
$54,057
Tax Frequency
Annually
Garage
Yes

 Courtesy of Malia Cox Nobrega | LIV Sotheby's International Realty

Based on information from DASH - Sotheby's International Realty (SIR) as of 6/18/2026. This information is for your personal, non-commercial use and may not be used for any purpose other than to identify prospective properties you may be interested in purchasing. The display of MLS data is usually deemed reliable but is NOT guaranteed accurate by the MLS. Buyers are responsible for verifying the accuracy of all information should investigate the data themselves or retain appropriate professionals. Information from sources other than the Listing Agent may have been included in the MLS data. Unless otherwise specified in writing, Broker/Agent has not and will not verify any information obtained from other sources. The Broker/Agent providing the information contained herein may or may not have been the Listing and/or Selling Agent. 

©2026 DASH - Sotheby's International Realty (SIR). All rights reserved. 

Data last updated 1:44 PM UTC, 6/18/2026

Powered by Luxury Presence