Property photo 1
Property photo 2
Property photo 3
Property photo 4
Property photo 5
5 Beds
4 Baths
3,580 sqft

$6,351,700

41 Quarrendon Street, London ENG, SW6 3ST

Price per sqft$1,774.22
Property size3,580 sqft
Property typeResidential

Overview

Active

Listed Jul 28, 2026

Updated 6h ago

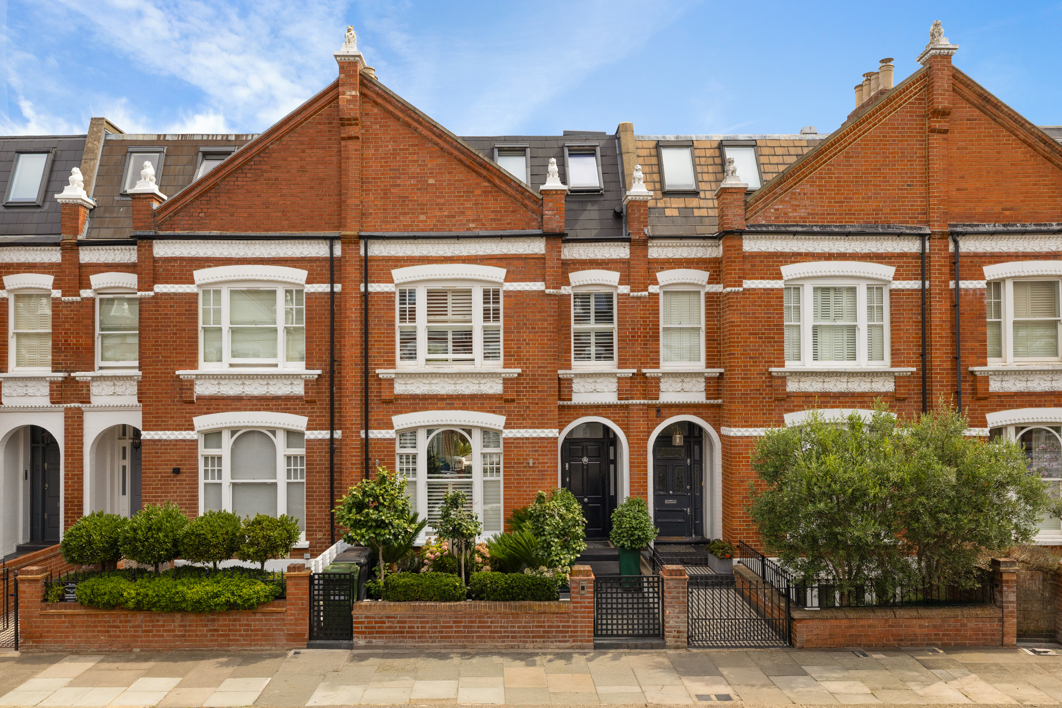
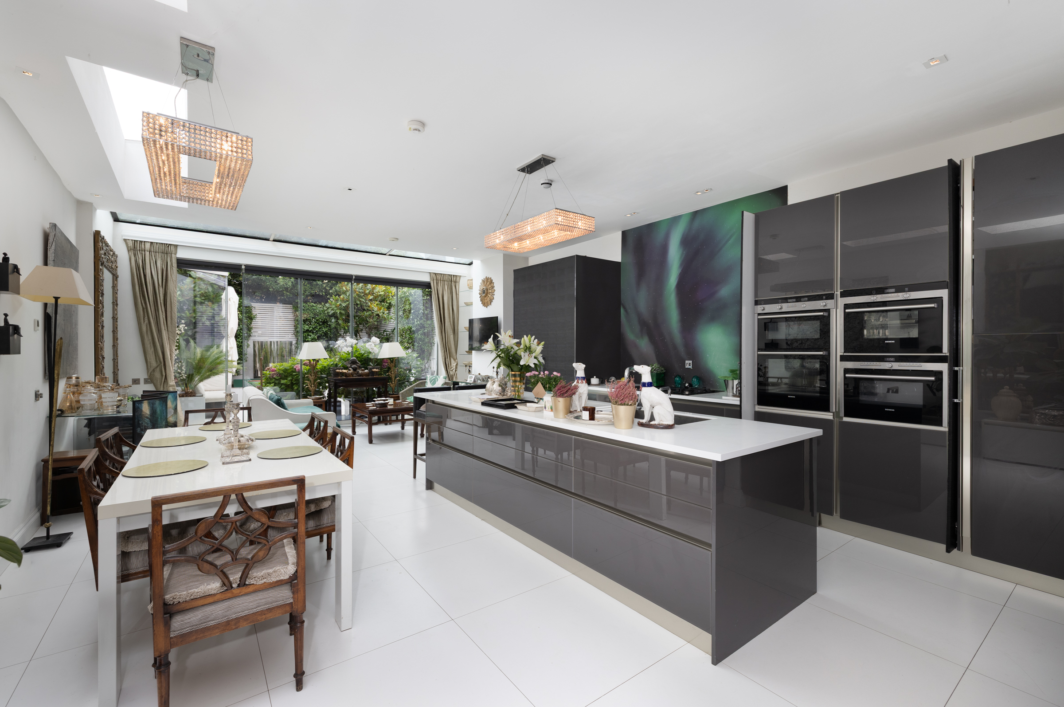
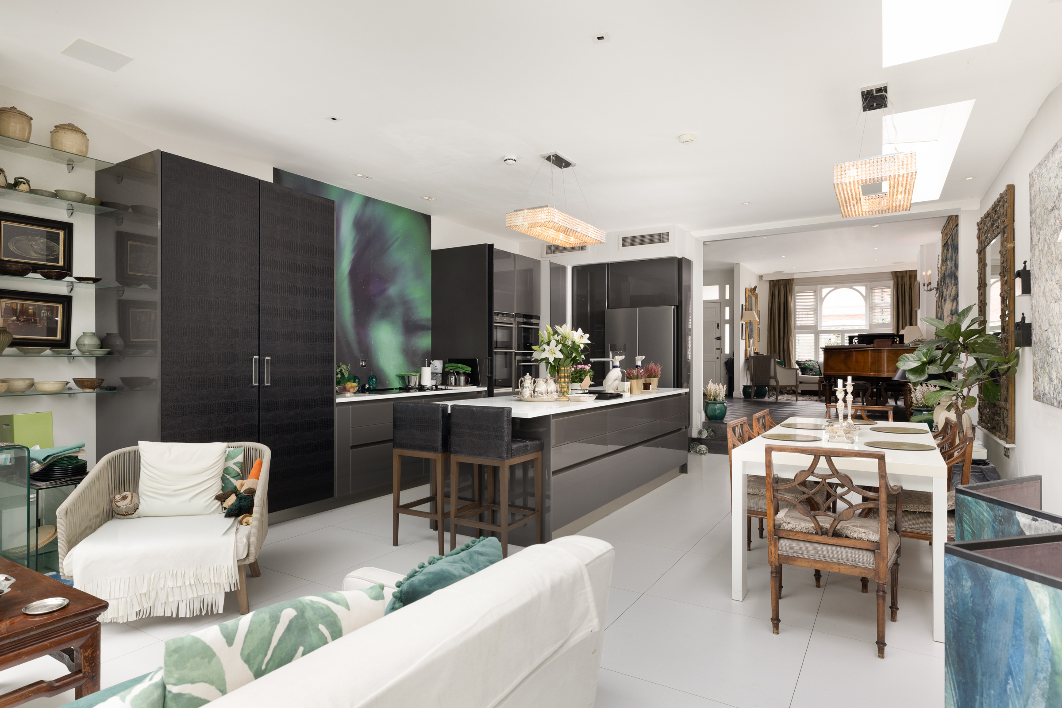
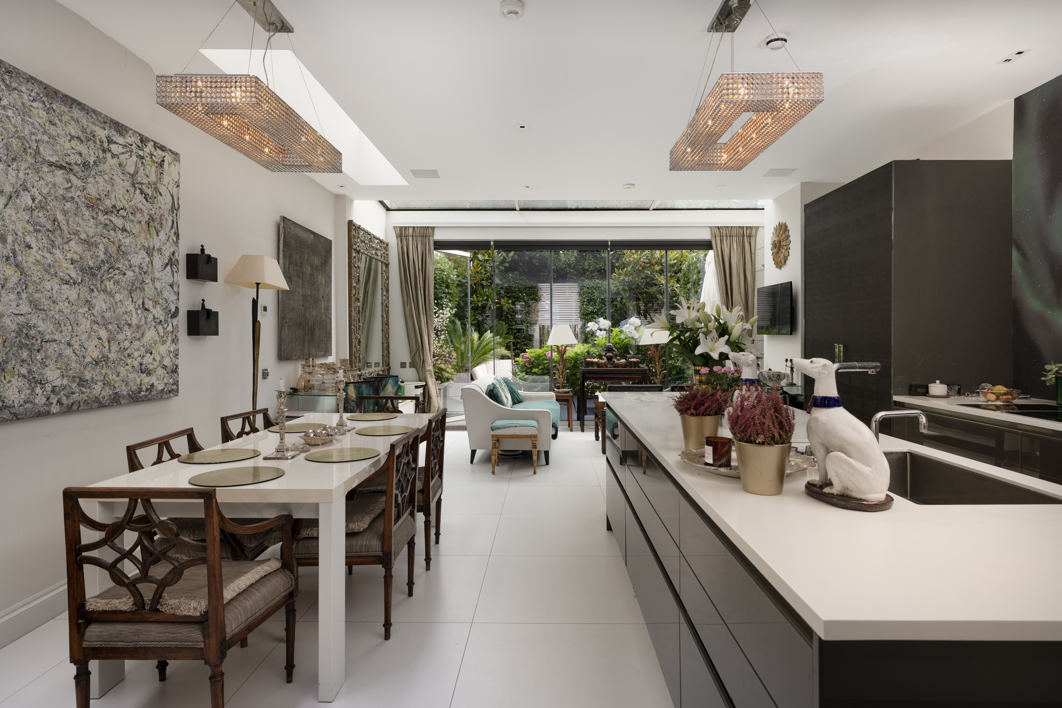
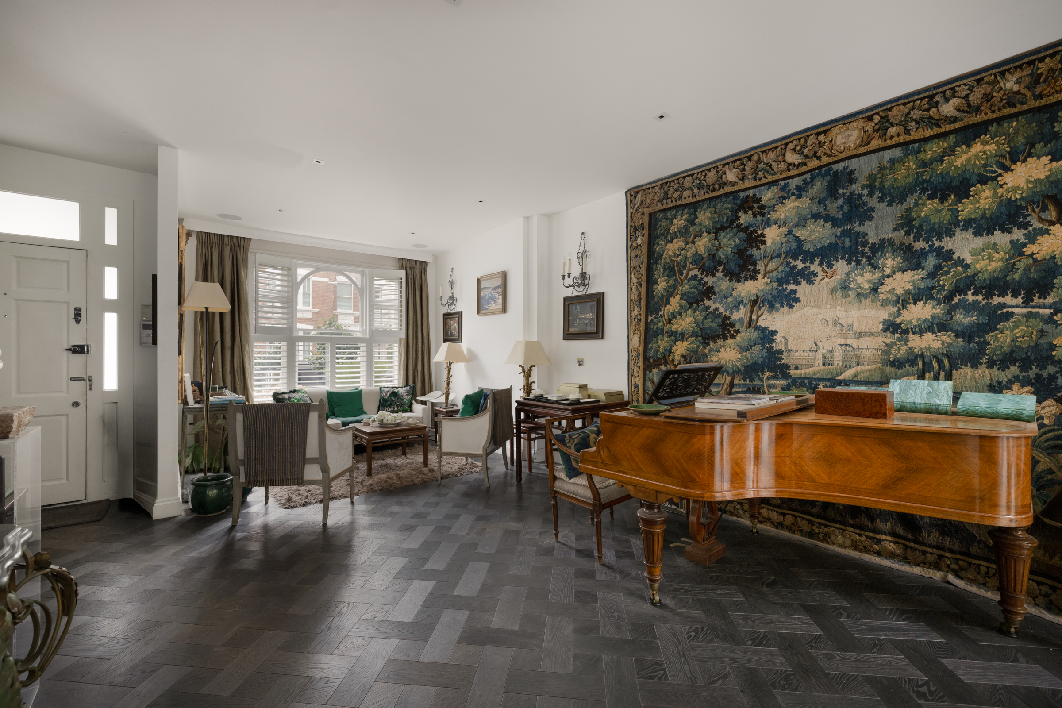
One of the wider Lion Houses on the Peterborough Estate, this handsome five-bedroom home spans 3,580 sq ft, with two gardens, generous reception space and interiors conceived for both family life and entertaining. On the ground floor, a wide entrance hall opens into the principal reception room, where parquet flooring runs beneath high ceilings and a broad bay window overlooks the front garden. Beyond, the house opens into a substantial kitchen and dining room. Bespoke cabinetry by Neatsmith is paired with Siemens appliances, Corian worktops and a discreet floor-fitted extractor, while full-width glazing draws in natural light and opens directly onto the landscaped rear garden. The lower-ground floor provides a second reception room currently arranged as a home cinema, complete with a Sony 4K projector. A bedroom suite on this level offers excellent flexibility for guests or an au pair, while a utility kitchen, guest cloakroom and temperature-controlled wine cellar with space for approximately 300 bottles complete the floor. Upstairs, the principal bedroom stretches across the rear of the first floor and has a walk-in wardrobe and large ensuite bathroom. A further bedroom sits at the front of this level, with three additional bedrooms and a bathroom arranged across the second floor. Porcelanosa fittings feature in the bathrooms, while underfloor heating throughout and air conditioning in the bedrooms and principal living spaces provide year-round comfort. Quarrendon Street is a particularly attractive cherry-tree-lined road within Fulham’s Peterborough Estate, known for its distinctive red-brick Lion Houses. Parsons Green and the New Kings Road are close by, offering an excellent selection of independent shops, cafés, restaurants and pubs. Parsons Green Underground station is approximately 0.3 miles away, while well-regarded local schools include Pippa Pop-ins, Thomas’s Fulham and Lady Margaret School.

$42,258/mo

Est. mortgage payment based on a $6,351,700 home price.

All estimates are provided by Luxury Presence for informational purposes only. Actual amounts may vary.

Additional information

MLS® ID
UK-S-08089
Available since
July 28, 2026

Interior Features

Bedrooms
5
Bathrooms
4
Basement
No

 Courtesy of Sam Thornton | United Kingdom Sotheby's International Realty

Based on information from DASH - Sotheby's International Realty (SIR) as of 10/11/2026. This information is for your personal, non-commercial use and may not be used for any purpose other than to identify prospective properties you may be interested in purchasing. The display of MLS data is usually deemed reliable but is NOT guaranteed accurate by the MLS. Buyers are responsible for verifying the accuracy of all information should investigate the data themselves or retain appropriate professionals. Information from sources other than the Listing Agent may have been included in the MLS data. Unless otherwise specified in writing, Broker/Agent has not and will not verify any information obtained from other sources. The Broker/Agent providing the information contained herein may or may not have been the Listing and/or Selling Agent. 

©2026 DASH - Sotheby's International Realty (SIR). All rights reserved. 

Data last updated 5:36 AM UTC, 10/11/2026

Powered by Luxury Presence