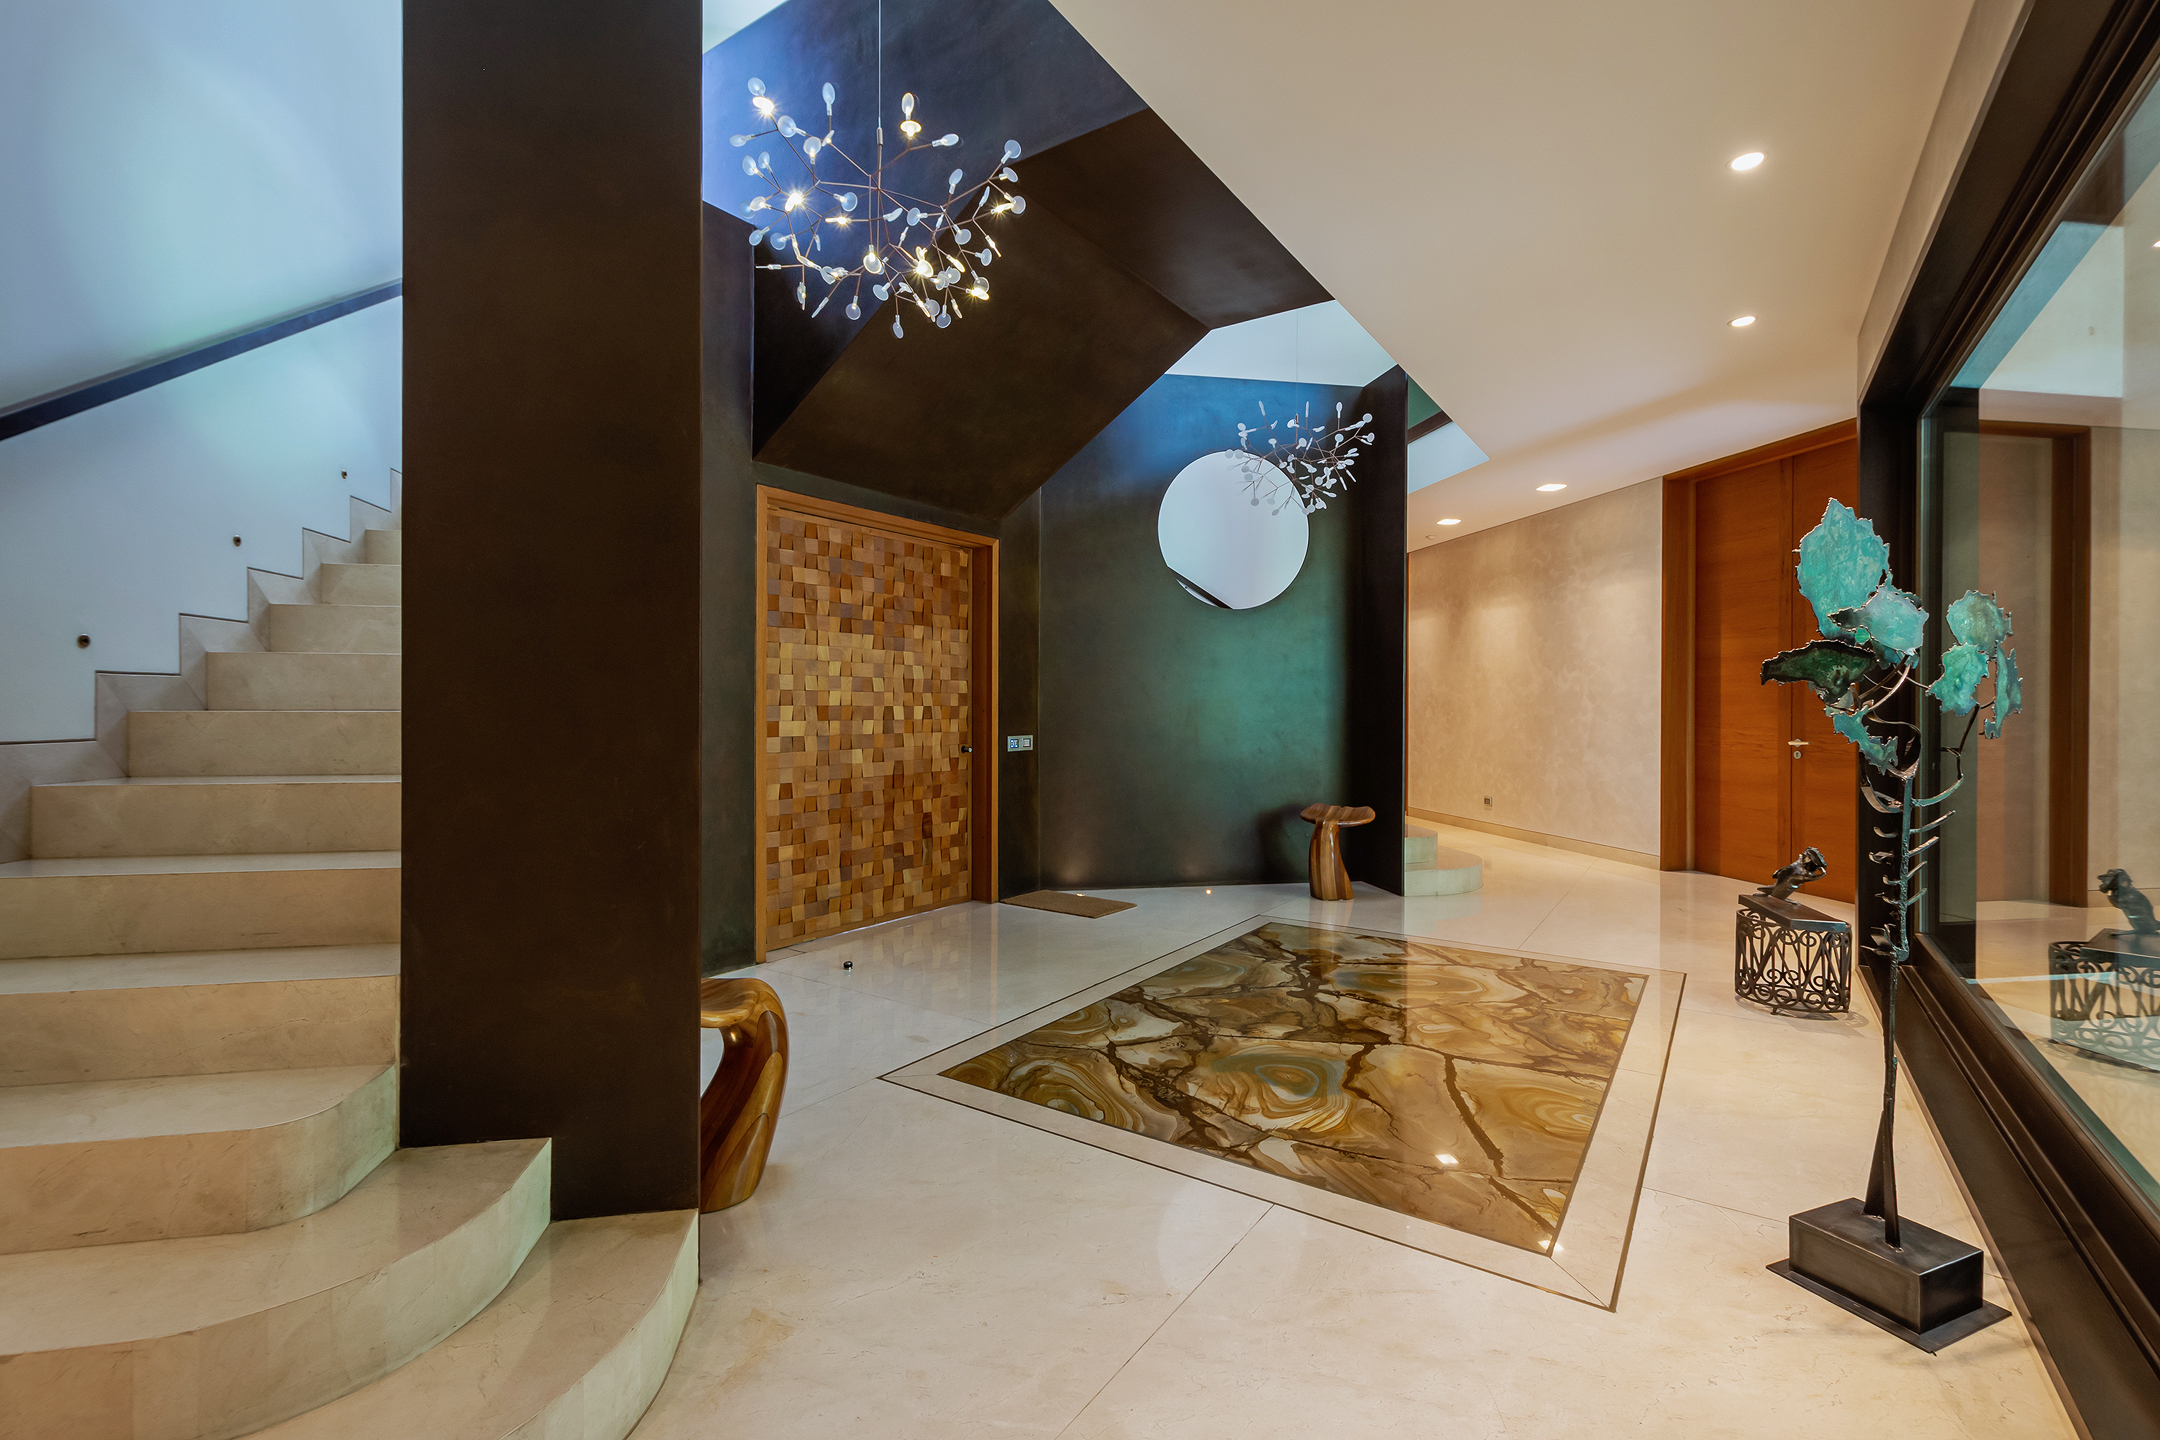
The San Damián Estate: A Masterpiece of Architectural Artistry & Security
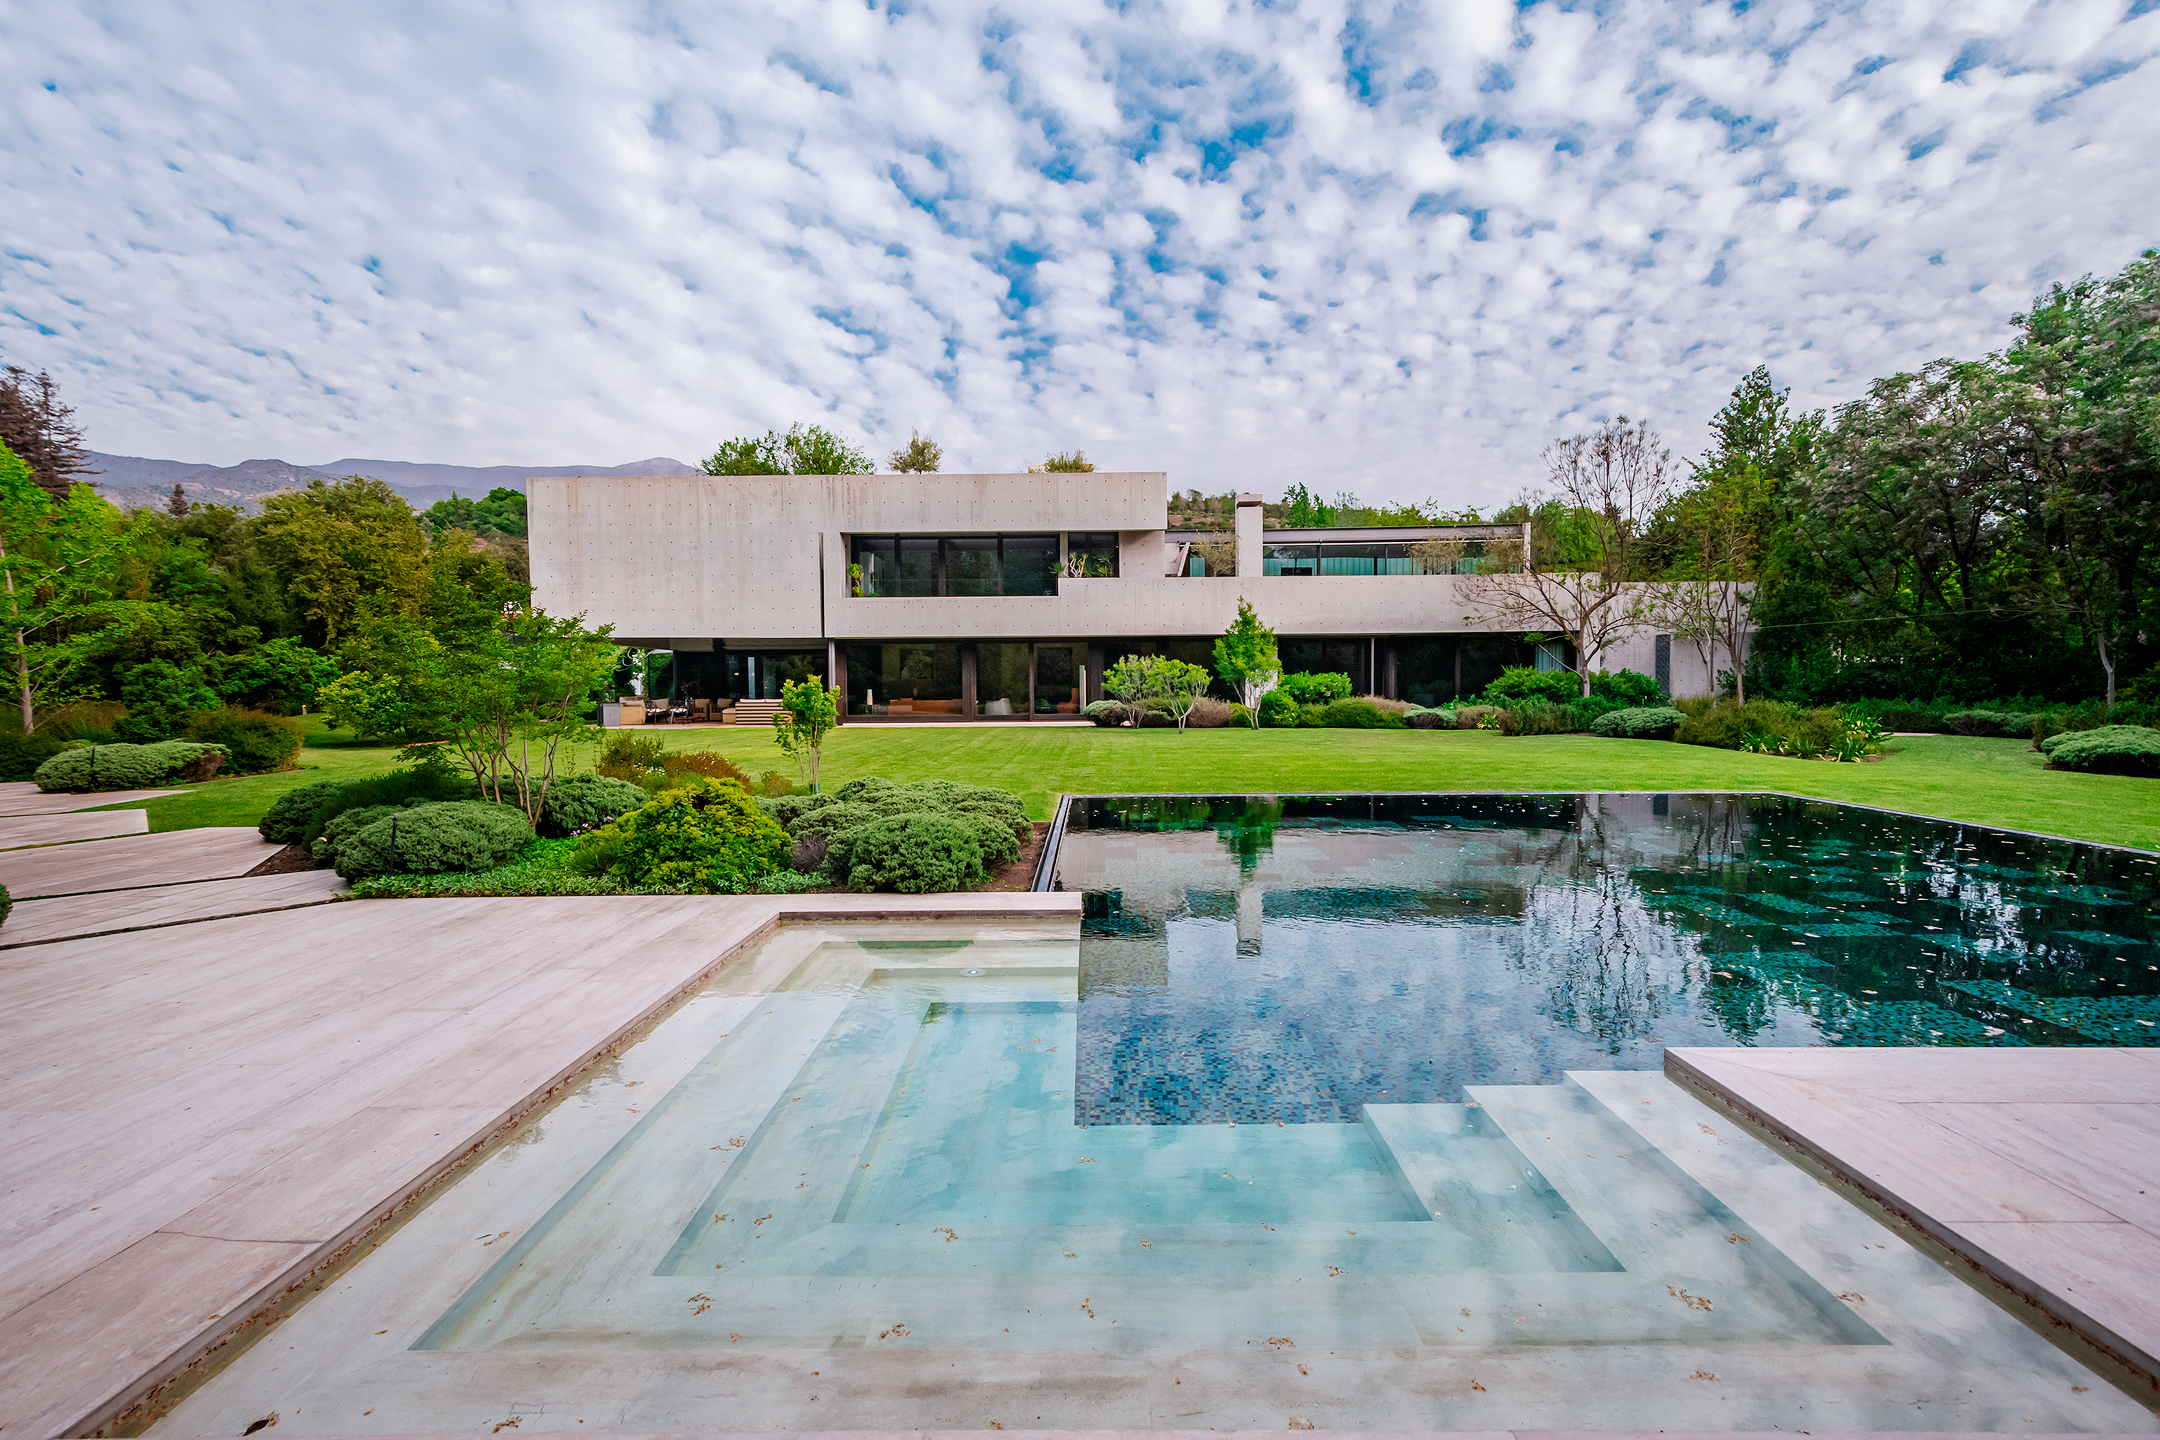
Located in the prestigious San Damián neighborhood of Santiago (Las Condes), this extraordinary residence represents a rare opportunity for international buyers seeking to establish a secure and strategic base in Chile. Designed by National Architecture Award–winning architect Christian de Groote, the property sits on a 5,000 m² plot and comprises 1,425 m² of refined living space arranged across three principal levels.
Conceived to support both executive living and operational continuity, the residence integrates formal entertaining areas, private residential quarters, and fully developed service infrastructure. A strong emphasis on security and autonomy underpins the design: reinforced concrete construction, comprehensive surveillance systems, and a full-capacity backup systems ensure privacy, protection, and uninterrupted functionality.
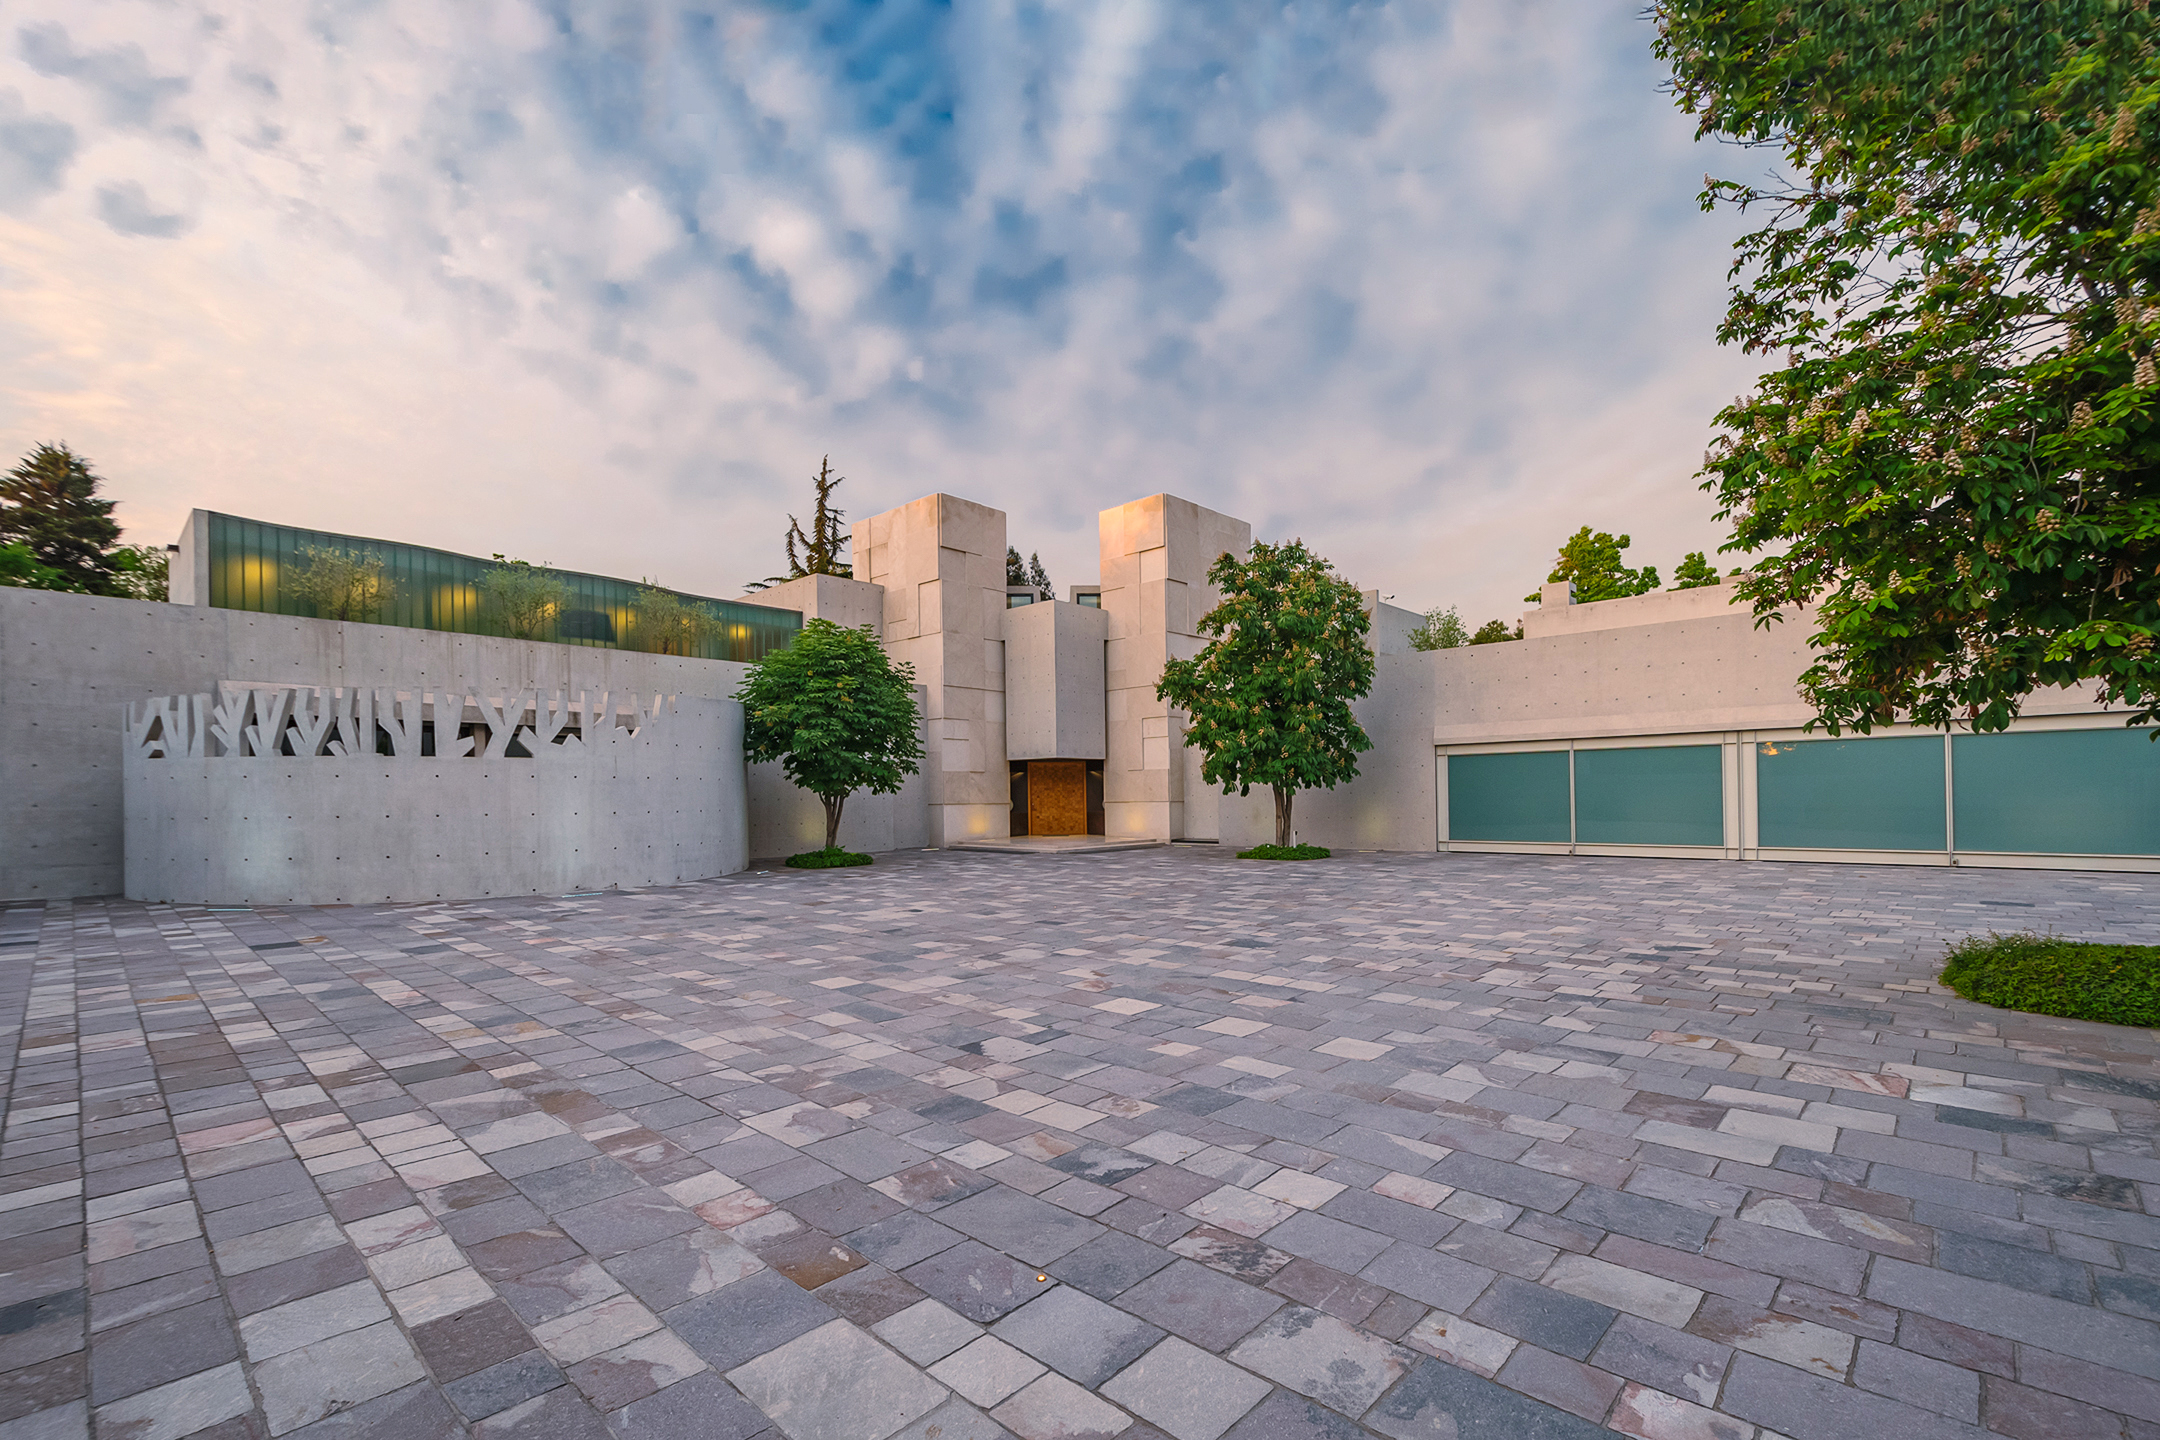
Paired with striking raw concrete architecture and state-of-the-art residential technologies, the result is a residence defined by structural integrity, discretion, and uncompromising quality.
Unparalleled Security & Intelligent Infrastructure
Designed for the global citizen who demands total peace of mind, the estate features a tier-one security infrastructure:
State-of-the-Art Intelligence: Fully integrated home automation system (Smart Home) controlling lighting, climate, and security.
Advanced Surveillance: A comprehensive, high-definition perimeter and interior surveillance network, local and remote access.
Total Autonomy: A high-capacity generator provides full power redundancy, ensuring uninterrupted operation of all systems during external outages. This is complemented by built-in redundancy across critical utilities, including water supply and internet connectivity, reinforcing the property’s operational resilience.
Tactical Design: Reinforced concrete construction, specialized secure storage rooms, and a layout designed for maximum privacy.
Architectural Splendour & Design
From the 1,000 m² Patagonian porphyry stone esplanade to the sculptural volumes, the home is a gallery of fine materials:
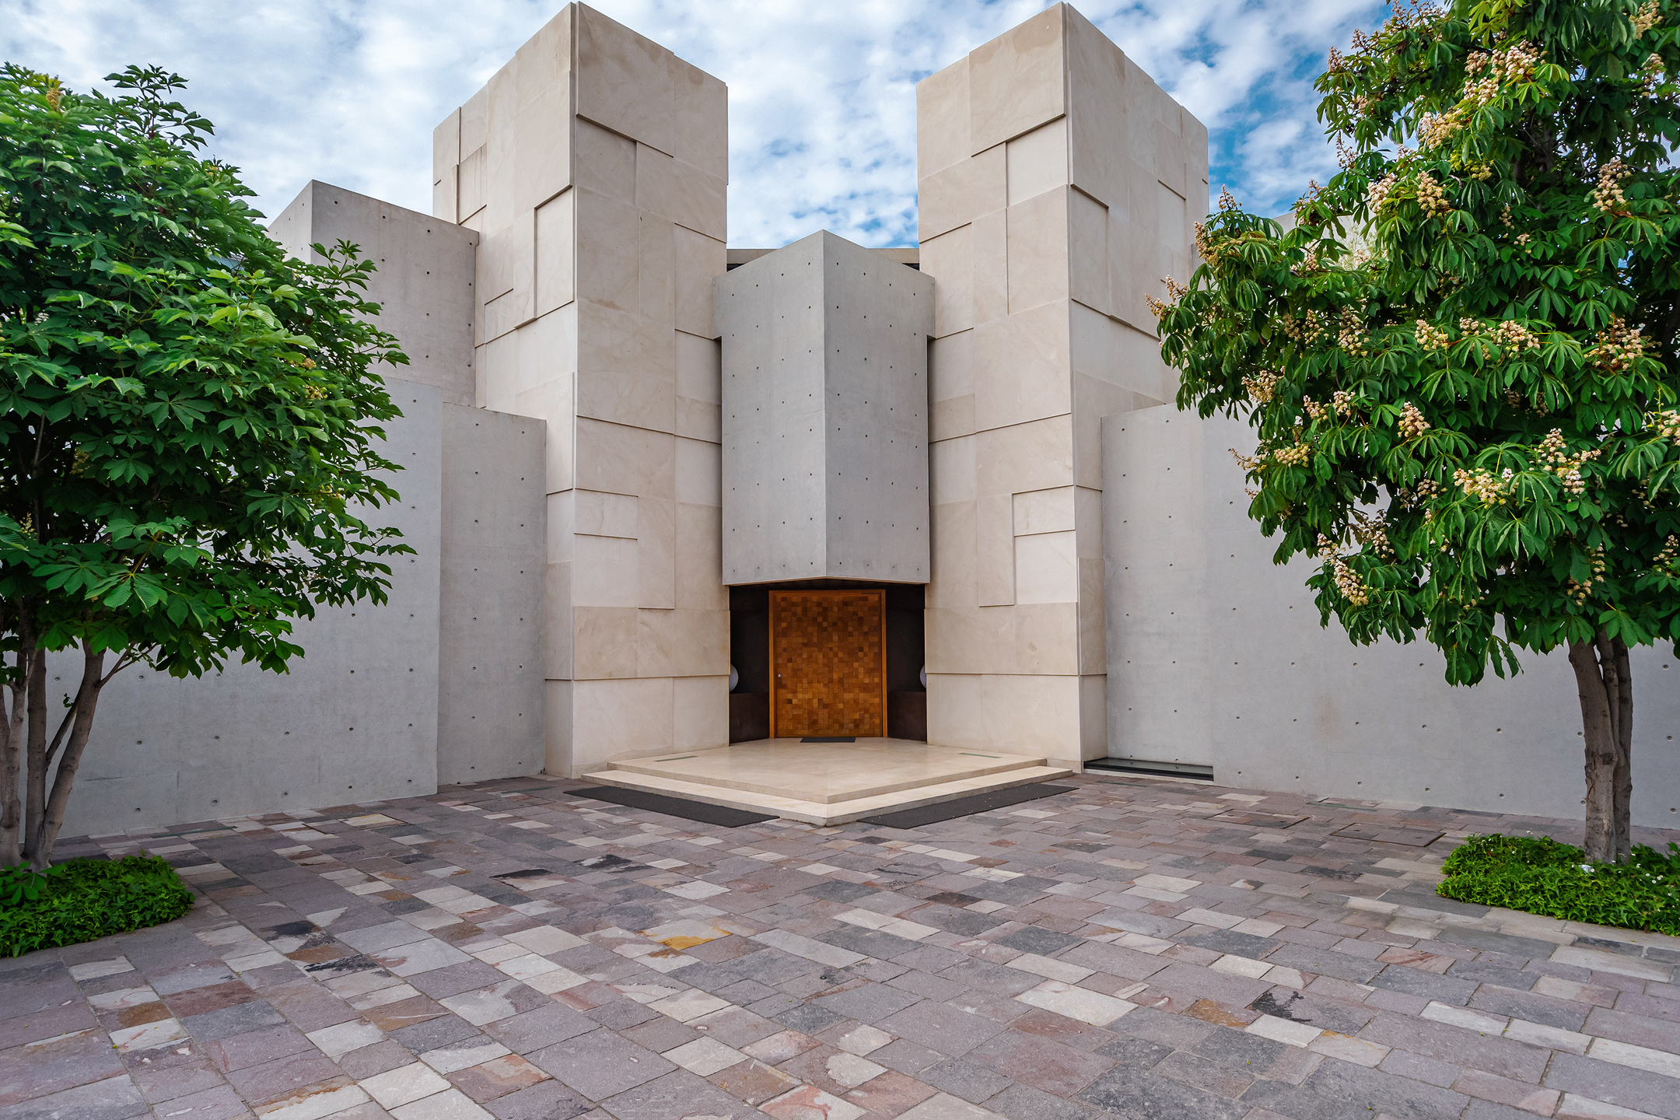
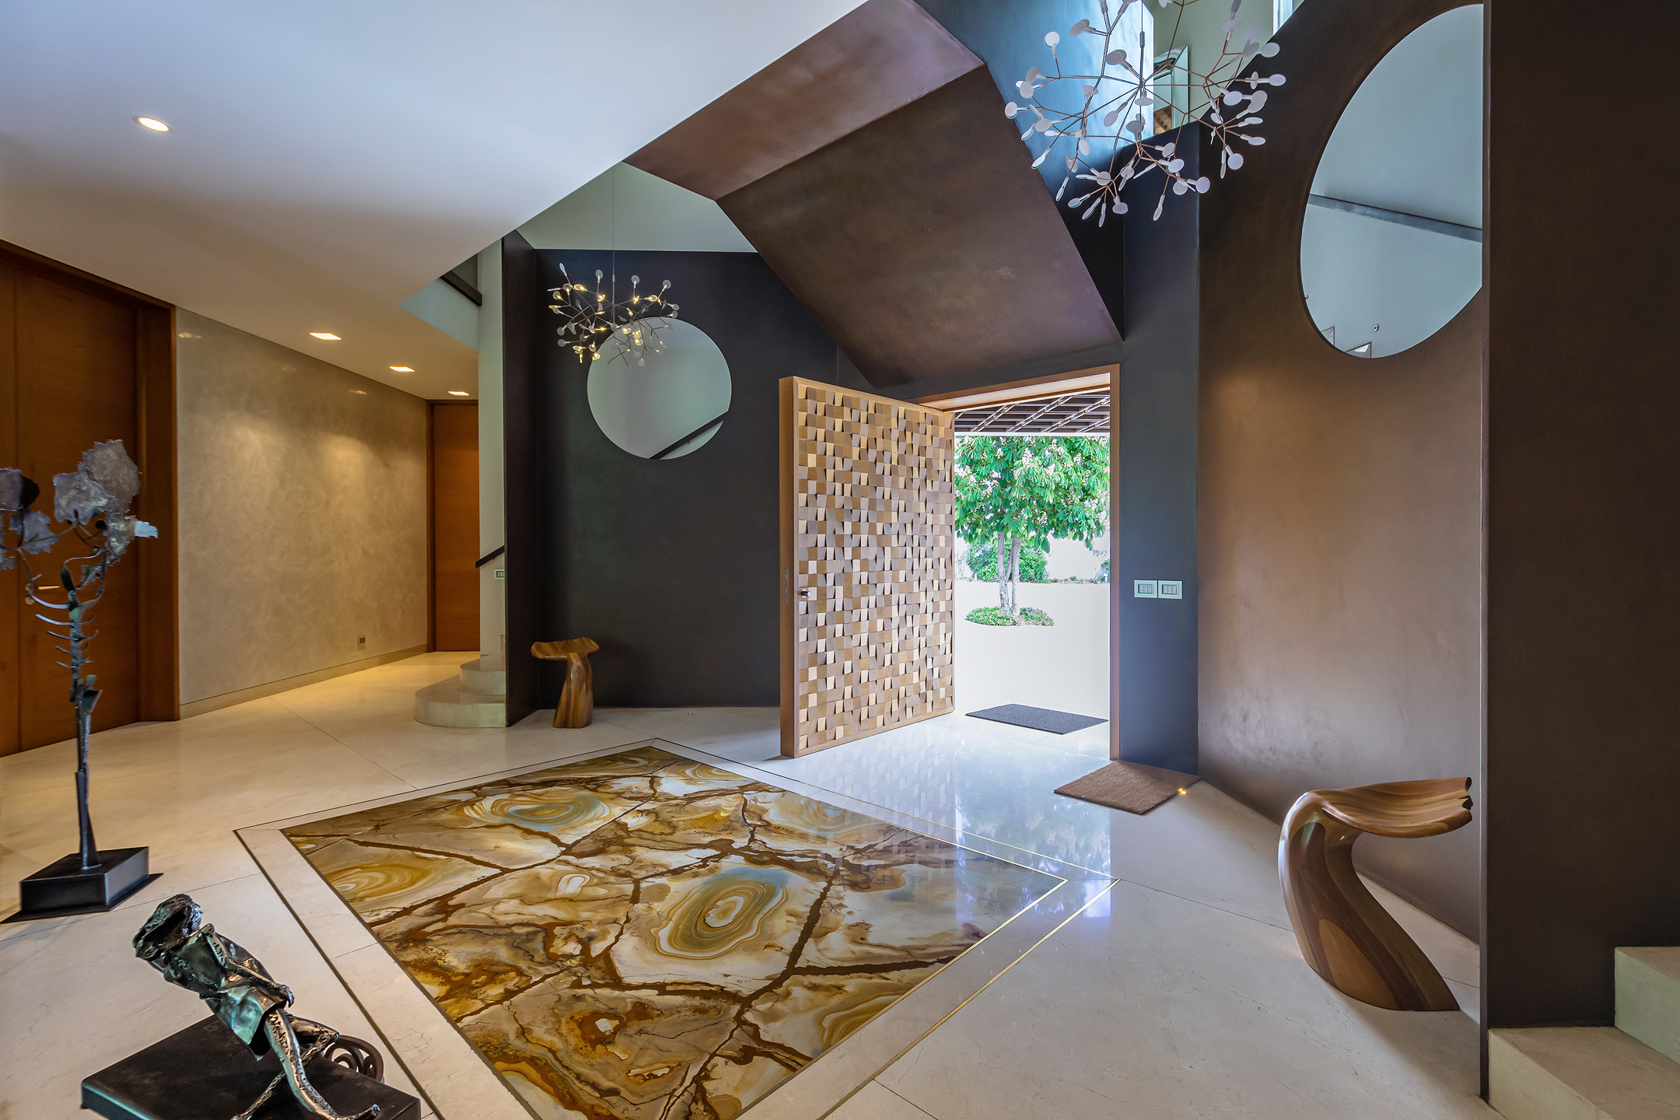
Grand Entrance: A double-height hall featuring a bespoke interlaced wood door and a marble staircase framed by marine steel slabs.
Seamless Integration: The main living areas feature vertical lifting windows that disappear, merging the indoor space with an 80 m² cantilevered terrace equipped with radiant floor heating.
The Master Sanctuary: An expansive suite featuring dual bathrooms, a private outdoor shower, twin walk-in wardrobes, and two private offices.
World-Class Amenities
Entertainment Level: A subterranean complex housing a professional cinema room, a climate-controlled wine cellar with a tasting room, and a private library.
Wellness & Fitness: A top-floor gym and massage suite surrounded by panoramic terraces, plus a 120 m² infinity pool set within a garden designed by the world-renowned architect Juan Grimm. Enhancing the outdoor experience, a fully enclosed and heated pergola pavilion provides a dedicated space for meetings and entertaining, complete with dining and living areas, as well as a bathroom, dressing room, and indoor shower serving the pool area.
The Collector’s Garage: Enclosed parking for eight vehicles, featuring a professional car wash with a hydraulic lift.
The Pet Suite: A dedicated perimeter trail leading to a heated, indoor kennel with a professional pet-wash station.
Key Specifications
Architect Christian de Groote
Land / Built 5,000 m² / 1,425 m²
Vertical Access Passenger Elevator + Service Freight Lift (All levels)
Climate Heat pump central heating & radiant floor systems
Service Double staff suites with private lounge + external service facilities