
Property photo 1
Property photo 2
Property photo 3
Property photo 4
Property photo 5
6 Beds
7 Baths
5,353 sqft

$6,669,700

1 Ailesbury Road, Ballsbridge, Dublin 4 D

Price per sqft$1,245.97
Property size5,353 sqft
Property typeResidential

Overview

Active

Listed Sep 10, 2026

Updated 17h ago

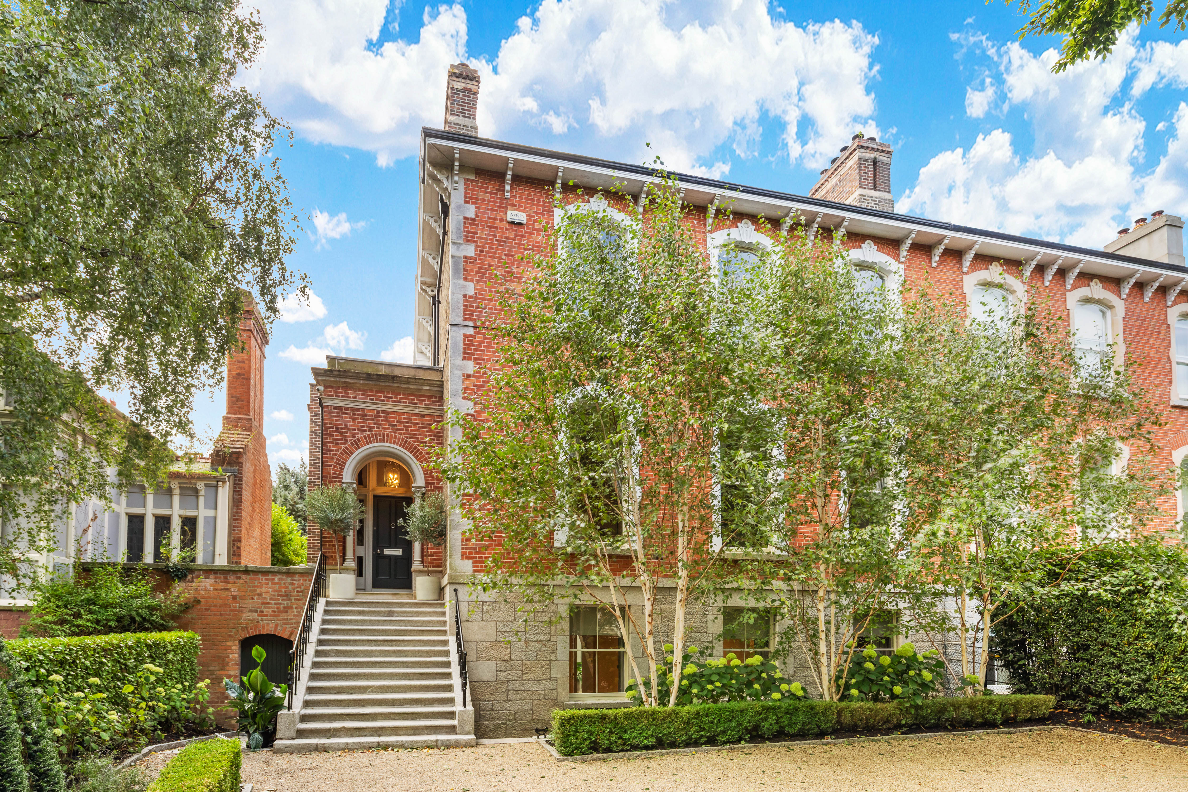
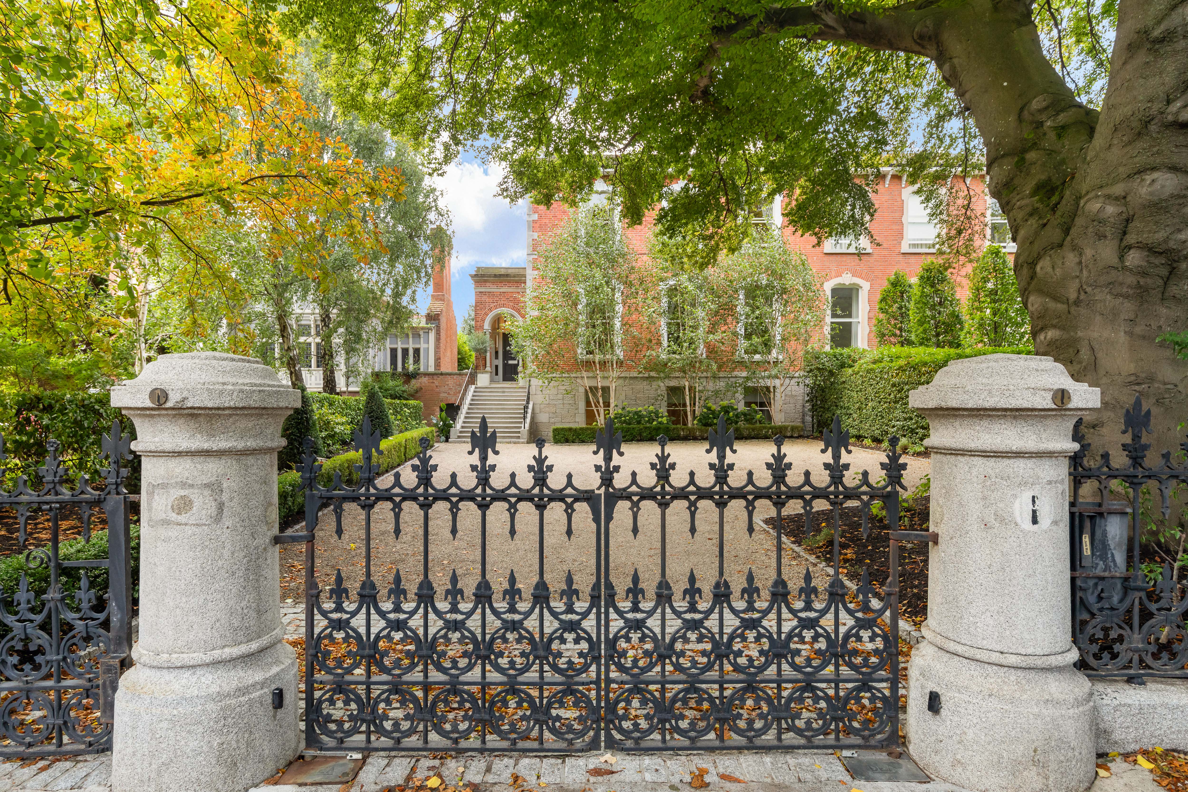
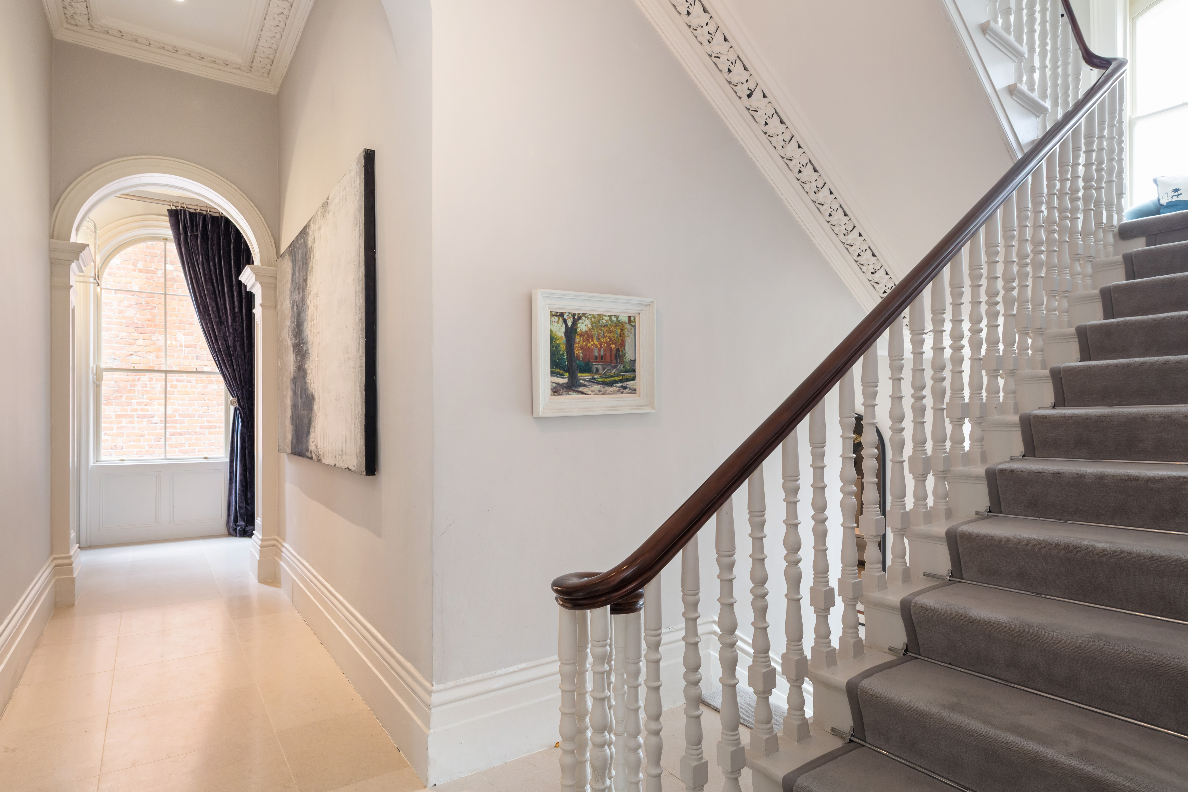
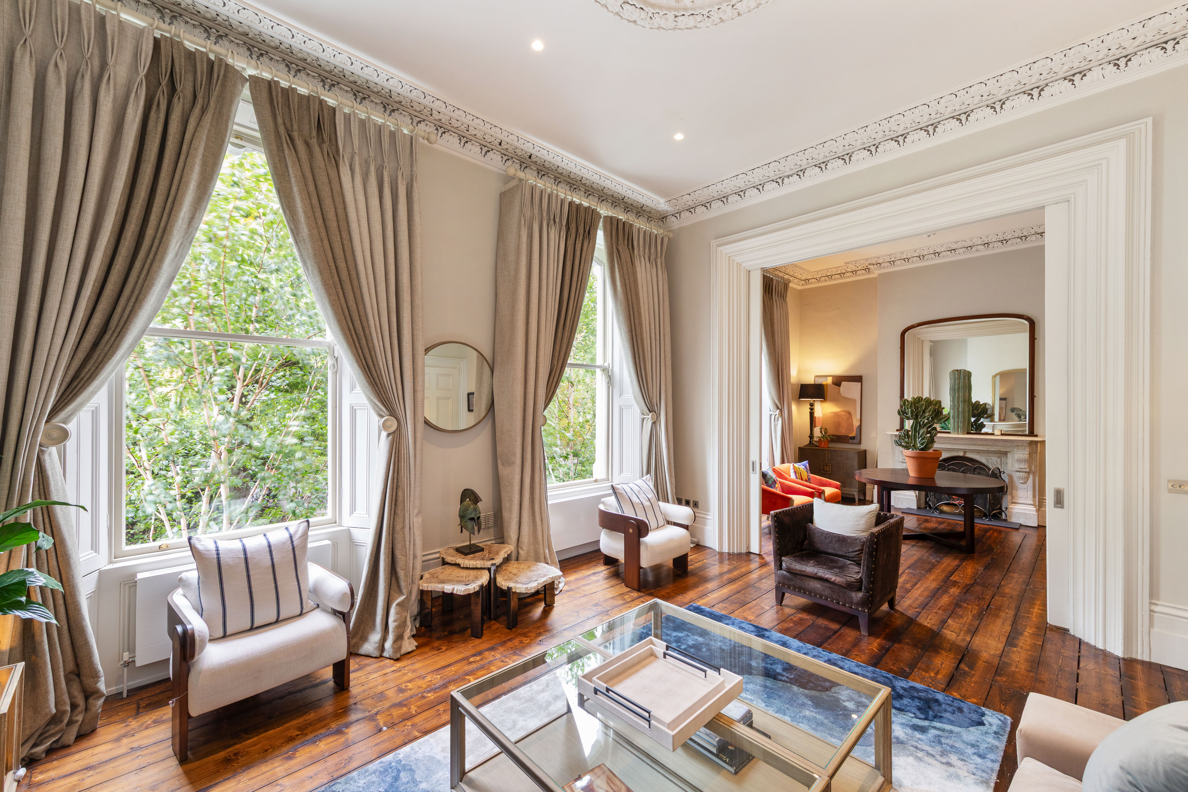
Occupying a prime position on one of Ballsbridge’s most highly regarded residential roads, this exceptional Victorian residence combines the elegance and character of its period origins with the scale, comfort and sophistication of a fully modernised family home. Completely refurbished and thoughtfully extended, the property provides generous and versatile accommodation over four levels, including six bedrooms, five elegant reception rooms and an impressive open-plan kitchen, living and dining space at garden level. A beautifully landscaped south-facing rear garden and extensive off-street parking for up to eight cars, framed by magnificent, mature beech trees, further enhance this outstanding home. Behind its handsome Victorian façade, the property retains a wealth of period character while providing exceptional contemporary family accommodation. At hall level, the welcoming entrance hall leads to three well-proportioned reception rooms, offering excellent spaces for formal entertaining, dining and family living, together with a butler’s service area. Also at this level there is a generous study and cloakroom. Up from there off the half landing is a bright generous bedroom and family bathroom. The top floor provides three bedrooms, two with en-suite bathrooms, while the garden level accommodates two additional bedrooms, both with en-suites. This level also features a dedicated family room, extensive storage, a wine cellar and a large utility room, together with a spectacular extended kitchen, living and dining space. Two full-height sliding doors provide a seamless connection to the beautifully landscaped south-facing garden, creating an exceptional setting for both family life and entertaining. Particular care has been taken to integrate the original house with its contemporary additions, creating a home of considerable style, scale and versatility. The generous front garden provides rare off-street parking for up to eight cars, while the mature beech trees create an impressive approach.

$44,374/mo

Est. mortgage payment based on a $6,669,700 home price.

All estimates are provided by Luxury Presence for informational purposes only. Actual amounts may vary.

Additional information

MLS® ID
EPYMLJ
Available since
September 10, 2026

Interior Features

Bedrooms
6
Bathrooms
7
Basement
No

 Courtesy of David Bewley | Lisney Sotheby's International Realty

Based on information from DASH - Sotheby's International Realty (SIR) as of 10/11/2026. This information is for your personal, non-commercial use and may not be used for any purpose other than to identify prospective properties you may be interested in purchasing. The display of MLS data is usually deemed reliable but is NOT guaranteed accurate by the MLS. Buyers are responsible for verifying the accuracy of all information should investigate the data themselves or retain appropriate professionals. Information from sources other than the Listing Agent may have been included in the MLS data. Unless otherwise specified in writing, Broker/Agent has not and will not verify any information obtained from other sources. The Broker/Agent providing the information contained herein may or may not have been the Listing and/or Selling Agent. 

©2026 DASH - Sotheby's International Realty (SIR). All rights reserved. 

Data last updated 5:21 AM UTC, 10/11/2026

Powered by Luxury Presence