Property photo 1
Property photo 2
Property photo 3
Property photo 4
Property photo 5
5 Beds
4 Baths
4,126 sqft

$13,900/month

Palace Green, London ENG, W8

Price per sqft$3.37
Property size4,126 sqft
Property typeCondominium

Overview

Active

Listed Aug 28, 2026

Updated 10h ago

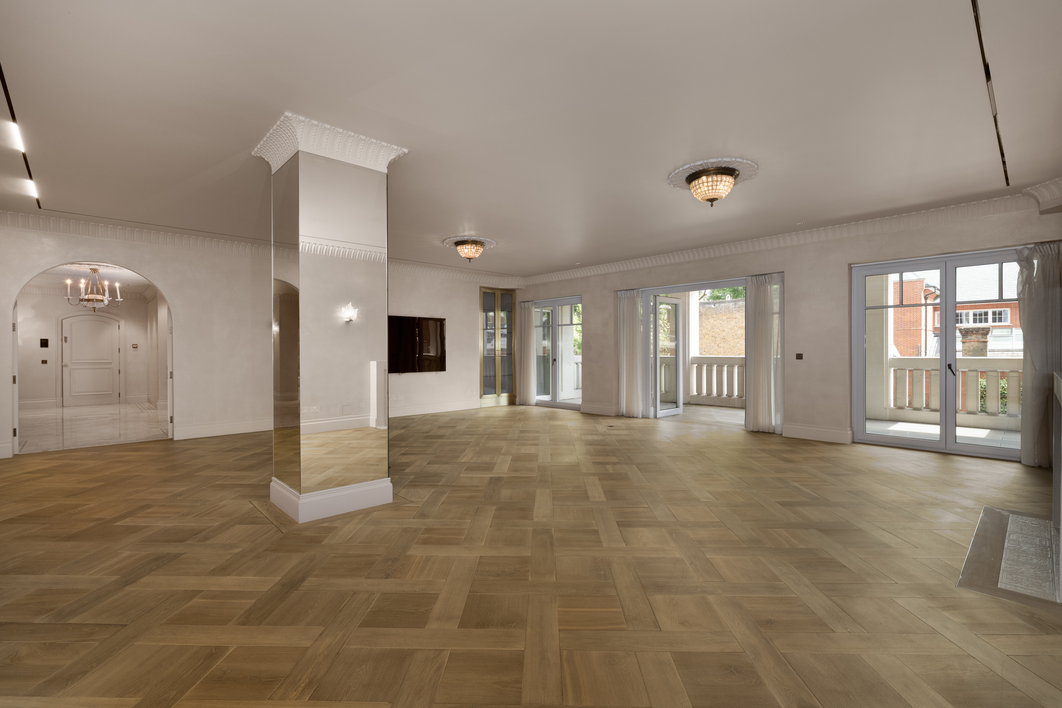
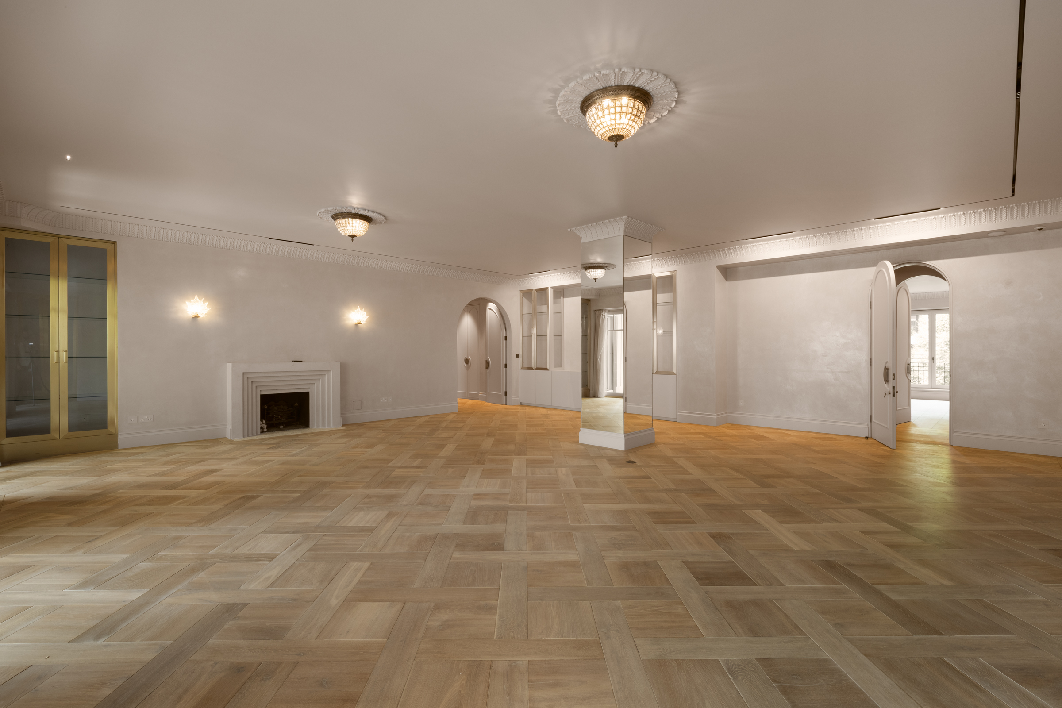
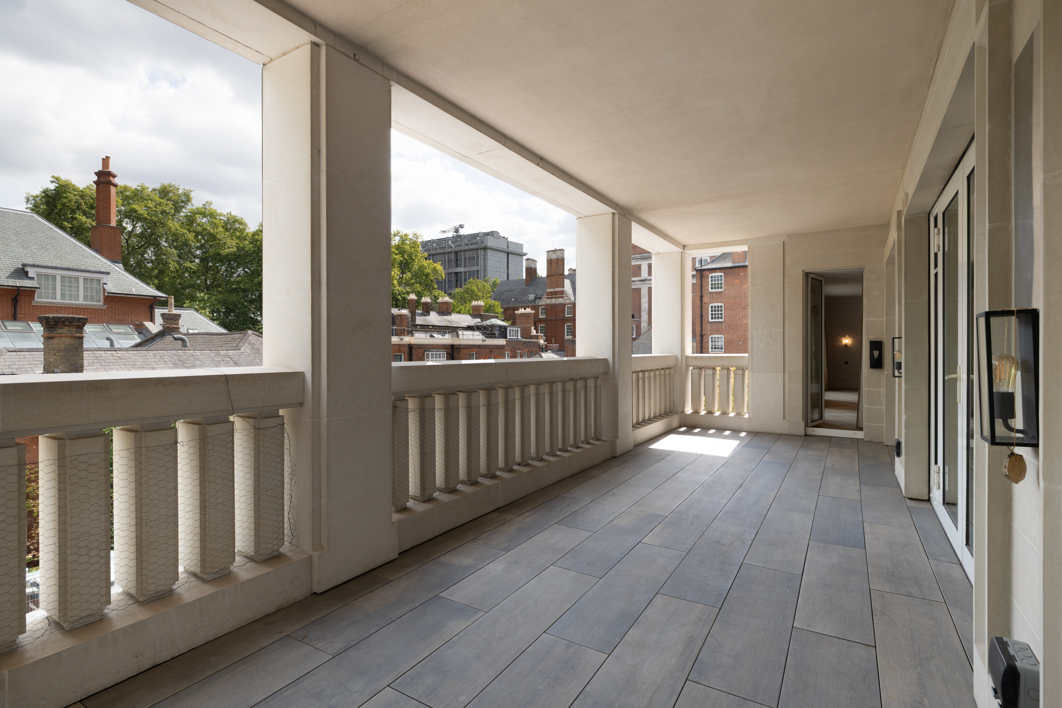
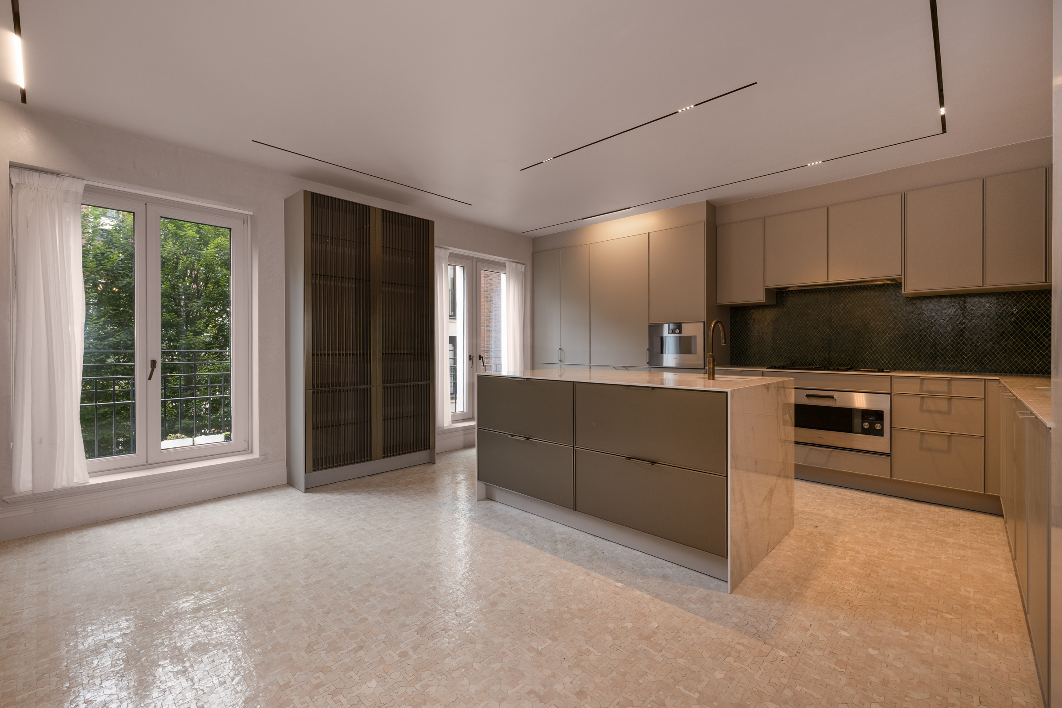
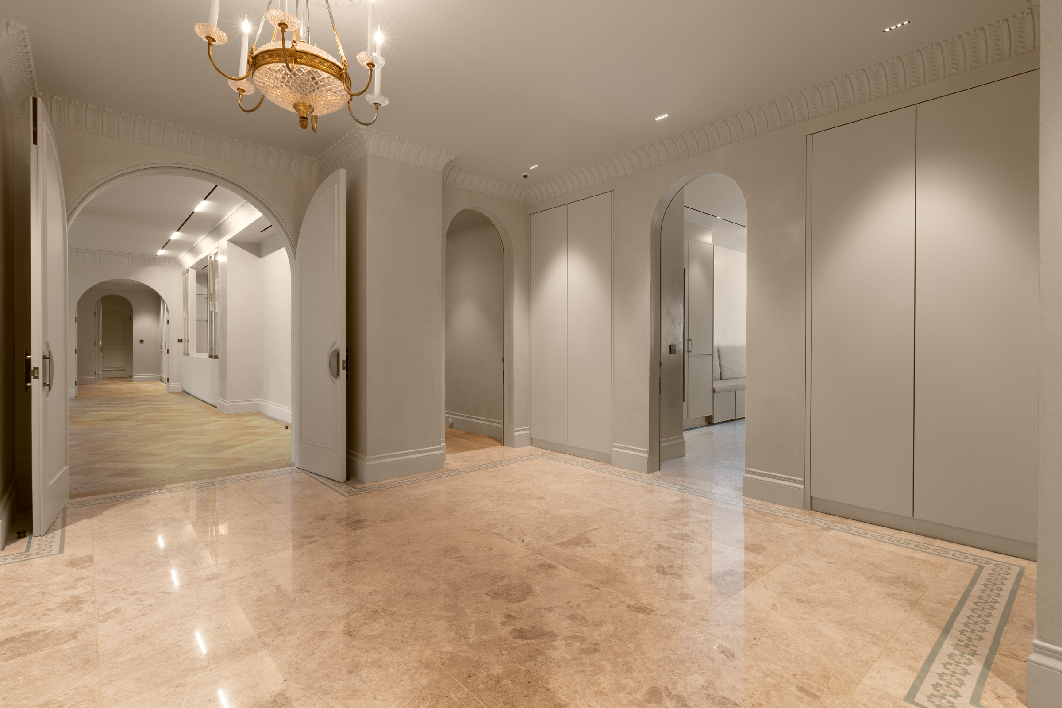
A wide private terrace and leafy views distinguish this substantial lateral apartment, arranged across the second floor of a gated development on Palace Green. Extending to approximately 4,126 sq ft, the four-bedroom residence has been comprehensively refurbished, with generous proportions, excellent natural light and 24-hour concierge and security. At the centre of the apartment is an impressive reception and dining room measuring almost 28 ft in both directions. Three sets of French doors open onto the broad terrace, creating a wonderful connection with the greenery outside. Parquet flooring, decorative cornicing and a fireplace lend character to the room, while its scale allows for several seating areas alongside formal dining. The separate kitchen and dining room is fitted with Gaggenau appliances and centred on a large island. French doors bring in further natural light, while a utility room is discreetly placed alongside. A second reception room provides a more informal setting for everyday life and could alternatively serve as a substantial study or fifth bedroom. The principal suite occupies a private section of the apartment and comprises a bedroom extending to approximately 28 ft, an exceptionally large dressing room and an ensuite bathroom with twin basins, a bath and separate shower. Three further bedrooms are arranged along the opposite side of the apartment, accompanied by three bathrooms. Built-in wardrobes and bespoke joinery provide extensive storage throughout. Comfort cooling, a guest cloakroom, lift access and underground parking complete the accommodation. Residents also benefit from 24-hour concierge and security within the development’s landscaped gated grounds. Palace Green is one of Kensington’s most prestigious addresses, running alongside Kensington Palace and its gardens. Kensington High Street is moments away, placing restaurants, shops and transport connections within easy reach, while the boutiques and neighbourhood restaurants of Notting Hill and Holland Park are also close by. Kensington Gardens and Hyde Park provide hundreds of acres of open space almost immediately outside the development.

Additional information

MLS® ID
UK-R-08199
Available since
August 28, 2026

Interior Features

Bedrooms
5
Bathrooms
4
Basement
No

 Courtesy of Alex Bourne | United Kingdom Sotheby's International Realty

Based on information from DASH - Sotheby's International Realty (SIR) as of 10/11/2026. This information is for your personal, non-commercial use and may not be used for any purpose other than to identify prospective properties you may be interested in purchasing. The display of MLS data is usually deemed reliable but is NOT guaranteed accurate by the MLS. Buyers are responsible for verifying the accuracy of all information should investigate the data themselves or retain appropriate professionals. Information from sources other than the Listing Agent may have been included in the MLS data. Unless otherwise specified in writing, Broker/Agent has not and will not verify any information obtained from other sources. The Broker/Agent providing the information contained herein may or may not have been the Listing and/or Selling Agent. 

©2026 DASH - Sotheby's International Realty (SIR). All rights reserved. 

Data last updated 5:20 AM UTC, 10/11/2026

Powered by Luxury Presence