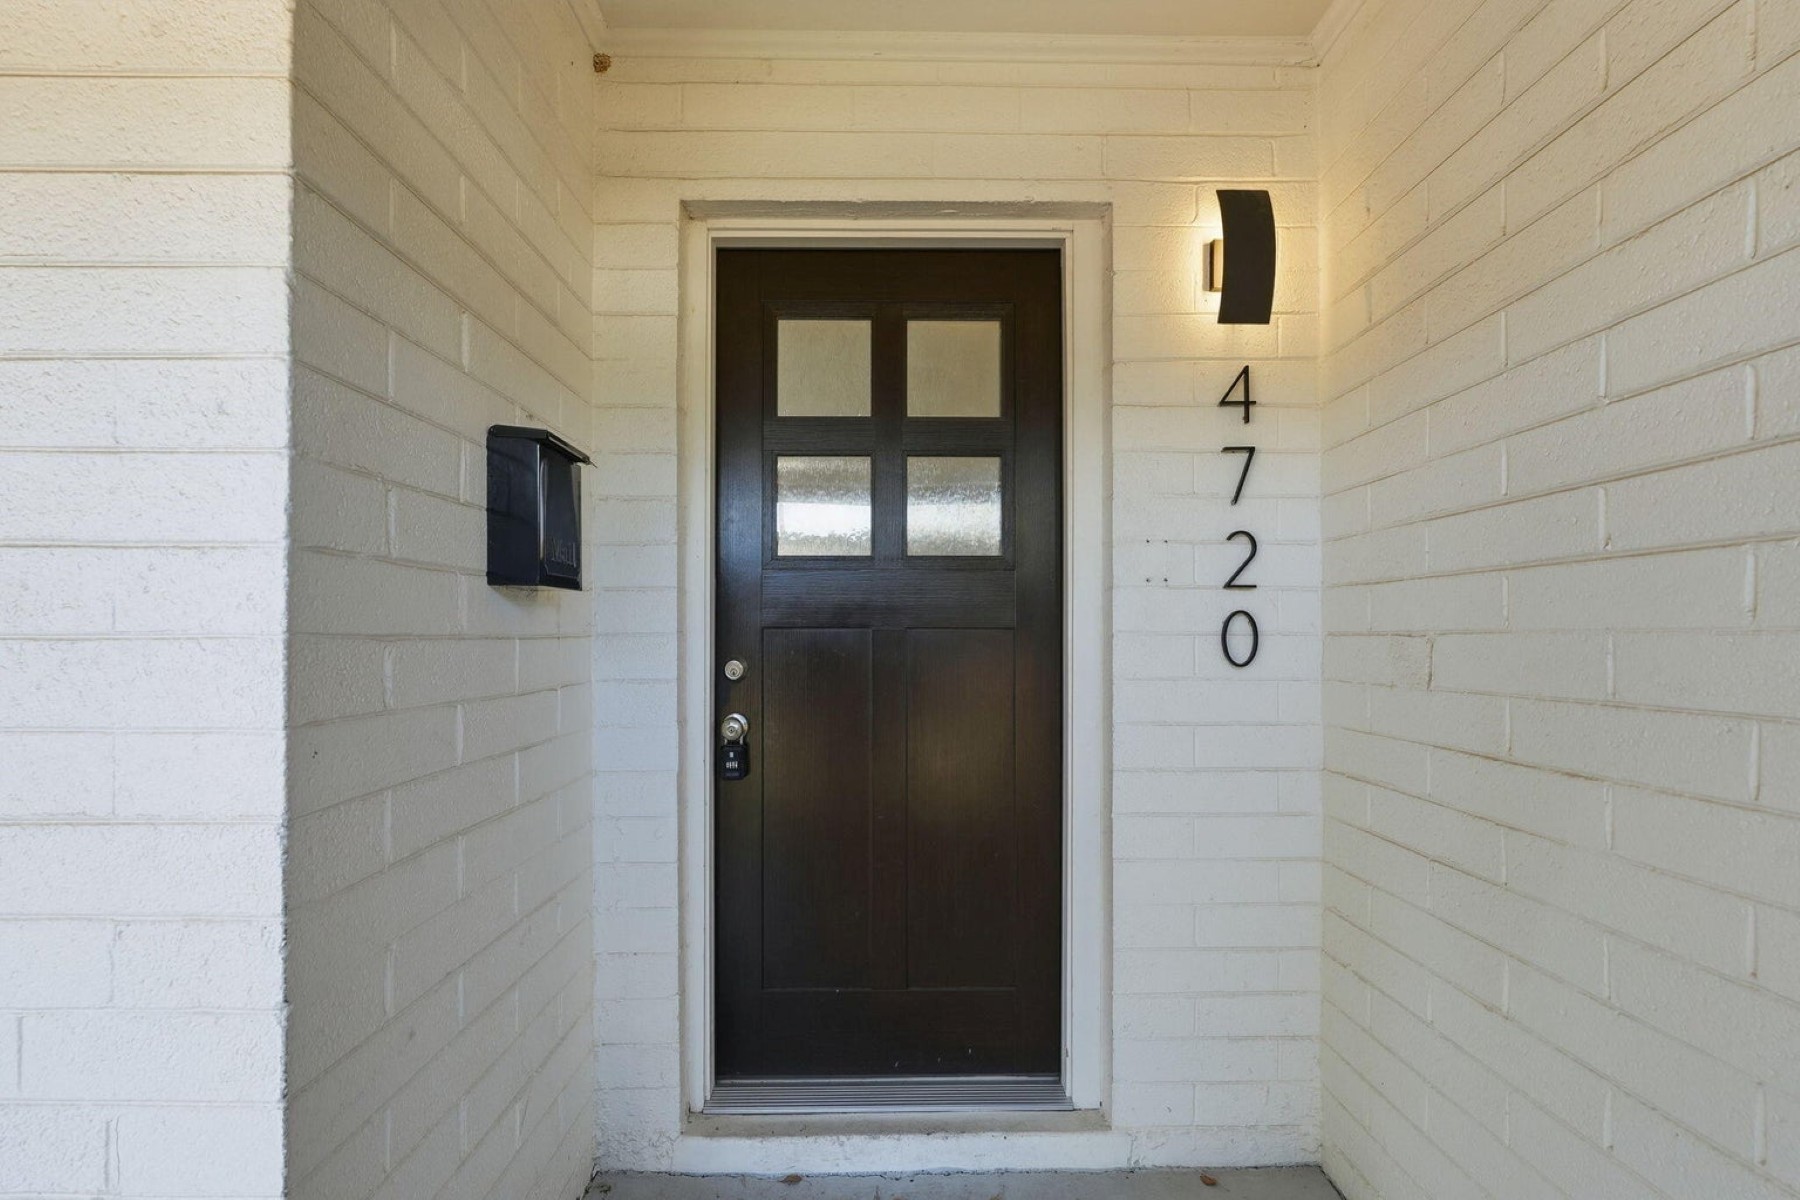
Property photo 1
Property photo 2
Property photo 3
Property photo 4
Property photo 5
4 Beds
3 Baths
1,803 sqft

$575,000

4720 N 14th Avenue , Phoenix AZ, 85013

Price per sqft$318.91
Built in1956
Property size1,803 sqft
Property typeOther

Overview

Active

Listed Jul 31, 2026

Updated 2 days ago

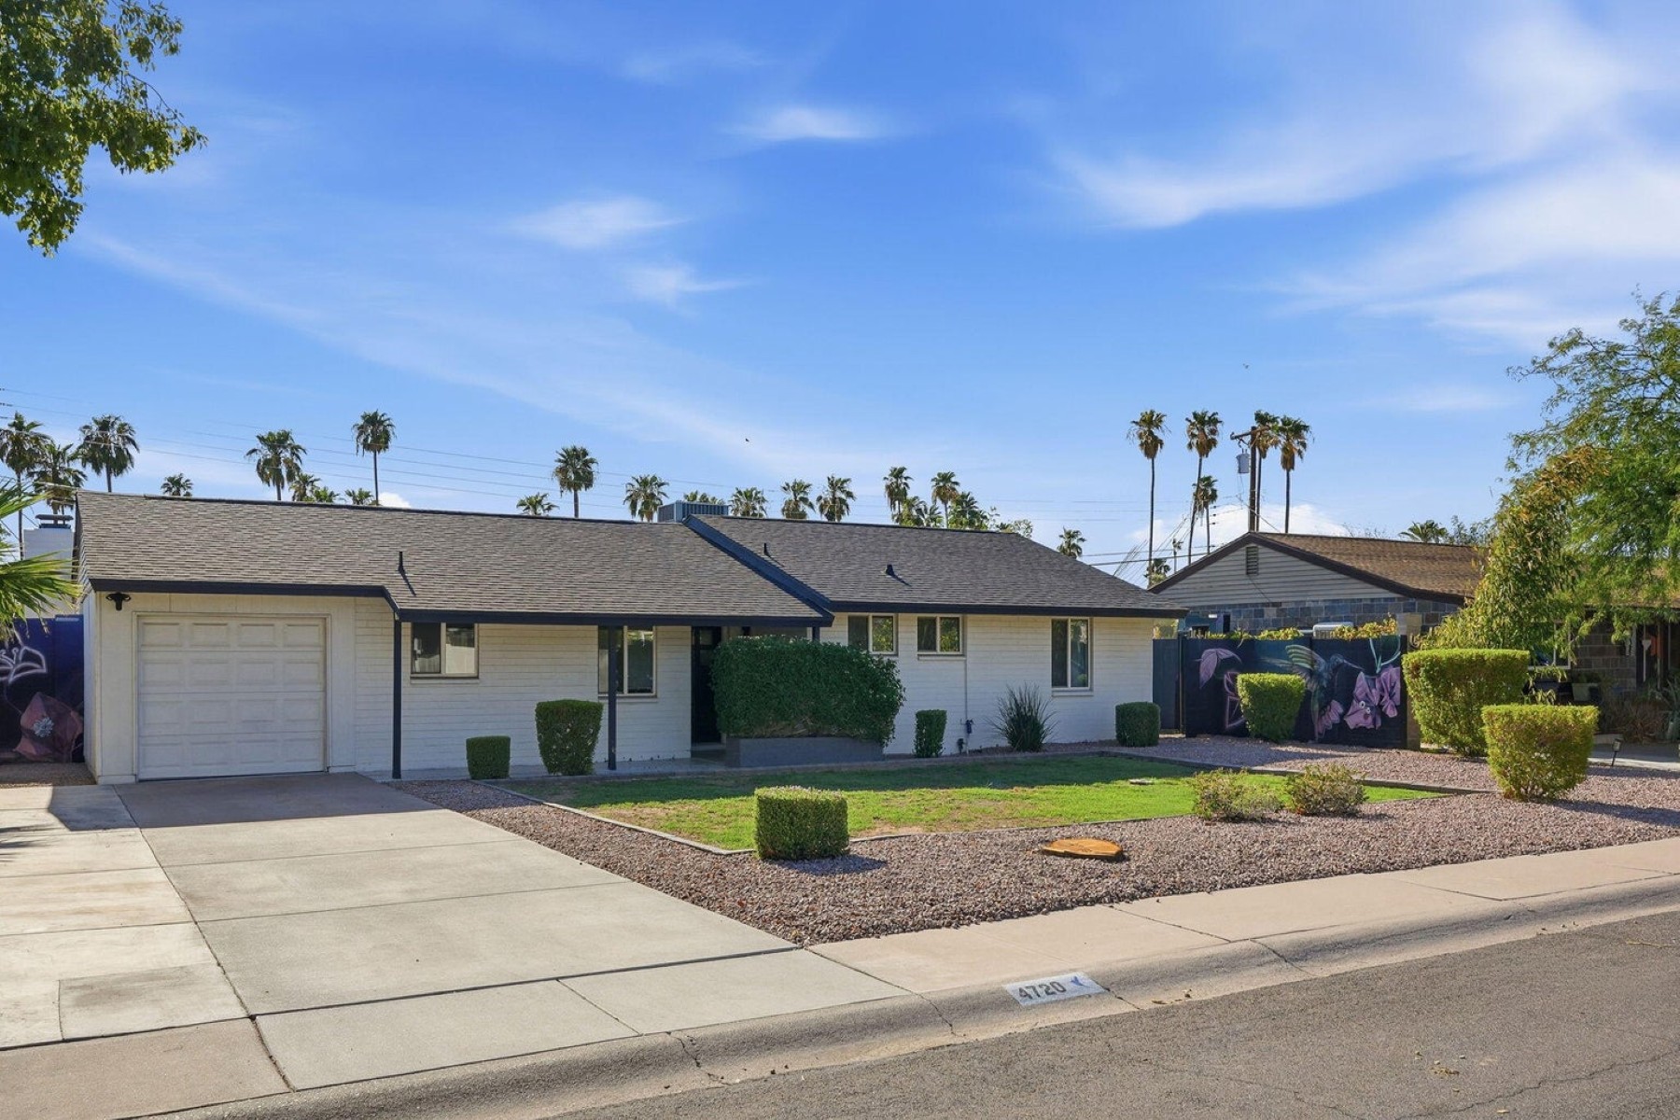
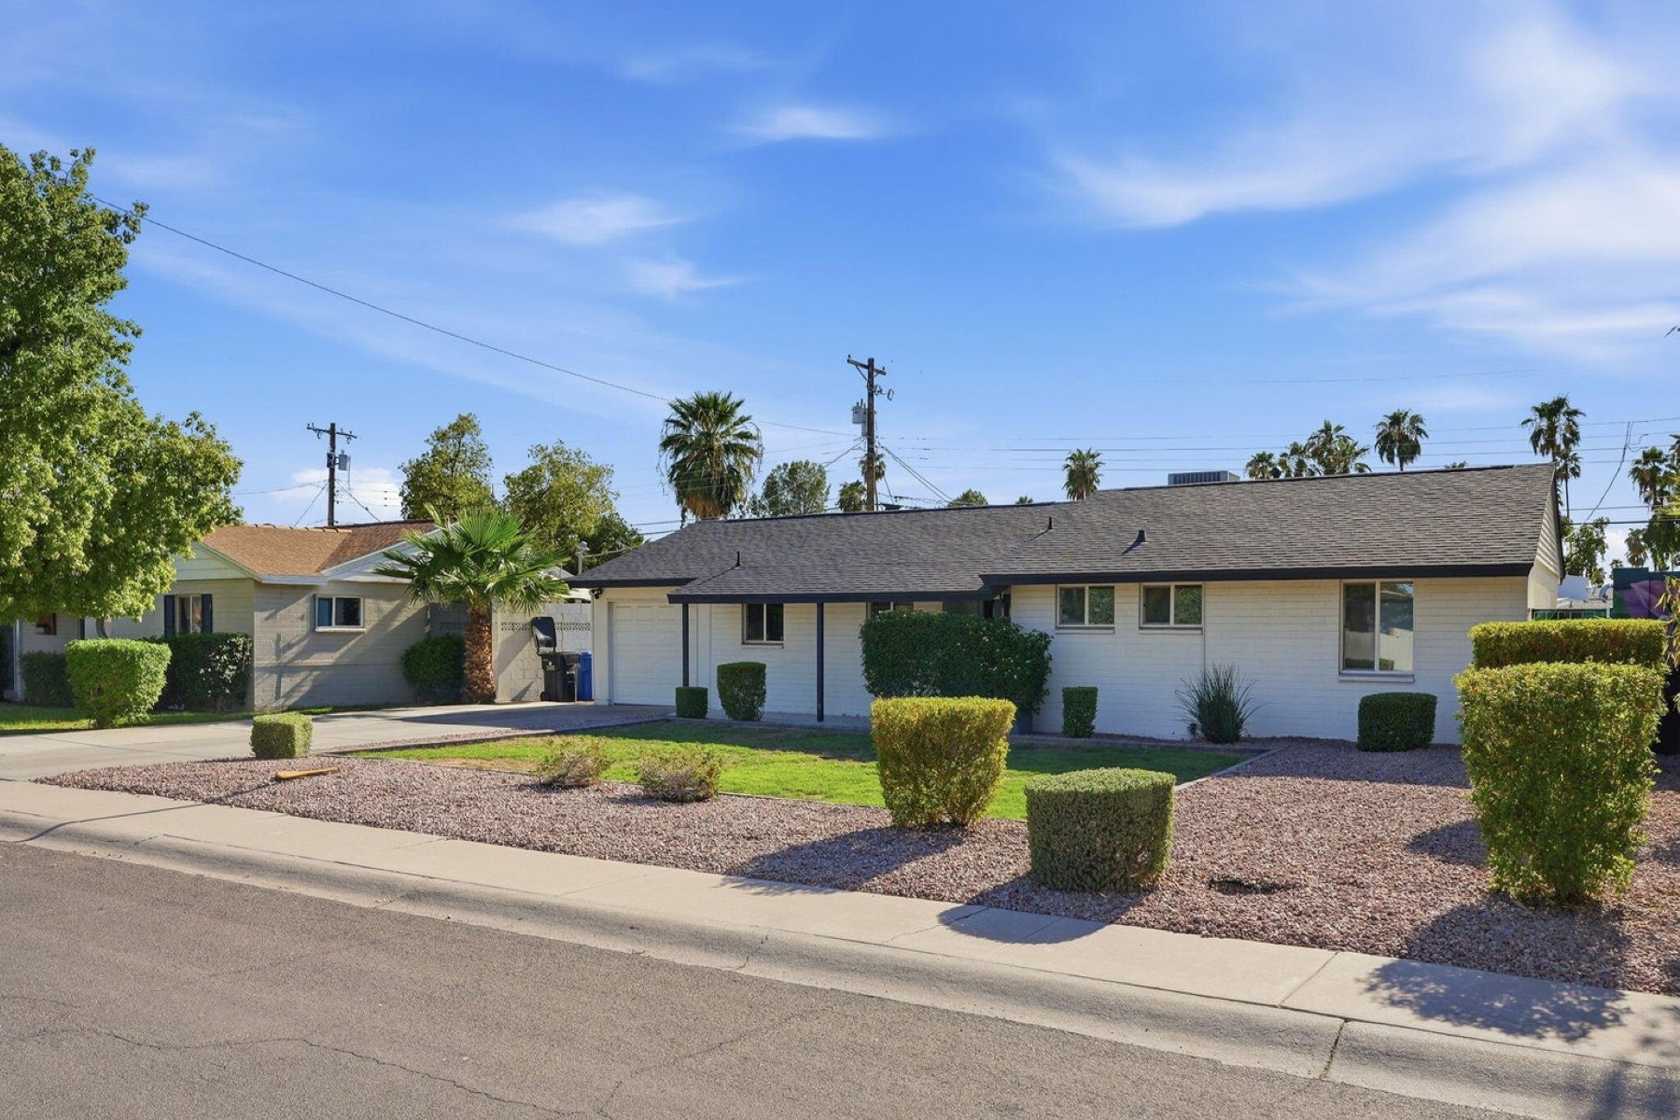
Fully updated Central Phoenix home near the Melrose District featuring 4 bedrooms, 3 full baths, a split floor plan, dual primary suites and an oversized primary suite. Larger than many homes in the surrounding area, the property also features two approximately three-year-old Trane HVAC systems and a bright, open-concept living area. The bright, open-concept floor plan connects the spacious living, dining and kitchen areas, creating an inviting setting for everyday living and entertaining. Stylish finishes and extensive updates throughout make this home truly move-in ready, while two Trane HVAC systems, both approximately three years old, provide an important upgrade for year-round comfort. Beyond the home, enjoy one of Central Phoenix's most distinctive neighborhoods. The nearby Melrose District is known for its locally owned restaurants, cocktail bars, coffee shops, vintage and antique stores, boutiques and celebrated midcentury character. Local favorites include Valentine, Copper Star Coffee, Restaurant Progress, Thunderbird Lounge and James Beard America's Classics Award recipient Fry Bread House, putting some of Phoenix's most talked-about dining and neighborhood destinations close to home. With convenient access to the Melrose District, Uptown Phoenix, Midtown, Downtown Phoenix and major freeways, 4720 N 14th Avenue offers the space of a larger home with the dining, shopping, nightlife and local character that make Central Phoenix living so desirable. Property is not staged. Virtually staged photos are provided for furniture placement and spatial context only.

$3,825/mo

Est. mortgage payment based on a $575,000 home price.

All estimates are provided by Luxury Presence for informational purposes only. Actual amounts may vary.

Additional information

MLS® ID
7058674
Available since
July 31, 2026

Interior Features

Bedrooms
4
Bathrooms
3
Cooling
Yes
Heating
Yes
Basement
No

Exterior Features

Lot Size
0.16 Acres

Other Property Details

Taxes
$1,493
Tax Frequency
Annually
Garage
Yes

 Courtesy of Colby Schmeckpeper | Russ Lyon Sotheby's International Realty

Based on information from DASH - Sotheby's International Realty (SIR) as of 10/10/2026. This information is for your personal, non-commercial use and may not be used for any purpose other than to identify prospective properties you may be interested in purchasing. The display of MLS data is usually deemed reliable but is NOT guaranteed accurate by the MLS. Buyers are responsible for verifying the accuracy of all information should investigate the data themselves or retain appropriate professionals. Information from sources other than the Listing Agent may have been included in the MLS data. Unless otherwise specified in writing, Broker/Agent has not and will not verify any information obtained from other sources. The Broker/Agent providing the information contained herein may or may not have been the Listing and/or Selling Agent. 

©2026 DASH - Sotheby's International Realty (SIR). All rights reserved. 

Data last updated 7:25 AM UTC, 10/10/2026

Powered by Luxury Presence