Property photo 1
Property photo 2
Property photo 3
Property photo 4
Property photo 5
3 Beds
4 Baths

$841,800

174 Queen St W, Mississauga ON, L5H 1L6

Property typeResidential

Overview

Active

Listed Oct 2, 2026

Updated 7h ago

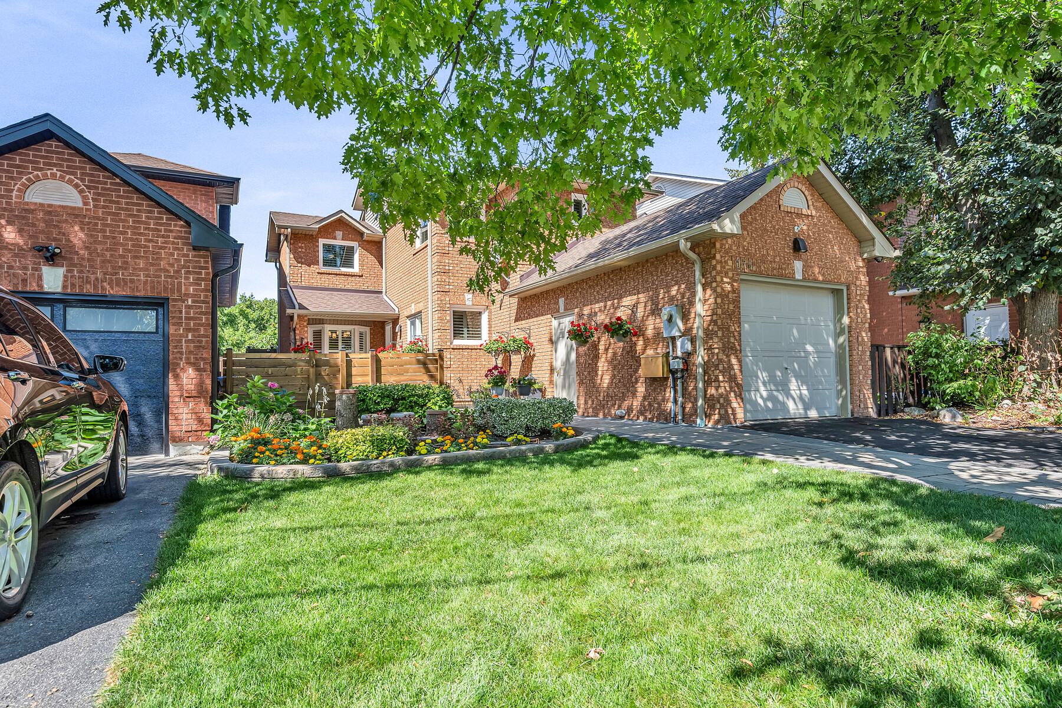
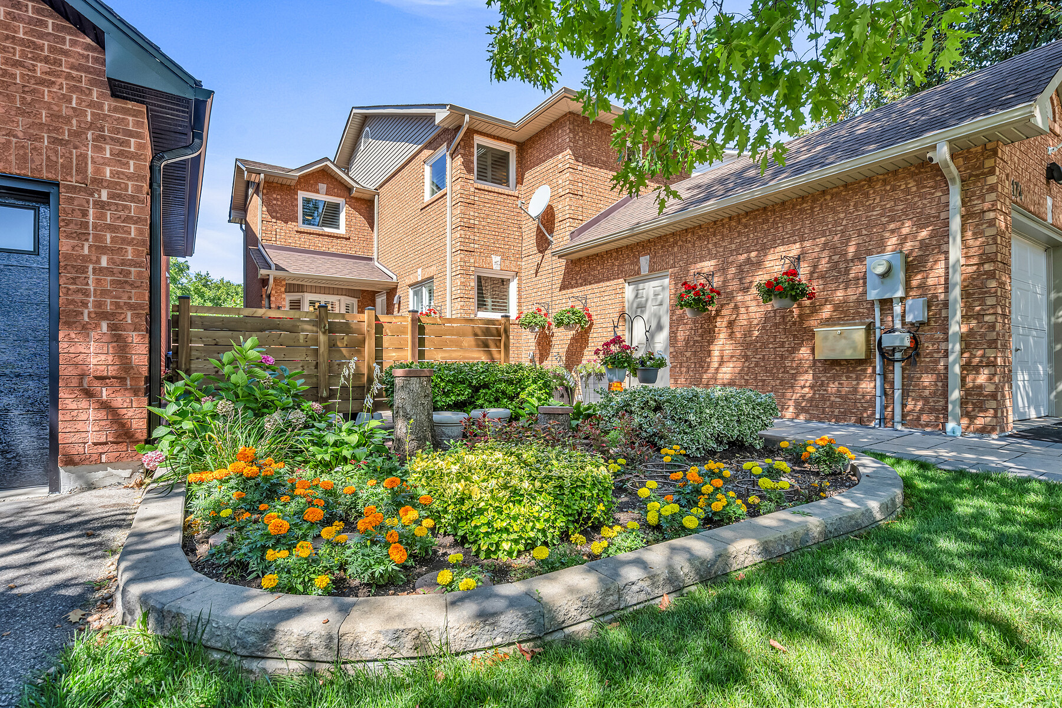
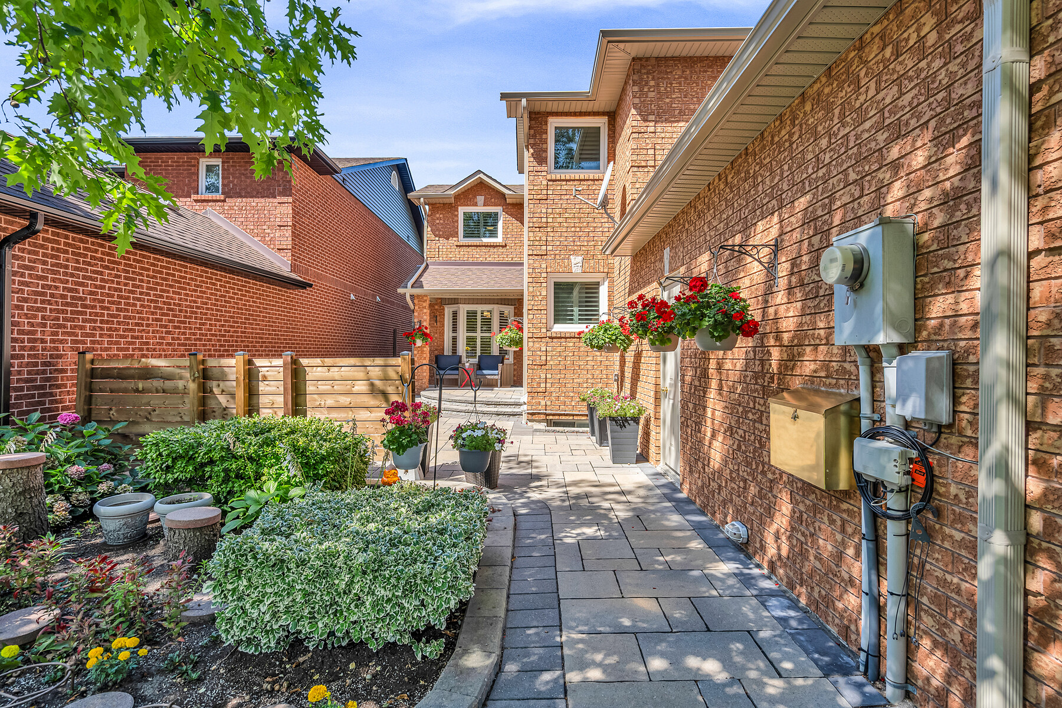
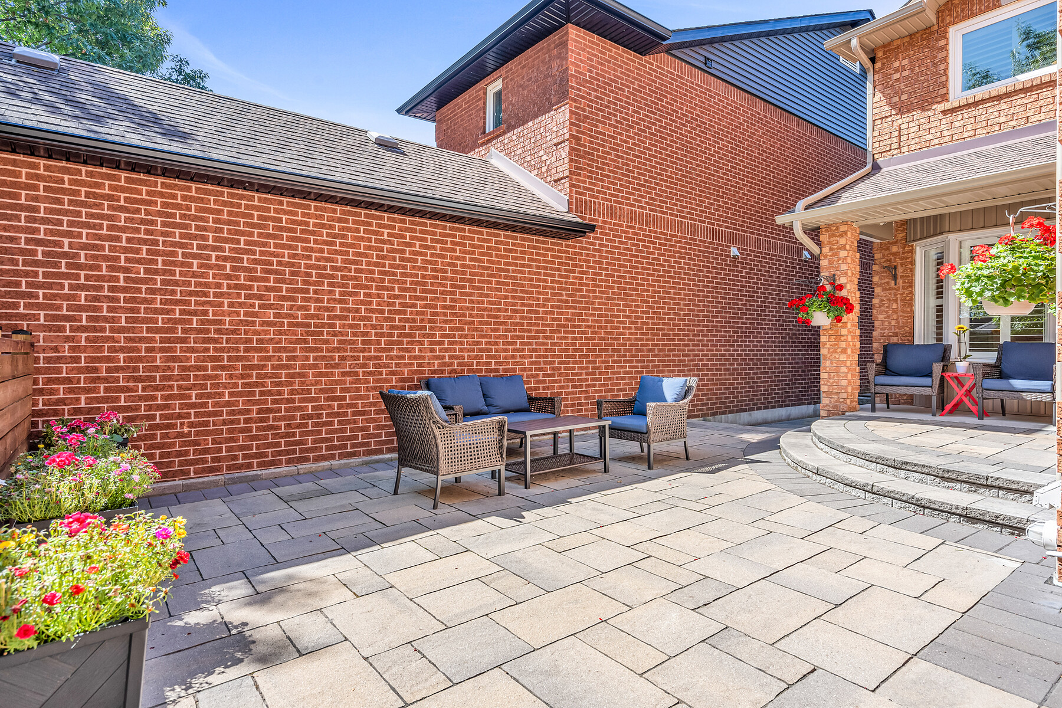
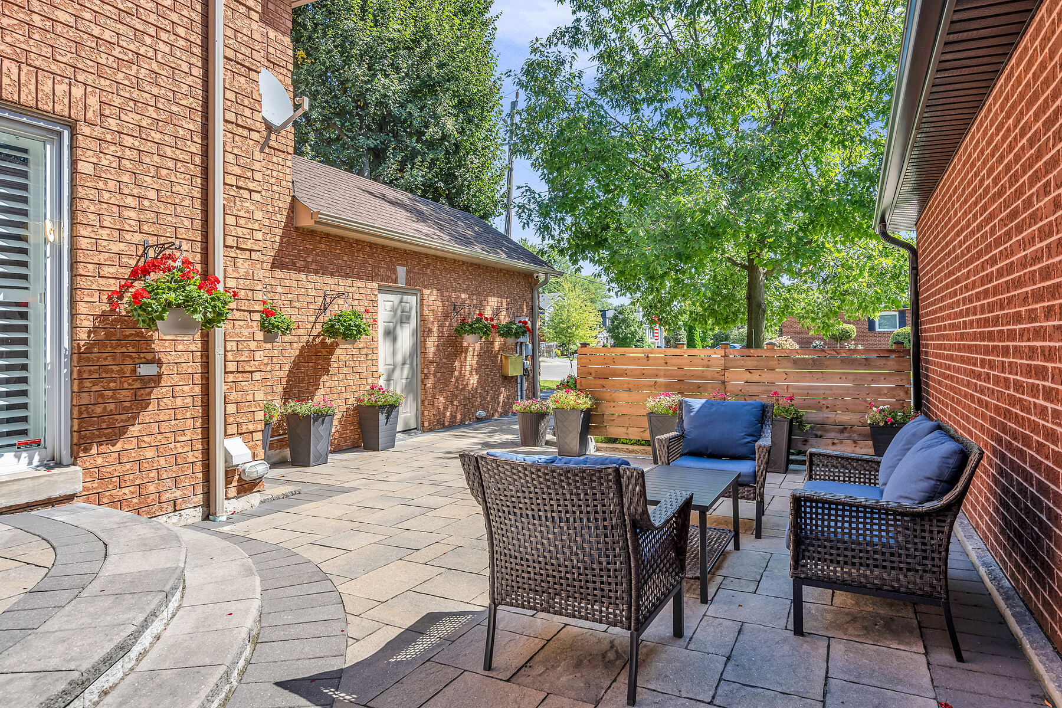
As of this September, 174 Queen St West entered the catchment of Lorne Park Secondary School. For families that have been tracking that boundary, this is significant. Welcome to 174 Queen Street West, a superb detached, fully renovated 3-bedroom home in coveted Lorne Park that offers so much. A large front yard with a generous patio area greets you on arrival, offering one of two private outdoor areas that are made for relaxing and entertaining. Step through the front foyer, past the powder room, and into a bright, modern kitchen with a breakfast island area and sliding glass walk-out to the patio. The main floor carries its full weight: formal living and dining rooms, a convenient laundry room, and direct access to the attached garage. The sunken living room centres around a gas fireplace and opens through a second sliding glass walk-out to an enormous and enviable multi-level back deck with a gas line for summer barbeques. Upstairs, the primary bedroom is spacious with a 3-piece ensuite and walk-in closet, accompanied by two well-sized additional bedrooms and a 4-piece bath. The basement is ready for enjoying: high ceilings; a generous recreation room with full wet bar, fridge and dishwasher; a media room area that could be enclosed to be a 4th bedroom; a 2-piece bathroom with room for expansion into a 3-piece, and ample storage throughout. All located a short distance to Port Credit, close to coveted schools, Lake Ontario, the Waterfront Trail, parks and area shops. Just a 5-minute drive to the Port Credit GO station and easy access to the QEW for commutes to Toronto. This is wonderful Lorne Park and Port Credit lifestyle living, now within one of the most coveted school catchments in the region.

$5,601/mo

Est. mortgage payment based on a $841,800 home price.

All estimates are provided by Luxury Presence for informational purposes only. Actual amounts may vary.

Additional information

MLS® ID
W13851698
Available since
October 2, 2026

Interior Features

Bedrooms
3
Bathrooms
4
Cooling
Yes
Basement
Yes

Other Property Details

Taxes
$7,278
Tax Frequency
Annually

 Courtesy of Myles Slocombe | Sotheby's International Realty Canada

Based on information from DASH - Sotheby's International Realty (SIR) as of 10/11/2026. This information is for your personal, non-commercial use and may not be used for any purpose other than to identify prospective properties you may be interested in purchasing. The display of MLS data is usually deemed reliable but is NOT guaranteed accurate by the MLS. Buyers are responsible for verifying the accuracy of all information should investigate the data themselves or retain appropriate professionals. Information from sources other than the Listing Agent may have been included in the MLS data. Unless otherwise specified in writing, Broker/Agent has not and will not verify any information obtained from other sources. The Broker/Agent providing the information contained herein may or may not have been the Listing and/or Selling Agent. 

©2026 DASH - Sotheby's International Realty (SIR). All rights reserved. 

Data last updated 5:47 AM UTC, 10/11/2026

Powered by Luxury Presence