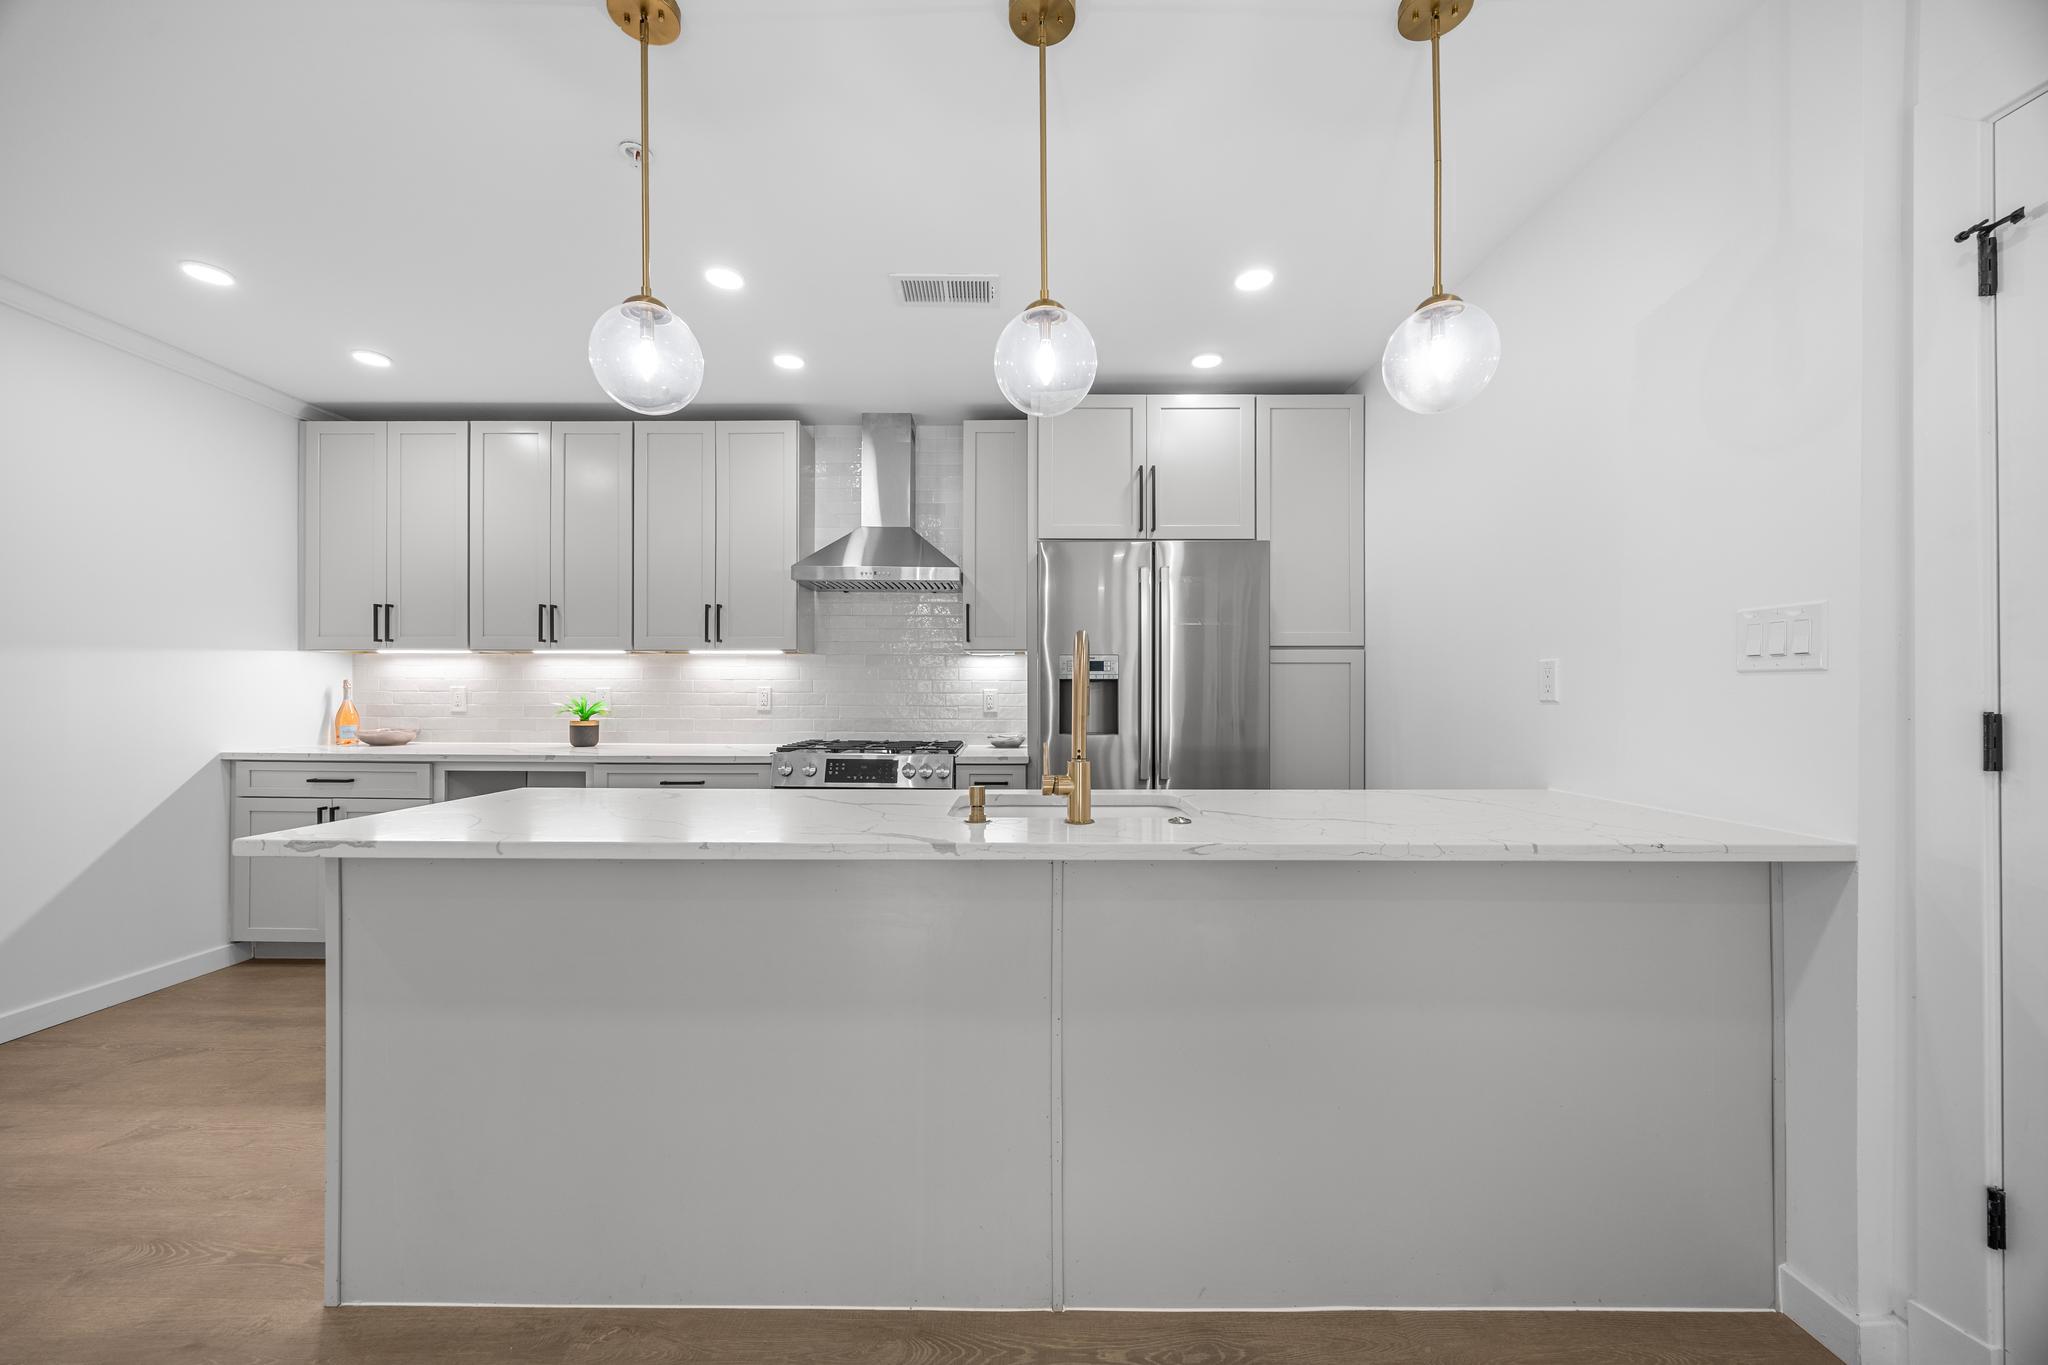
Property photo 1
Property photo 2
Property photo 3
Property photo 4
Property photo 5
2 Beds
2 Baths
994 sqft

$789,900

1201 N Quinn Street Unit# 101, Arlington VA, 22209

Price per sqft$794.67
Built in2026
Property size994 sqft
Property typeCondominium

Overview

Active

Listed Aug 26, 2026

Updated 19h ago

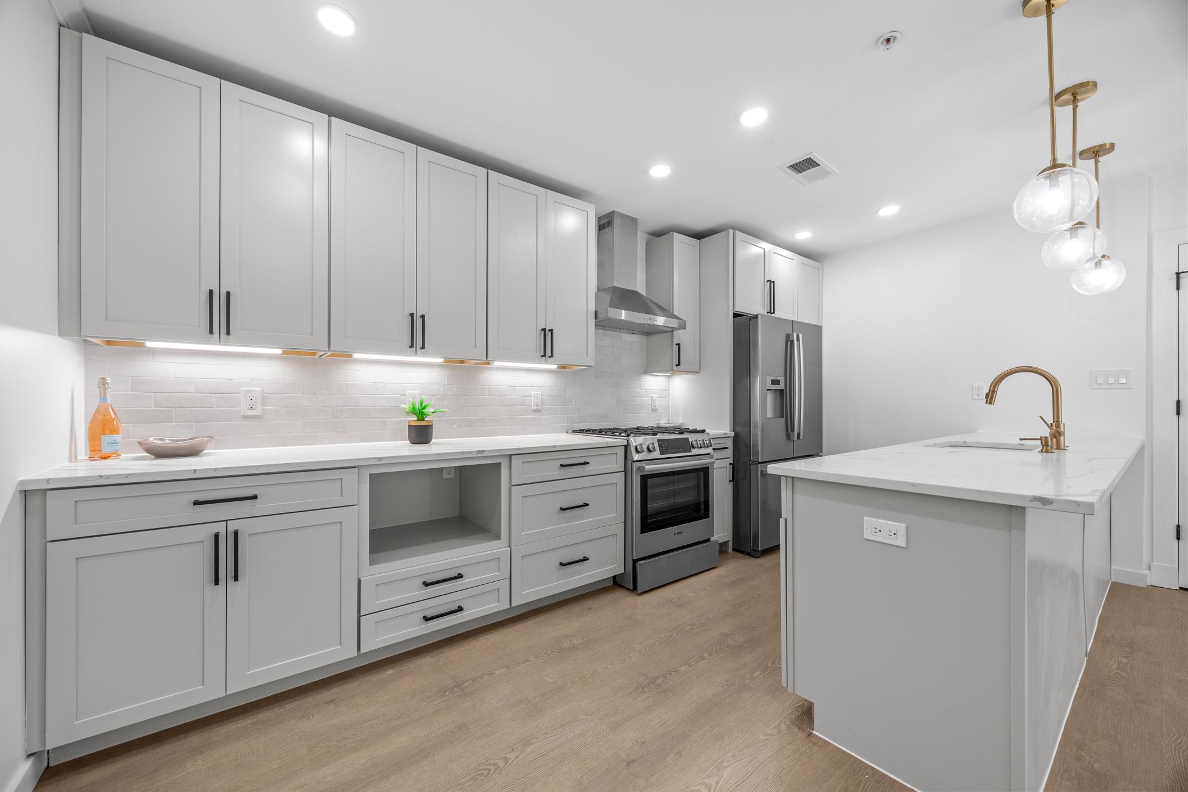
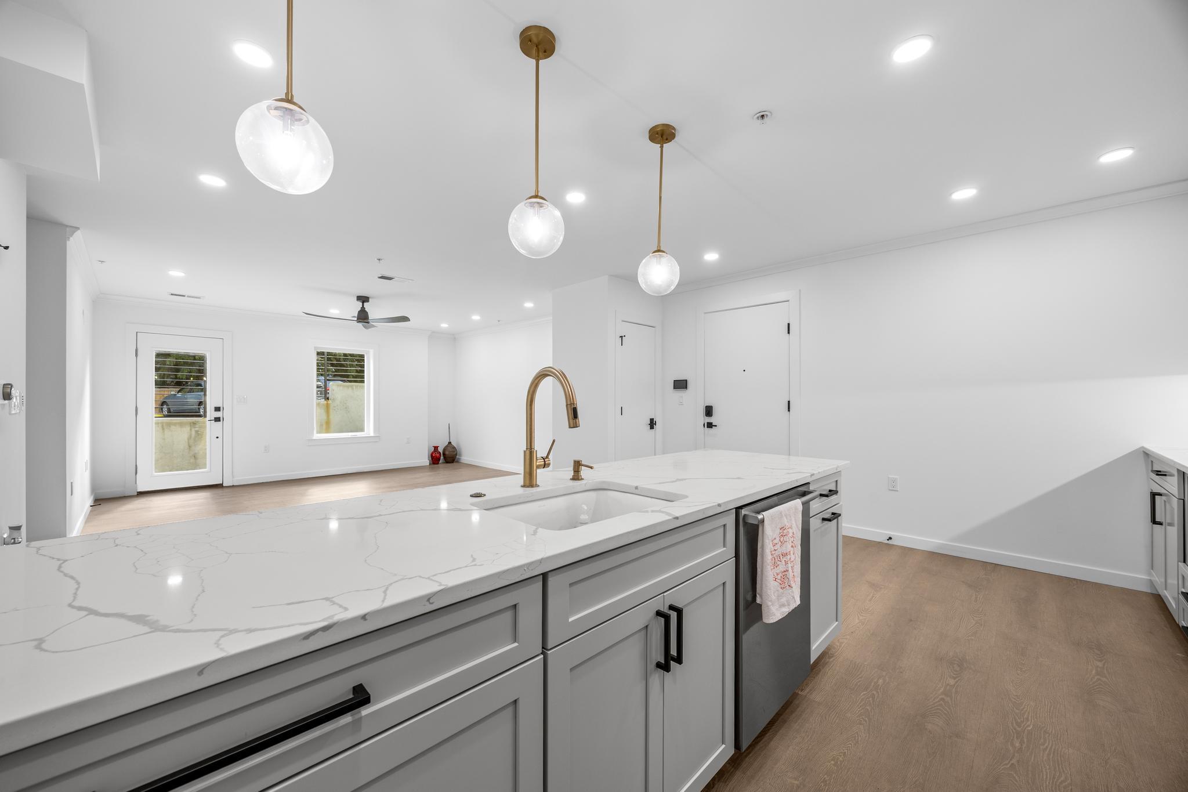
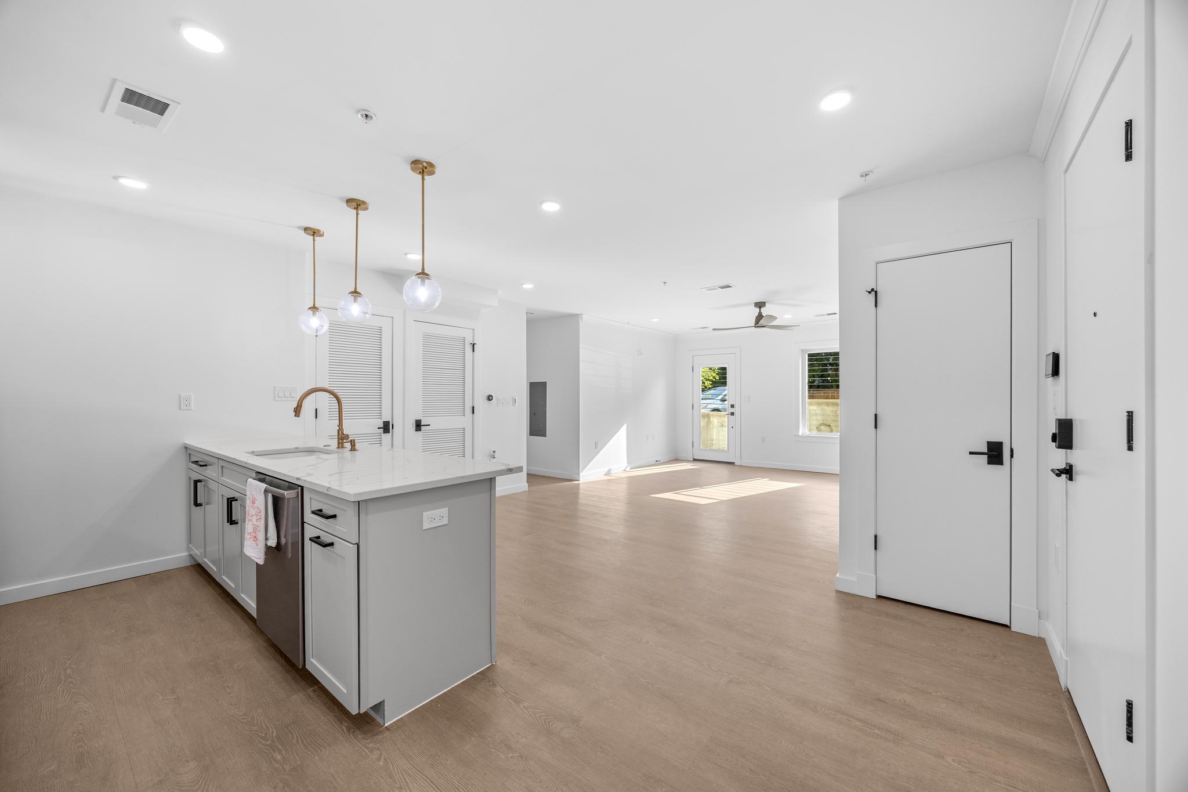
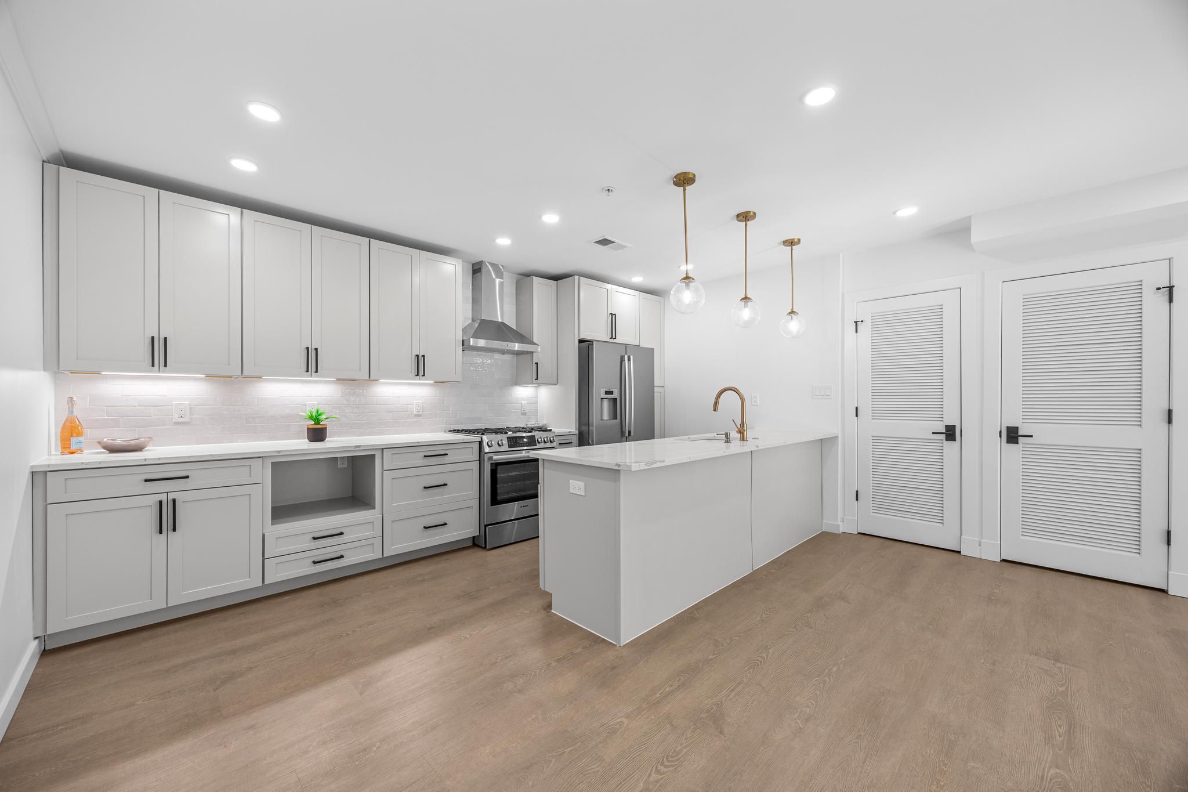
2-1 INTEREST RATE BUYDOWN + 🚗 PRIVATE GARAGE SPACE Welcome to THE AVANT: a luxury boutique new-construction condo nestled in the highly sought-after Arlington neighborhood. Every detail has been thoughtfully curated, featuring designer-inspired interiors, sophisticated finishes, and a refined modern aesthetic. This home showcases premium designer finishes, including Calacatta quartz countertops, Bosch appliances, solid wood soft-close cabinetry, elegant bronze fixtures, integrated smart home technology, a water filtration system, and modern wide-plank luxury flooring throughout. Spa-inspired bathrooms feature Delta Signature fixtures, solid brass hardware, illuminated mirrors, and Bluetooth speaker exhaust fans, creating a luxurious everyday retreat. Every residence also includes an Energy Star front-loading washer and dryer set and private balconies providing valuable outdoor living space. Residents enjoy a secure, modern building equipped with remote entry, in-unit intercom systems, security cameras, and license plate reader garage access. Secure garage parking and private storage are available for purchase. Gas and water are included in the low monthly condominium fee. Ideally situated less than 5 minutes from both the Rosslyn and Courthouse Metro stations, 1201 N Quinn St offers seamless access to Washington, DC, Amazon HQ2, and the Pentagon. Reagan National Airport is only 4 miles away. Residents also enjoy exceptional walkability, convenient transit options, dedicated bike routes, nearby parks & Potomac River trails. Multiple dining, shopping, and entertainment options. Additional buyer incentives include a $750 lender credit and $750 title credit toward closing costs + builder warranty. Blinds, a privacy grass wall, and walk-in closet shelving can be installed upon request as shown in the photos, or a credit may be offered.

$5,255/mo

Est. mortgage payment based on a $789,900 home price.

All estimates are provided by Luxury Presence for informational purposes only. Actual amounts may vary.

Additional information

MLS® ID
VAAR2077178
Available since
August 26, 2026

Interior Features

Bedrooms
2
Bathrooms
2
Cooling
Yes
Heating
Yes
Basement
Yes

Other Property Details

Taxes
$8,687
Tax Frequency
Annually

 Courtesy of Steve Donahoe | TTR Sotheby's International Realty

Based on information from DASH - Sotheby's International Realty (SIR) as of 10/13/2026. This information is for your personal, non-commercial use and may not be used for any purpose other than to identify prospective properties you may be interested in purchasing. The display of MLS data is usually deemed reliable but is NOT guaranteed accurate by the MLS. Buyers are responsible for verifying the accuracy of all information should investigate the data themselves or retain appropriate professionals. Information from sources other than the Listing Agent may have been included in the MLS data. Unless otherwise specified in writing, Broker/Agent has not and will not verify any information obtained from other sources. The Broker/Agent providing the information contained herein may or may not have been the Listing and/or Selling Agent. 

©2026 DASH - Sotheby's International Realty (SIR). All rights reserved. 

Data last updated 3:19 PM UTC, 10/13/2026

Powered by Luxury Presence