Property photo 1
Property photo 2
Property photo 3
Property photo 4
Property photo 5
2 Beds
2 Baths

$799,000

520 W Huron Street Unit# 609, Chicago IL, 60654

Property typeCondominium

Overview

Active

Listed Aug 26, 2026

Updated 25h ago

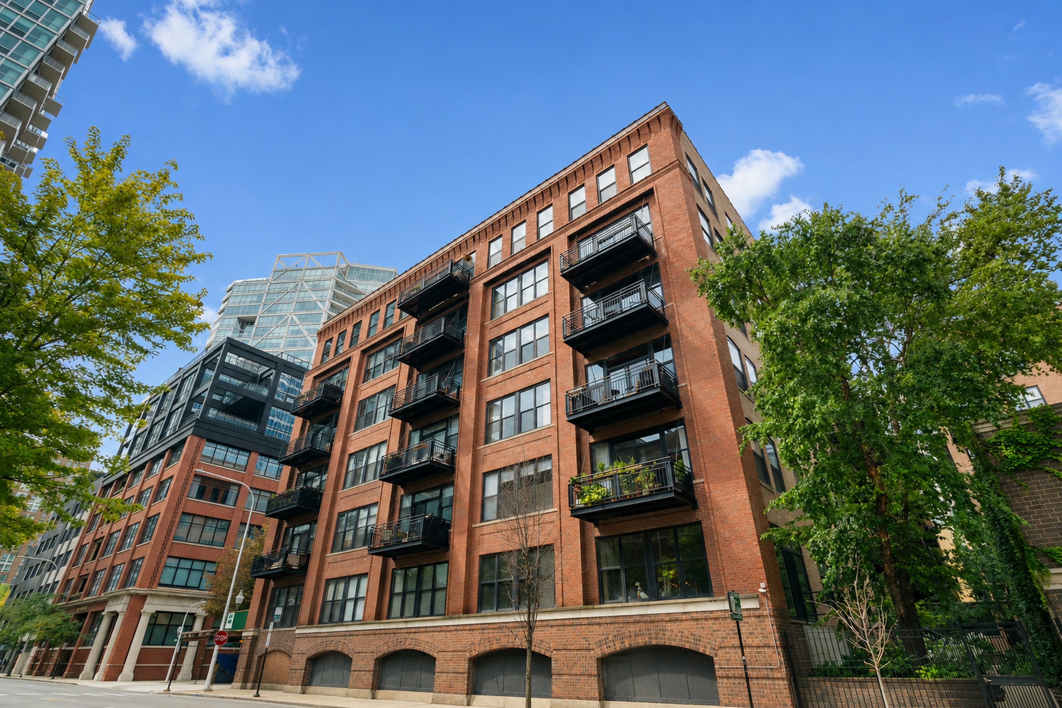
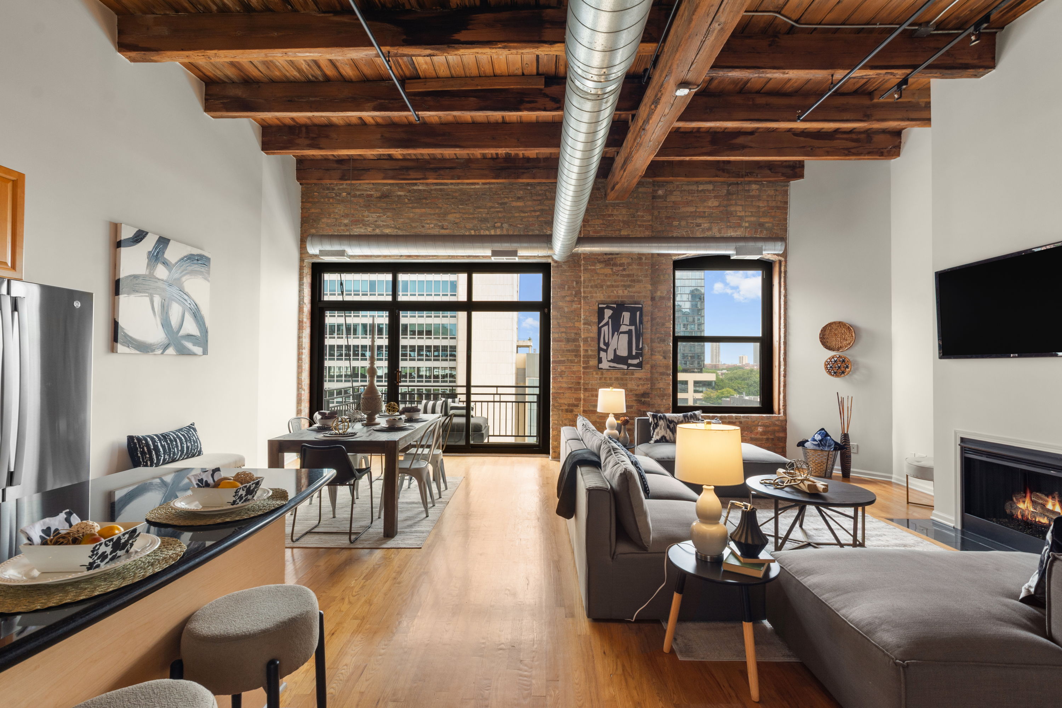
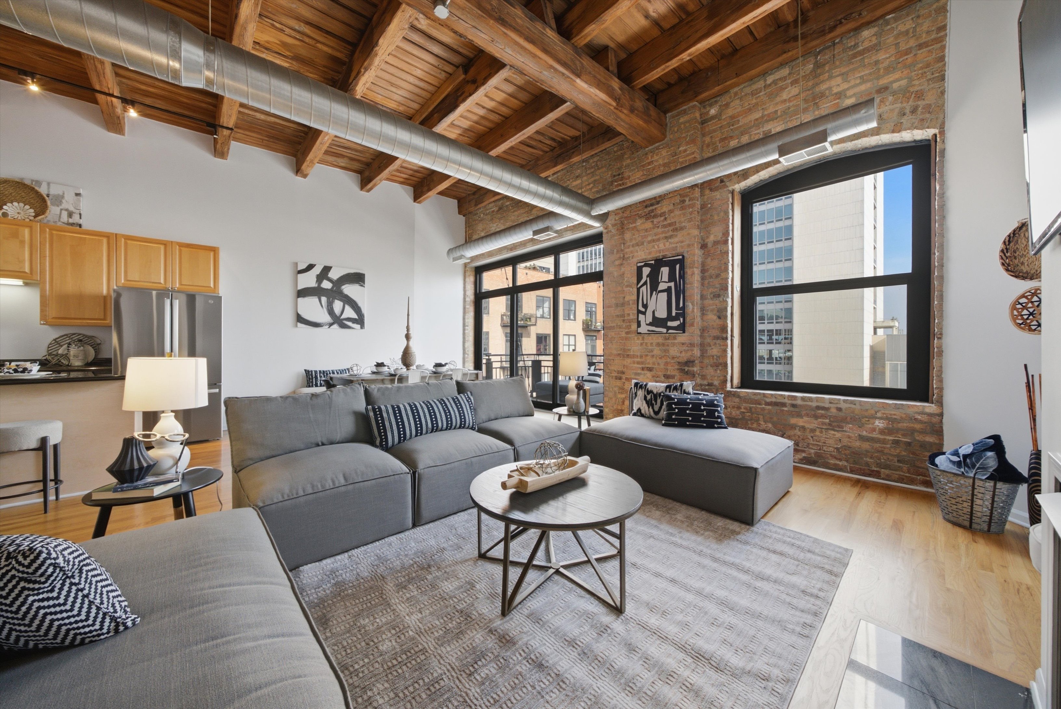
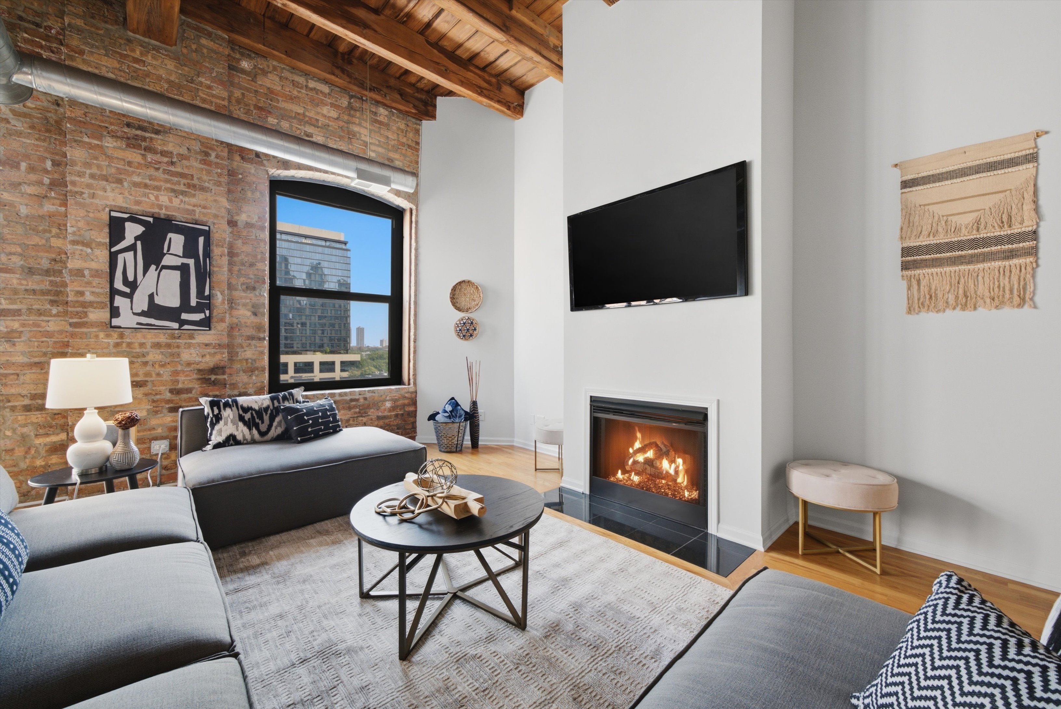
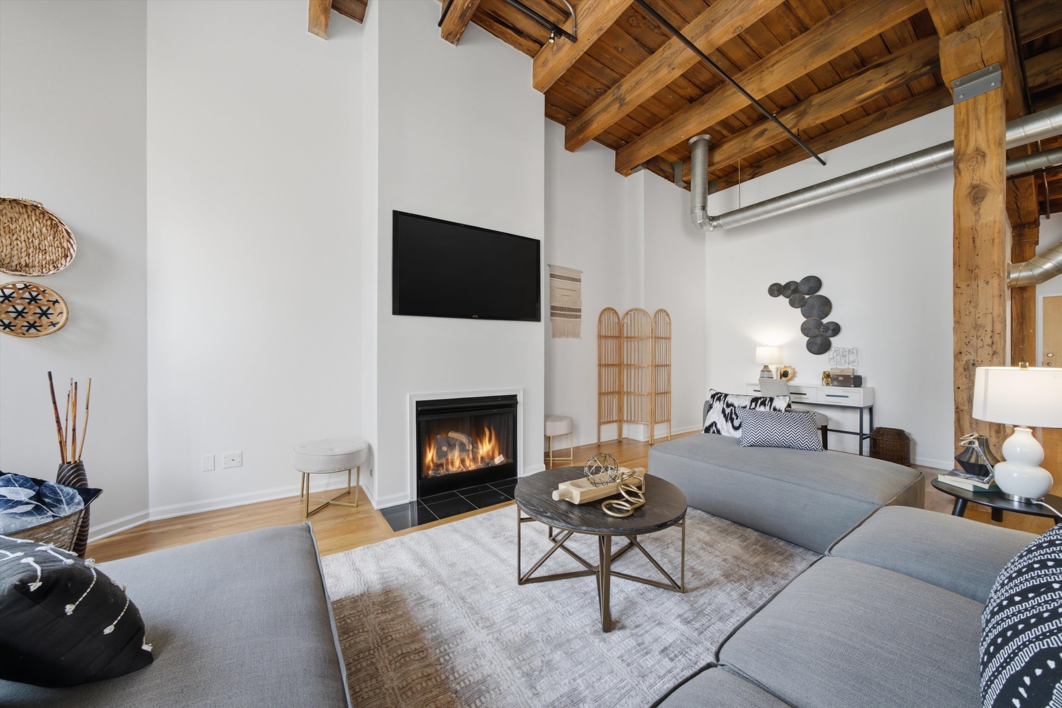
The River North home you've been waiting for! This stunning two bedroom, two bath penthouse duplex loft delivers dramatic architectural character, an expansive open floor plan and two outdoor spaces with gorgeous skyline views day & night. Soaring ceilings, exposed brick, timber beams, oversized windows and hardwood floors capture that authentic city feel. The open living space is built for entertaining with spacious separate living and dining areas, a cozy gas fireplace and a chef-ready kitchen with new stainless steel appliances, abundant cabinetry and a large breakfast bar for casual gatherings. The oversized primary suite is a true retreat with abundant space, large windows that fill the second floor with natural light, direct roof deck access, generous closets including a walk-in, and an updated spa-like bath featuring a double vanity, separate shower and soaking tub. The second bedroom along with another full bath on the main level offers effortless flexibility, perfect for guests or a home office. The outdoor living space with this unit is breathtaking. Step onto your expansive roof deck, large enough for dining, lounging and entertaining, surrounded by sweeping city views. A second balcony off the main living area adds additional space to entertain or grill outside. Other unit features include in-unit laundry, central heat/air, brand-new carpet & paint throughout and extra storage in building. All of this in the heart of River North, steps from some of Chicago's best restaurants, nightlife, shopping, the Chicago River, Erie Park and consistent neighborhood energy everywhere you go. This is a rare find with true loft character, incredible living space along with exceptional outdoor space and all in one of the city's most coveted neighborhoods. Garage parking is available for additional purchase and must be sold with the unit.

$5,316/mo

Est. mortgage payment based on a $799,000 home price.

All estimates are provided by Luxury Presence for informational purposes only. Actual amounts may vary.

Additional information

MLS® ID
12740465
Available since
August 26, 2026

Interior Features

Bedrooms
2
Bathrooms
2
Fireplace
Yes
Cooling
Yes
Heating
Yes
Basement
No

Other Property Details

Taxes
$13,094
Tax Frequency
Annually
Garage
Yes

 Courtesy of Jodi Slutzky | Jameson Sotheby's International Realty

Based on information from DASH - Sotheby's International Realty (SIR) as of 10/10/2026. This information is for your personal, non-commercial use and may not be used for any purpose other than to identify prospective properties you may be interested in purchasing. The display of MLS data is usually deemed reliable but is NOT guaranteed accurate by the MLS. Buyers are responsible for verifying the accuracy of all information should investigate the data themselves or retain appropriate professionals. Information from sources other than the Listing Agent may have been included in the MLS data. Unless otherwise specified in writing, Broker/Agent has not and will not verify any information obtained from other sources. The Broker/Agent providing the information contained herein may or may not have been the Listing and/or Selling Agent. 

©2026 DASH - Sotheby's International Realty (SIR). All rights reserved. 

Data last updated 6:53 AM UTC, 10/10/2026

Powered by Luxury Presence