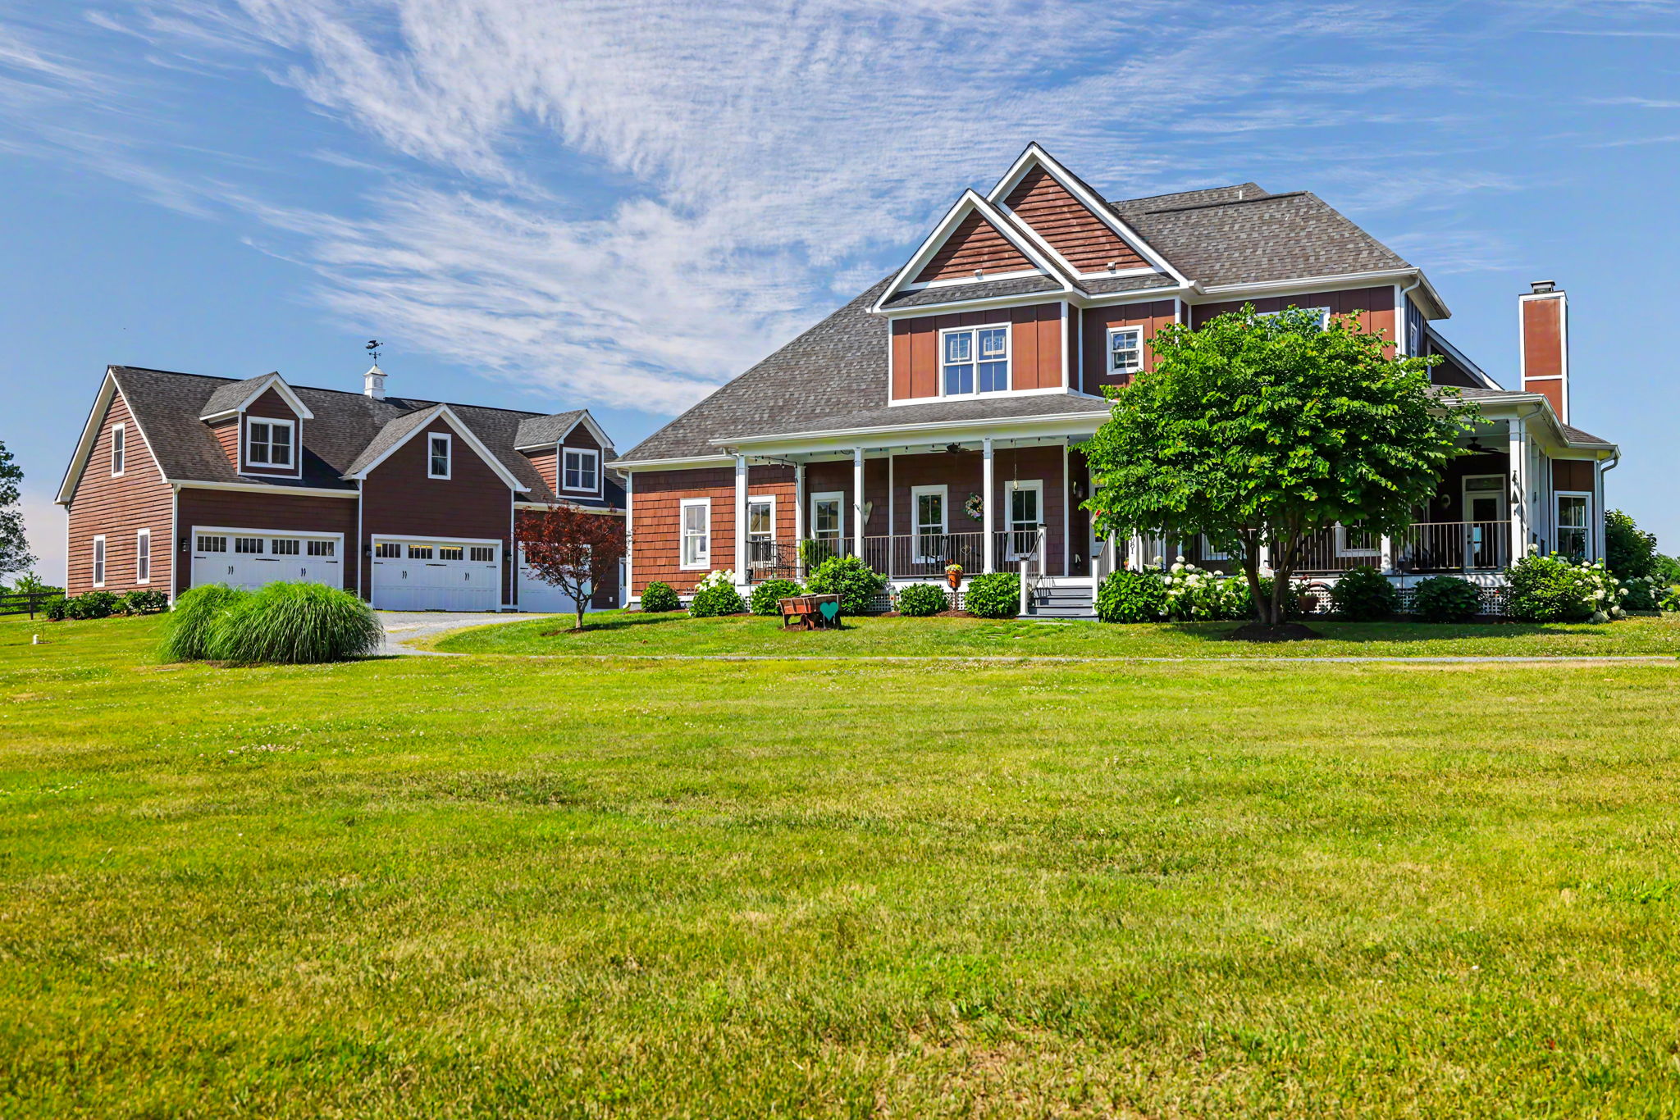
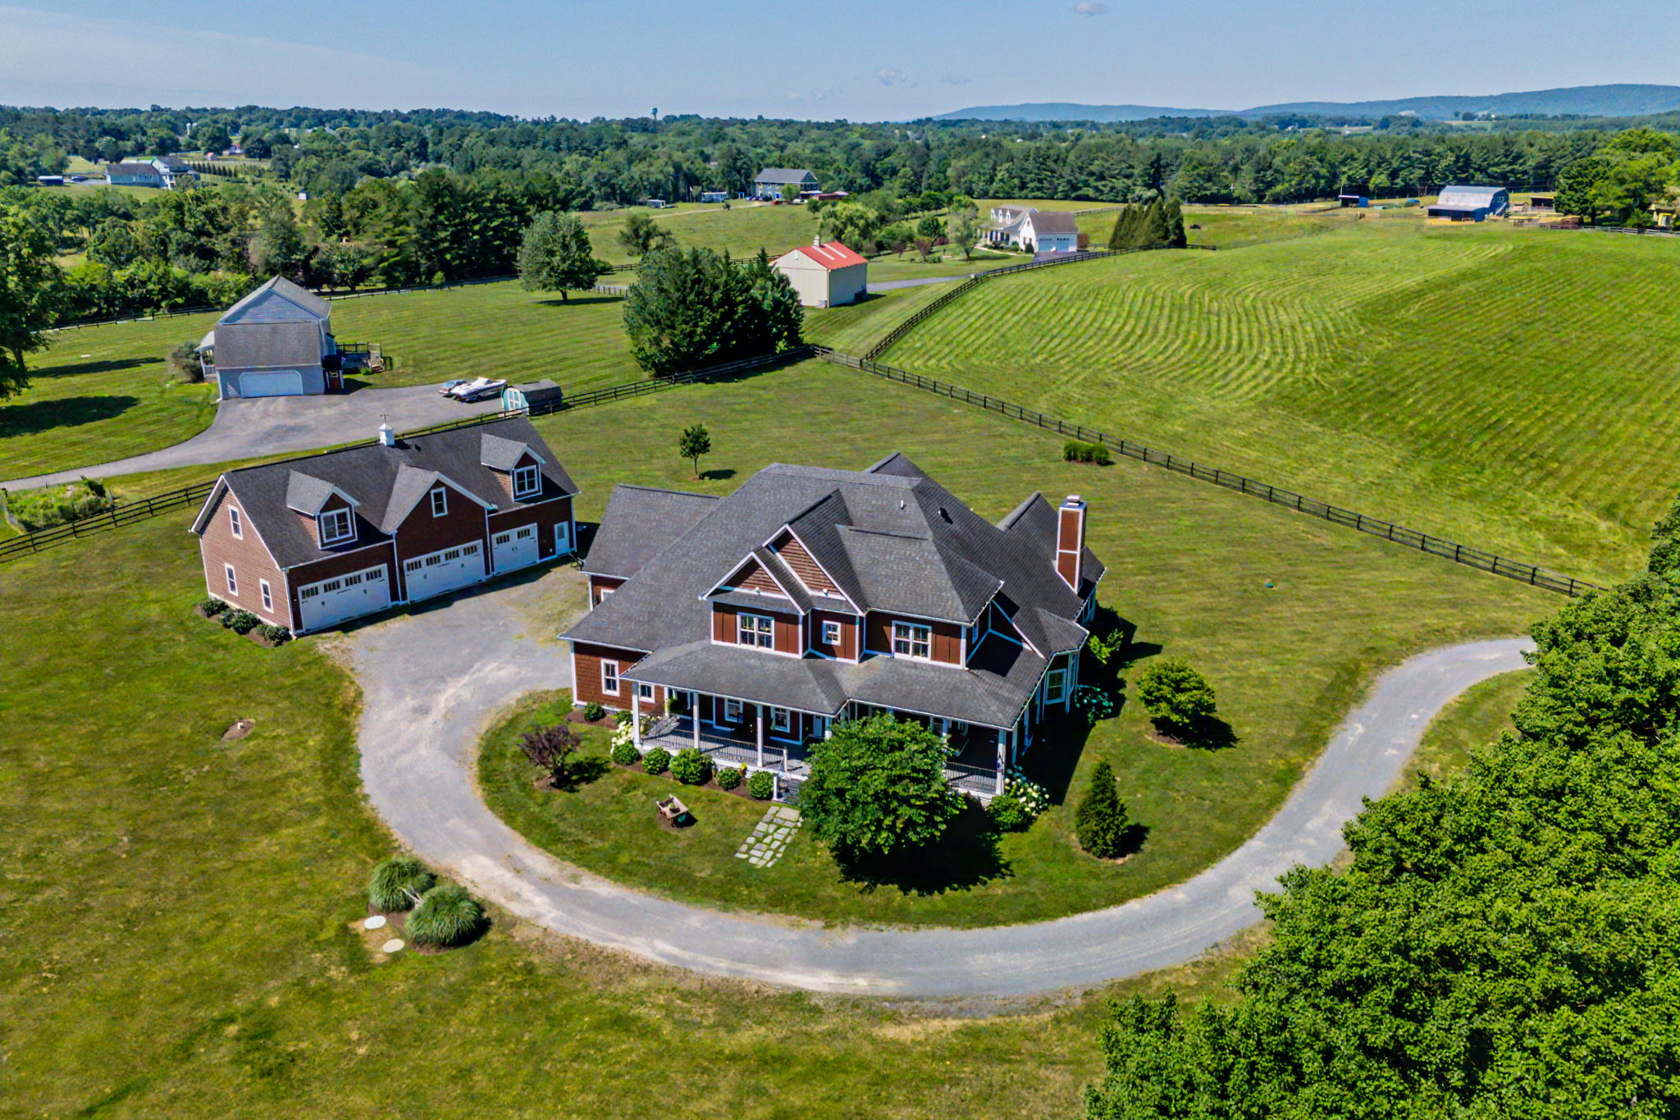
ONE PROPERTY. SO MANY POSSIBILITIES. Offered at $1,699,000, 16081 Purcellville Road brings together a custom home with an attached three-car garage, a main-level suite with its own full kitchen, an extraordinary detached garage, and a separate one-bedroom apartment—all on 3 picturesque acres with no HOA. Whether your next chapter calls for bringing loved ones closer, welcoming guests, pursuing a passion, or exploring rental opportunities, this property offers space to make it happen.
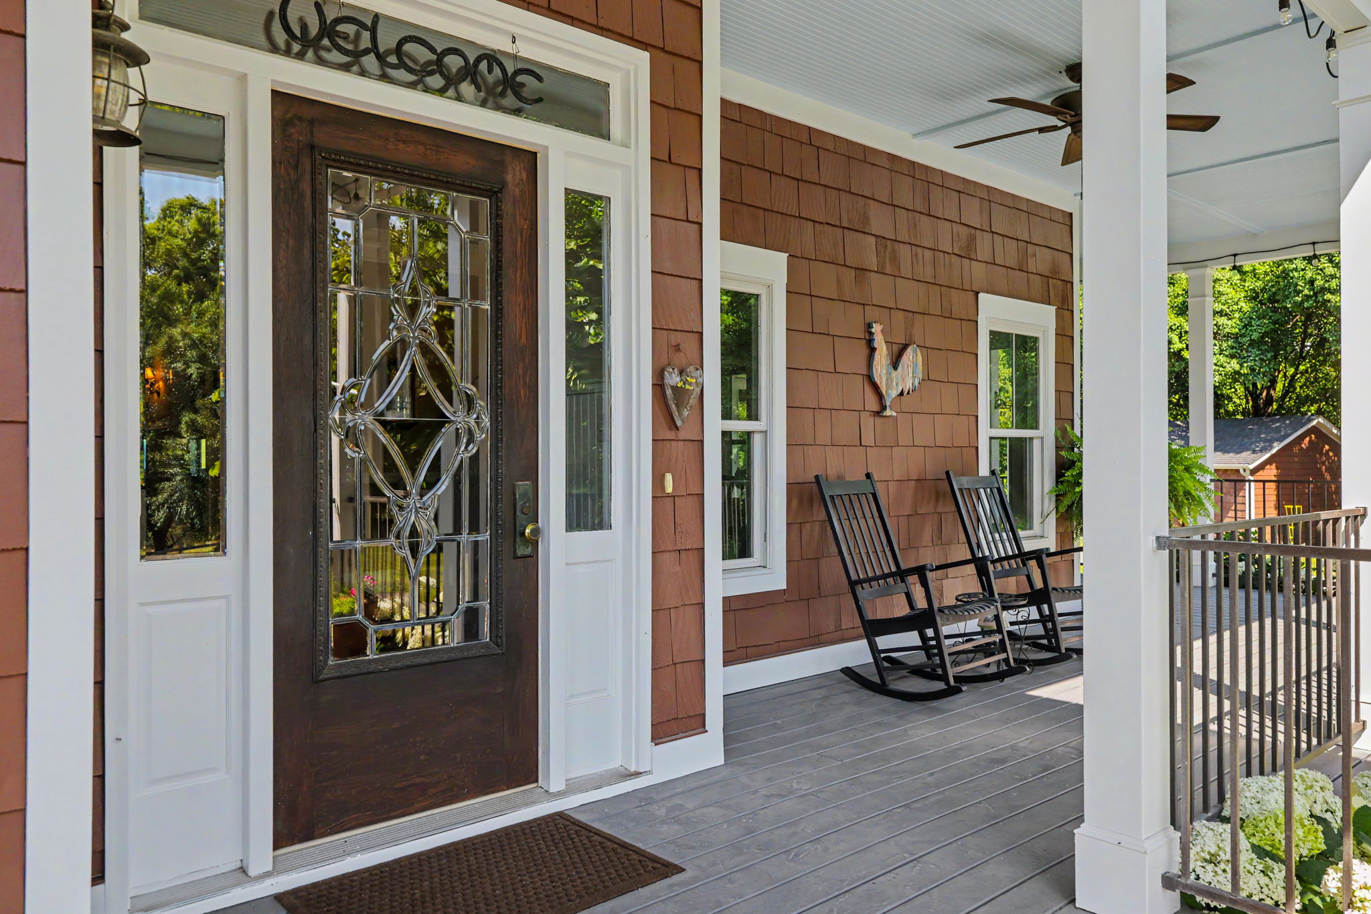
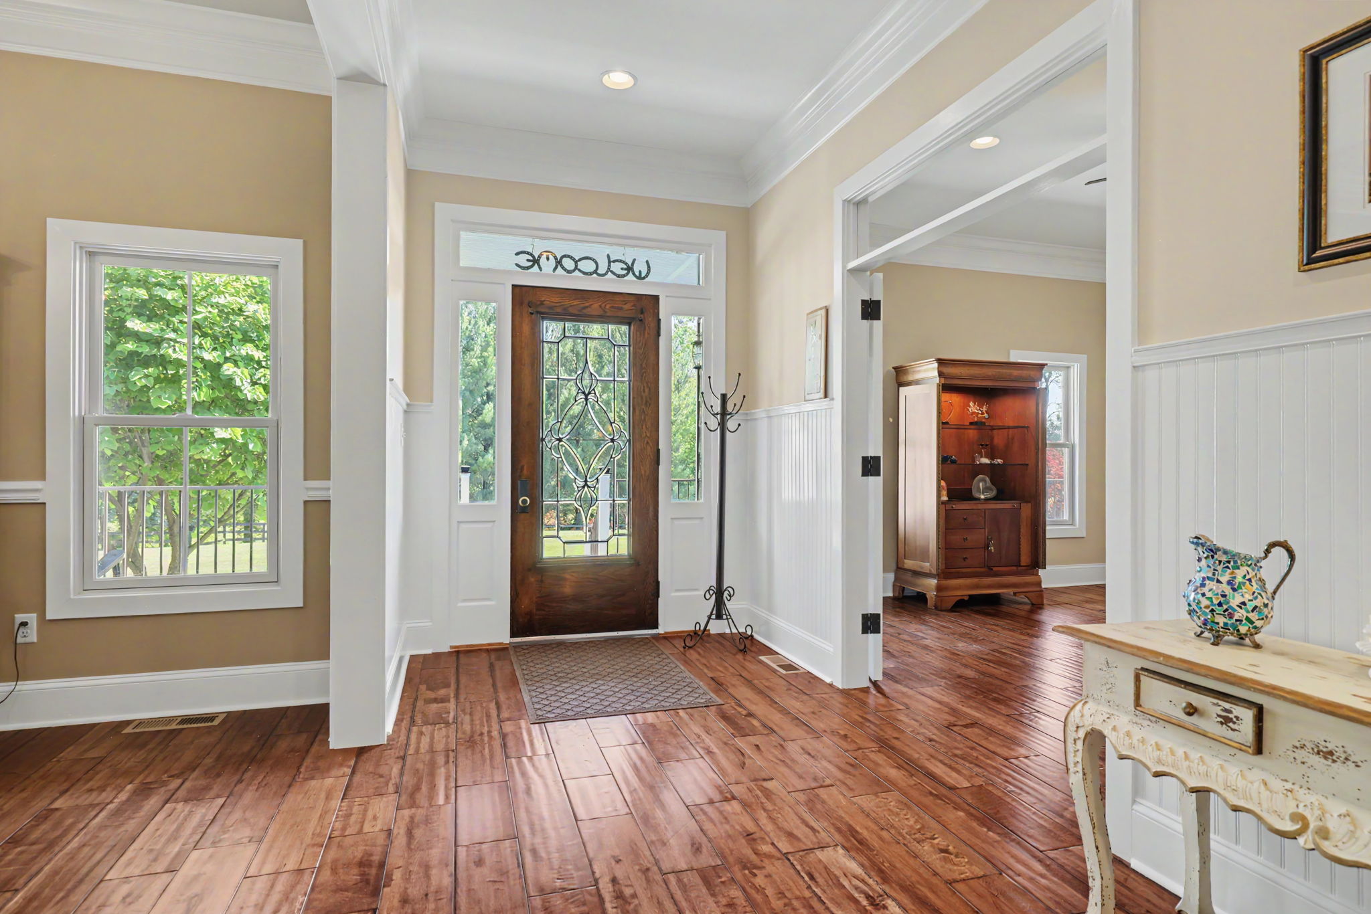
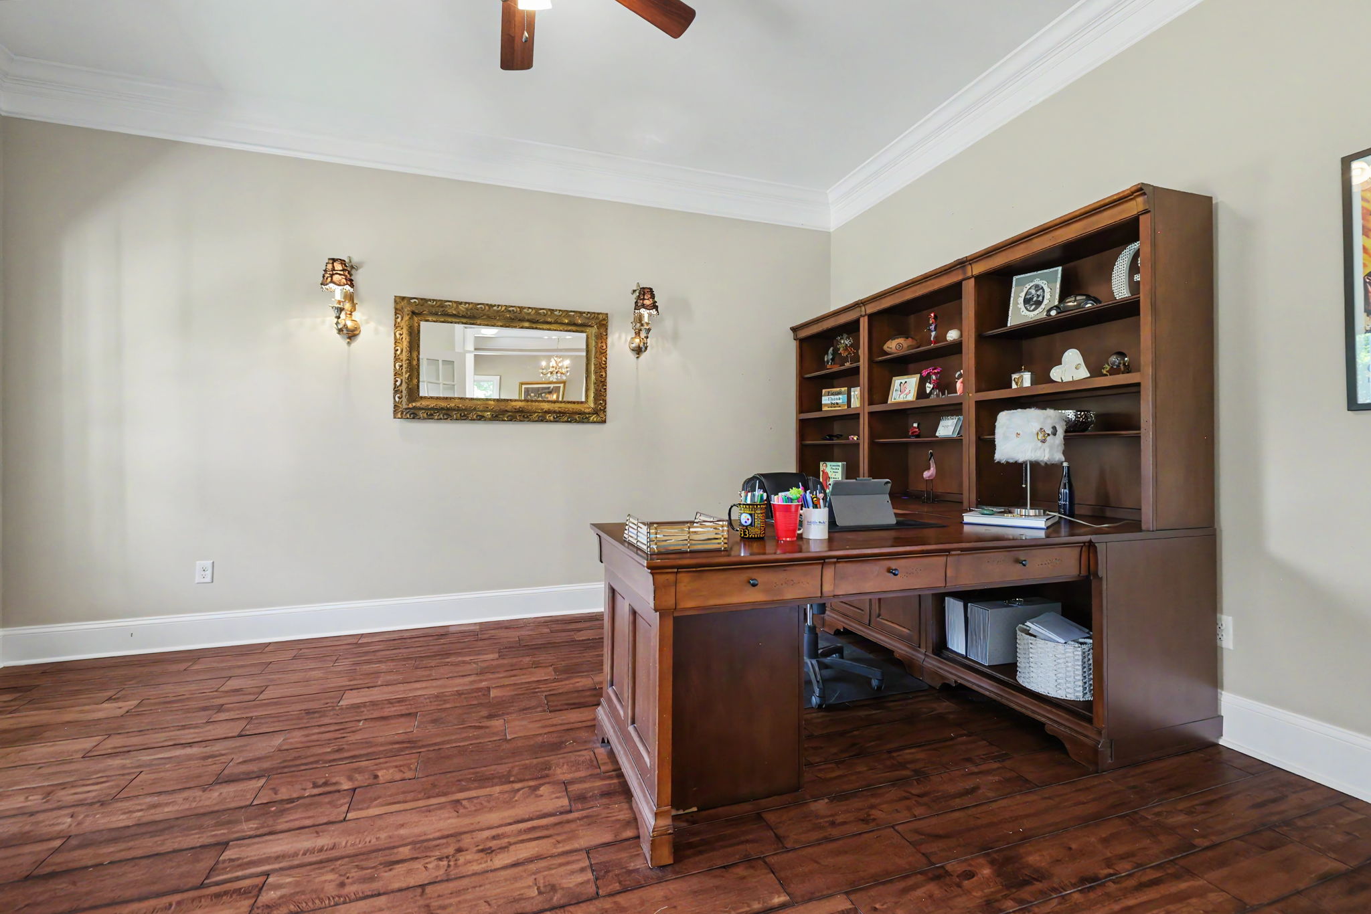
Thoughtfully designed by Homes of Atlanta and built in 2014, the main residence pairs quality craftsmanship with comfortable, inviting living spaces. A welcoming wraparound porch sets the tone for relaxed countryside living. Inside, hardwood flooring, formal living and dining rooms, a private office, and generous gathering areas provide room for both everyday routines and special occasions. The beautifully appointed kitchen features Thomasville cabinetry, granite countertops, and GE Profile stainless steel appliances. At the back of the home, the Florida/sunroom offers a special place to enjoy the changing seasons and beautiful sunsets throughout the year.
A defining feature is the main-level suite, complete with a bedroom, full bath, additional living space, and its own full kitchen with matching Thomasville cabinetry and granite countertops. Created with togetherness and independence in mind, this space has served as a comfortable home for the owners’ parents. It offers a welcoming setting for extended family, visiting guests, an au pair, or a live-in caregiver. It can also accommodate a media room, fitness area, game room, or additional gathering space as your needs change. A main-level laundry room includes an LG washer and dryer.
Upstairs, three generously sized bedrooms each have a private ensuite bath, including the spacious primary retreat. An elevator shaft is already in place for potential future installation.
The 30-by-60-foot detached garage with its own HVAC system and two removable automotive lifts is a destination of its own. With a half bath and capacity for up to eight vehicles, it offers remarkable space for a car collection, workshop, hobbies, projects, or gatherings. Imagine having room for the interests and activities that rarely fit in a traditional garage.
Above the garage, the approximately 1,100-square-foot one-bedroom apartment offers a separate living space with its own HVAC system. Use it for guests, independent living, or as a rental opportunity. The sellers are willing to convey all apartment furniture with an acceptable offer, making this space especially convenient for its next owners.
A complementary 16-by-24-foot outbuilding adds even more flexibility. Currently used for storage, it offers possibilities for a creative studio, potting shed, fitness space, or personal retreat.
Outside, the level backyard invites gardening, outdoor entertaining, recreation, and quiet moments enjoying the surrounding acreage. From morning coffee on the wraparound porch to sunset views from the Florida/sunroom, there are inviting places to pause and appreciate the setting. Verizon Fios high-speed internet keeps you connected, while a private well, conventional septic system, and no HOA support the countryside lifestyle. Chickens are welcome, too.
This is a property best experienced in person. Schedule a private tour with time to explore the main-level suite, garages, apartment, and grounds—and imagine how each space could work for you.
Open the Door to All Possibilities at 16081 Purcellville Road