Property photo 1
Property photo 2
Property photo 3
Property photo 4
Property photo 5
5 Beds
4 Baths
4,122 sqft

$10,559,700

Egerton Crescent, London ENG, SW3

Price per sqft$2,561.79
Property size4,122 sqft
Property typeTownhomes

Overview

Active

Listed May 14, 2025

Updated 2h ago

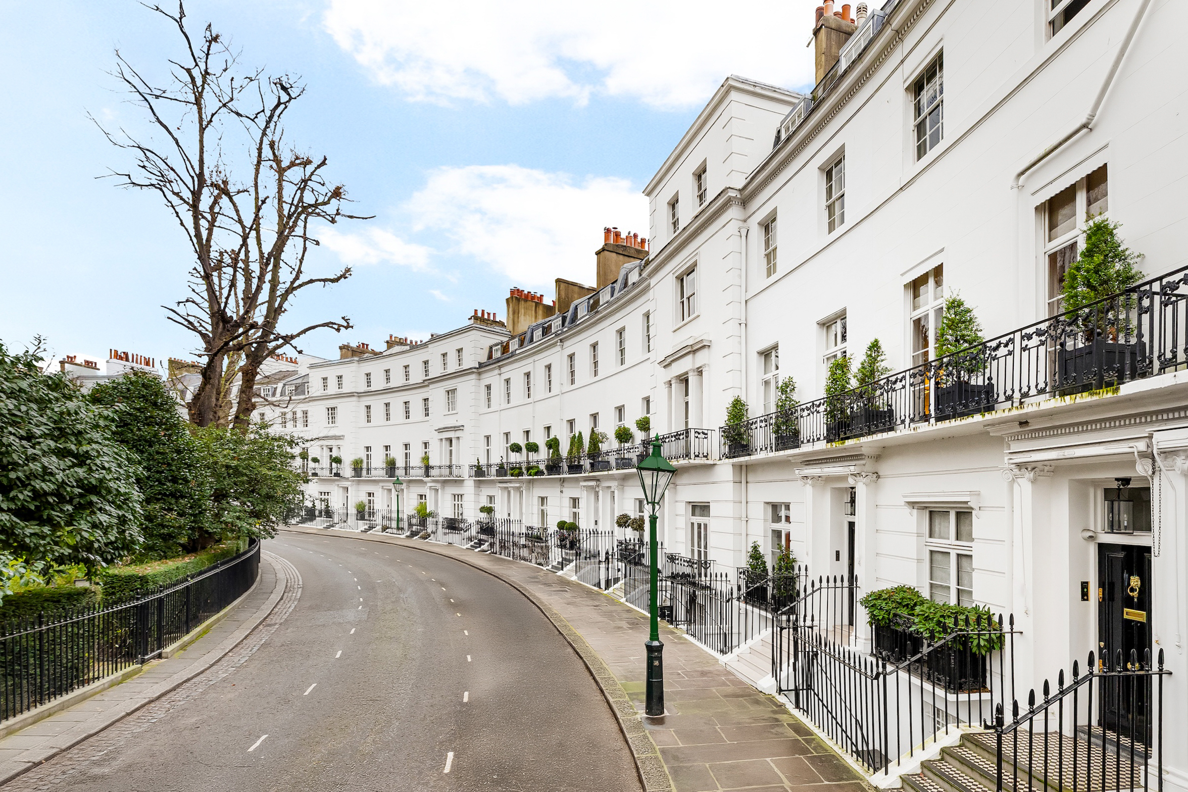
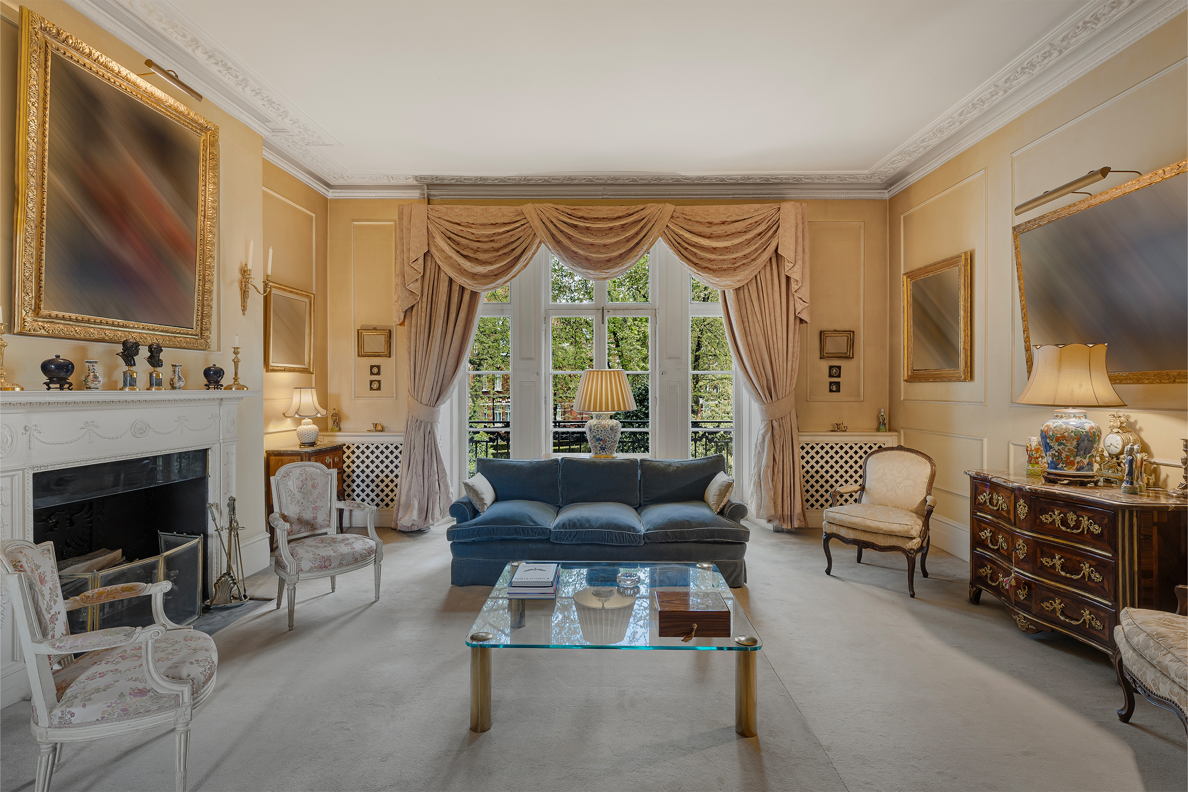
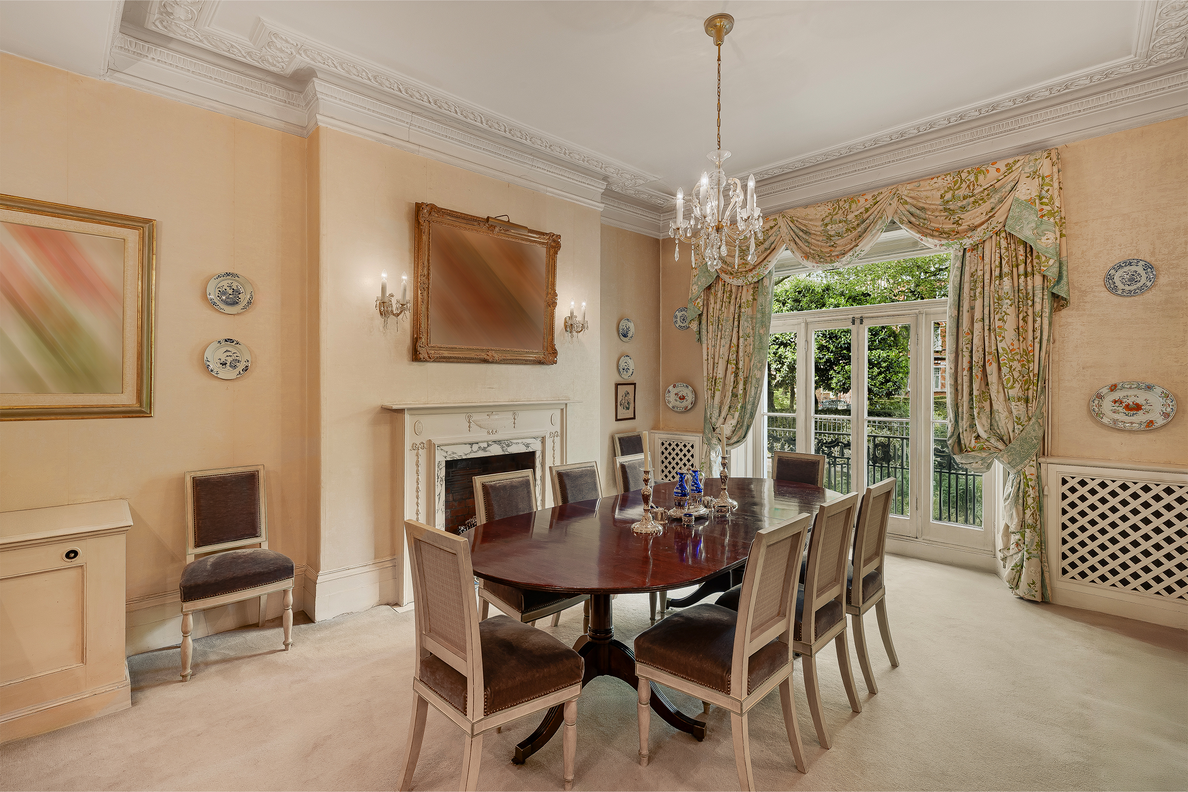

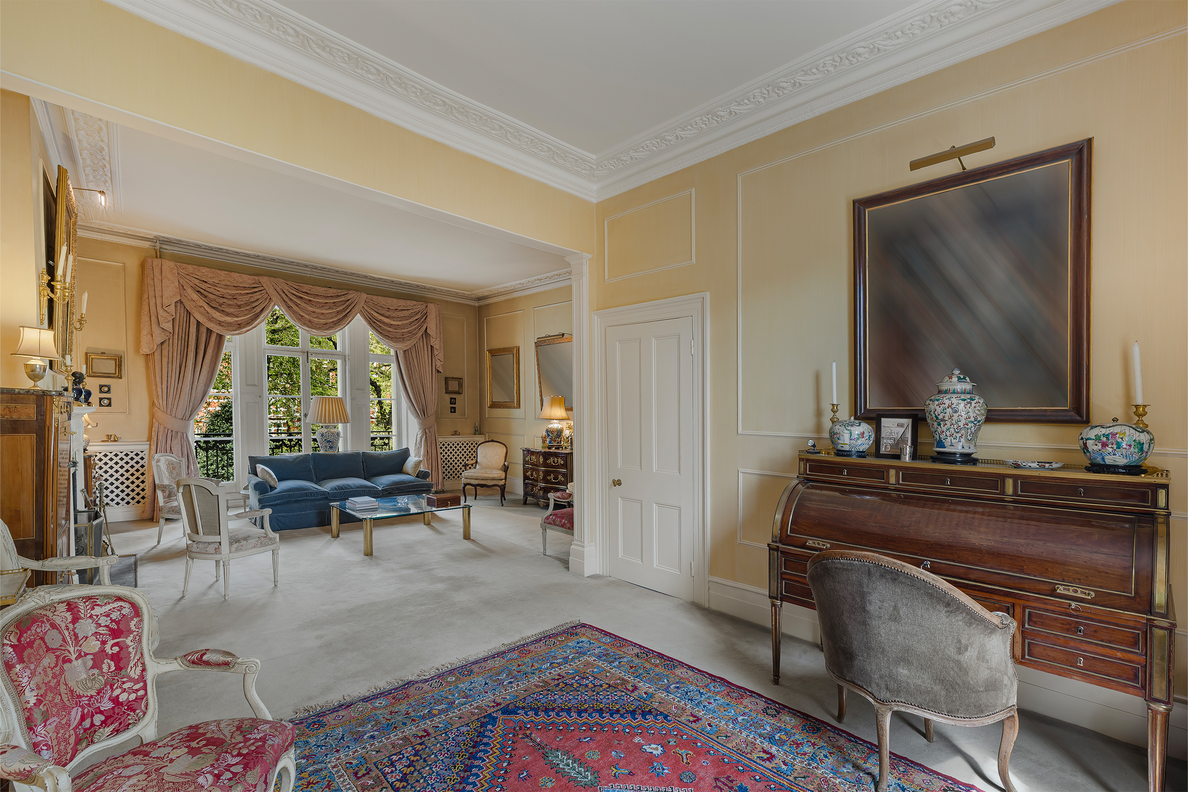
This remarkable Grade II listed key-house, gracefully positioned within the crescent, showcases exquisite historic detailing, grand proportions, and captivating westerly views over the Crescent Garden—marking it as a truly exceptional trophy residence. The main reception spans the entire first floor, featuring soaring 3.4m ceilings adorned with ornate cornicing, original wall mouldings, and a traditional fireplace. A private balcony further enhances the space, offering an elegant setting for both relaxation and entertaining. Complementing this, the ground-floor dining hall is rich with period charm, creating a refined atmosphere for hosting. The expansive kitchen includes a dedicated breakfast station, perfectly suited for culinary enthusiasts and intimate gatherings. A quiet study offers a secluded retreat—ideal for working from home in peace and privacy. The principal suite occupies the entire second floor, complete with a spacious en suite bathroom. Three additional bedrooms are located on the third floor, while a further en suite bedroom is tucked away on the lower ground level. Access to the rear garden is available from both the ground and lower ground floors, offering a delightful setting for outdoor entertaining or children’s play. Additional highlights include guest cloakrooms and substantial loft storage. Situated in a prime position on Egerton Crescent, this key-house benefits from proximity to the world-class boutiques, restaurants, and cultural offerings of Knightsbridge, South Kensington, and Chelsea. Iconic institutions such as the Victoria and Albert Museum, the Saatchi Gallery, and the expansive green spaces of Hyde Park are just moments away.

$70,254/mo

Est. mortgage payment based on a $10,559,700 home price.

All estimates are provided by Luxury Presence for informational purposes only. Actual amounts may vary.

Additional information

MLS® ID
UK-S-46433
Available since
May 14, 2025

Interior Features

Bedrooms
5
Bathrooms
4
Basement
No

 Courtesy of Maria Oliveros | United Kingdom Sotheby's International Realty

Based on information from DASH - Sotheby's International Realty (SIR) as of 10/11/2026. This information is for your personal, non-commercial use and may not be used for any purpose other than to identify prospective properties you may be interested in purchasing. The display of MLS data is usually deemed reliable but is NOT guaranteed accurate by the MLS. Buyers are responsible for verifying the accuracy of all information should investigate the data themselves or retain appropriate professionals. Information from sources other than the Listing Agent may have been included in the MLS data. Unless otherwise specified in writing, Broker/Agent has not and will not verify any information obtained from other sources. The Broker/Agent providing the information contained herein may or may not have been the Listing and/or Selling Agent. 

©2026 DASH - Sotheby's International Realty (SIR). All rights reserved. 

Data last updated 5:08 AM UTC, 10/11/2026

Powered by Luxury Presence