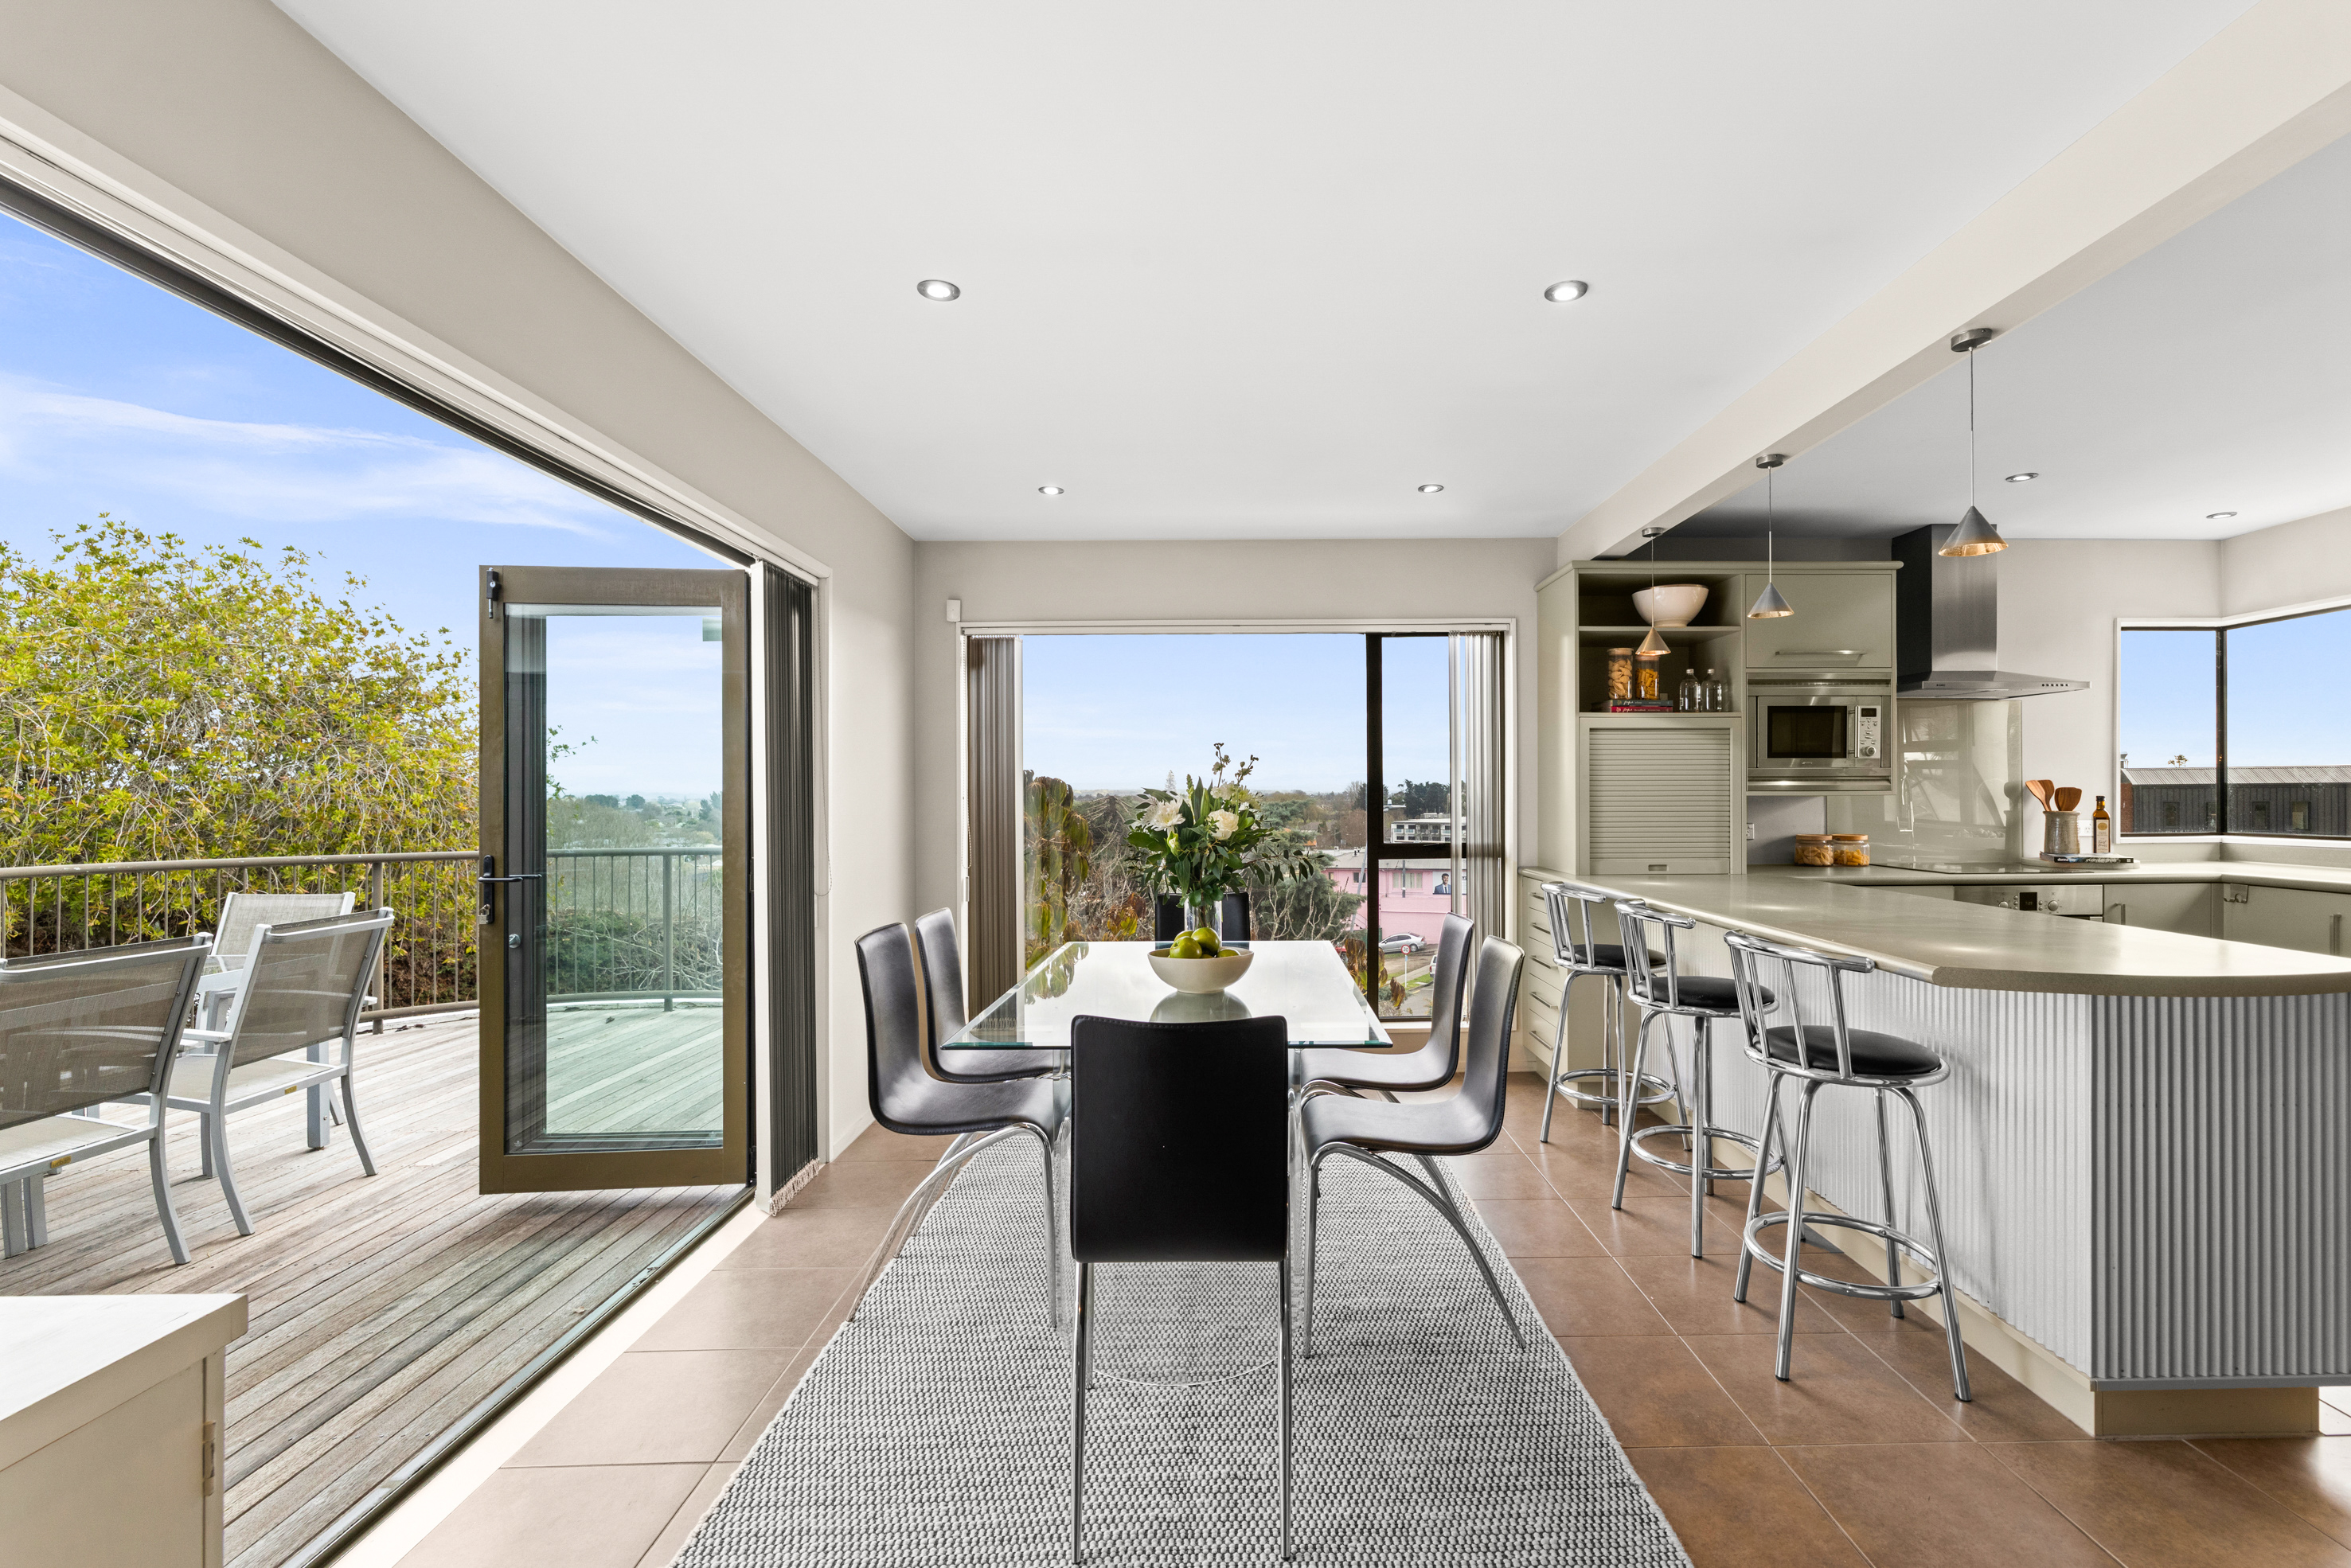
Property photo 1
Property photo 2
Property photo 3
Property photo 4
Property photo 5
4 Beds
4 Baths
2,809 sqft

Contact for Price

2 Campbell Street, Hastings, 4130

Built in1980
Property size2,809 sqft
Property typeTownhomes

Overview

Active

Listed Jun 2, 2026

Updated 17h ago

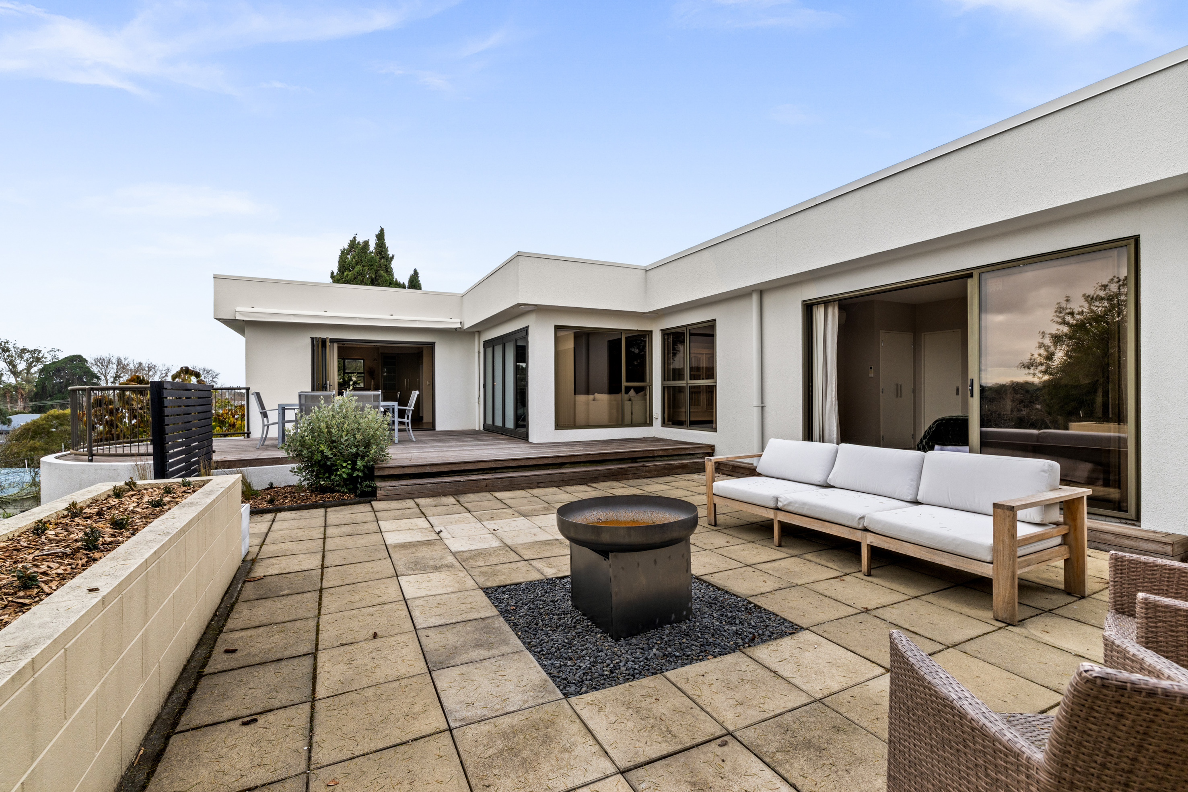
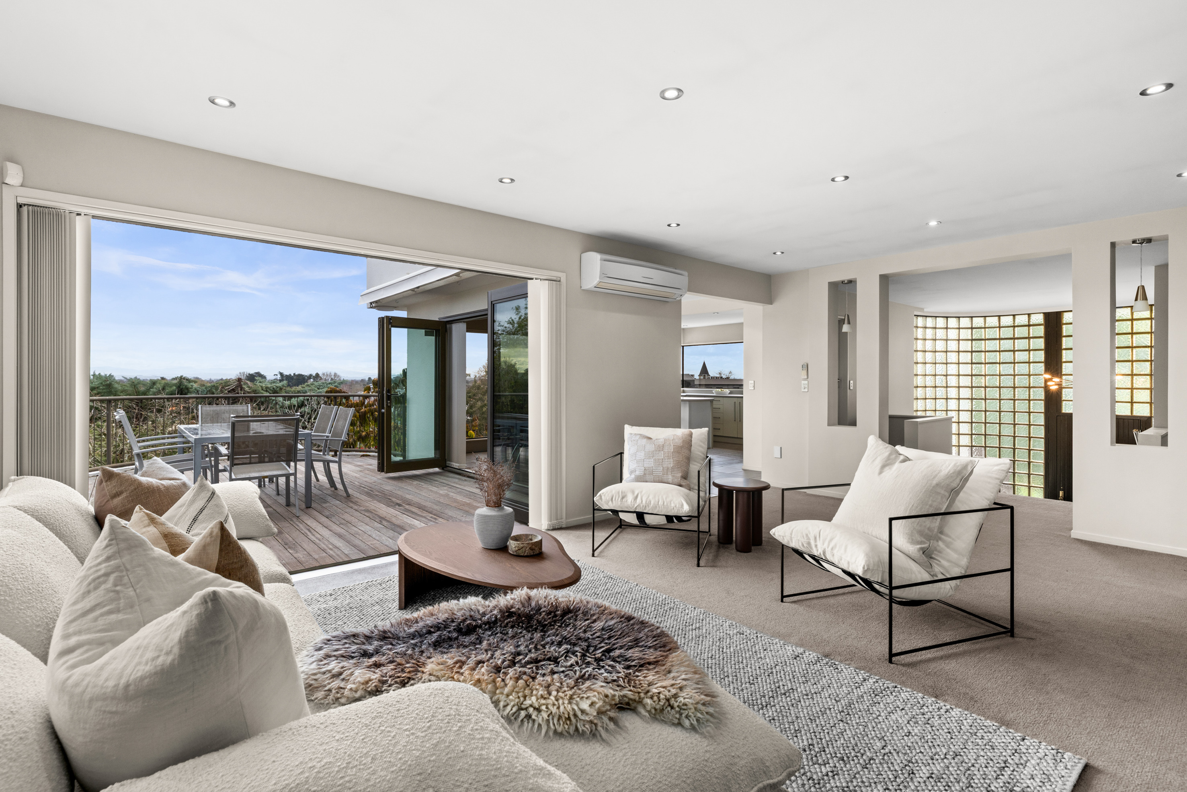
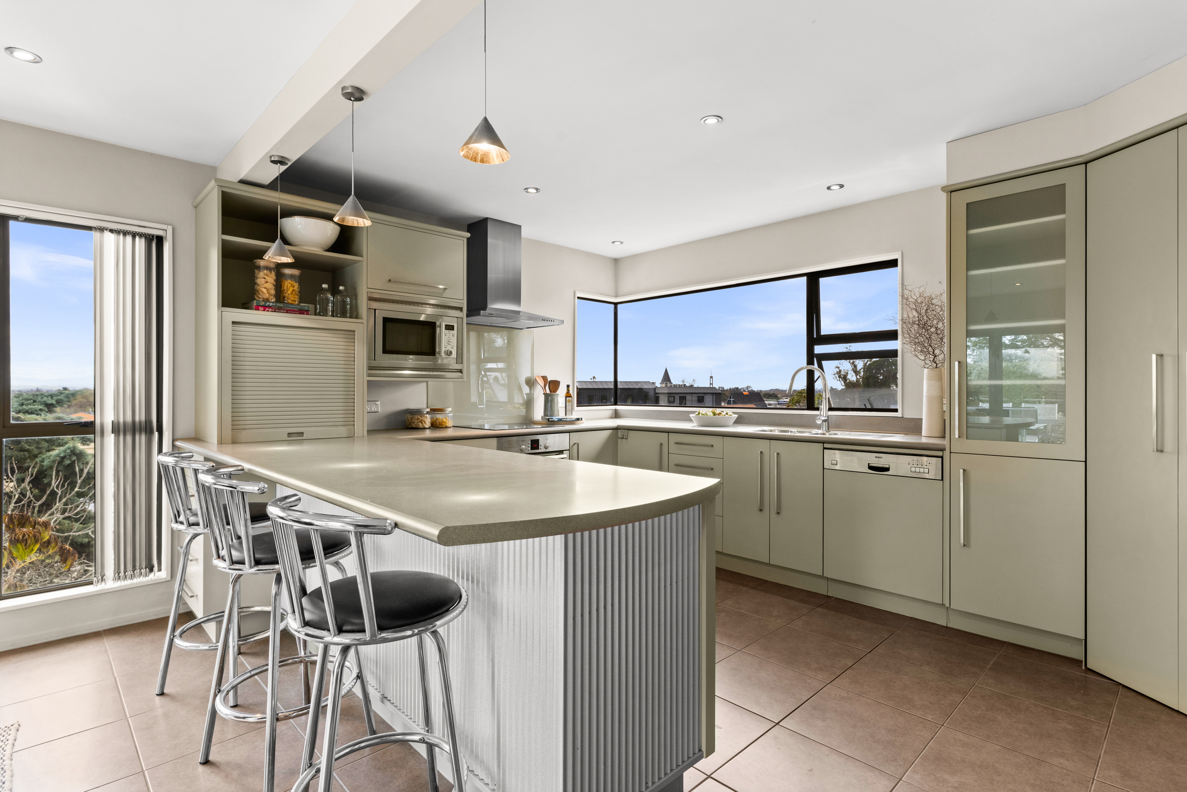
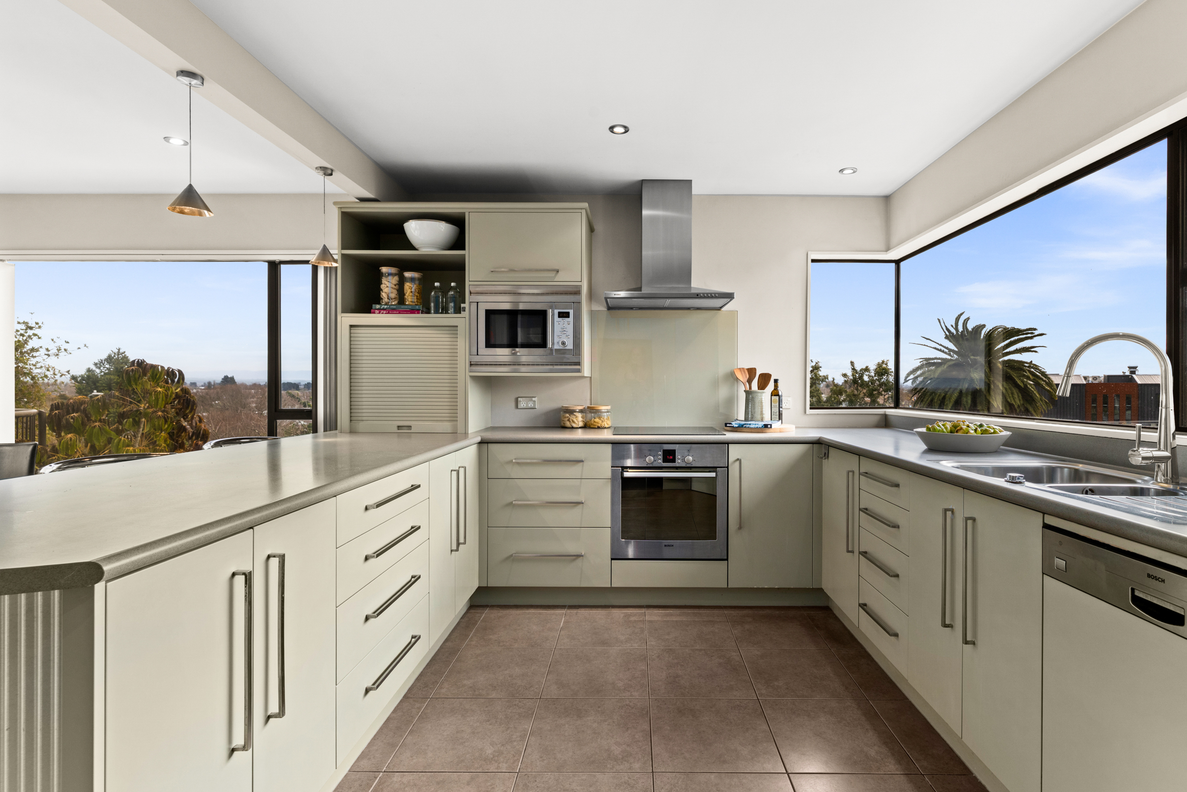
This is a rare opportunity to secure a substantial home in a highly recognisable village position. Set proudly immediately above Havelock North village, “The White House” is a distinctive and well-recognised home with a striking white exterior, generous proportions and elevated corner position. Inside, the sense of space is immediate. Generous living areas unfold across the upper level, from the formal lounge through to the open-plan living, dining and kitchen, all positioned to make the most of the home’s elevated setting. Doors draw you outside to the patio and courtyard, creating an easy connection between the interior and the surrounding outlook. From here, the village stretches out below, with views to the Ranges and beyond. There is potential to open the views even further through selective trimming of the established greenery. The master suite is privately positioned with a walk-in wardrobe and spacious en-suite, while two further bedrooms, a family bathroom, separate laundry and an office complete this level. Downstairs, a separate guest area includes a sitting area, another bedroom, en-suite and walk-in wardrobe, creating excellent separation for extended family, teenagers or visiting guests. Internal access to the single garage and additional under-house storage add further practicality. Outside, established gardens provide privacy around the home, while the saltwater swimming pool creates a secluded setting to enjoy through the warmer months. With its striking white exterior, curved glass-block entrance, elevated setting and distinctive presence above the village, “The White House” offers something genuinely different in the heart of Havelock North. A building report and weather tightness report are available upon request. Please note, some images have been digitally enhanced.

Additional information

MLS® ID
HBHN12408
Available since
June 2, 2026

Interior Features

Bedrooms
4
Bathrooms
4
Basement
No

Exterior Features

Lot Size
0.02 Acres

 Courtesy of Fiona Horne | New Zealand Sotheby's International Realty

Based on information from DASH - Sotheby's International Realty (SIR) as of 10/11/2026. This information is for your personal, non-commercial use and may not be used for any purpose other than to identify prospective properties you may be interested in purchasing. The display of MLS data is usually deemed reliable but is NOT guaranteed accurate by the MLS. Buyers are responsible for verifying the accuracy of all information should investigate the data themselves or retain appropriate professionals. Information from sources other than the Listing Agent may have been included in the MLS data. Unless otherwise specified in writing, Broker/Agent has not and will not verify any information obtained from other sources. The Broker/Agent providing the information contained herein may or may not have been the Listing and/or Selling Agent. 

©2026 DASH - Sotheby's International Realty (SIR). All rights reserved. 

Data last updated 5:20 AM UTC, 10/11/2026

Powered by Luxury Presence