Property photo 1
Property photo 2
Property photo 3
Property photo 4
Property photo 5
5 Beds
4 Baths
6,364 sqft

$2,095,000

3044 Elk Canyon Circle , Sedalia CO, 80135

Price per sqft$329.20
Built in2006
Property size6,364 sqft
Property typeResidential

Overview

Active

Listed May 20, 2026

Updated 2 days ago

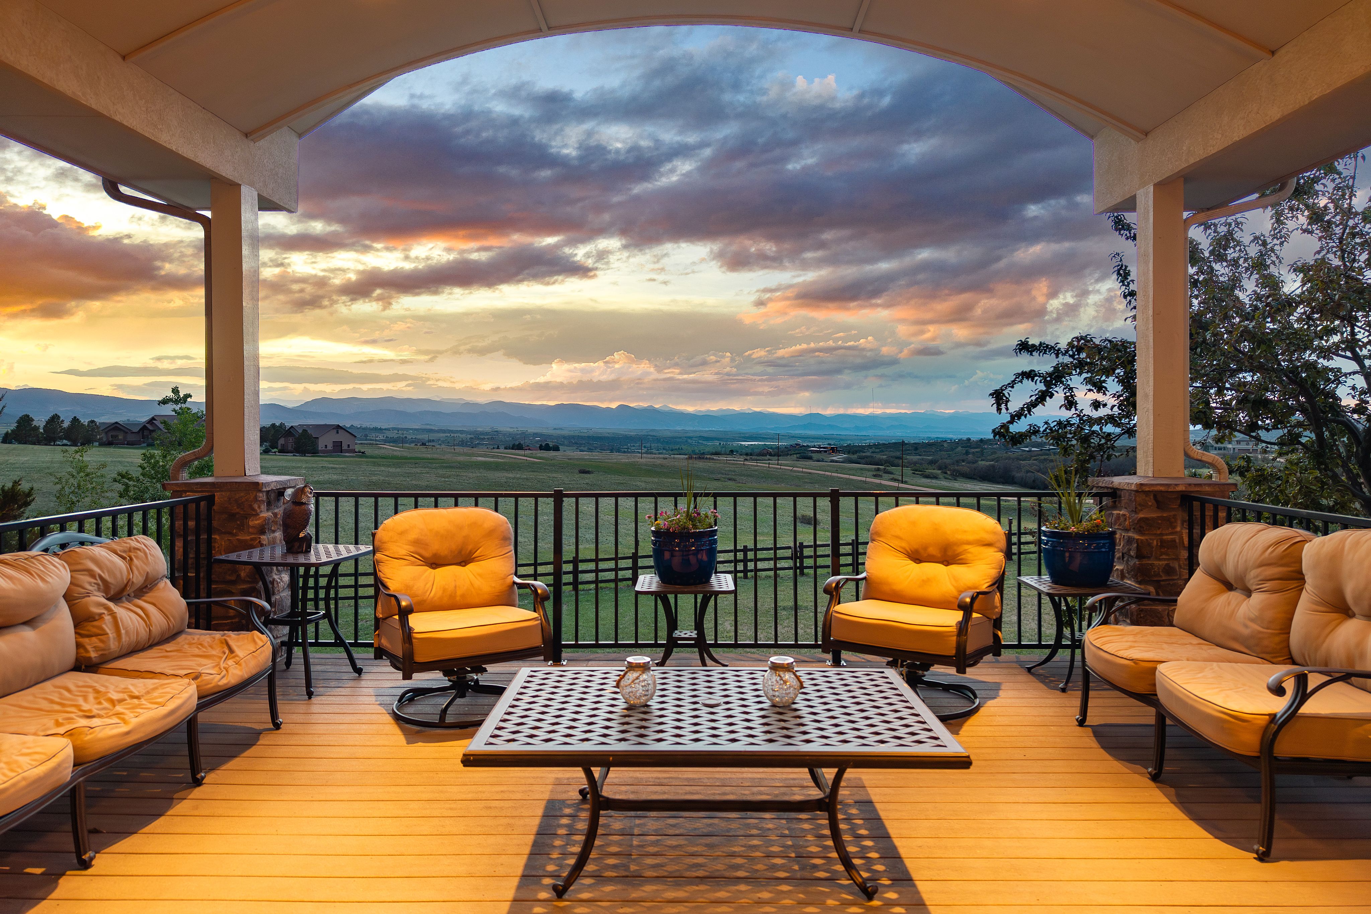
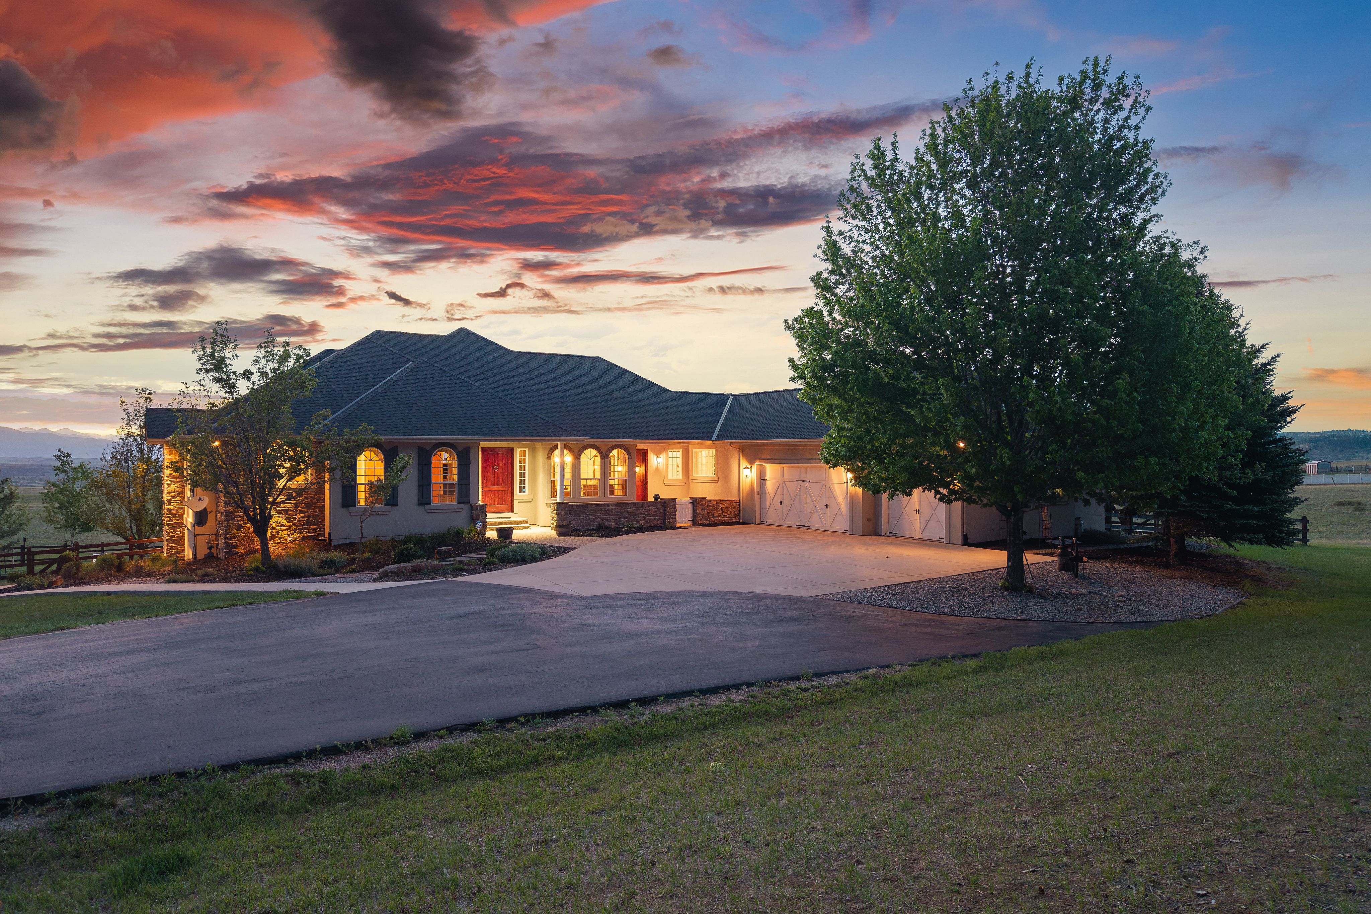
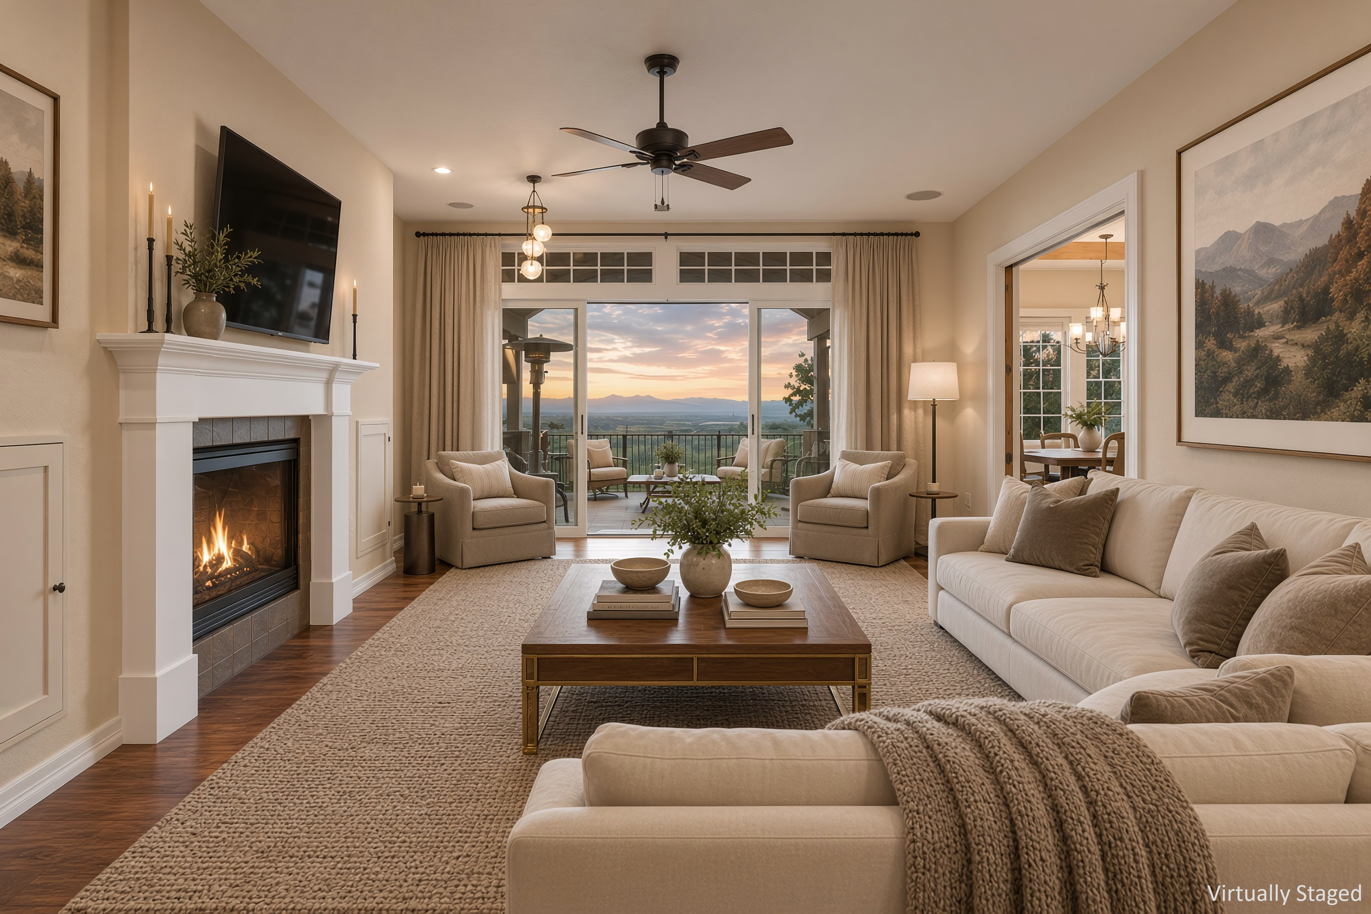
Set on five scenic acres with sweeping Front Range views, this exceptional custom home blends refined design with effortless Colorado living. From the moment you step through the front door, expansive windows and large glass doors draw your eye to the panoramic landscape beyond, creating a seamless connection between indoor and outdoor spaces. Thoughtfully designed for both everyday comfort and entertaining, the home features elegant gathering spaces, warm architectural details, and multiple outdoor living areas positioned to capture the breathtaking surroundings. The gourmet kitchen is the heart of the home, offering premium appliances, a large butcher block island, and an inviting hearth room with beam ceilings and fireplace. Nearby, a versatile mudroom, pantry, and workspace provide incredible functionality. The main-floor primary suite is a peaceful retreat with stunning views, a spacious custom closet, and a luxurious bath, while an additional main-floor bedroom and private office offer flexibility for guests or working from home. The walkout lower level is designed for entertaining and recreation, featuring a full second kitchen, expansive rec room, home gym, and flexible guest accommodations. Multiple patios, a hot tub, built-in audio systems, and beautifully landscaped outdoor spaces enhance the home’s resort-like feel. Located within an intimate community of only 31 homes surrounded by 600 rolling acres, the property enjoys exceptional privacy and protected open space, including an unbuildable five-acre buffer between neighboring homes. This is Colorado living at its finest—private, peaceful, and surrounded by unforgettable views.

$13,938/mo

Est. mortgage payment based on a $2,095,000 home price.

All estimates are provided by Luxury Presence for informational purposes only. Actual amounts may vary.

Additional information

MLS® ID
2413047
Available since
May 20, 2026

Interior Features

Bedrooms
5
Bathrooms
4
Fireplace
Yes
Cooling
Yes
Heating
Yes
Basement
Yes

Exterior Features

Lot Size
5.02 Acres

Other Property Details

Taxes
$9,880
Tax Frequency
Annually
Garage
Yes

 Courtesy of Wanda Ford | LIV Sotheby's International Realty

Based on information from DASH - Sotheby's International Realty (SIR) as of 10/10/2026. This information is for your personal, non-commercial use and may not be used for any purpose other than to identify prospective properties you may be interested in purchasing. The display of MLS data is usually deemed reliable but is NOT guaranteed accurate by the MLS. Buyers are responsible for verifying the accuracy of all information should investigate the data themselves or retain appropriate professionals. Information from sources other than the Listing Agent may have been included in the MLS data. Unless otherwise specified in writing, Broker/Agent has not and will not verify any information obtained from other sources. The Broker/Agent providing the information contained herein may or may not have been the Listing and/or Selling Agent. 

©2026 DASH - Sotheby's International Realty (SIR). All rights reserved. 

Data last updated 7:19 AM UTC, 10/10/2026

Powered by Luxury Presence