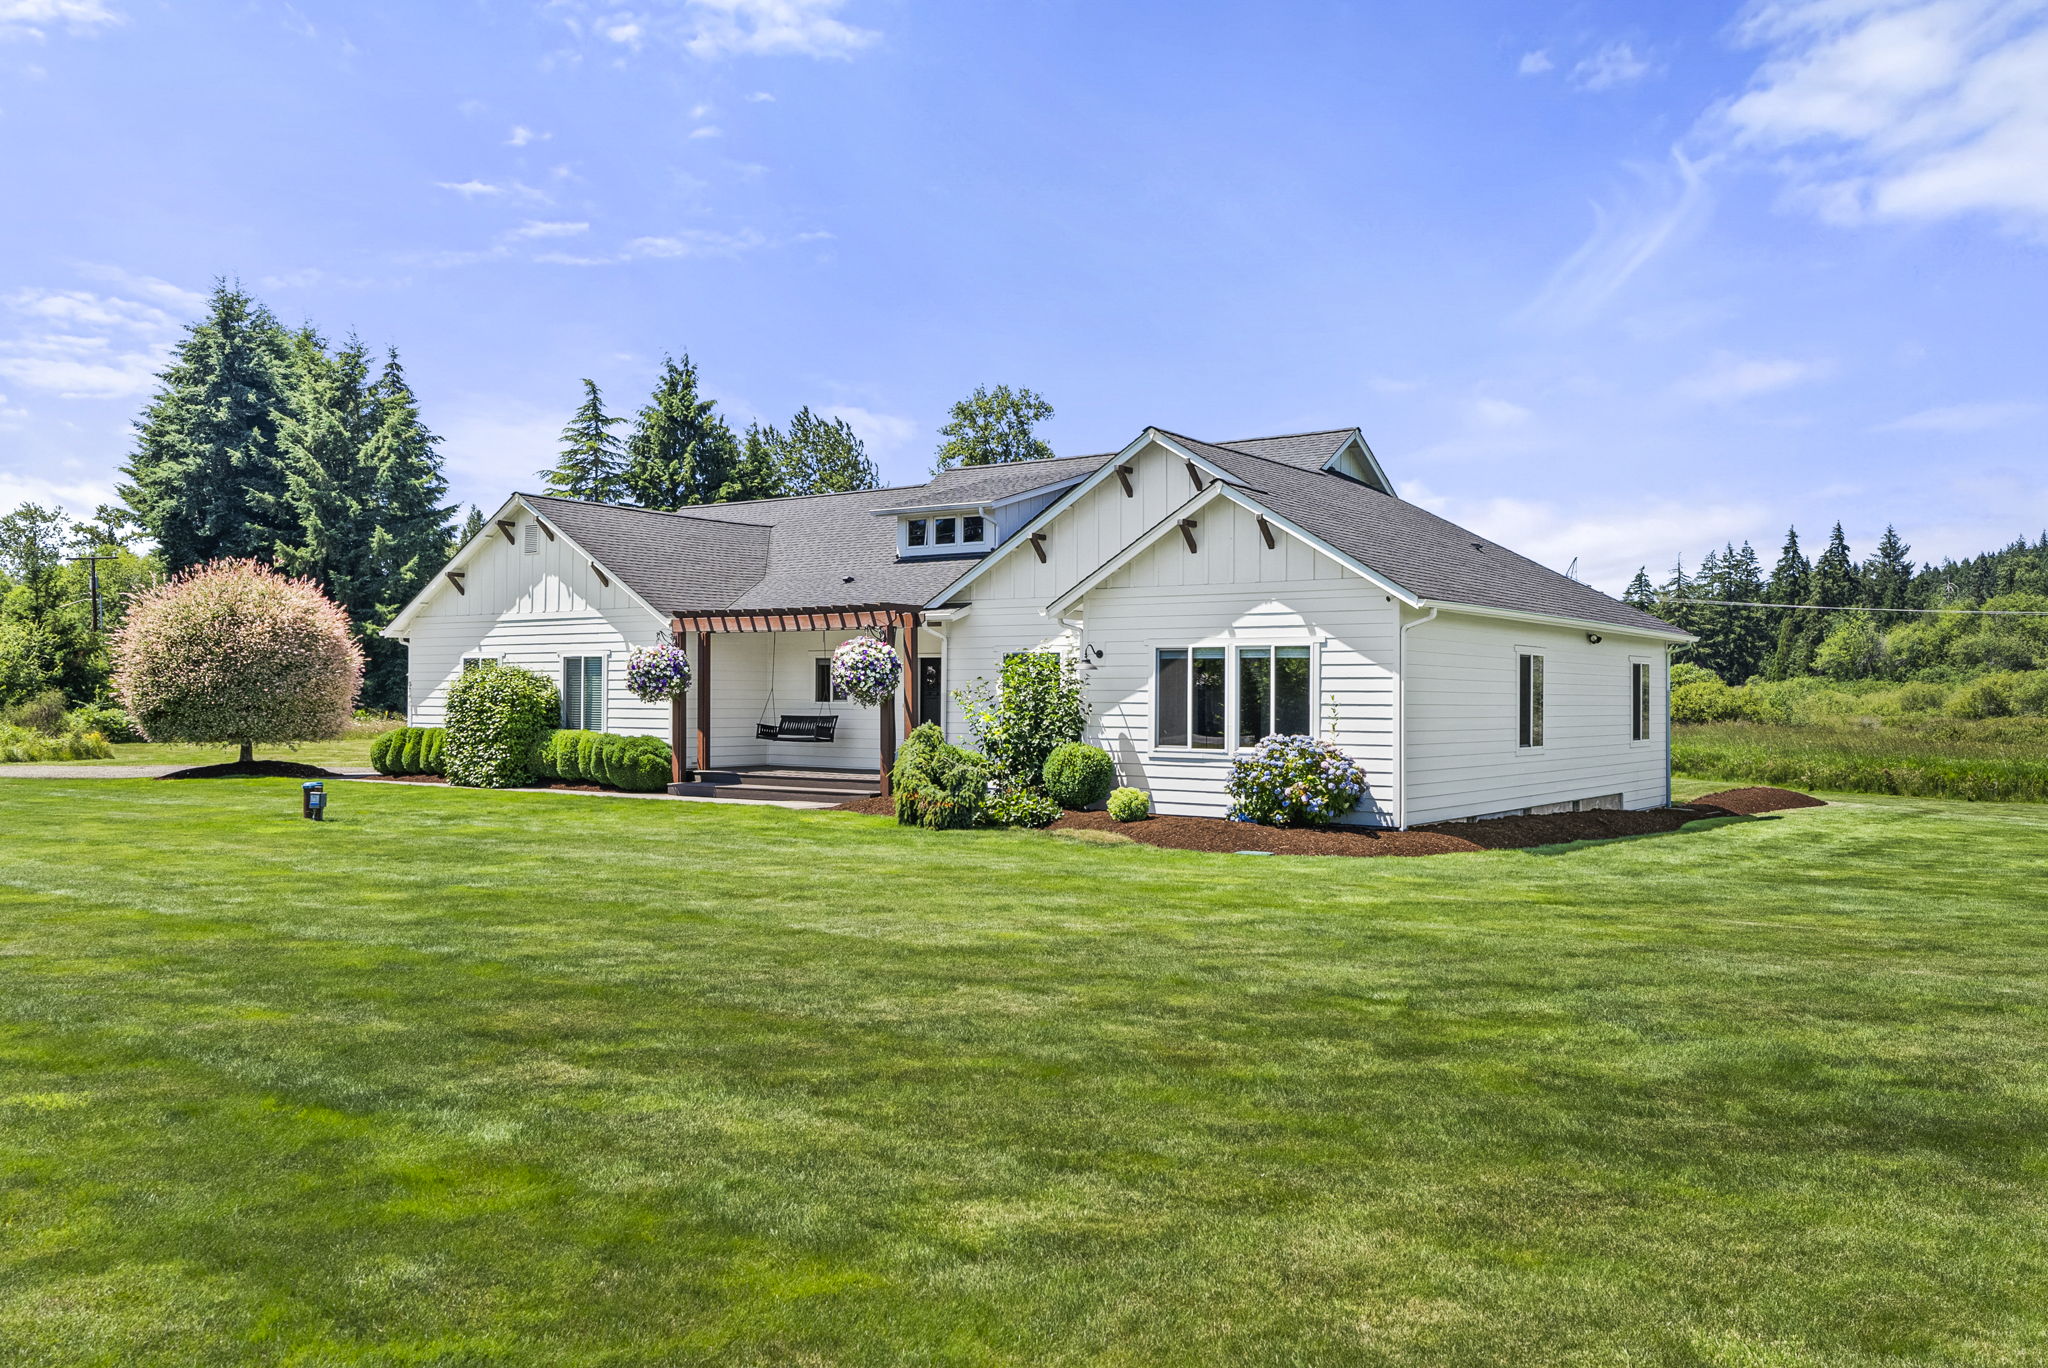
Property photo 1
Property photo 2
Property photo 3
Property photo 4
Property photo 5
4 Beds
3 Baths
2,850 sqft

$1,275,000

5741 Kirsop Road SW, Olympia WA, 985512

Price per sqft$447.37
Built in2014
Property size2,850 sqft
Property typeResidential

Overview

Active

Listed Jun 25, 2026

Updated Jul 3

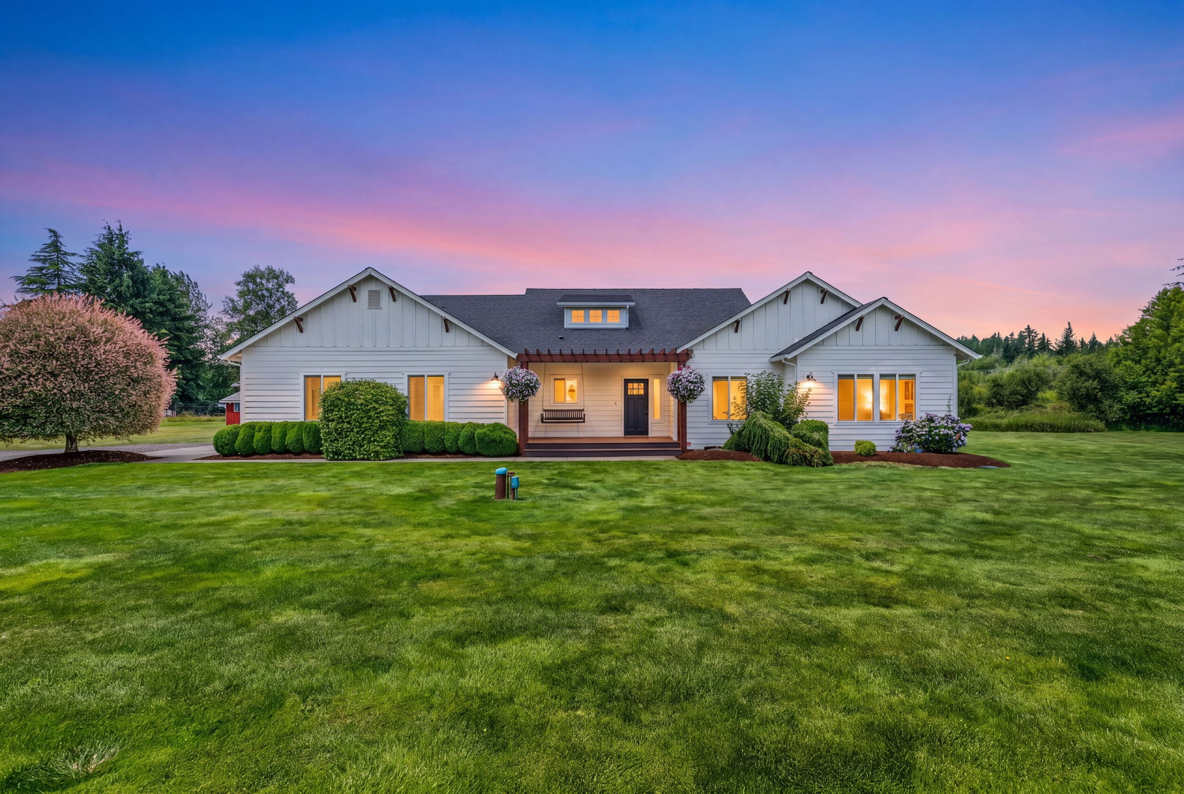
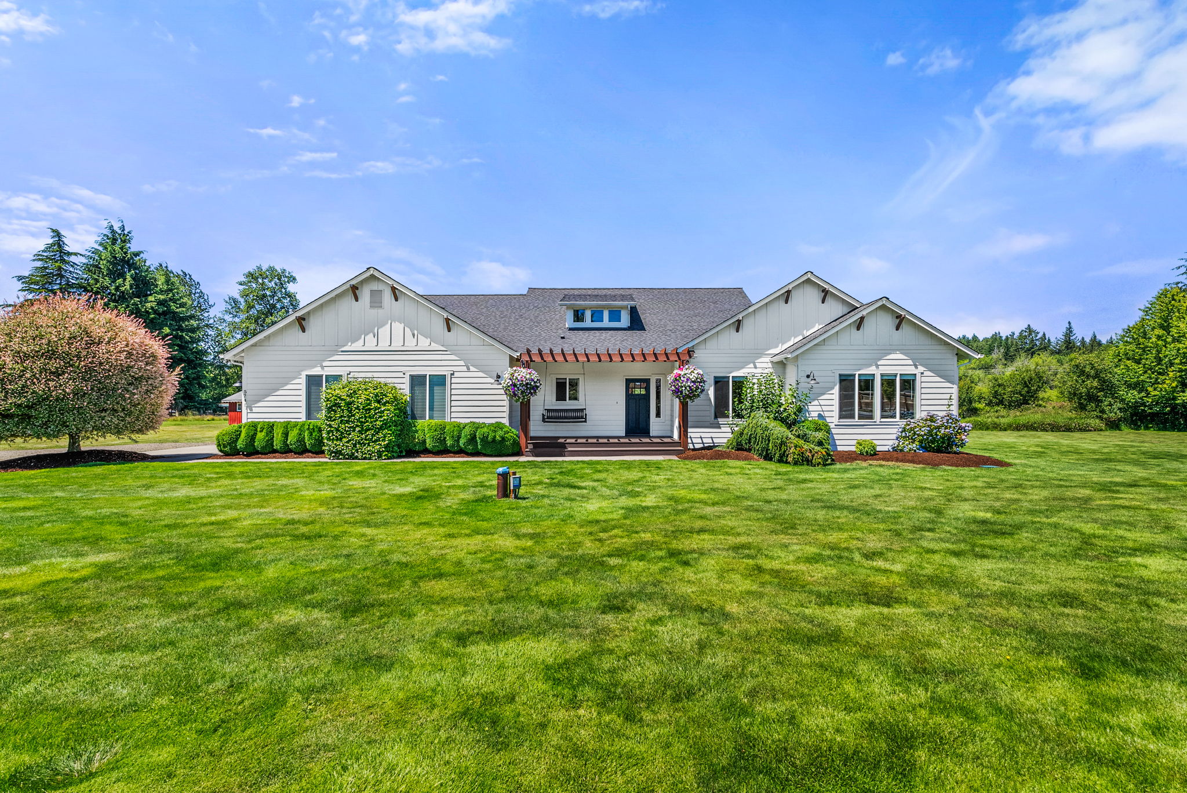
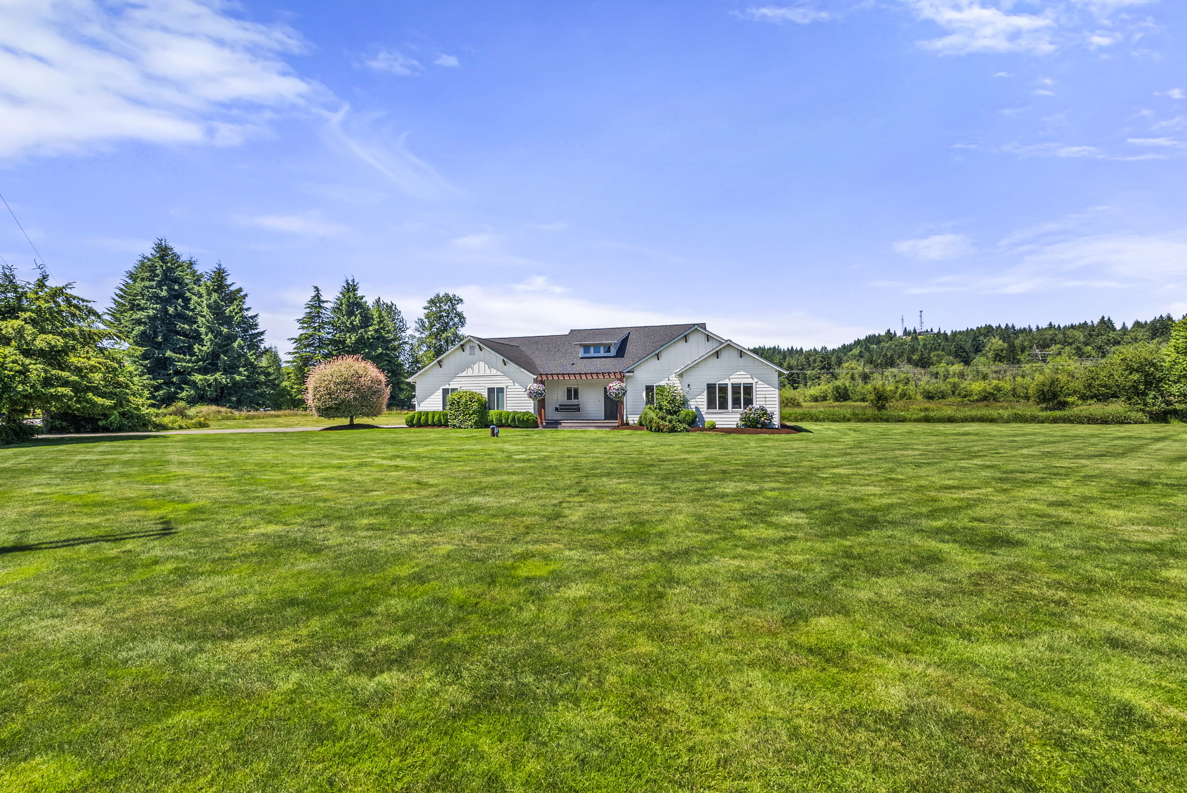
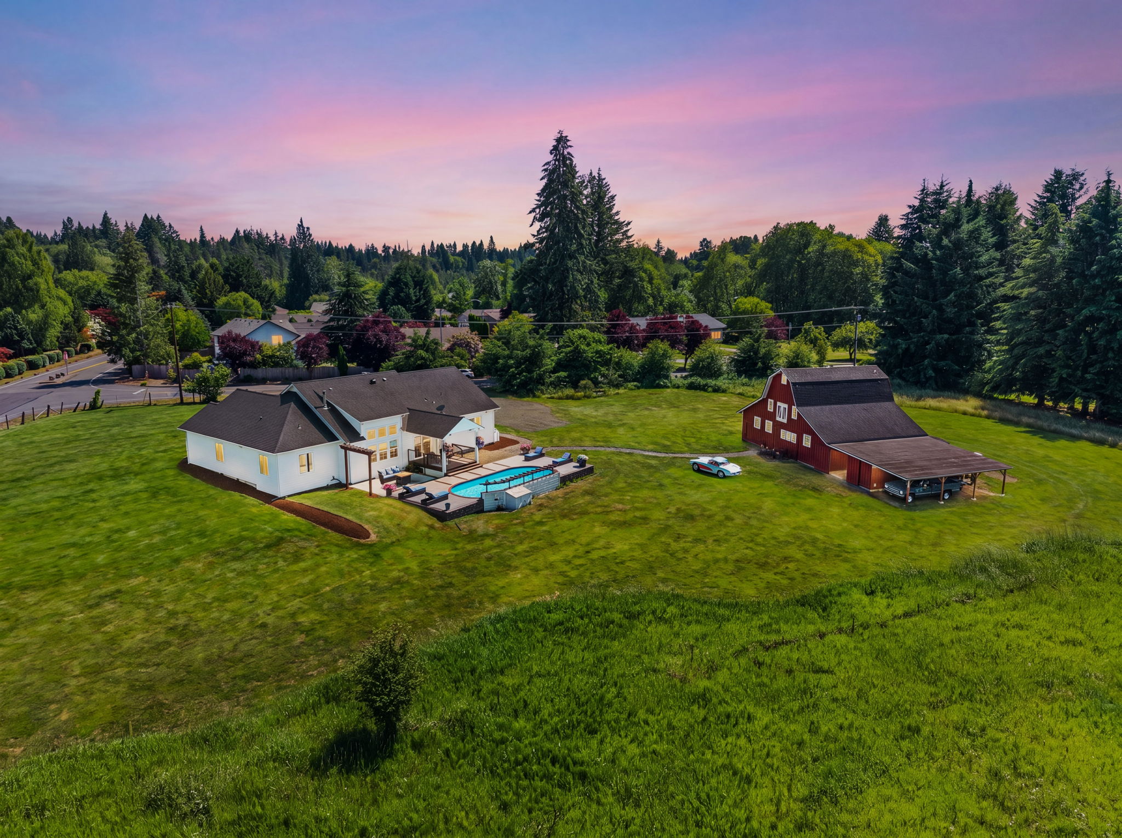
The next chapter is waiting for you... Gracefully set on 5.4 pastoral acres, this intentionally designed 2,850 sq ft 4 bed, 2.5 bath residence offers the ease of main level living with a spacious bonus room above. Vaulted ceilings & abundant natural light define the great room, a striking fireplace featuring a custom hearth straight out of a magazine. Granite slab on custom oversized kitchen island w/ room for bar stools, layout creates inviting spaces for gathering. The primary suite enjoys peaceful acreage views, a generous walk-in closet & a beautifully appointed 5 piece bath highlighted by an authentic 1800s cast iron soaking tub. Summer unfolds outside around the waterfall fed pool & expansive enclosed Trex deck with sweeping views of the grounds. THE ICONIC RED BARN has been thoughtfully reimagined into approx. 1,700 sq ft of heated space, rich with original wood & character. A custom bar crafted from reclaimed materials salvaged from a historic bank, billiards and arcade area, half bath, & an upper-level theater/ karaoke stage w/ projector + 27 vintage cinema seats create an EXPERIENCE seldom found in a private residence. Enhanced with added storage, a two-car carport, and ample overflow parking. The PERFECT custom home paired with a rural lifestyle just 5 mins to town, offers endless opportunities to gather, celebrate! The ultimate entertaining property, would make an incredible venue space. Choose your dream, curate your lifestyle, create lasting memories.

$8,483/mo

Est. mortgage payment based on a $1,275,000 home price.

All estimates are provided by Luxury Presence for informational purposes only. Actual amounts may vary.

Additional information

MLS® ID
2545290
Available since
June 25, 2026

Interior Features

Bedrooms
4
Bathrooms
3
Fireplace
Yes
Cooling
Yes
Basement
Yes

Exterior Features

Lot Size
5.4 Acres

Other Property Details

Taxes
$9,793
Tax Frequency
Annually
Garage
Yes

 Courtesy of Courtney Drennon | Morrison House Sotheby's International Realty

Based on information from DASH - Sotheby's International Realty (SIR) as of 7/3/2026. This information is for your personal, non-commercial use and may not be used for any purpose other than to identify prospective properties you may be interested in purchasing. The display of MLS data is usually deemed reliable but is NOT guaranteed accurate by the MLS. Buyers are responsible for verifying the accuracy of all information should investigate the data themselves or retain appropriate professionals. Information from sources other than the Listing Agent may have been included in the MLS data. Unless otherwise specified in writing, Broker/Agent has not and will not verify any information obtained from other sources. The Broker/Agent providing the information contained herein may or may not have been the Listing and/or Selling Agent. 

©2026 DASH - Sotheby's International Realty (SIR). All rights reserved. 

Data last updated 4:27 AM UTC, 7/3/2026

Powered by Luxury Presence