Property photo 1
Property photo 2
Property photo 3
Property photo 4
Property photo 5
2 Beds
2 Baths
1,115 sqft

$489,000

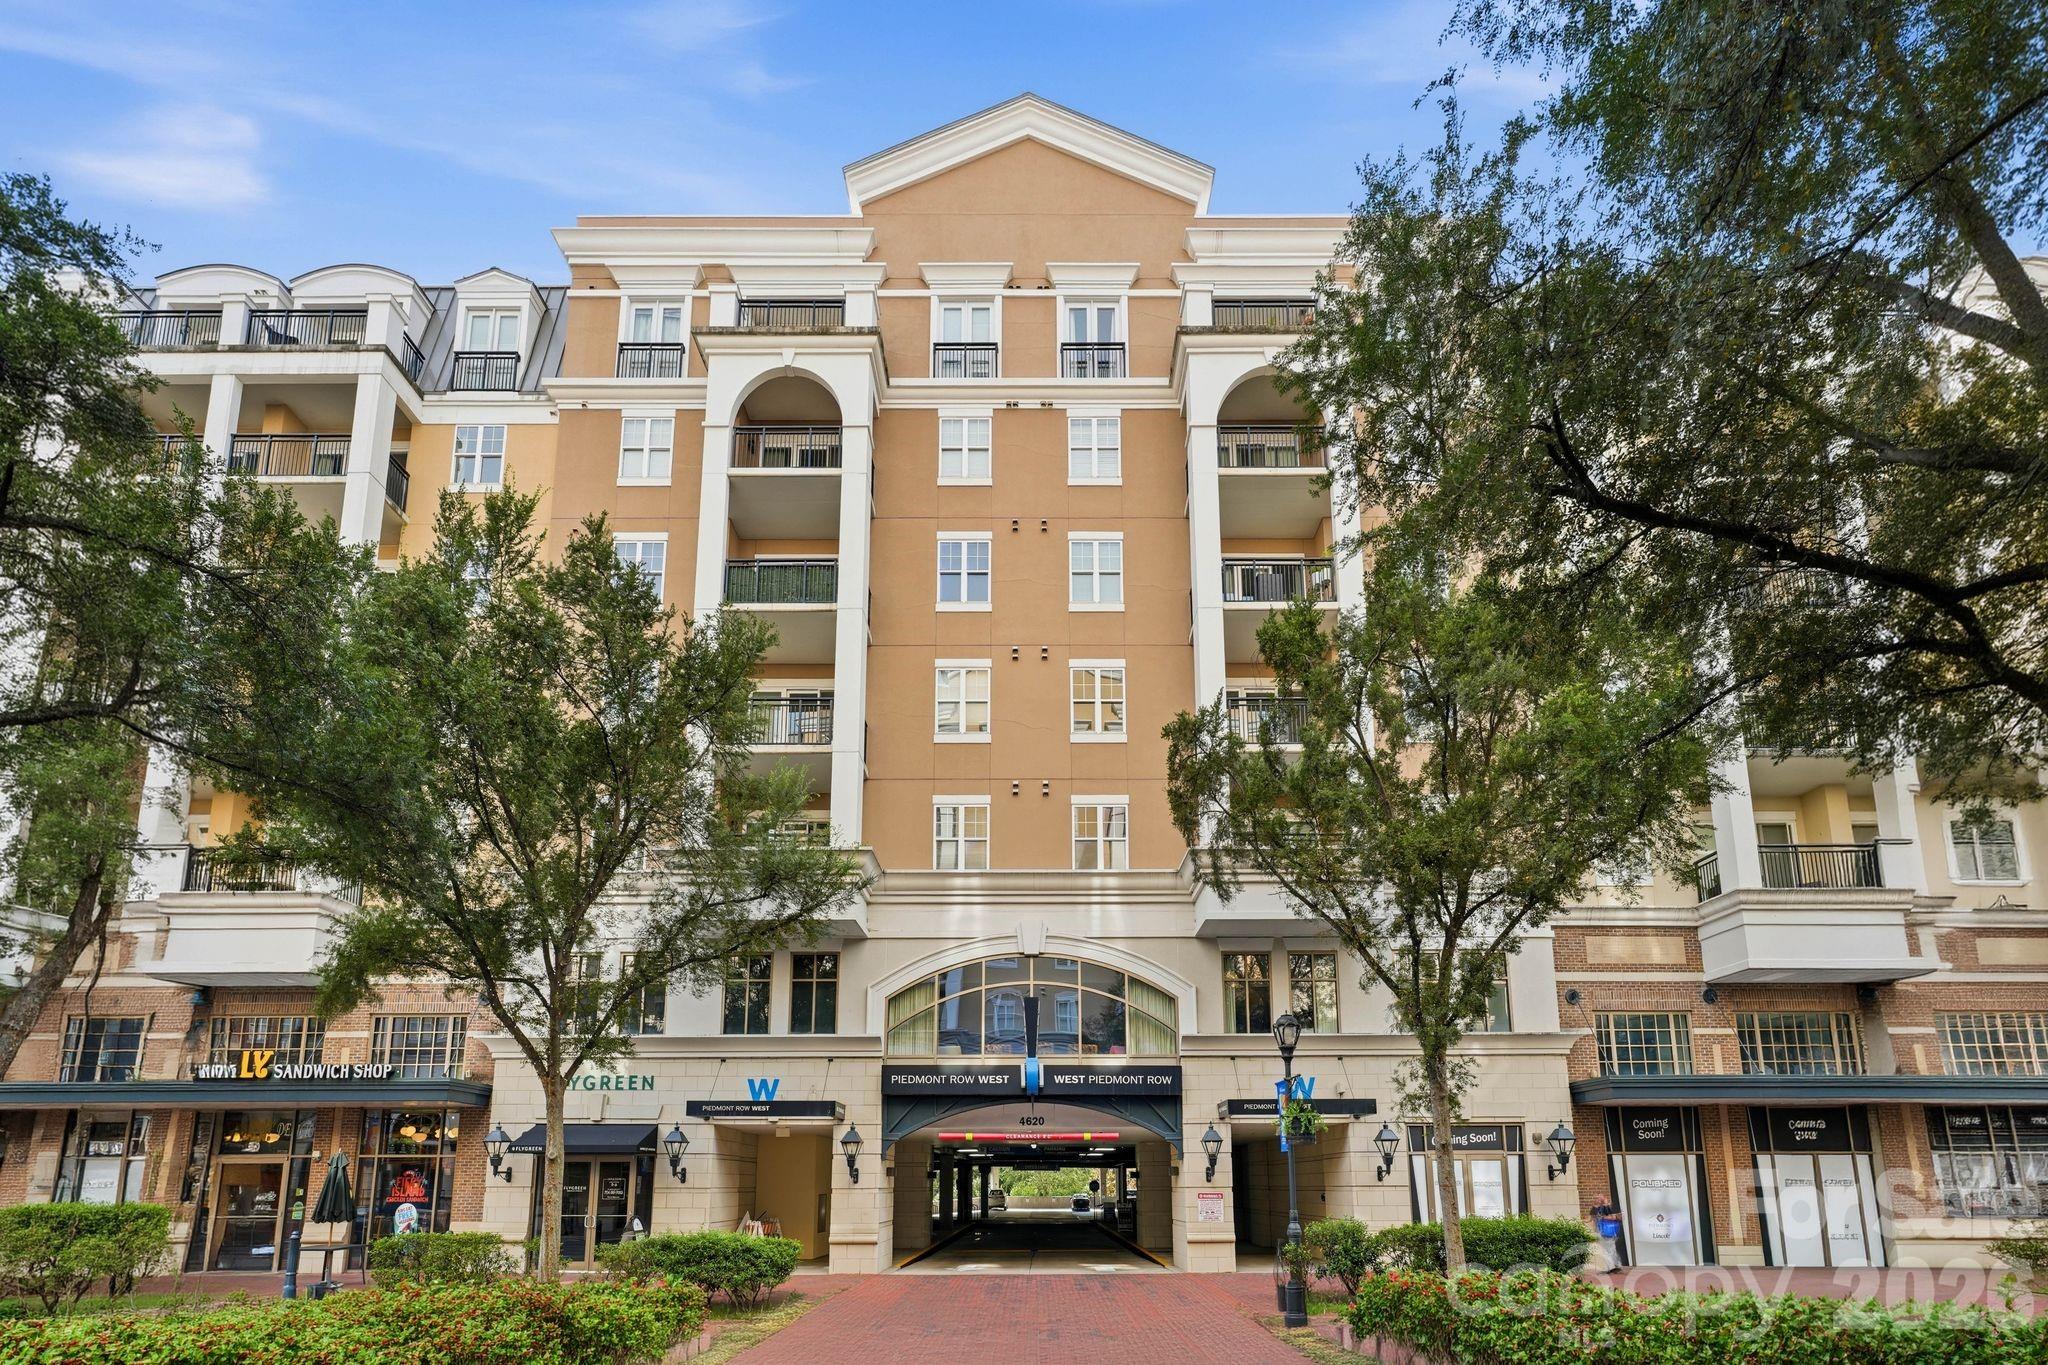
4620 Piedmont Row Drive #705, Charlotte NC, 28210

Price per sqft$438.57
Built in2006
Property size1,115 sqft
Property typeCondominium

Overview

Active

Listed Aug 6, 2026

Updated 41h ago

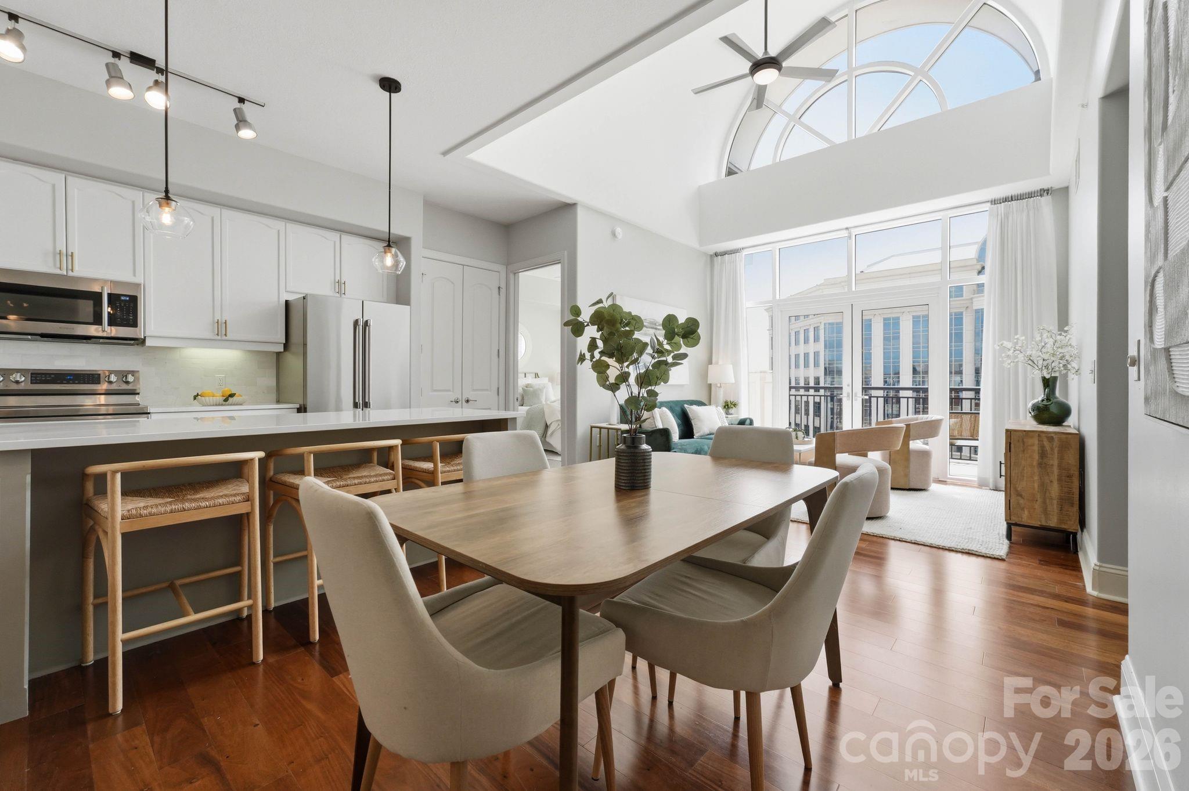
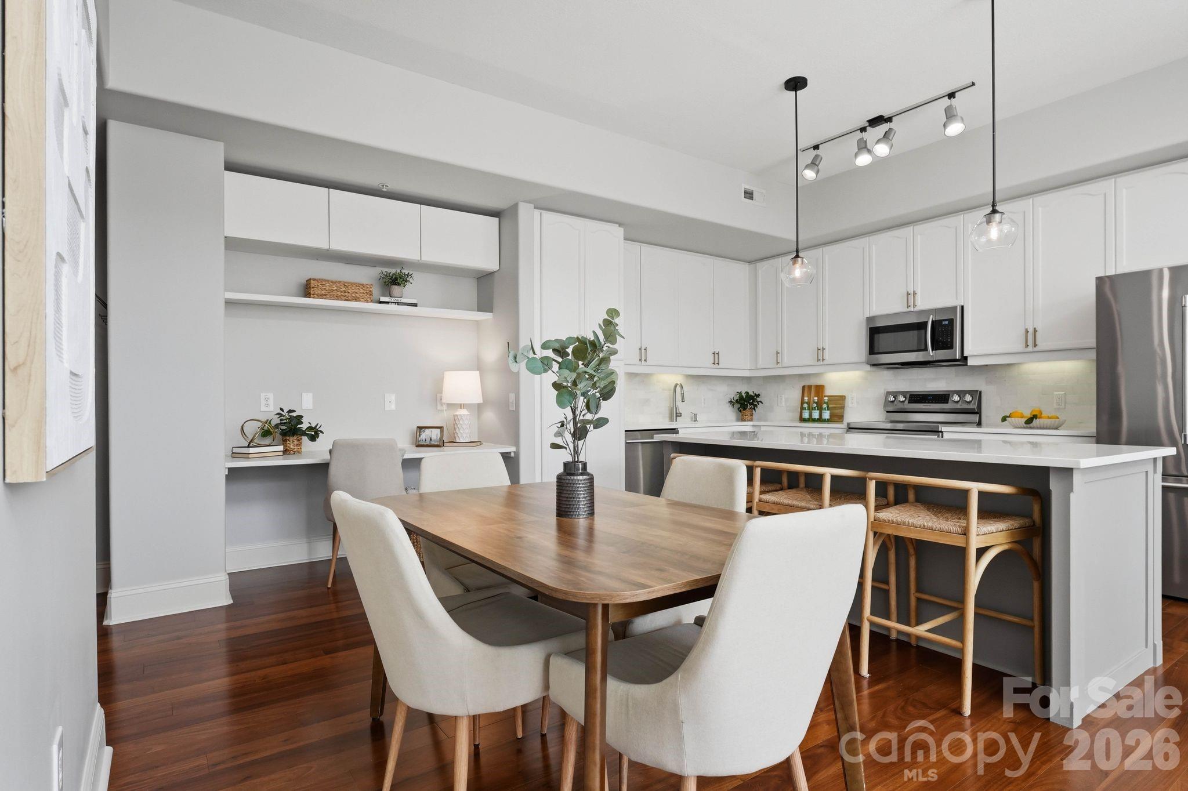
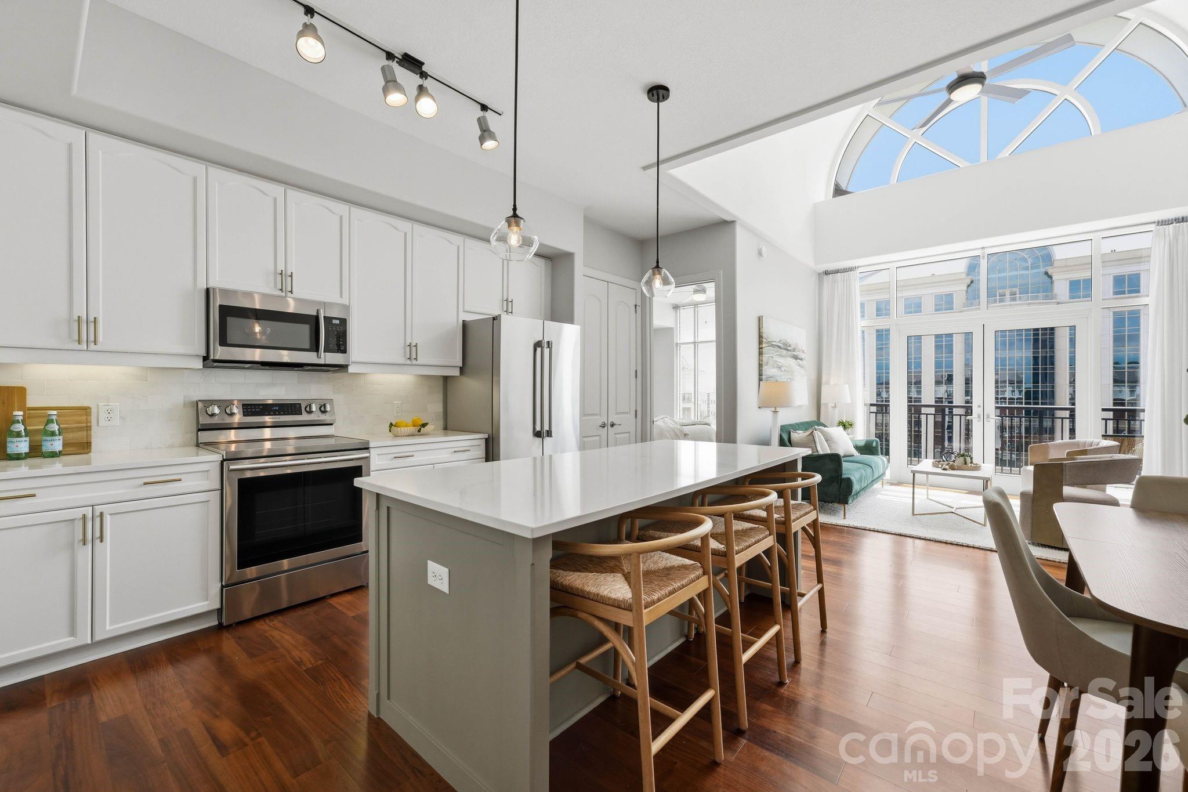
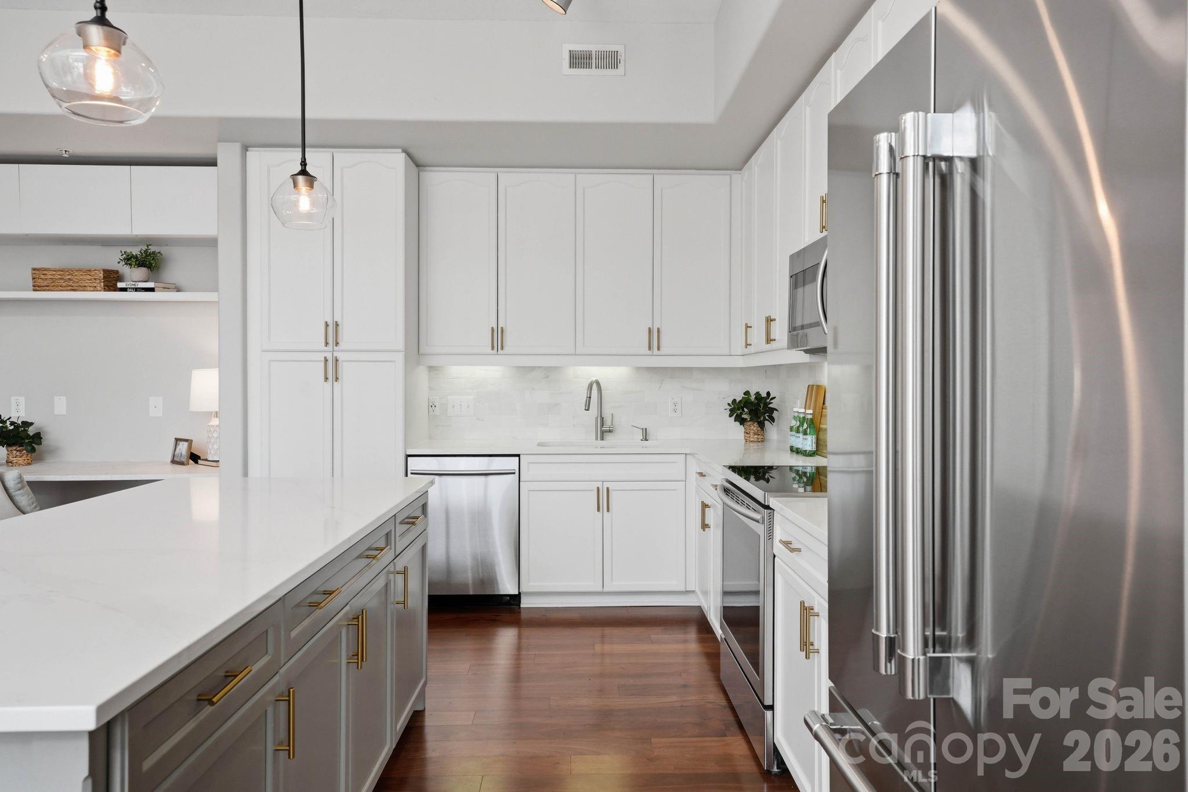
Experience elevated living in this beautifully updated 2-bedroom, 2-bath penthouse-level condo in the heart of SouthPark. Floor-to-ceiling windows fill the home with natural light, creating a bright, open atmosphere throughout. The updated kitchen and renovated primary bath offer modern style while the spacious primary suite features a large walk-in closet with a built-in wall safe. The open floor plan includes an office nook tucked in beside the kitchen, a dining area, a large family room with a wonderful view opening onto the balcony. The split-bedroom floor plan provides added privacy, with the secondary ensuite offering an oversized closet. Additional conveniences include a dedicated laundry closet and low-maintenance living. Located on the penthouse level, you'll enjoy direct access to the community's rooftop amenities with a spectacular city skyline view and an outdoor fireplace. There is also a billiards and club room, plus plenty of parking throughout the parking deck. 2 assigned, gated and covered parking spots with direct access to your floor. Step outside and enjoy one of Charlotte's most desirable neighborhoods, with premier dining, shopping, fitness, and self-care just moments away. Walking distance to favorites including Legion Brewing, Duckworth's, Del Frisco's Double Eagle Steakhouse, Summit Coffee, the Harris Y express gym, and a new wellness spa coming soon. This is a rare opportunity to own a penthouse residence that perfectly blends luxury, convenience, and an unbeatable SouthPark lifestyle. Southpark Mall and numerous shopping venues are within minutes. Security guards patrol the property 24/7.

$3,253/mo

Est. mortgage payment based on a $489,000 home price.

All estimates are provided by Luxury Presence for informational purposes only. Actual amounts may vary.

Additional information

MLS® ID
4406756
Available since
August 6, 2026

Interior Features

Bedrooms
2
Bathrooms
2
Heating
Yes
Basement
No

Other Property Details

Association Fee Frequency
Monthly
Garage
Yes

 Courtesy of Susan May | Corcoran HM Properties

Based on information from DASH - Sotheby's International Realty (SIR) as of 10/10/2026. This information is for your personal, non-commercial use and may not be used for any purpose other than to identify prospective properties you may be interested in purchasing. The display of MLS data is usually deemed reliable but is NOT guaranteed accurate by the MLS. Buyers are responsible for verifying the accuracy of all information should investigate the data themselves or retain appropriate professionals. Information from sources other than the Listing Agent may have been included in the MLS data. Unless otherwise specified in writing, Broker/Agent has not and will not verify any information obtained from other sources. The Broker/Agent providing the information contained herein may or may not have been the Listing and/or Selling Agent. 

©2026 DASH - Sotheby's International Realty (SIR). All rights reserved. 

Data last updated 7:31 AM UTC, 10/10/2026

Powered by Luxury Presence