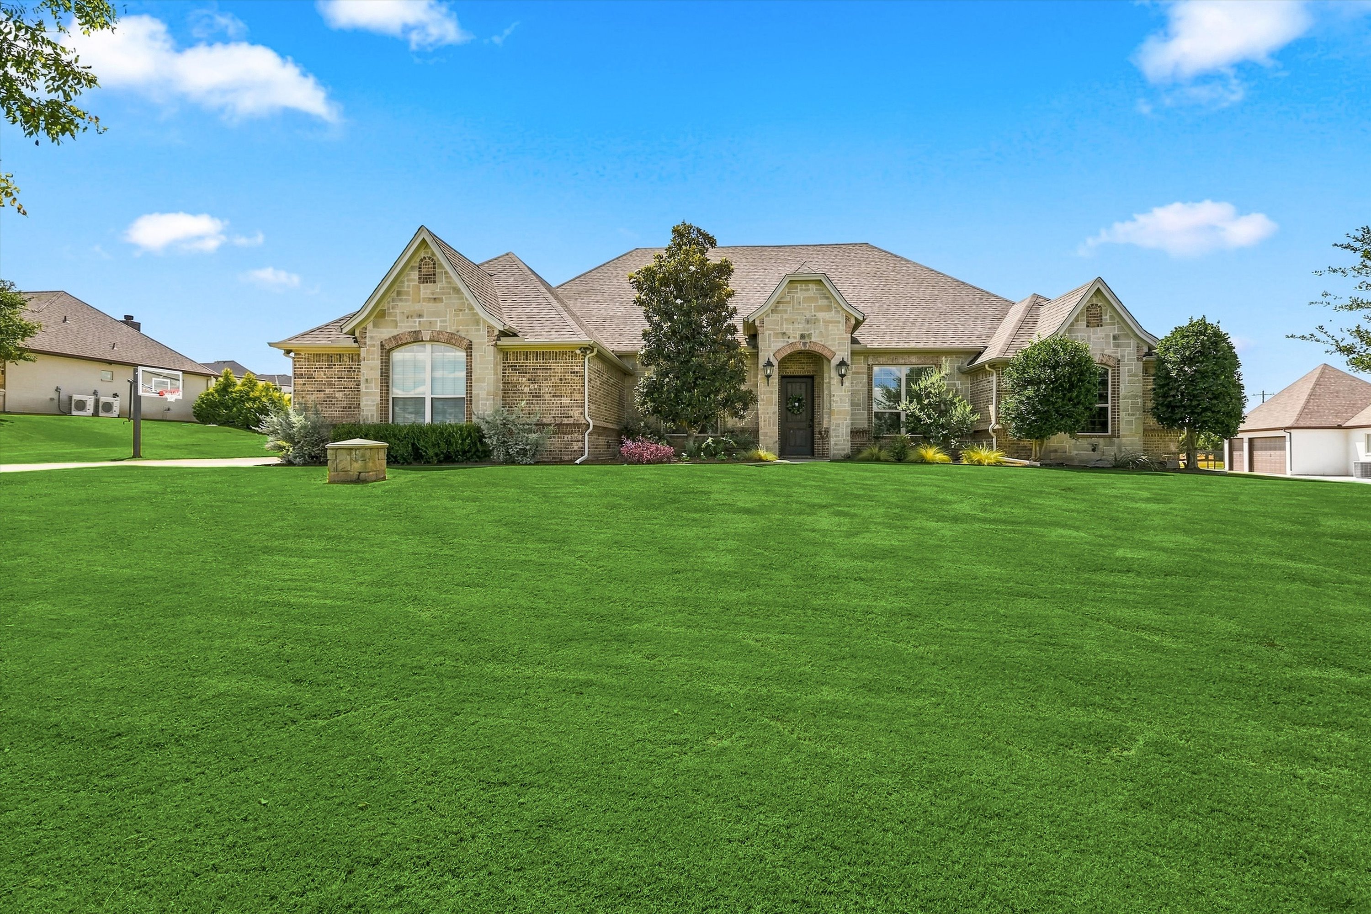
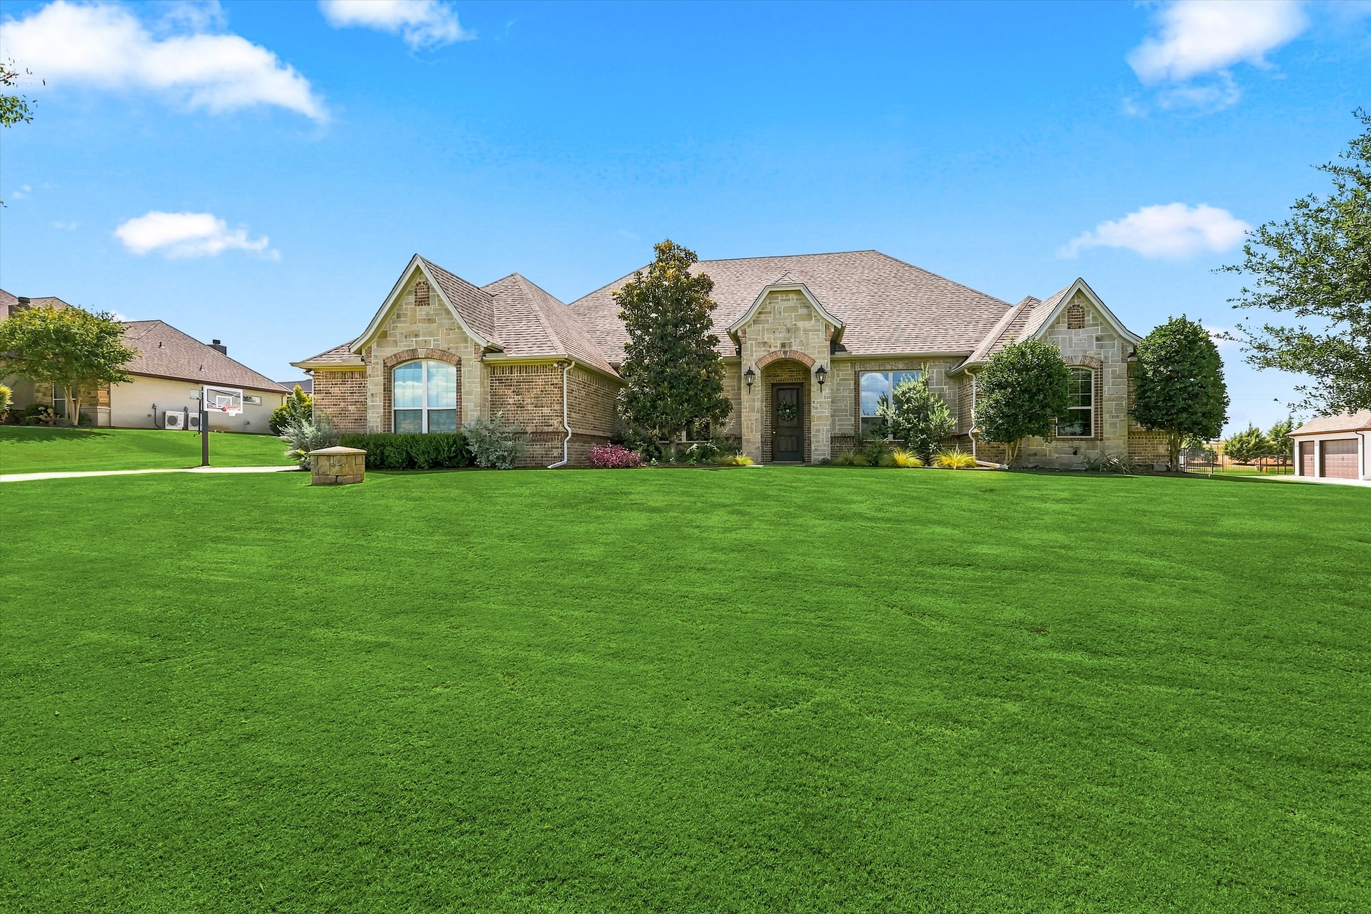
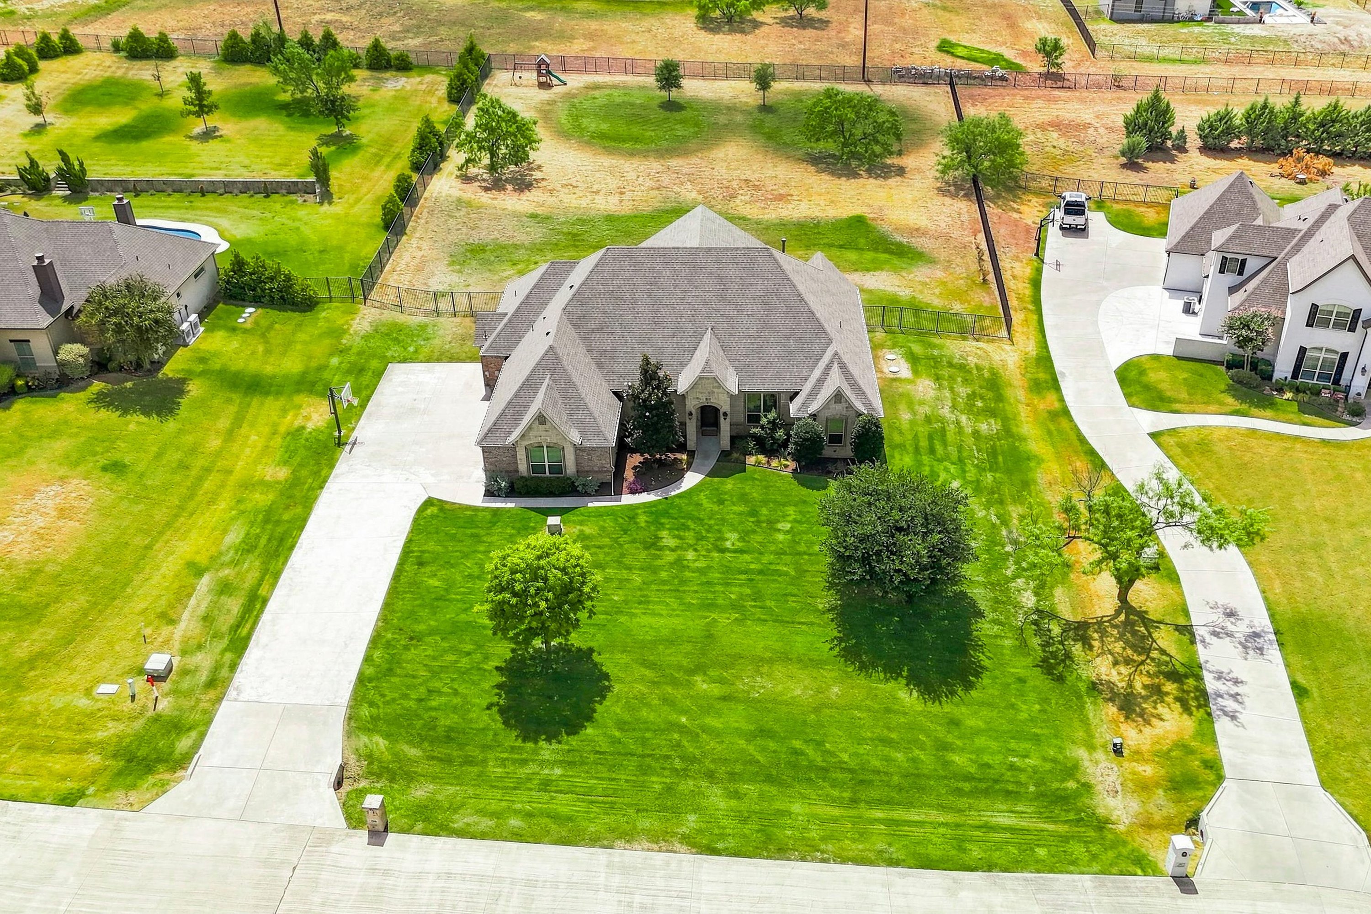
Set behind the gates of Claire Vista, one of Aledo’s most desirable acreage communities, this beautifully updated home offers the space, privacy, and thoughtful design that make one-acre living so appealing. Located within highly regarded Aledo ISD and zoned for sought-after Stuard Elementary, the property pairs timeless stone-and-brick architecture with fresh, sophisticated updates and exceptional indoor-outdoor living.
Inside, beautiful tile and hardwood floors, natural woodwork, and updated lighting create a warm and welcoming atmosphere. A private office near the entry features a handsome wood coffered ceiling and closet, while the dedicated dining room has been expanded and enhanced with a striking wall of custom cabinetry and generous serving and display space—equally suited for intimate dinners and holiday gatherings.
At the heart of the home, the open living room is anchored by a floor-to-ceiling stone fireplace with hearth and gas logs and flows effortlessly into the newly refreshed kitchen. Quartz countertops provide abundant prep and serving space, complemented by a built-in refrigerator, gas cooktop, new stove and dishwasher, and updated finishes. Large windows and views toward the backyard bring natural light into the adjoining dining space.
The split-bedroom floor plan provides privacy and flexibility with four bedrooms plus a spacious flex room with a vaulted ceiling that can easily serve as a game room, playroom, media space, or fifth bedroom. The private primary suite is distinguished by a tray ceiling with beautiful wood detailing and windows overlooking the expansive backyard. Its vaulted en suite bath features a dramatic wood beam, centerpiece soaking tub, dual vanities, walk-through shower, and an oversized divided closet with built-in storage.
Three additional bedrooms offer generous proportions and walk-in closets with access to a full bathroom with a bathtub and dual sinks, while the home’s full guest bath provides direct access to the backyard and patio—an especially thoughtful feature for outdoor entertaining and a future swimming pool.
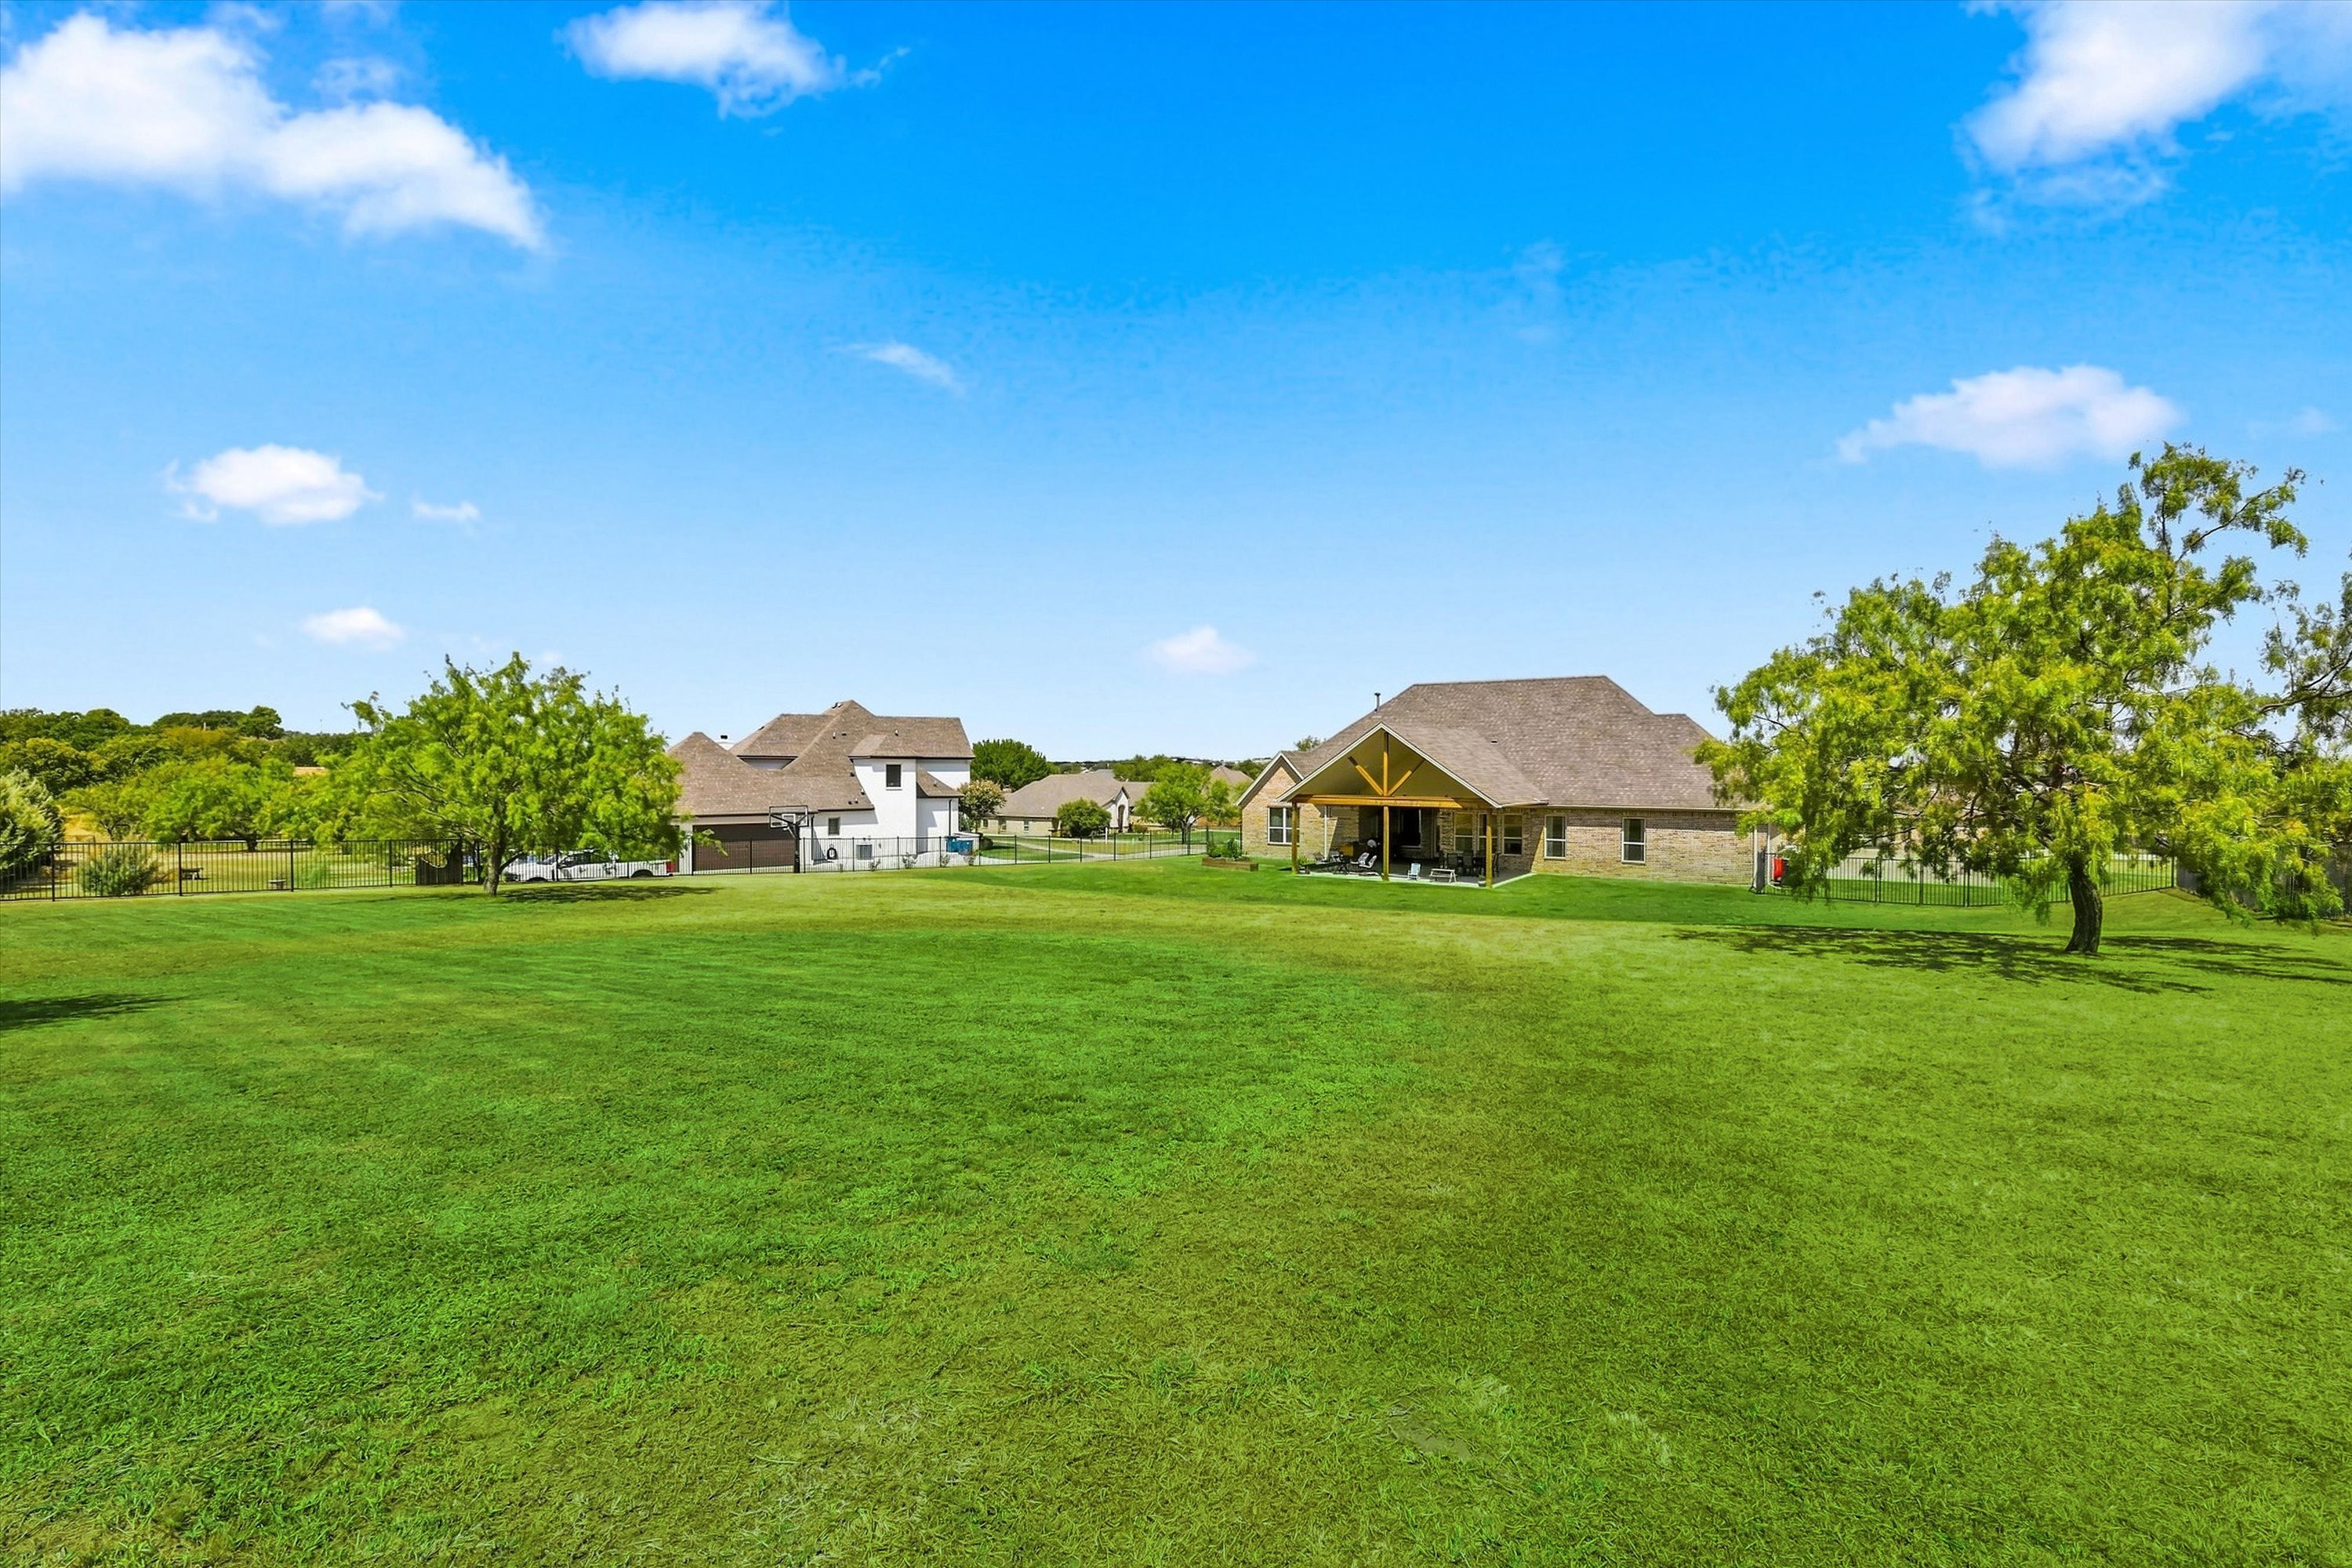
Beyond the living area glass doors open to an extended covered patio with a vaulted ceiling creating an impressive outdoor living area with plenty of room for dining, relaxing, and entertaining. The one-acre lot offers
exceptional possibilities, with space for a future pool, workshop, play area, or simply room to enjoy the outdoors.
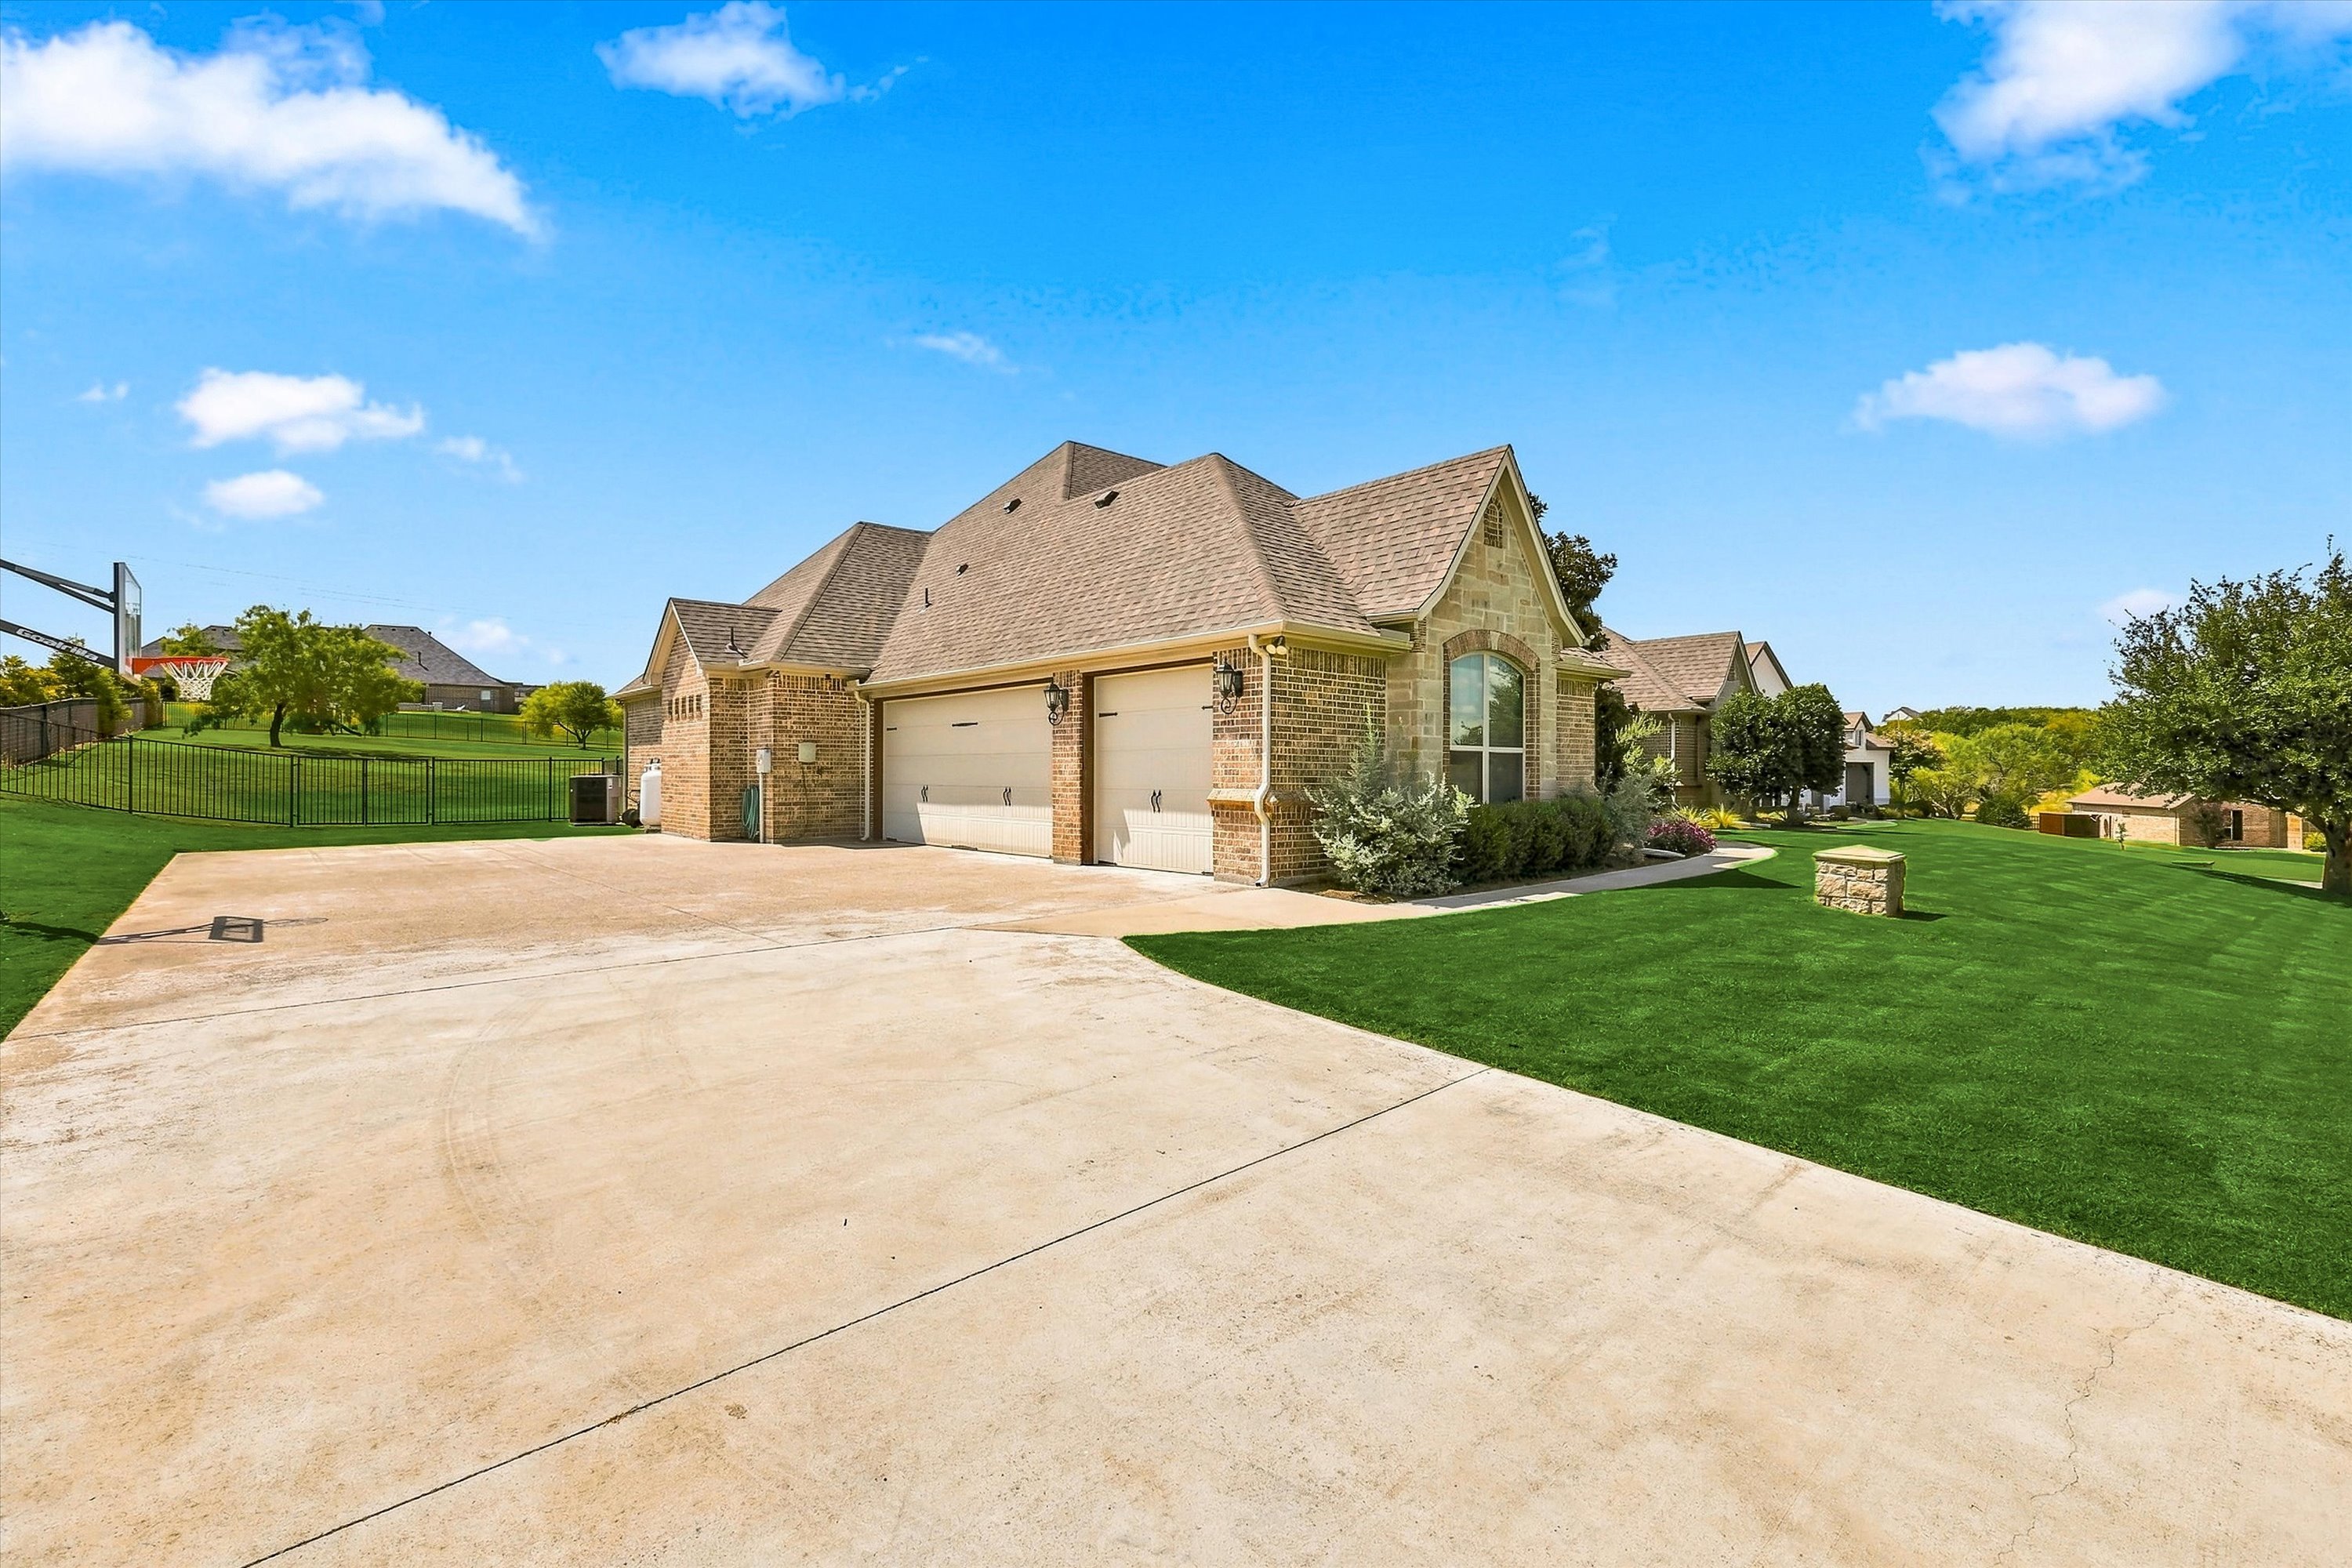
Everyday functionality has been equally well considered. A three-car garage opens to a mudroom with built-in cubbies and hanging storage, while the spacious laundry room includes cabinetry, a utility sink, and room for an additional refrigerator. Conveniently connected to the primary closet, it makes daily routines remarkably easy.
Recent improvements add even more value, including a new HVAC system, new carpet and interior paint, updated lighting fixtures, kitchen appliances, and a roof replaced in 2026. Hardwired Cat 6 Ethernet throughout the home supports today’s connected lifestyle, and a whole-house reverse osmosis water system is another welcome upgrade.
With its gated Claire Vista setting, one-acre homesite, beautifully updated interiors, versatile floor plan, three-car garage, and expansive outdoor living, this Aledo home offers the rare combination of established character, modern improvements, and room to create the lifestyle you envision.