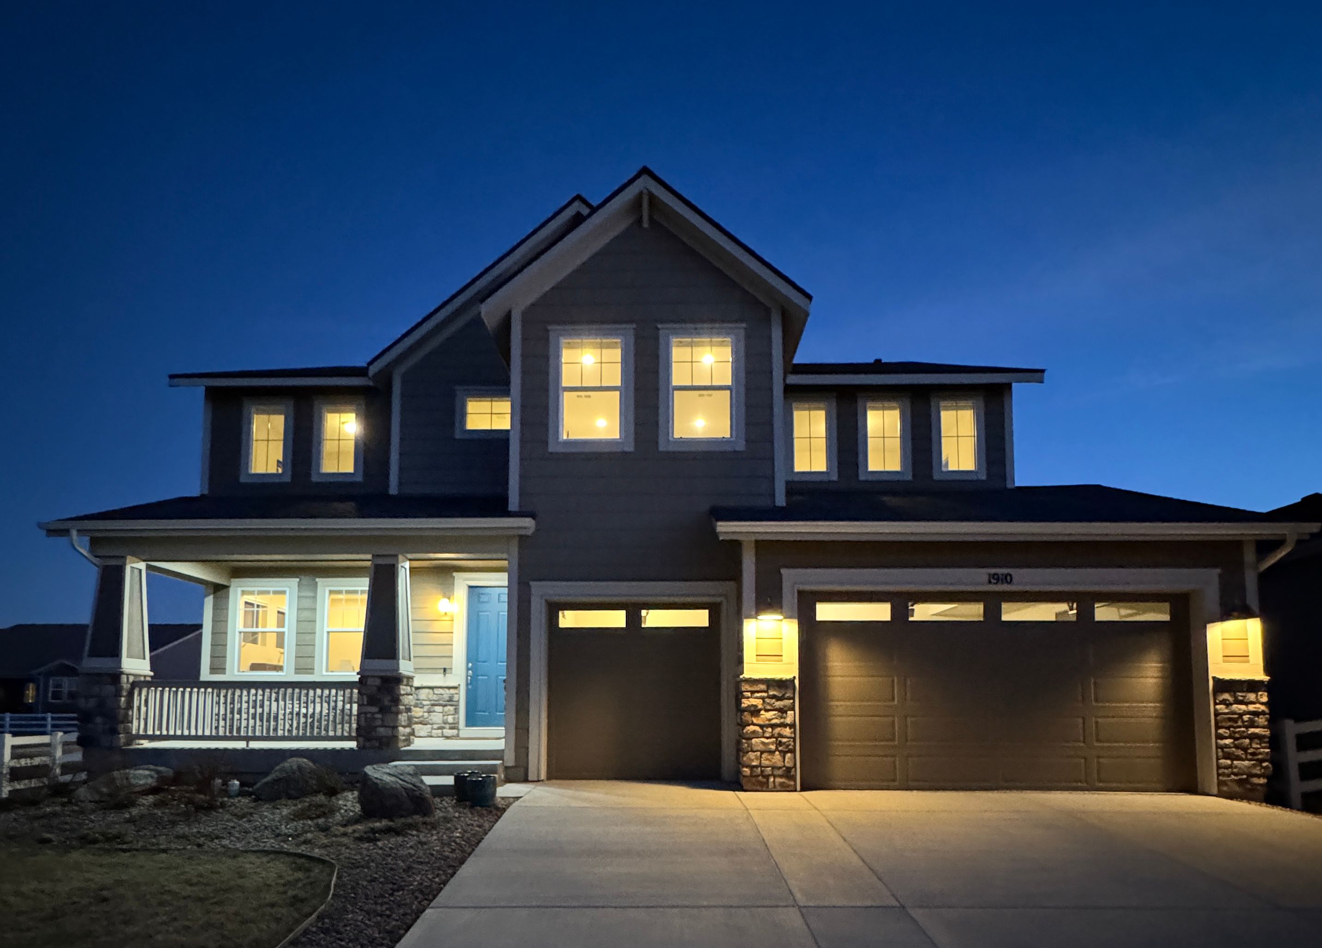
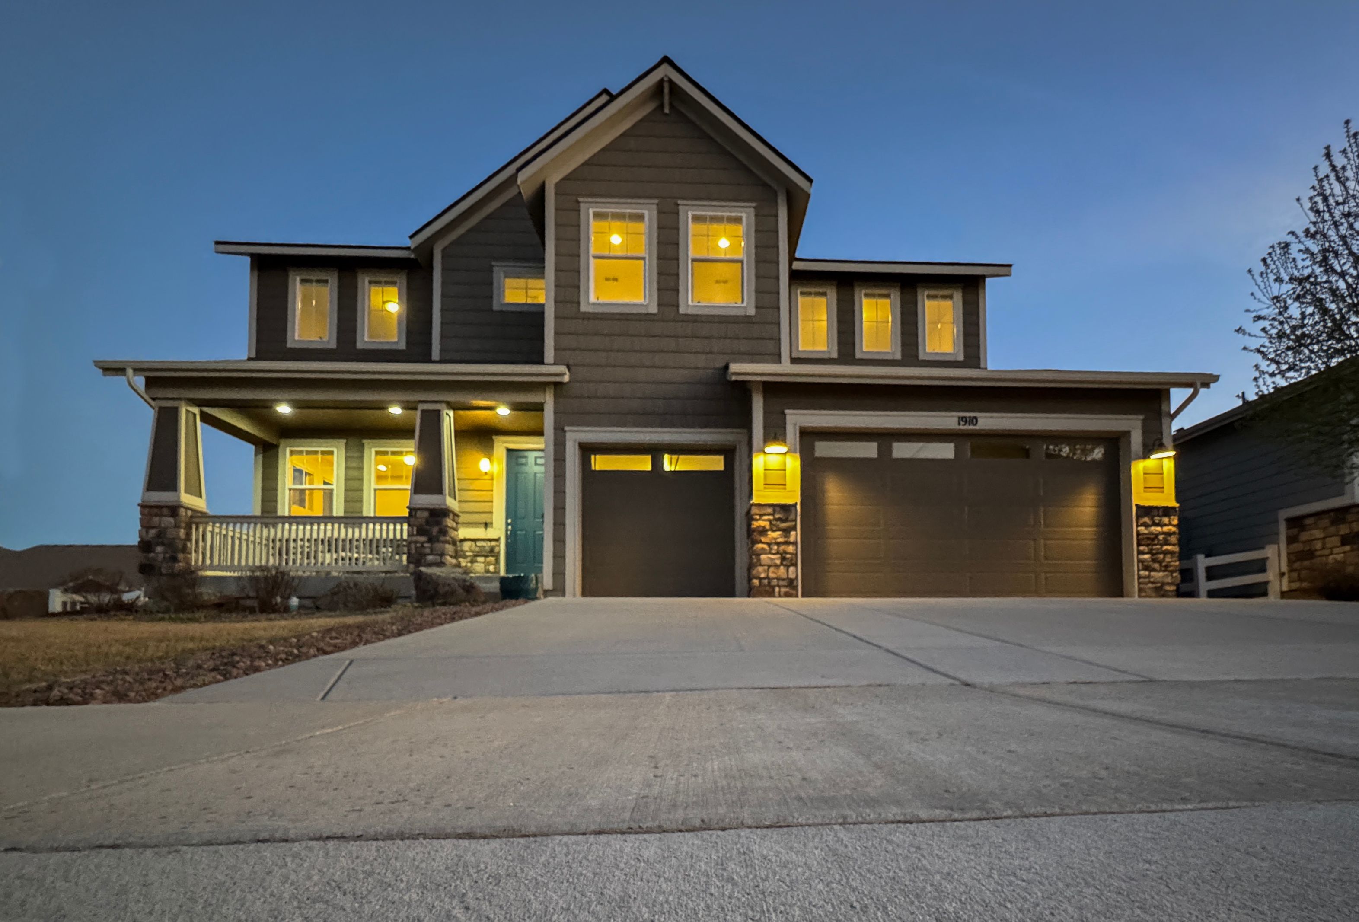
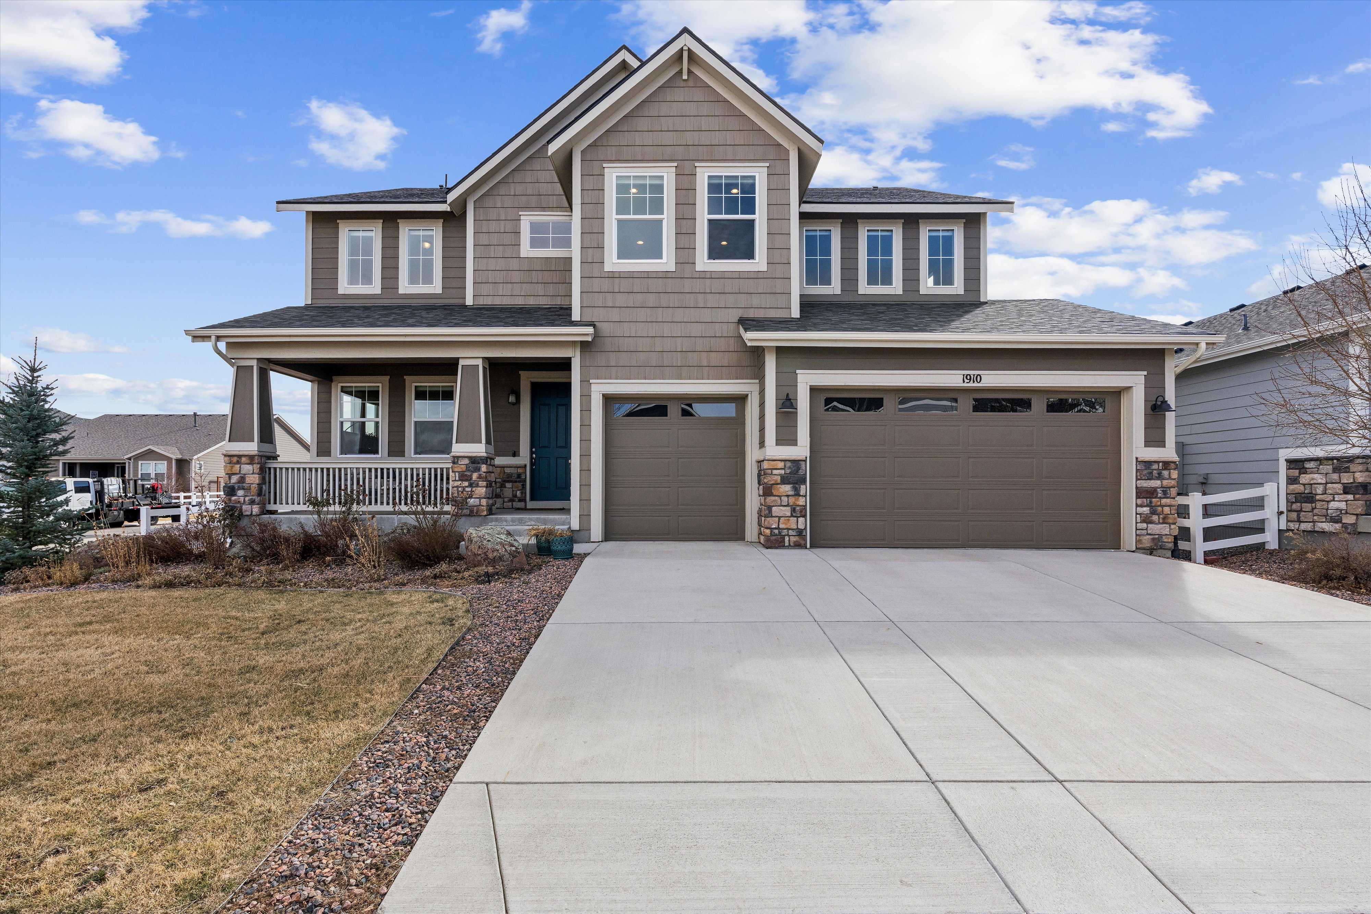
Property photo 1
Property photo 2
Property photo 3
Property photo 4
Property photo 5
4 Beds
4 Baths

$1,240,000

1910 High Plains Dr , Longmont CO, 80503

Built in2018
Property typeResidential

Overview

Active

Listed Mar 5, 2026

Updated Jun 18

Some views are borrowed. This one is guaranteed. At 1910 High Plains Drive, the panorama of Longs Peak and Mt. Meeker begins at the front door and ends nowhere — protected permanently by a preserved green space at the end of the cul-de-sac that no permit will ever undo. In a Front Range market where views are routinely promised and quietly compromised by the next subdivision, that permanence is not a detail. It is the foundation of everything else. The home itself is the Yukon model, built in 2019 at the full expression of what the builder made available. Four bedrooms, 3.5 baths, 4,201 square feet of living space in Southwest Longmont's Clover Basin Ranch — a floor plan designed to feel generous without announcing itself, finished to a standard that invites immediate move-in and evenings spent entertaining!. A three-car garage. A loft that becomes whatever the household needs it to be. Trail access directly from the cul-de-sac, where the open space begins without ceremony. Blue Mountain Elementary three minutes on foot. Boulder fifteen minutes by way of the Diagonal. The pricing tells its own story. The home next door — same address range, same protected skyline, same street — changed hands last year at $1,350,000. This one is offered at $1,240,000. In Boulder County luxury real estate, where the gap between what a home is worth and what it costs is rarely this legible! For the buyer arriving from Boulder with equity that finally has somewhere worthy to go, or from California with proceeds that deserve a view to match them, or simply from years of knowing exactly what they wanted and waiting for it to exist — 1910 High Plains Drive is not a compromise. It is not a consolation. It is the point, arrived at.

$8,250/mo

Est. mortgage payment based on a $1,240,000 home price.

All estimates are provided by Luxury Presence for informational purposes only. Actual amounts may vary.

Additional information

MLS® ID
1053086
Available since
March 5, 2026

Interior Features

Bedrooms
4
Bathrooms
4
Cooling
Yes
Basement
No

Exterior Features

Lot Size
0.17 Acres

Other Property Details

Taxes
$6,472
Tax Frequency
Annually
Garage
Yes

 Courtesy of Will Calkins | LIV Sotheby's International Realty

Based on information from DASH - Sotheby's International Realty (SIR) as of 6/18/2026. This information is for your personal, non-commercial use and may not be used for any purpose other than to identify prospective properties you may be interested in purchasing. The display of MLS data is usually deemed reliable but is NOT guaranteed accurate by the MLS. Buyers are responsible for verifying the accuracy of all information should investigate the data themselves or retain appropriate professionals. Information from sources other than the Listing Agent may have been included in the MLS data. Unless otherwise specified in writing, Broker/Agent has not and will not verify any information obtained from other sources. The Broker/Agent providing the information contained herein may or may not have been the Listing and/or Selling Agent. 

©2026 DASH - Sotheby's International Realty (SIR). All rights reserved. 

Data last updated 1:46 PM UTC, 6/18/2026

Powered by Luxury Presence